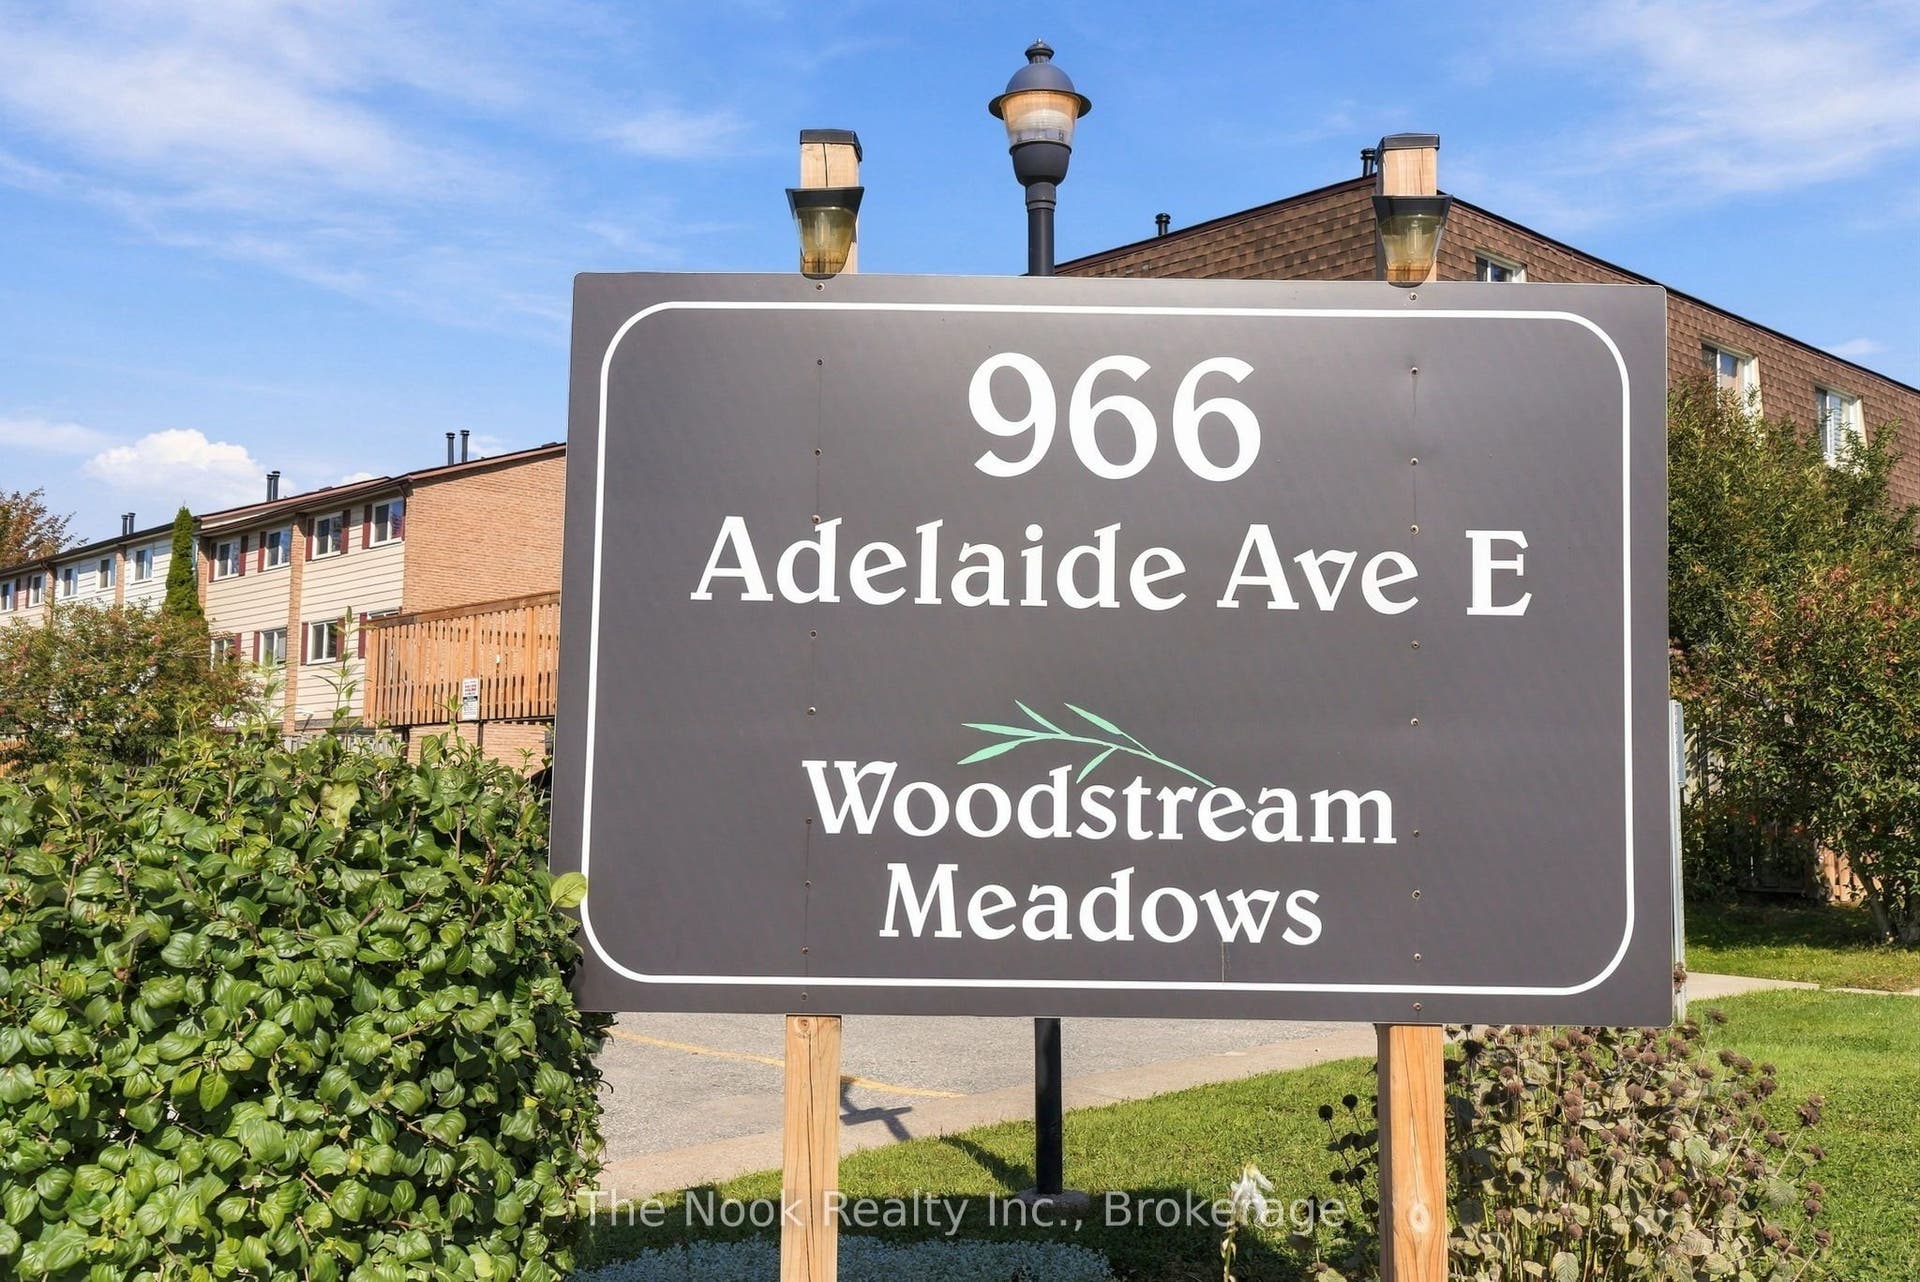
966 Adelaide Avenue E, #49
Oshawa, Durham ON L1K 1L2
$449,900
Open Houses
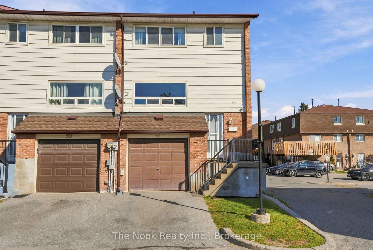
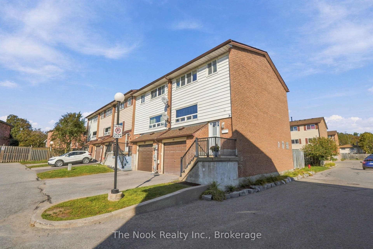
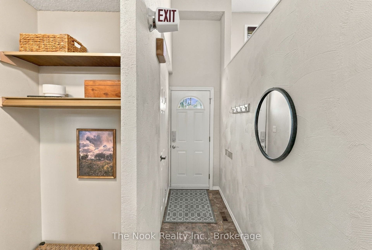
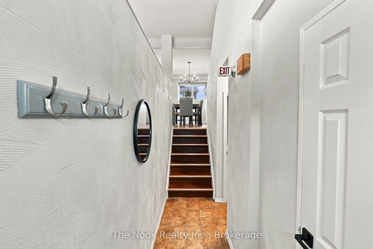
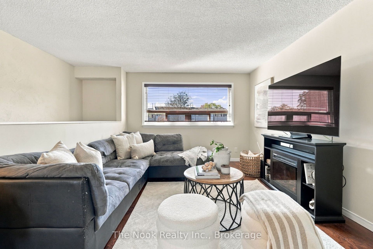
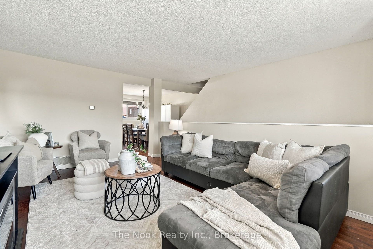
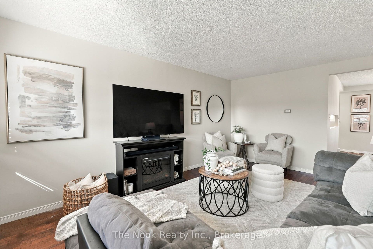
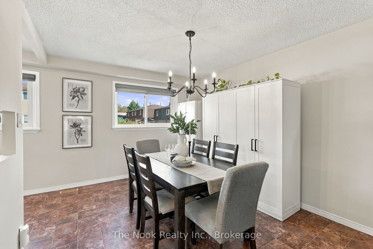
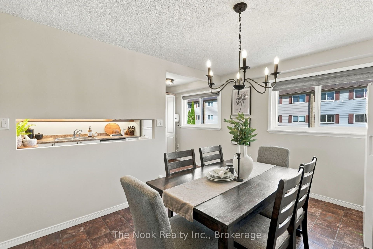
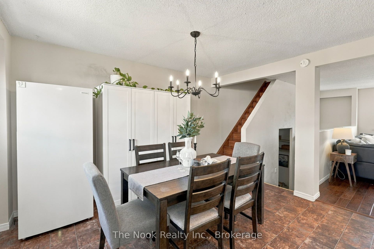
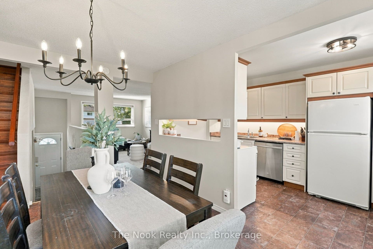
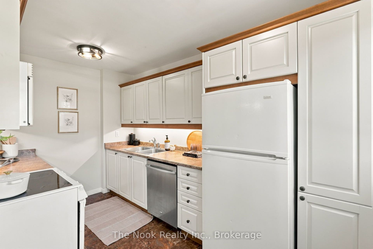
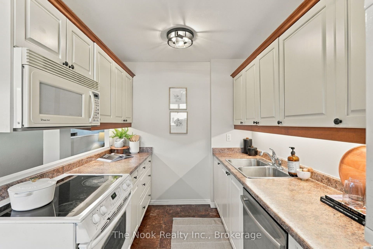
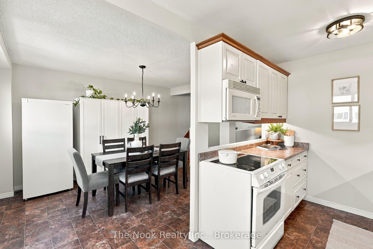
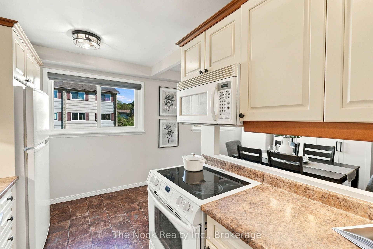
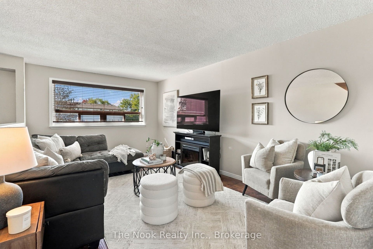
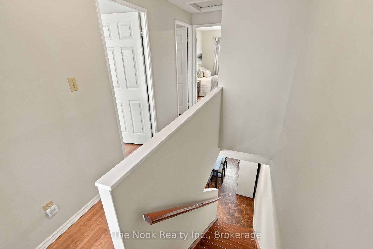
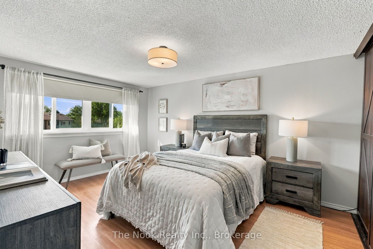
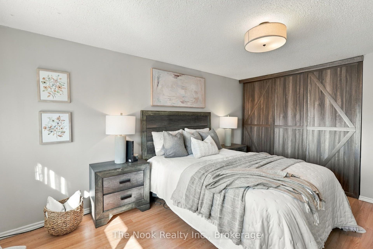
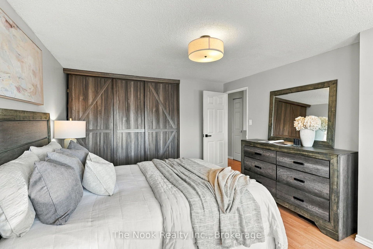
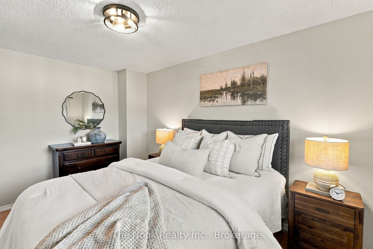
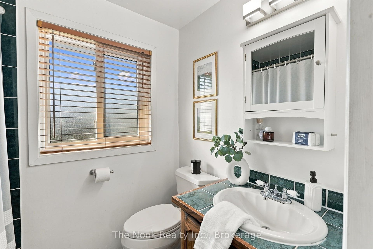
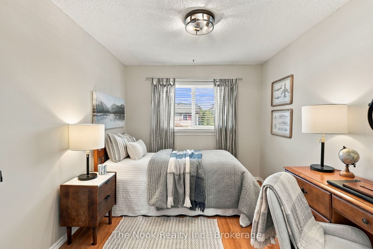
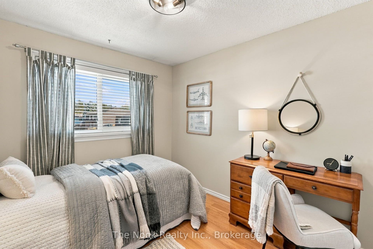
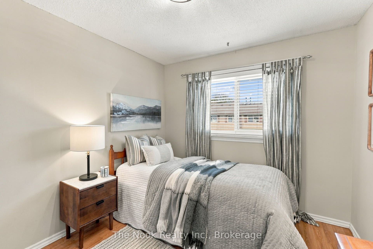
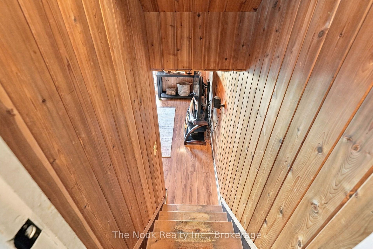
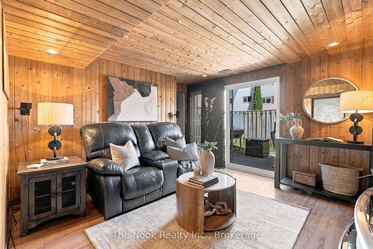
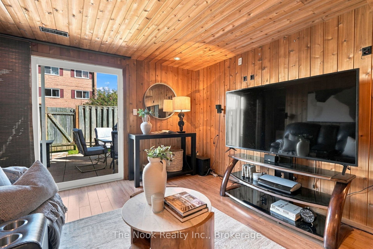
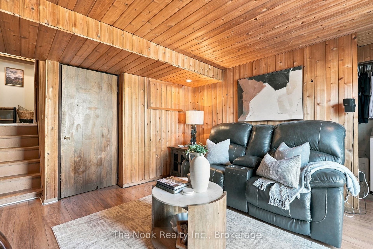
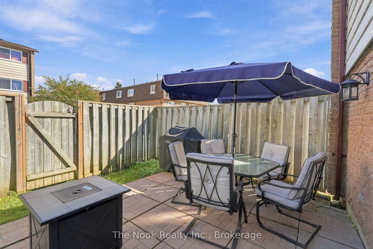
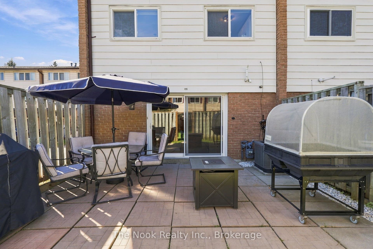
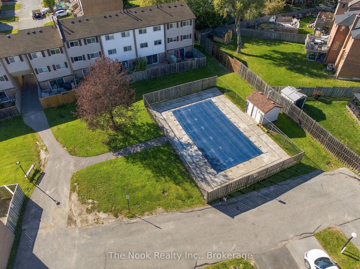
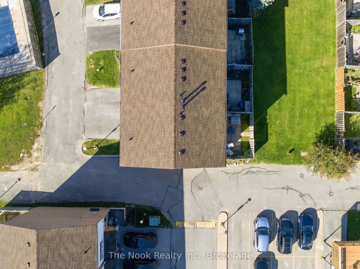
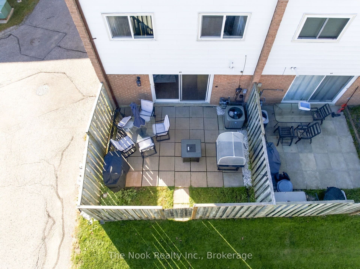
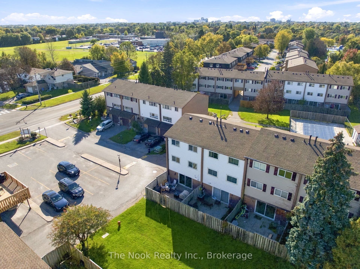
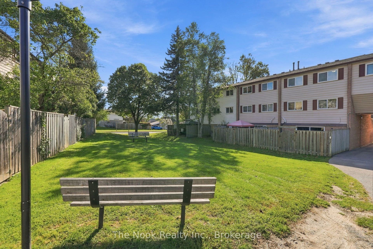
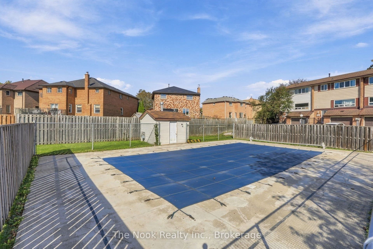
An end unit, a fenced backyard patio, and large green space right beyond your gate. Your first home has plenty to get excited about! Welcome to 966 Adelaide Avenue East, Unit 49, a freshly painted end-unit condo townhouse in Oshawa's established Eastdale neighbourhood. Offering three bedrooms, two bathrooms, and updated lighting, this inviting home combines comfortable living with everyday convenience. Upstairs, three bedrooms provide room for family, guests, or a home office, alongside a full four-piece bathroom. The finished basement with a walkout adds flexible space for movie nights, hobbies, or unwinding. Outside, the fenced backyard patio is ready for morning coffee, summer barbecues, and evenings with friends. A gate opens directly onto the largest shared green space in the complex, making it easy to enjoy extra room for children to play. The community pool is just steps from the front door, adding even more to enjoy close to home. Walk through the complex to Easton Park and explore the trails leading to the local dog park at Harmony Creek. An attached garage and private driveway provide two parking spaces, while a separate laundry room, gas forced-air heating, and central air conditioning add practical comfort. Nearby schools include Vincent Massey Public School and Eastdale CVI, with shopping and access to Highway 401 for work and weekend plans. With offers welcome anytime, this is an exciting opportunity to make homeownership happen! Updates: furnace and central air conditioning (2018), hot water tank ...
+ Read More| Listing Key: | E13871596 |
|---|---|
| List Price: | $449,900 |
| Property Type: | Condo |
| Property Sub Type: | Condo Townhouse |
| Property Status: | Active |
| Bedrooms Total: | 3 |
| Bathrooms Total Integer: | 2 |
| Association Fee: | $592 |
| Tax Annual Amount: | $3,064 |
| Architectural Style: | 2-Storey |
| Waterfront?: | No |
| City: | Oshawa |
| City Region: | Eastdale |
| Postal Code: | L1K 1L2 |
| Association Amenities: | Outdoor Pool |
| Association Fee Includes: | Water Included, Common Elements Included, Building Insurance Included |
| Association Name: | DCC |
| Balcony Type: | None |
| Basement: | Finished with Walk-Out |
| Basement Yn: | No |
| Bathrooms Total Integer: | 2 |
| Bedrooms Above Grade: | 3 |
| City Region: | Eastdale |
| Condo Corp Number: | 49 |
| Construction Materials: | Aluminum Siding, Brick |
| Contract Status: | Available |
| Cooling: | Central Air |
| Covered Spaces: | 1.0 |
| Cross Street: | Adelaide Avenue East & Harmony Road |
| Ddfyn: | Yes |
| Exclusions: | Staging Items & Curtains. Stand Up Freezer in Kitchen. Work Benches in Garage. |
| Exposure: | South West |
| Garage Type: | Attached |
| Garage?: | Yes |
| Heat Source: | Gas |
| Heat Type: | Forced Air |
| Holdover Days: | 90 |
| Hst Application: | Included In |
| Inclusions: | Fridge, Stove, Dishwasher, Microwave, Washer, Dryer, All Electric Light Fixtures. |
| Interior Features: | Carpet Free |
| Kitchens Above Grade: | 1 |
| Kitchens Total: | 1 |
| Laundry Features: | Laundry Room |
| Legal Apartment Number: | 49 |
| Legal Stories: | 1 |
| Listing Contract Date: | 2026-10-07 |
| Listing Key: | E13871596 |
| Living Area Range: | 1000-1199 |
| Locker: | None |
| Lot Size Source: | MPAC |
| Status: | New |
| Original List Price: | $449,900 |
| Parcel Number: | 270490028 |
| Parking Features: | Private |
| Parking Spaces: | 1 |
| Parking Total: | 2.0 |
| Parking Type1: | Owned |
| Pets Allowed: | Yes-with Restrictions |
| Possession Details: | TBD |
| Property Management Company: | Newton Trelawney Property Management |
| Rental Items: | HWT |
| Roll Number: | 181303003228328 |
| Rooms Above Grade: | 8 |
| Special Designation: | Unknown |
| Square Foot Source: | MPAC |
| State Or Province: | ON |
| Status Certificate Yn: | Yes |
| Tax Year: | 2026 |
| Transaction Type: | For Sale |
| Washrooms Type1: | 1 |
| Washrooms Type1 Level: | Main |
| Washrooms Type1 Pcs: | 2 |
| Washrooms Type2: | 1 |
| Washrooms Type2 Level: | Second |
| Washrooms Type2 Pcs: | 4 |
| Directions: | East of Harmony Road & Adelaide Avenue East |
| Possession Type: | 30-59 days |
| Survey Type: | None |
| Heat Source Multi: | Gas |
| Heat Type Multi: | Forced Air |
| County Or Parish: | Durham |
| City: | Oshawa |
Listing Courtesy of: The Nook Realty Inc.
Listing Agent:
Mortgage Calculator
The data on this website relating to real estate for sale comes in part from the IDX Program of the Toronto Real Estate Board.
All information is believed accurate but not guaranteed. The properties displayed may not be all of the properties available through the IDX Program. Any use of this site other than by potential buyers or sellers is strictly prohibited.
© 2026 Toronto Real Estate Board.
Toronto Real Estate Board data last updated on October 08, 2026 05:01 PM - ET.
Property Last Updated: October 08, 2026 05:01 PM - ET
