955 Queen Street W, #116
Toronto C, Toronto ON M6J 3X5
$1,239,000
Open Houses
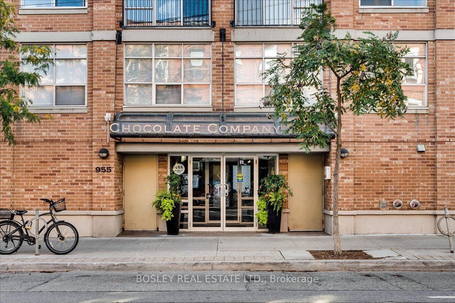
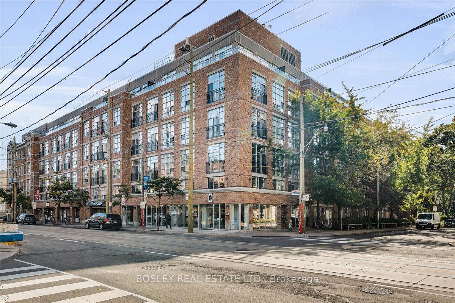
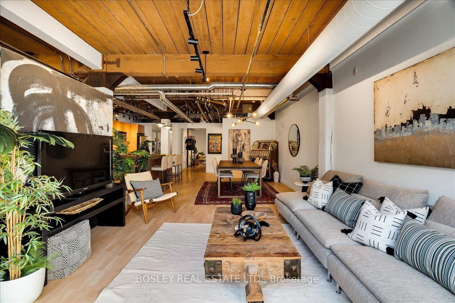
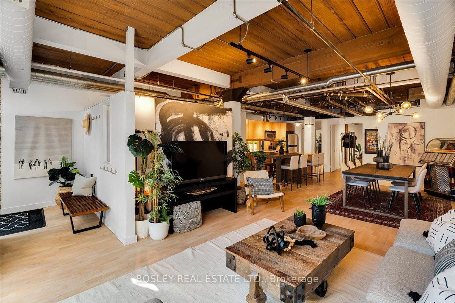
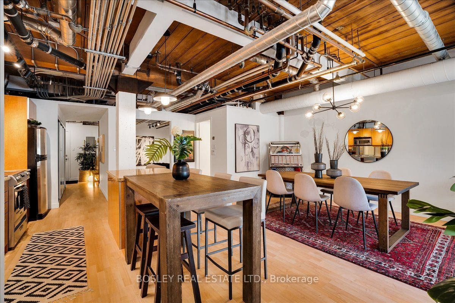
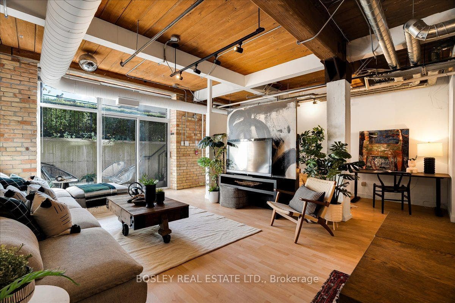
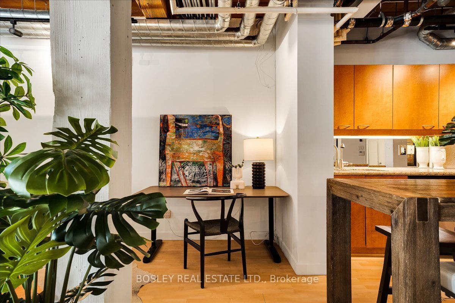
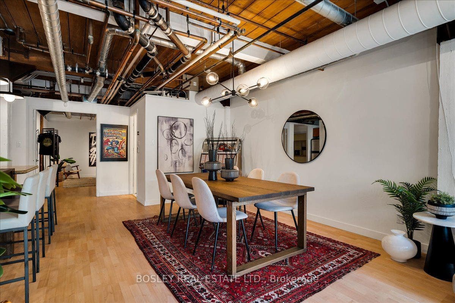
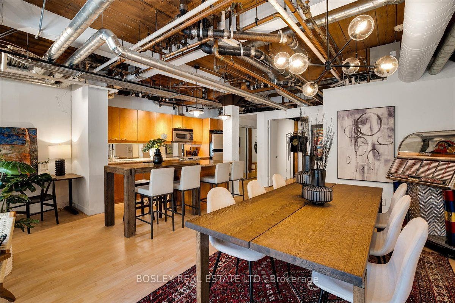
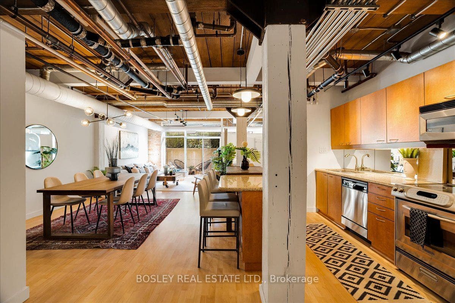
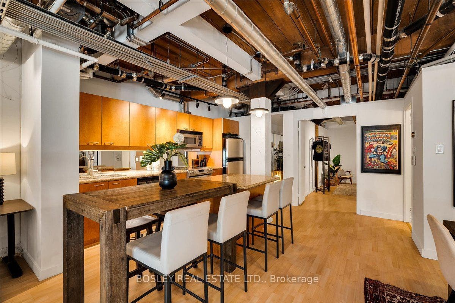
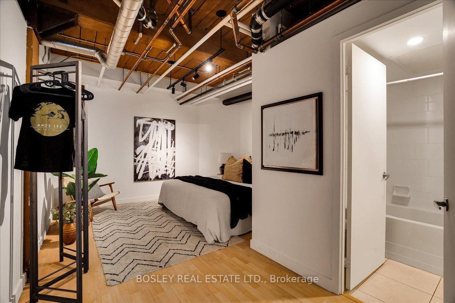
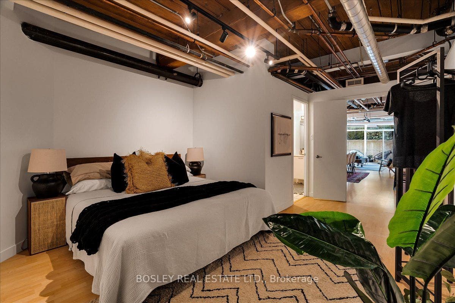
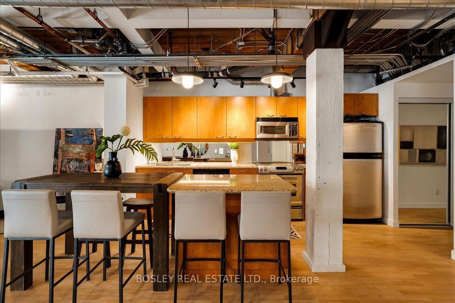
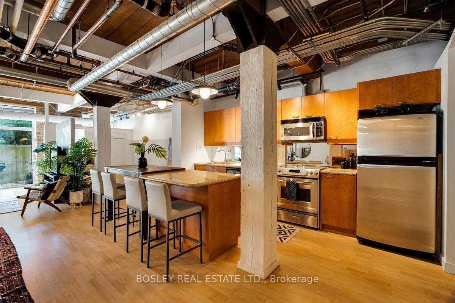
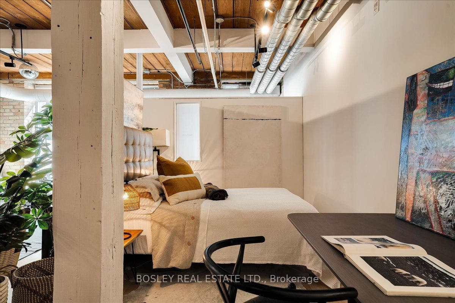
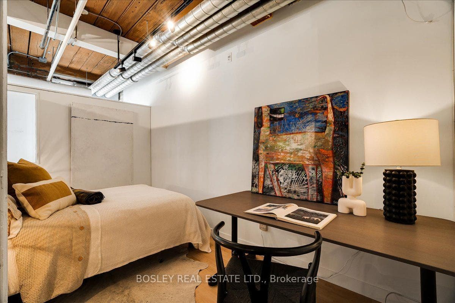
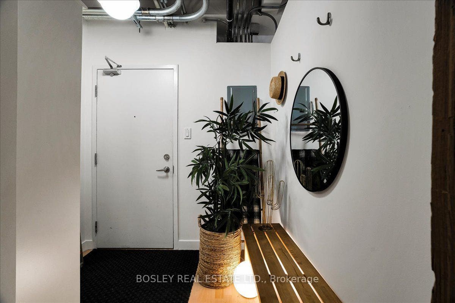
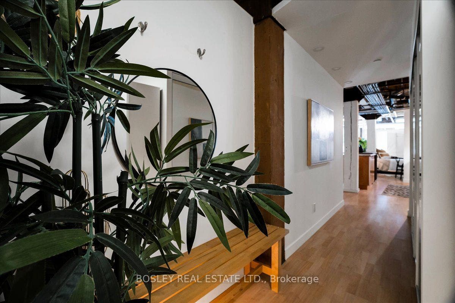
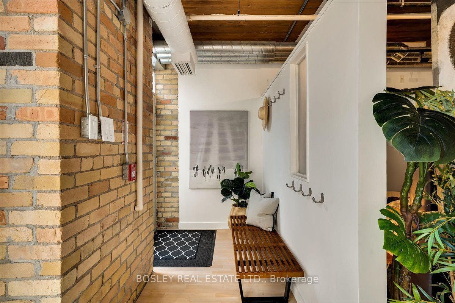
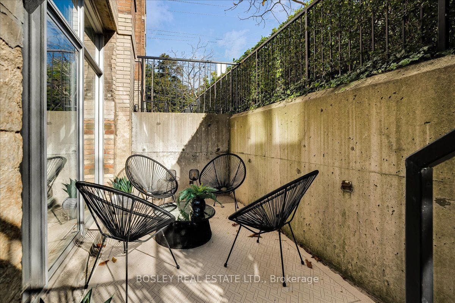
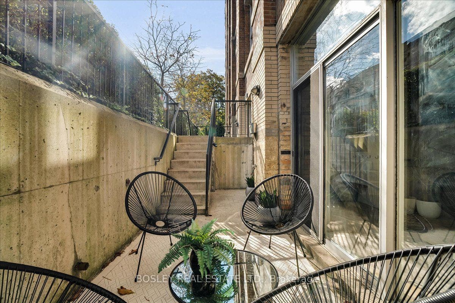
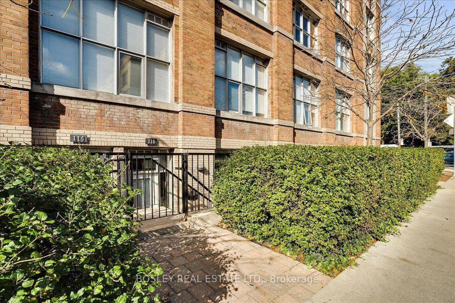
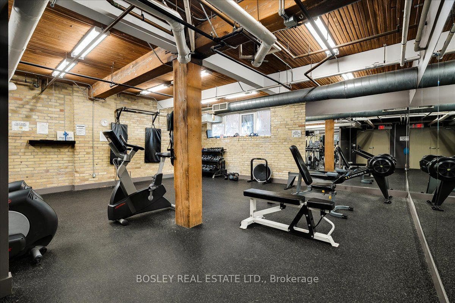
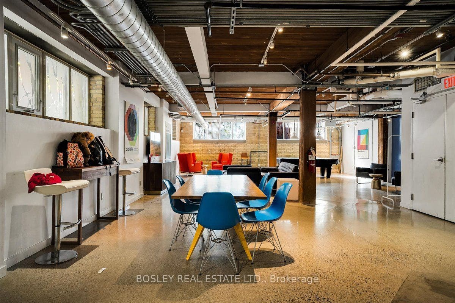
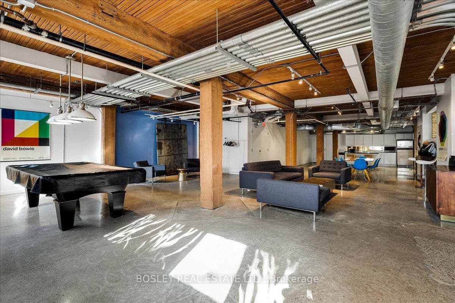
A truly rare Live/Work loft at the iconic Chocolate Factory Lofts. One of the building's coveted few residences with its own private entrance off Massey Street, this exceptional 1,089 sq ft ground-floor loft is unlike anything else. Soaring ceilings, exposed brick, original beams and ductwork deliver authentic industrial character, while the expansive open-concept layout offers incredible flexibility, including space for a second bedroom. A large primary bedroom, private terrace, parking and locker complete the package. Prime Trinity Bellwoods location, directly across from the park and Trinity Community Centre, with Queen West at your doorstep and Ossington, Dundas West and King West just minutes away. The city's best restaurants, cafés, boutiques and TTC are all right outside. For those who value character over cookie-cutter and space over sameness, this is a rare opportunity to own a truly iconic Toronto loft.
| Listing Key: | C13873114 |
|---|---|
| List Price: | $1,239,000 |
| Property Type: | Condo |
| Property Sub Type: | Condo Apartment |
| Property Status: | Active |
| Bedrooms Total: | 2 |
| Bathrooms Total Integer: | 1 |
| Association Fee: | $1,134 |
| Tax Annual Amount: | $5,034 |
| Architectural Style: | Apartment |
| Waterfront?: | No |
| City: | Toronto C |
| City Region: | Niagara |
| Postal Code: | M6J 3X5 |
| Association Amenities: | BBQs Allowed, Concierge, Gym, Party Room/Meeting Room |
| Association Fee Includes: | Heat Included, CAC Included, Common Elements Included, Building Insurance Included, Parking Included |
| Association Name: | TSCC |
| Balcony Type: | Terrace |
| Basement: | None |
| Basement Yn: | No |
| Bathrooms Total Integer: | 1 |
| Bedrooms Above Grade: | 1 |
| Bedrooms Below Grade: | 1 |
| City Region: | Niagara |
| Condo Corp Number: | 1,651 |
| Construction Materials: | Brick |
| Contract Status: | Available |
| Cooling: | Central Air |
| Covered Spaces: | 1.0 |
| Cross Street: | Queen St W and Shaw |
| Ddfyn: | Yes |
| Exclusions: | Stager's Belongings |
| Exposure: | East |
| Garage Type: | Underground |
| Garage?: | Yes |
| Heat Source: | Gas |
| Heat Type: | Forced Air |
| Holdover Days: | 60 |
| Hst Application: | Not Subject to HST |
| Inclusions: | Fridge, Stove, Dishwasher, Microwave/Range hood, Washer/ Dryer, Window Coverings, Elfs, Jukebox (as is), Disco Ball |
| Interior Features: | Carpet Free, Floor Drain, Primary Bedroom - Main Floor, Storage Area Lockers |
| Kitchens Above Grade: | 1 |
| Kitchens Total: | 1 |
| Laundry Features: | Ensuite |
| Laundry Level: | Main Level |
| Legal Apartment Number: | 11 |
| Legal Stories: | 1 |
| Listing Contract Date: | 2026-10-07 |
| Listing Key: | C13873114 |
| Living Area Range: | 1000-1199 |
| Locker: | Owned |
| Locker Level: | A |
| Locker Unit: | 38 |
| Status: | New |
| Original List Price: | $1,239,000 |
| Parcel Number: | 126510011 |
| Parking Features: | Underground |
| Parking Level Unit1: | A |
| Parking Spaces: | 1 |
| Parking Spot1: | 15 |
| Parking Total: | 1.0 |
| Parking Type1: | Owned |
| Pets Allowed: | Yes-with Restrictions |
| Possession Details: | Flexible |
| Property Features: | Hospital, Library, Park, Public Transit |
| Property Management Company: | Lighthouse Property Management Inc (416) 444-5476 |
| Rental Items: | N/A |
| Roll Number: | 190404152006710 |
| Rooms Above Grade: | 5 |
| Special Designation: | Unknown |
| Square Foot Source: | MPAC |
| State Or Province: | ON |
| Tax Year: | 2026 |
| Transaction Type: | For Sale |
| Washrooms Type1: | 1 |
| Washrooms Type1 Level: | Main |
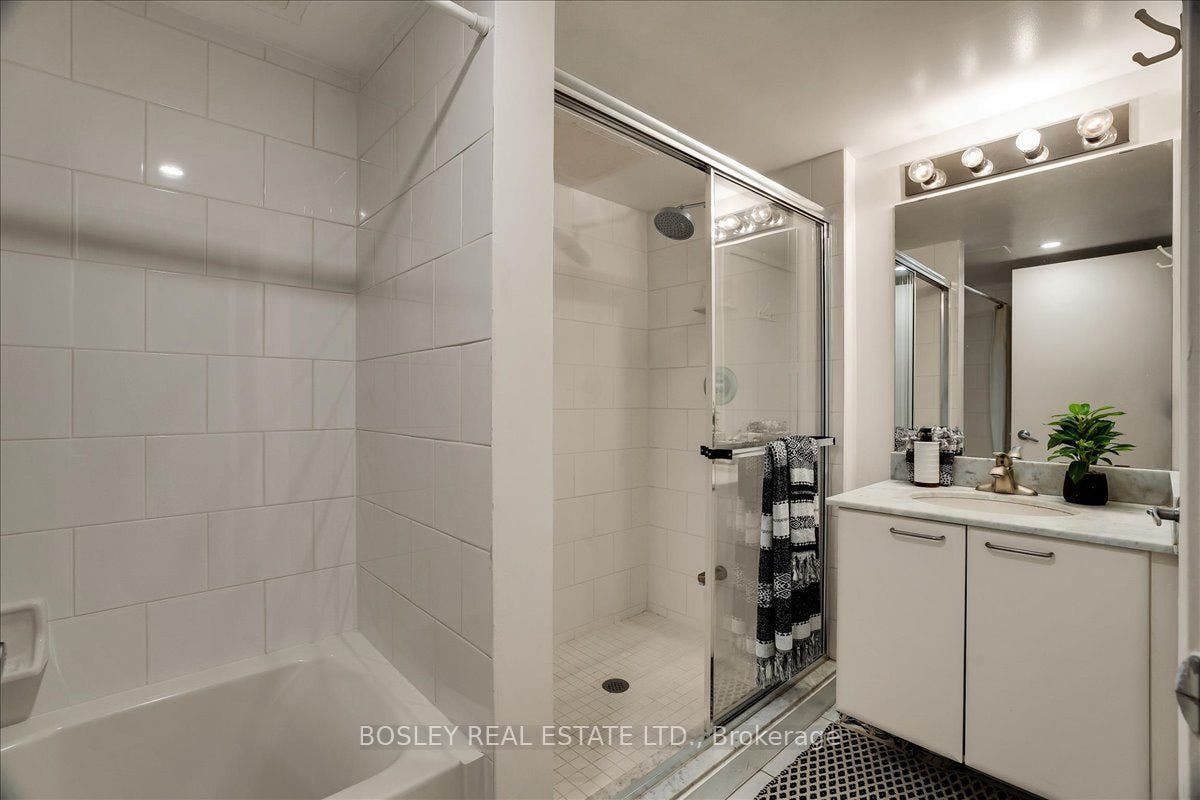
| Washrooms Type1 Pcs: | 4 |
| Directions: | Queen St W and Shaw |
| Possession Type: | Flexible |
| Survey Type: | Unknown |
| Heat Source Multi: | Gas |
| Heat Type Multi: | Forced Air |
| County Or Parish: | Toronto |
| City: | Toronto C01 |
Listing Courtesy of: BOSLEY REAL ESTATE LTD.
Listing Agent:
Mortgage Calculator
The data on this website relating to real estate for sale comes in part from the IDX Program of the Toronto Real Estate Board.
All information is believed accurate but not guaranteed. The properties displayed may not be all of the properties available through the IDX Program. Any use of this site other than by potential buyers or sellers is strictly prohibited.
© 2026 Toronto Real Estate Board.
Toronto Real Estate Board data last updated on October 08, 2026 05:07 PM - ET.
Property Last Updated: October 08, 2026 05:07 PM - ET
