916 Leonard Avenue
Cornwall, Stormont, Dundas And Glengarry ON K6J 1L6
$474,900
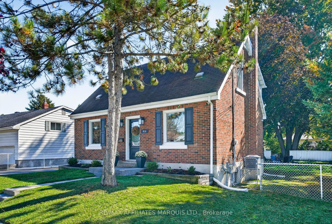
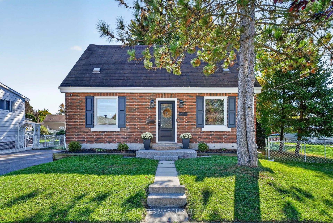
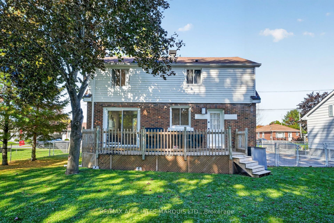
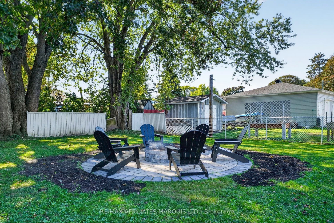
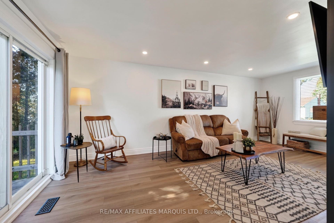
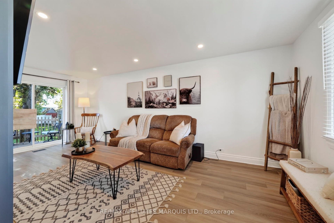
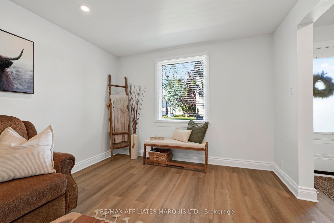
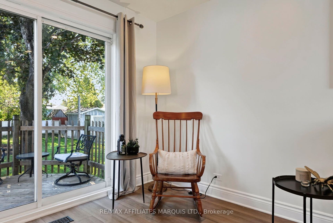
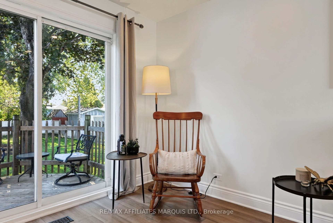
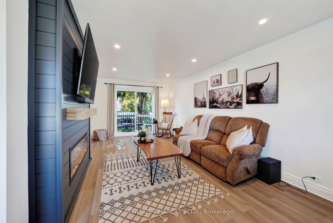
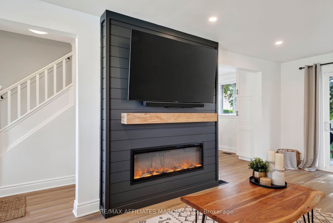
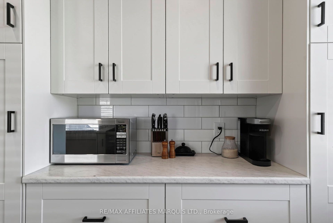
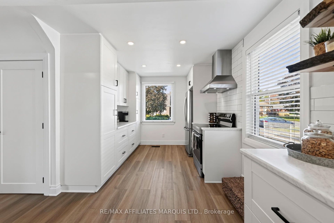
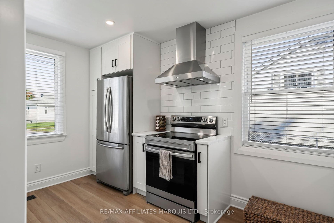
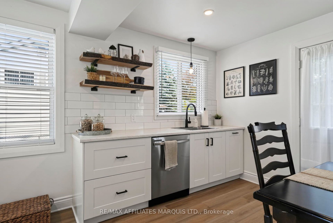
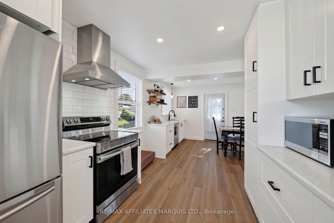
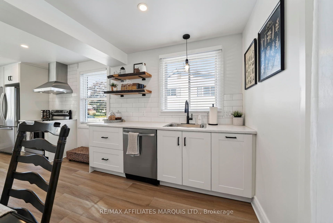
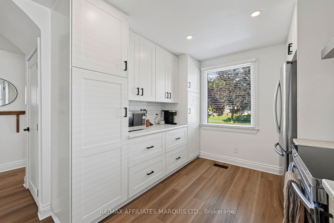
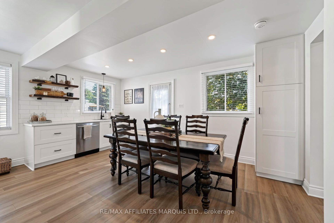
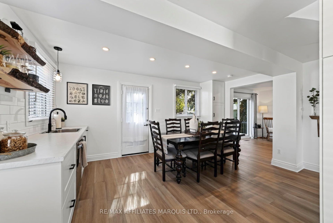
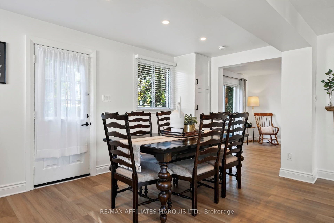
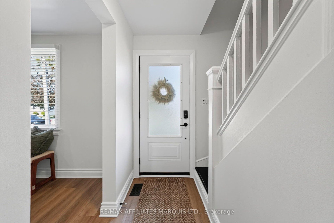
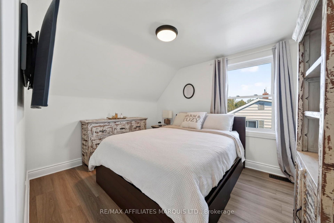
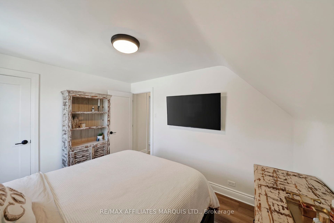
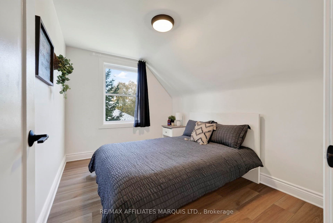
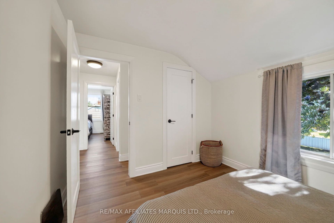
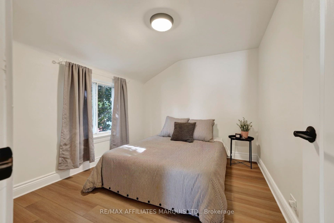
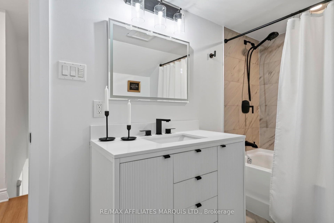
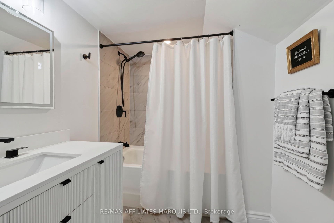
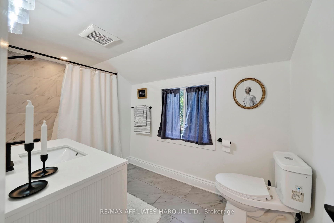
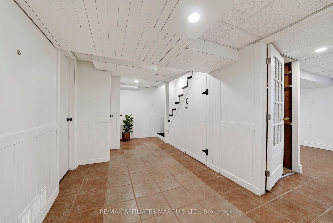
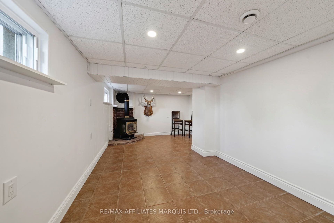
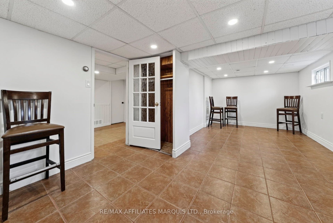
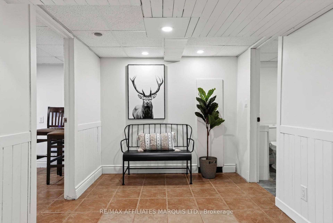
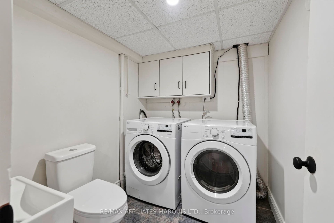
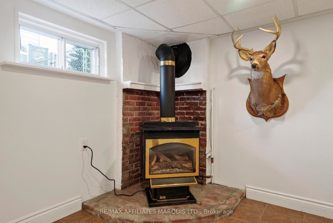
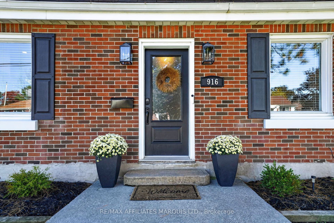
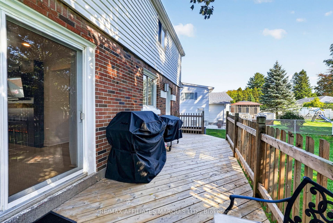
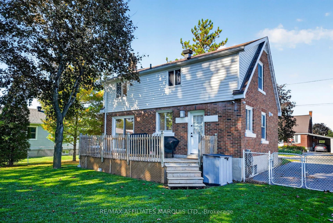
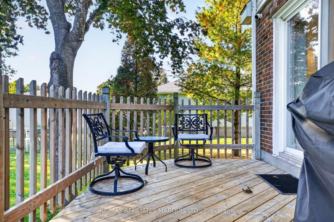
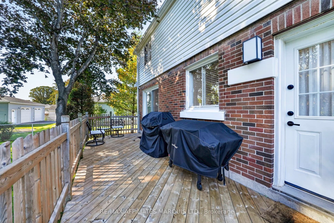
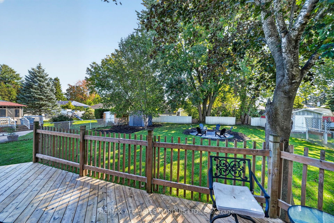
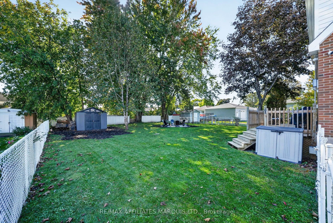
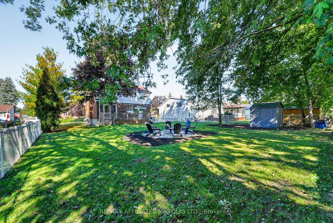
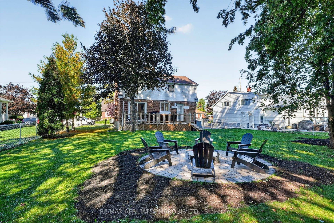
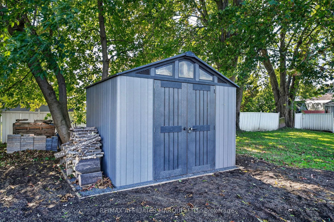
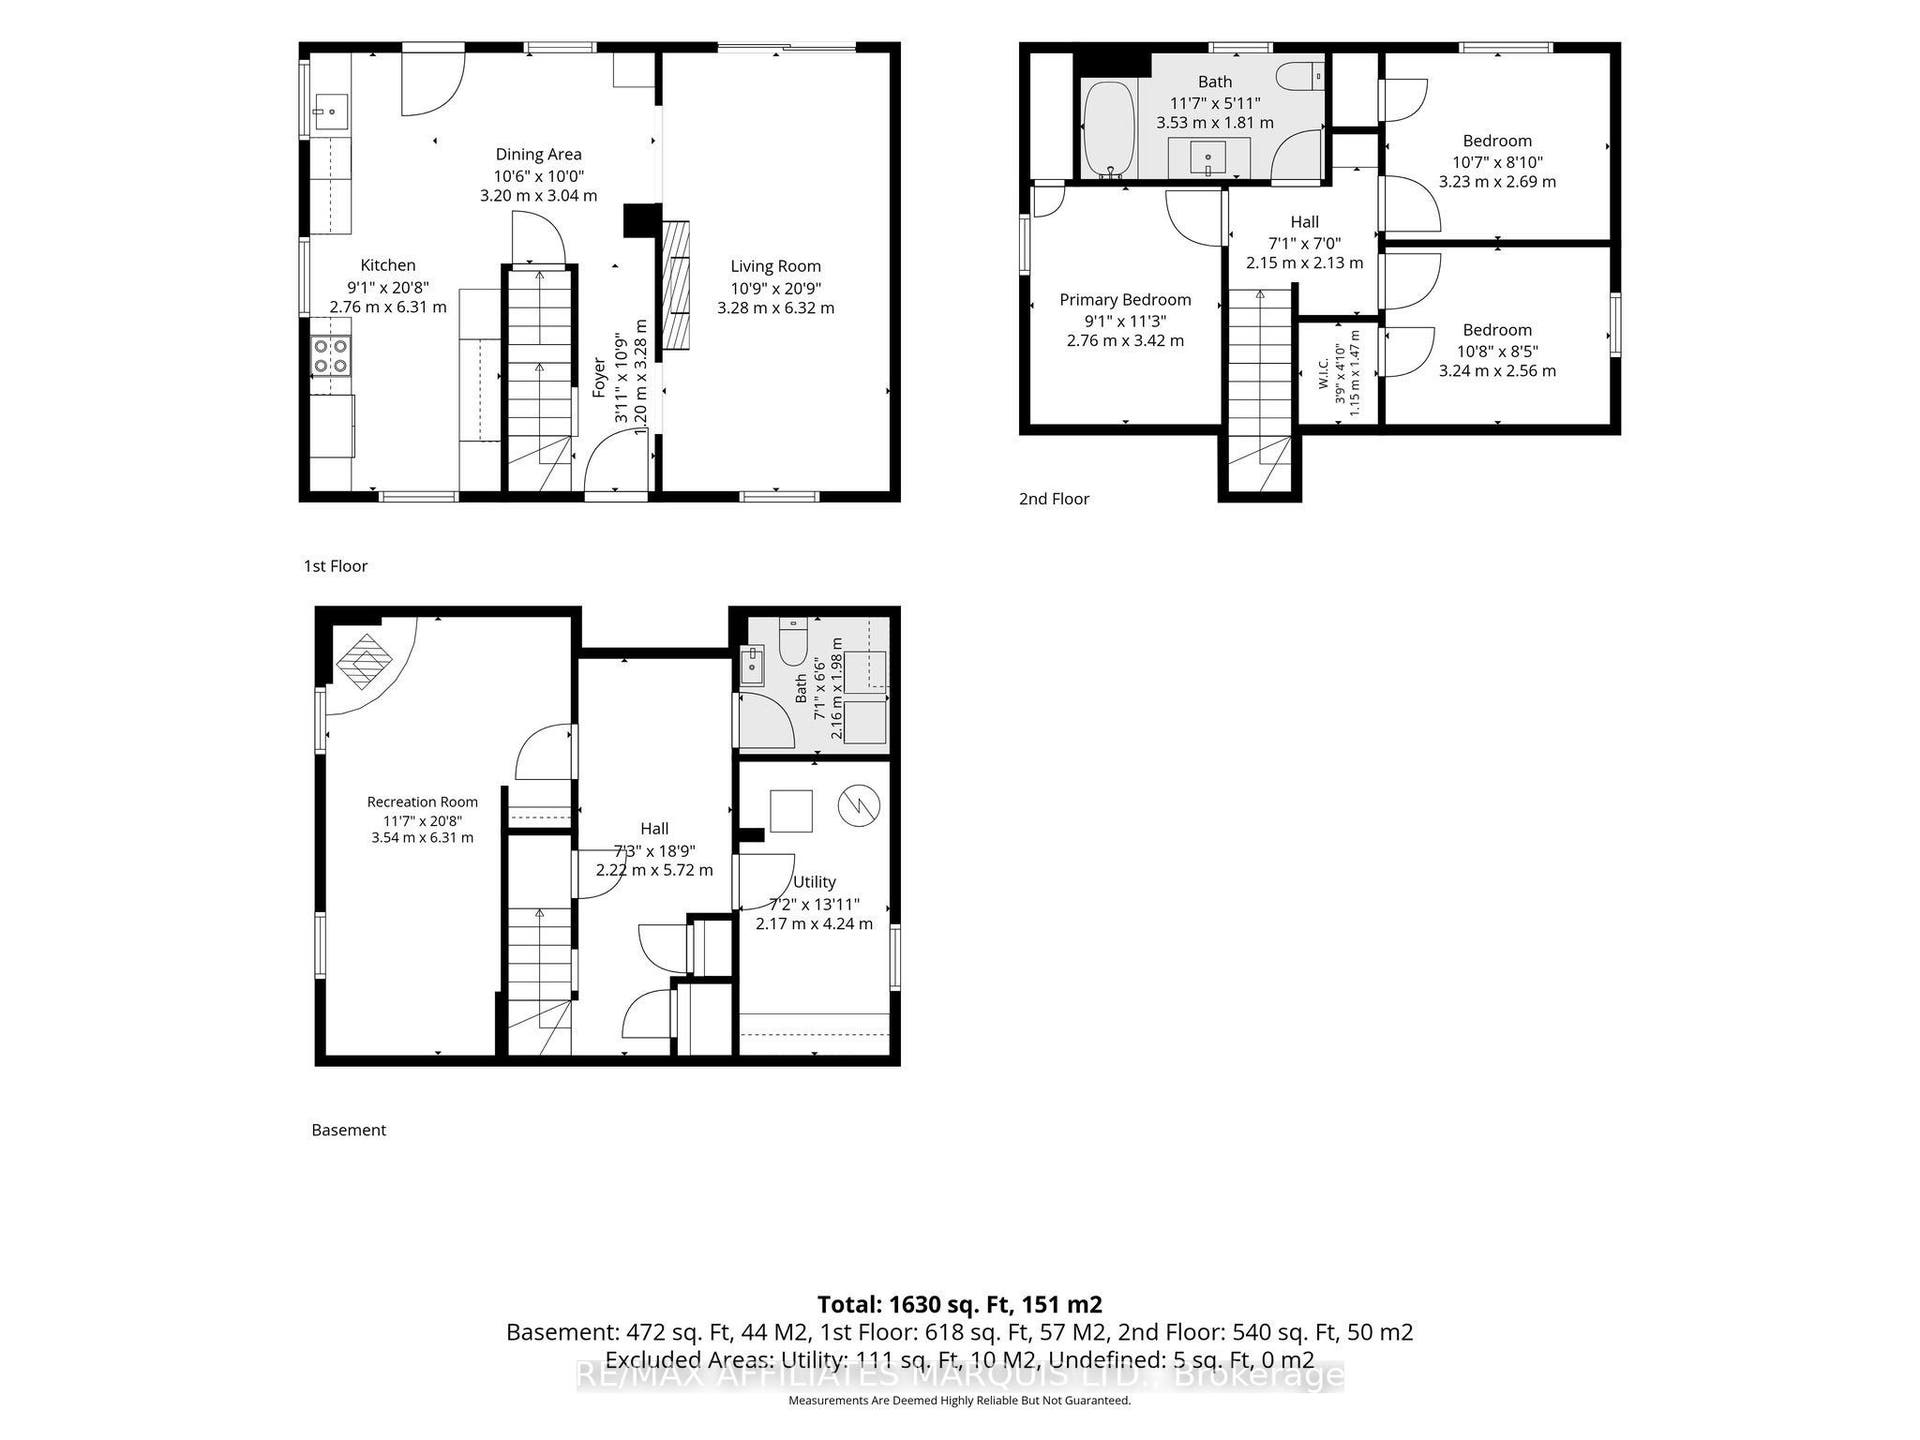
WELCOME TO RIVERDALE! Style, comfort and location come together beautifully in this bright and inviting home! From the moment you step inside, you'll appreciate the stylish finishes and modern updates throughout. The stunning, magazine-worthy kitchen is sure to impress, featuring an abundance of cabinetry, beautiful finishes and a spacious dining area perfect for family gatherings. The cozy living room offers a warm and welcoming atmosphere, complete with a gorgeous feature wall and electric fireplace. Upstairs, you'll find three comfortable bedrooms and a full bathroom. Updated flooring throughout creates a fresh, seamless flow from room to room. The finished basement adds even more living space with a cozy rec room, convenient laundry area with a 2-piece bathroom, and plenty of storage. Step outside to enjoy the generous backyard, complete with a deck overlooking the yard and a lovely stone fire pit, perfect for relaxing evenings and entertaining family and friends. Located in one of Cornwall's most desirable family-friendly neighbourhoods, you'll love being close to beautiful parks, excellent elementary schools and everyday amenities. Stylish, move-in ready and perfectly located in the heart of Riverdale! This is one you won't want to miss. Book your private showing today!
| Listing Key: | X13874666 |
|---|---|
| List Price: | $474,900 |
| Property Type: | Residential |
| Property Sub Type: | Detached |
| Property Status: | Active |
| Bedrooms Total: | 3 |
| Bathrooms Total Integer: | 2 |
| Tax Annual Amount: | $3,130 |
| Architectural Style: | 2-Storey |
| Waterfront?: | No |
| City: | Cornwall |
| City Region: | 717 - Cornwall |
| Postal Code: | K6J 1L6 |
| Assessment Year: | 2,025 |
| Basement: | Finished |
| Basement Yn: | No |
| Bathrooms Total Integer: | 2 |
| Bedrooms Above Grade: | 3 |
| City Region: | 717 - Cornwall |
| Construction Materials: | Brick, Vinyl Siding |
| Contract Status: | Available |
| Cooling: | Central Air |
| Covered Spaces: | 0.0 |
| Cross Street: | Dover Road |
| Ddfyn: | Yes |
| Direction Faces: | South |
| Fireplace Features: | Natural Gas |
| Foundation Details: | Concrete |
| Garage Type: | None |
| Heat Source: | Gas |
| Heat Type: | Forced Air |
| Holdover Days: | 60 |
| Hst Application: | Included In |
| Interior Features: | None |
| Kitchens Above Grade: | 1 |
| Kitchens Total: | 1 |
| Listing Contract Date: | 2026-10-07 |
| Listing Key: | X13874666 |
| Living Area Range: | 1100-1500 |
| Lot Depth: | 118.71 |
| Lot Shape: | Irregular |
| Lot Size Source: | MPAC |
| Lot Size Units: | Feet |
| Lot Width: | 65.0 |
| Status: | New |
| Original List Price: | $474,900 |
| Parcel Number: | 602170115 |
| Parking Spaces: | 3 |
| Parking Total: | 3.0 |
| Pool Features: | None |
| Possession Details: | TBS |
| Roll Number: | 040206000723300 |
| Roof: | Asphalt Shingle |
| Rooms Above Grade: | 8 |
| Rooms Below Grade: | 3 |
| Sewer: | Sewer |
| Special Designation: | Other |
| State Or Province: | ON |
| Tax Year: | 2026 |
| Transaction Type: | For Sale |
| Washrooms Type1: | 1 |
| Washrooms Type1 Level: | Second |
| Washrooms Type1 Pcs: | 4 |
| Washrooms Type2: | 1 |
| Washrooms Type2 Level: | Basement |
| Washrooms Type2 Pcs: | 2 |
| Water: | Municipal |
| Directions: | From HWY 401, take exit 789 for Brookdale Ave., turn right onto Brookdale Ave, at the roundabout, take the 1st exit onto Seventh St W, turn left onto Hoople Ave, turn right onto Leonard Ave, Property will be on the left |
| Lot Size Area Units: | Acres |
| Possession Type: | Flexible |
| Sign On Property?: | Yes |
| Survey Type: | Unknown |
| Heat Source Multi: | Gas |
| Heat Type Multi: | Forced Air |
| County Or Parish: | Stormont, Dundas And Glengarry |
| Fireplace?: | Yes |
| City: | Cornwall |
Listing Courtesy of: RE/MAX AFFILIATES MARQUIS LTD.
Listing Agent:
Mortgage Calculator
The data on this website relating to real estate for sale comes in part from the IDX Program of the Toronto Real Estate Board.
All information is believed accurate but not guaranteed. The properties displayed may not be all of the properties available through the IDX Program. Any use of this site other than by potential buyers or sellers is strictly prohibited.
© 2026 Toronto Real Estate Board.
Toronto Real Estate Board data last updated on October 08, 2026 05:01 PM - ET.
Property Last Updated: October 08, 2026 05:01 PM - ET
