88 Saxonville Court
Strathroy-Caradoc, Middlesex ON N7G 4M1
$785,000
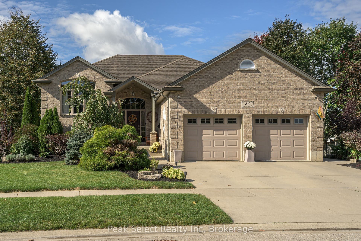
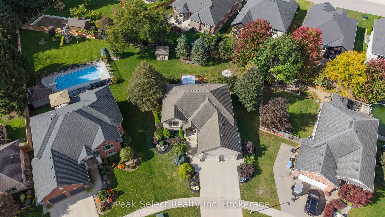
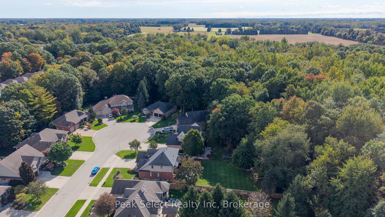
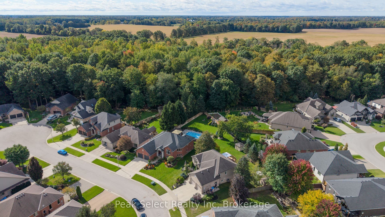
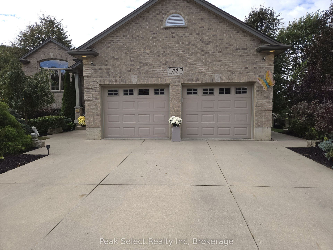
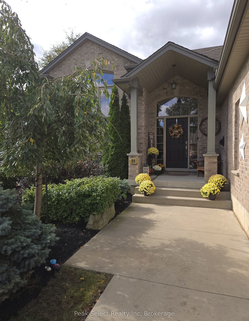
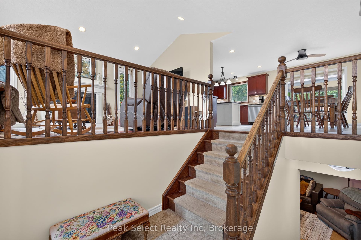
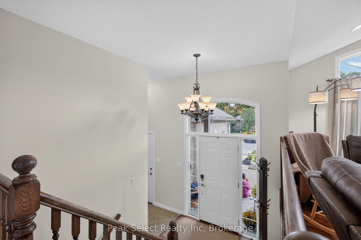
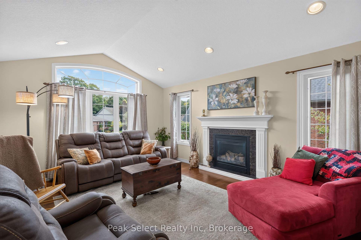
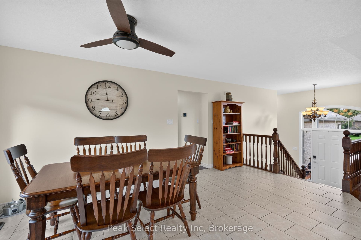
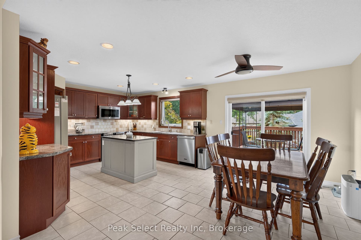
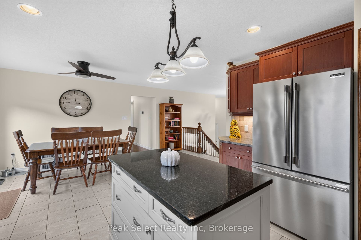
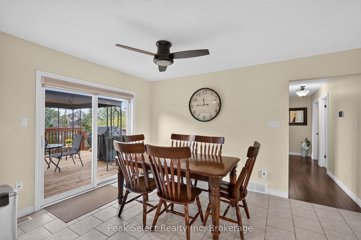
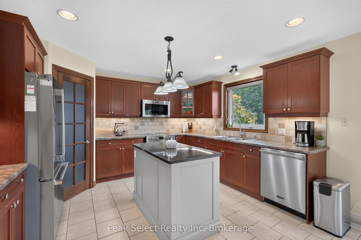
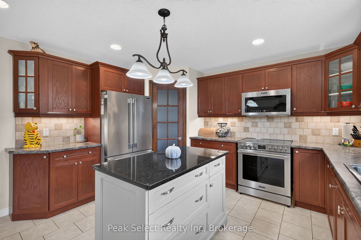
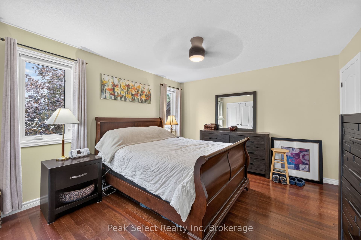
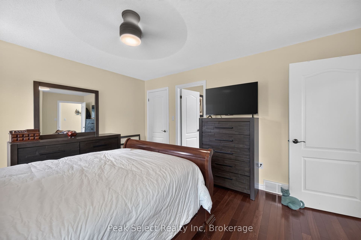
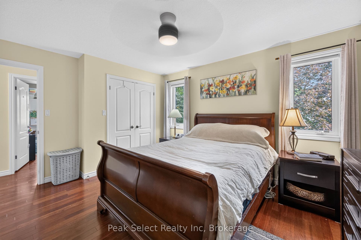
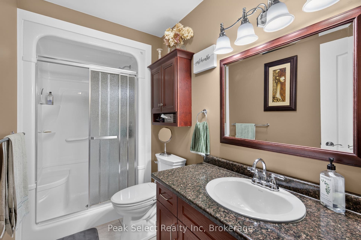
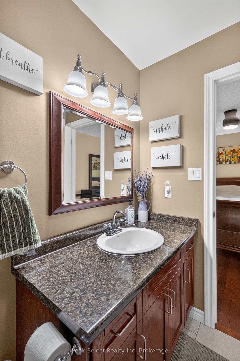
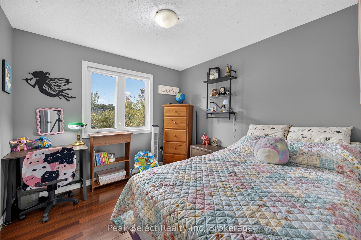
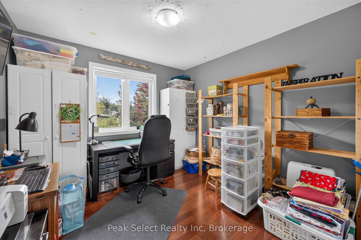
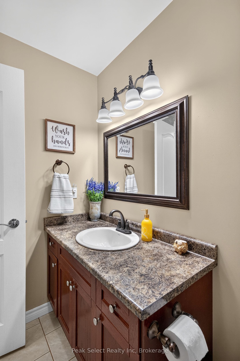
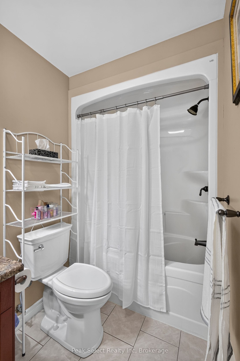
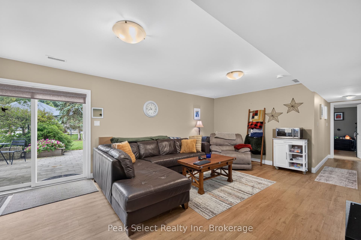
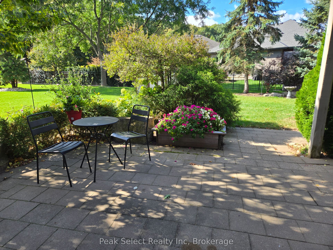
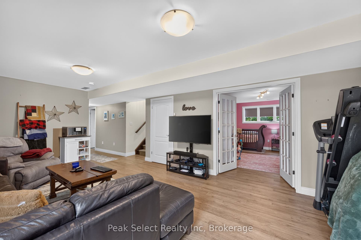
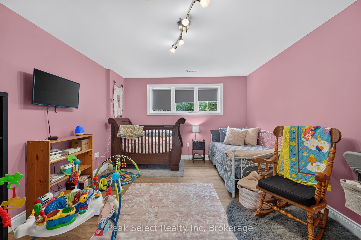
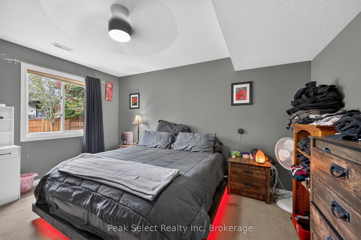
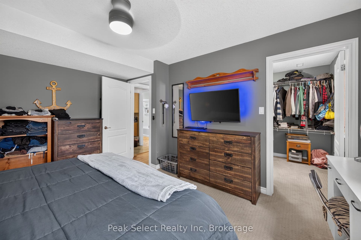
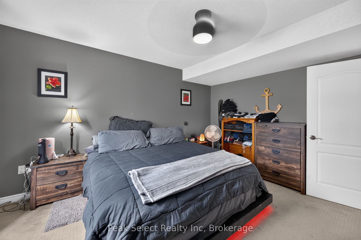
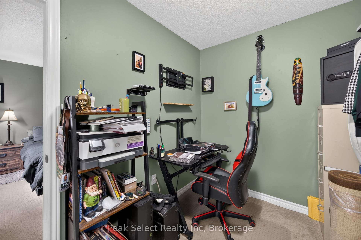
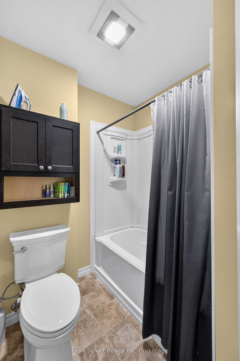
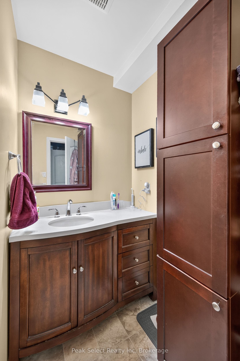
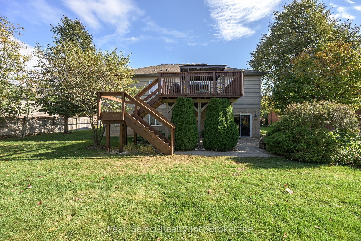
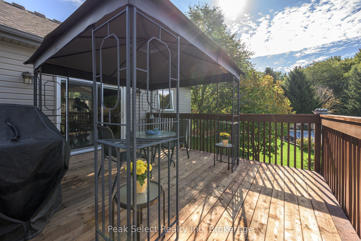
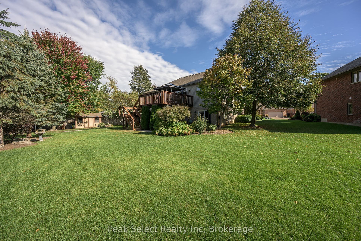
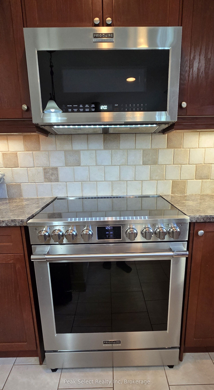
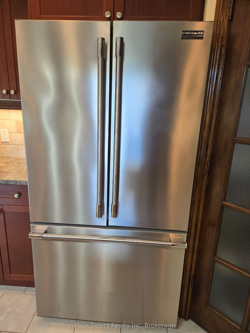
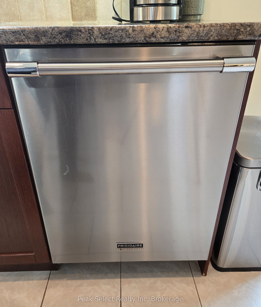
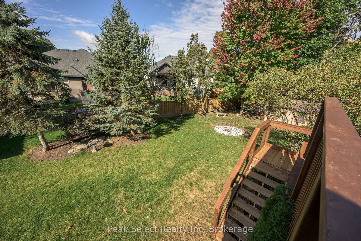
Definitely not your average raised ranch!! Located in-demand location CUL-DE-SAC of Saxonville Court with its tall mature trees, lovely homes & even backs onto Ashby's higher end (+ 1 million) homes. Next, the lot & curb appeal just draws you in. Lovely landscaping & very inviting curb appeal on a rare pie lot that STARTS at 56 ft front & widens to +/- 127 ft across the back on large PIE lot. Walk-up the double wide, CONCRETE drive & sidewalk, by LARGE 2 CAR GARAGE, to the wide, front porch. Step into rare, well-lit, 8x6.11 ft foyer that is open to vaulted living room & dining area to create the wow effect. The main level features a living room that you will be delighted to entertain in, w/ vaulted ceilings, pot lights, gas fireplace, large windows, finished w/hardwood floors. The dining area, open to Living/foyer & kitchen, is spacious with room to expand for events & easy access through patio doors to large deck. The roomy Kitchen will be a pleasure for all with UPDATED 2024 higher-end appliances; high-end look cabinetry; corner pantry closet; center island w/ granite top & ceramic floors. Stroll down the hall to the spacious primary bedroom w/3 pce ENSUITE & 2 closets. Hardwood & ceramic floors throughout main level. The lower level is warm & welcoming especially since it is TRUE WALK-OUT level across the rear. This means family room ...
+ Read More| Listing Key: | X13874554 |
|---|---|
| List Price: | $785,000 |
| Property Type: | Residential |
| Property Sub Type: | Detached |
| Property Status: | Active |
| Bedrooms Total: | 4 |
| Bathrooms Total Integer: | 3 |
| Tax Annual Amount: | $4,392 |
| Architectural Style: | Bungalow-Raised |
| Waterfront?: | No |
| City: | Strathroy-Caradoc |
| City Region: | Sw |
| Postal Code: | N7G 4M1 |
| Accessibility Features: | Level Within Dwelling |
| Approximate Age: | 16-30 |
| Assessment Year: | 2,025 |
| Basement: | Finished with Walk-Out, Full |
| Basement Yn: | No |
| Bathrooms Total Integer: | 3 |
| Bedrooms Above Grade: | 3 |
| Bedrooms Below Grade: | 1 |
| Cable Yna: | Available |
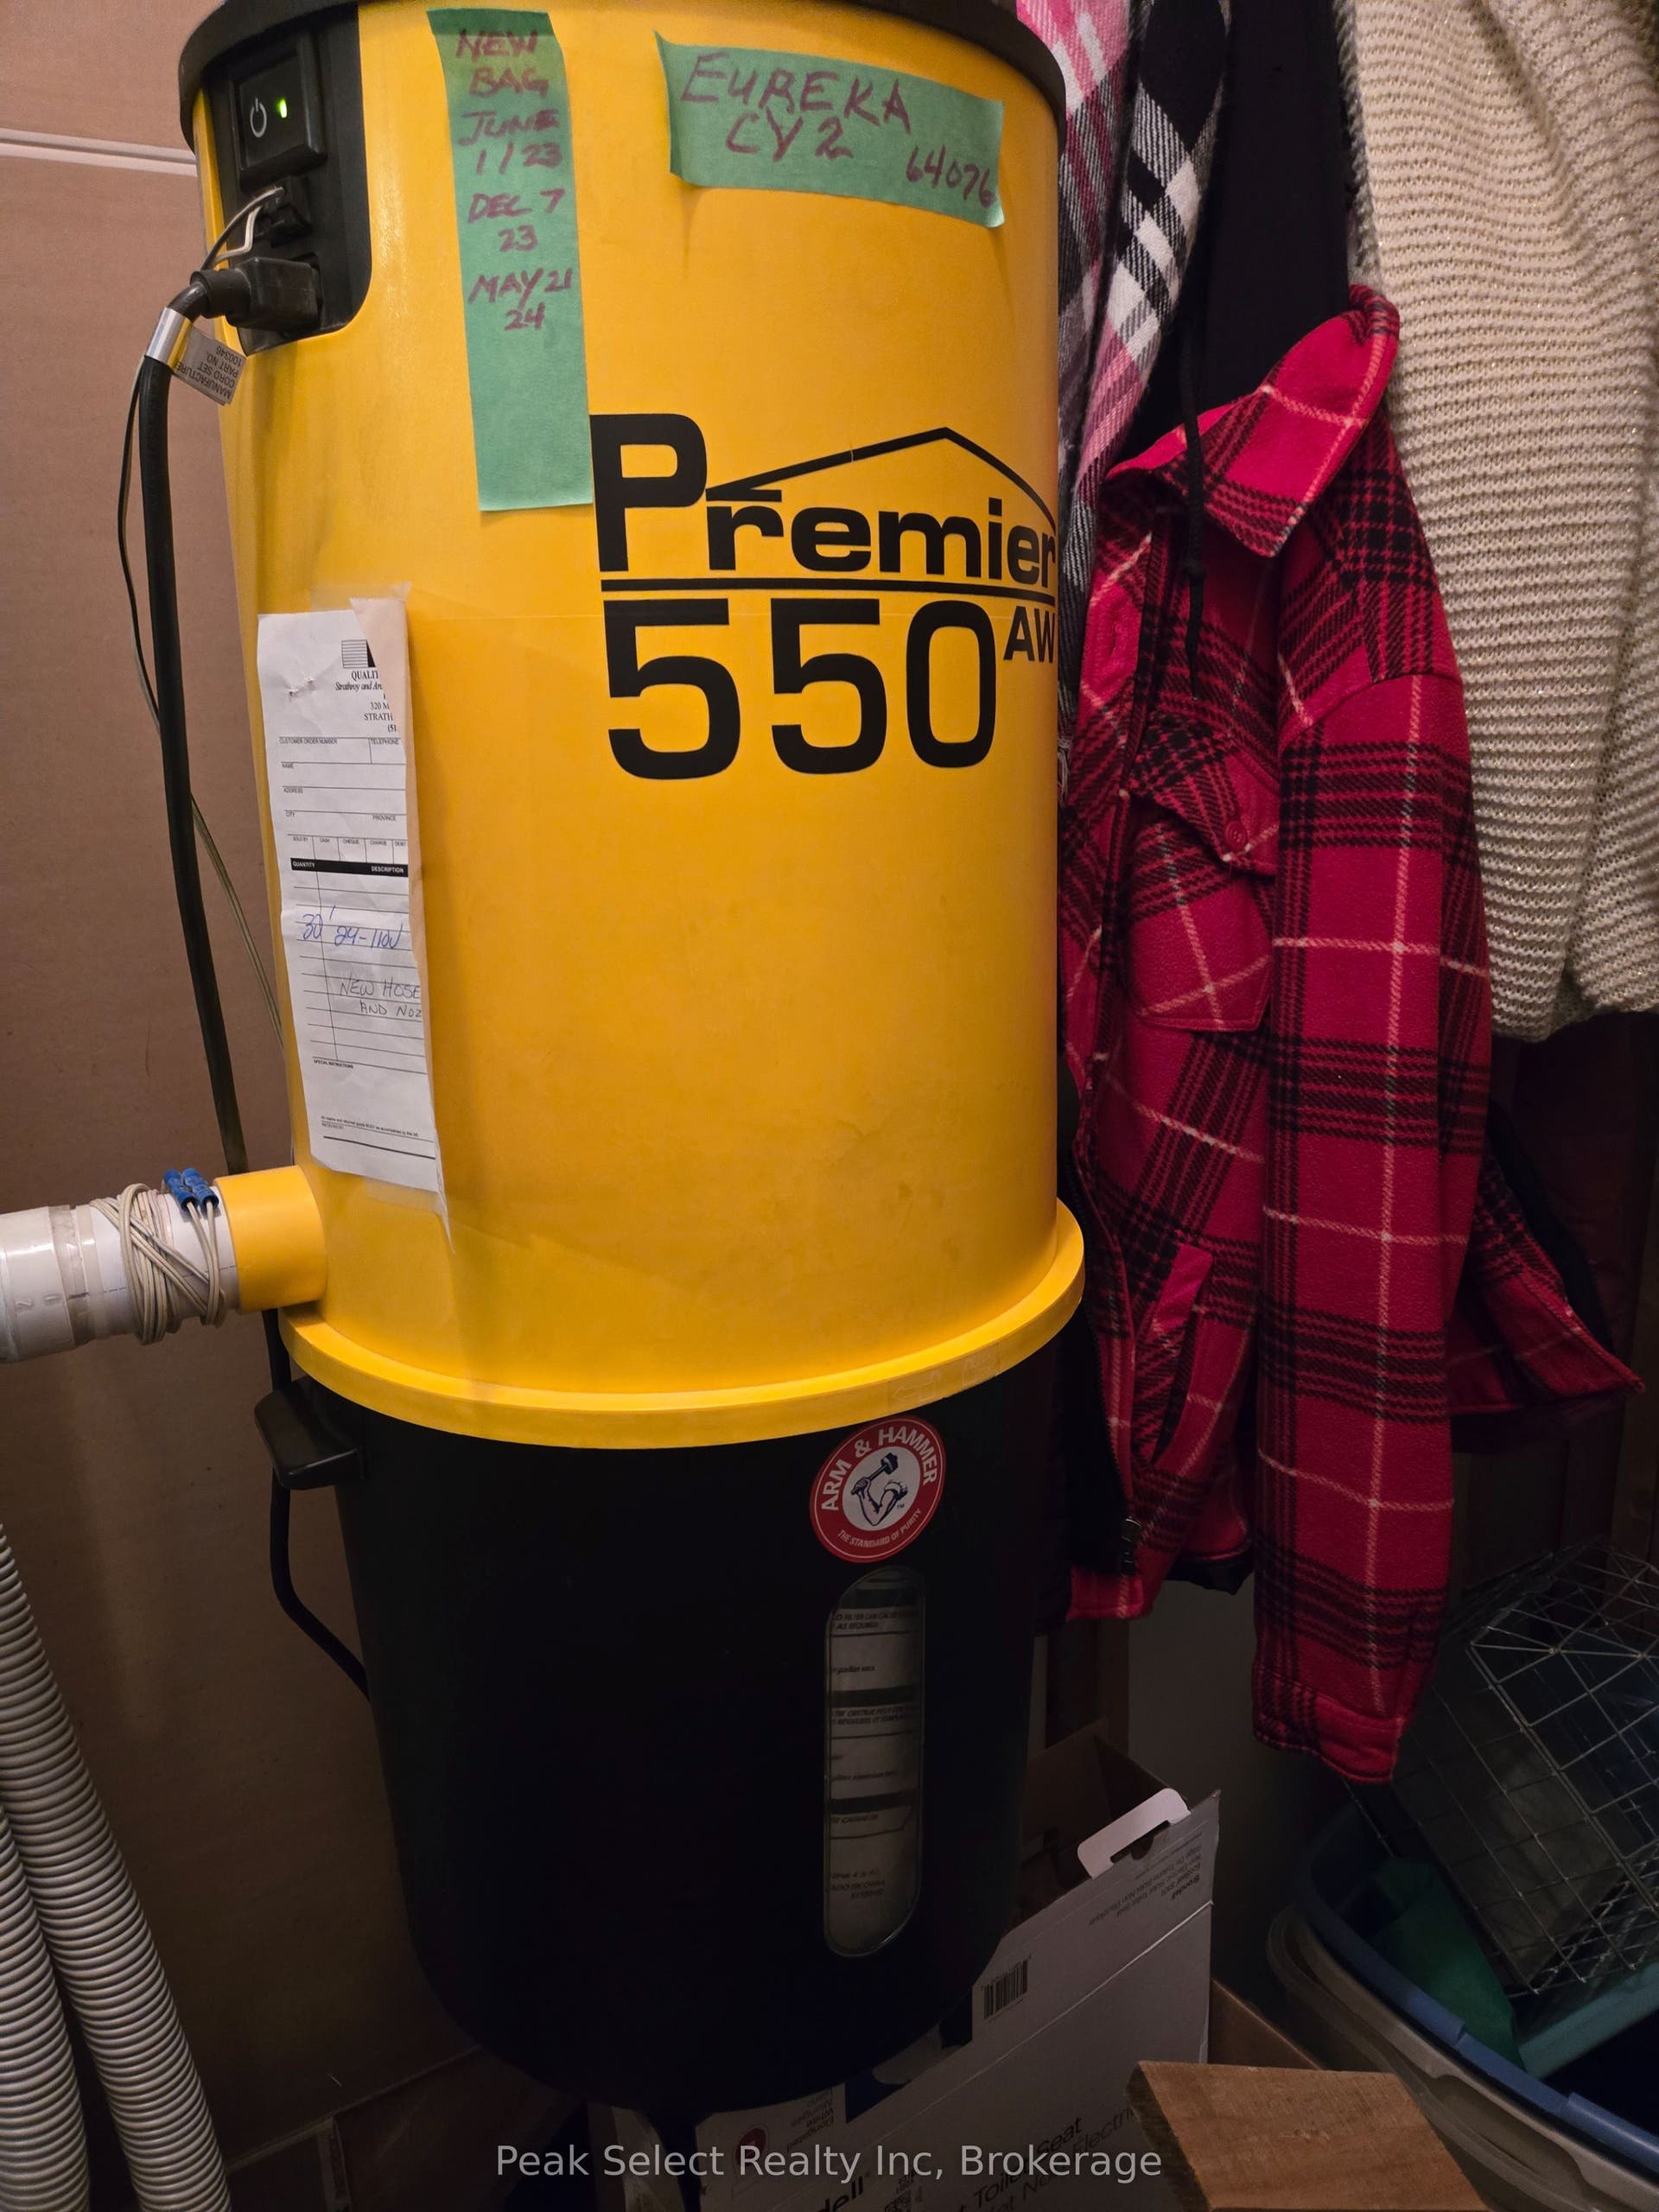
| Central Vacuum Yn: | Yes |
| City Region: | SW |
| Construction Materials: | Brick, Vinyl Siding |
| Contract Status: | Available |
| Cooling: | Central Air |
| Covered Spaces: | 2.0 |
| Cross Street: | Saxonville & Bridle Path |
| Ddfyn: | Yes |
| Development Charges Paid: | Unknown |
| Direction Faces: | North |
| Docking Type: | None |
| Electric Yna: | Yes |
| Exclusions: | wooden work bench in garage; bike racks in garage; any mounted tvs & mounts (holes will not be fixed) ; All interior wall decor i.e. paintings, photos, ceramics, etc - holes will not be fixed. security cameras; bidets; fridge in lower level; |
| Exterior Features: | Deck, Landscaped, Porch, Year Round Living |
| Fireplace Features: | Natural Gas |
| Fireplaces Total: | 1 |
| Foundation Details: | Concrete |
| Garage Type: | Attached |
| Garage?: | Yes |
| Gas Yna: | Yes |
| Heat Source: | Gas |
| Heat Type: | Forced Air |
| Holdover Days: | 60 |
| Hst Application: | Not Subject to HST |
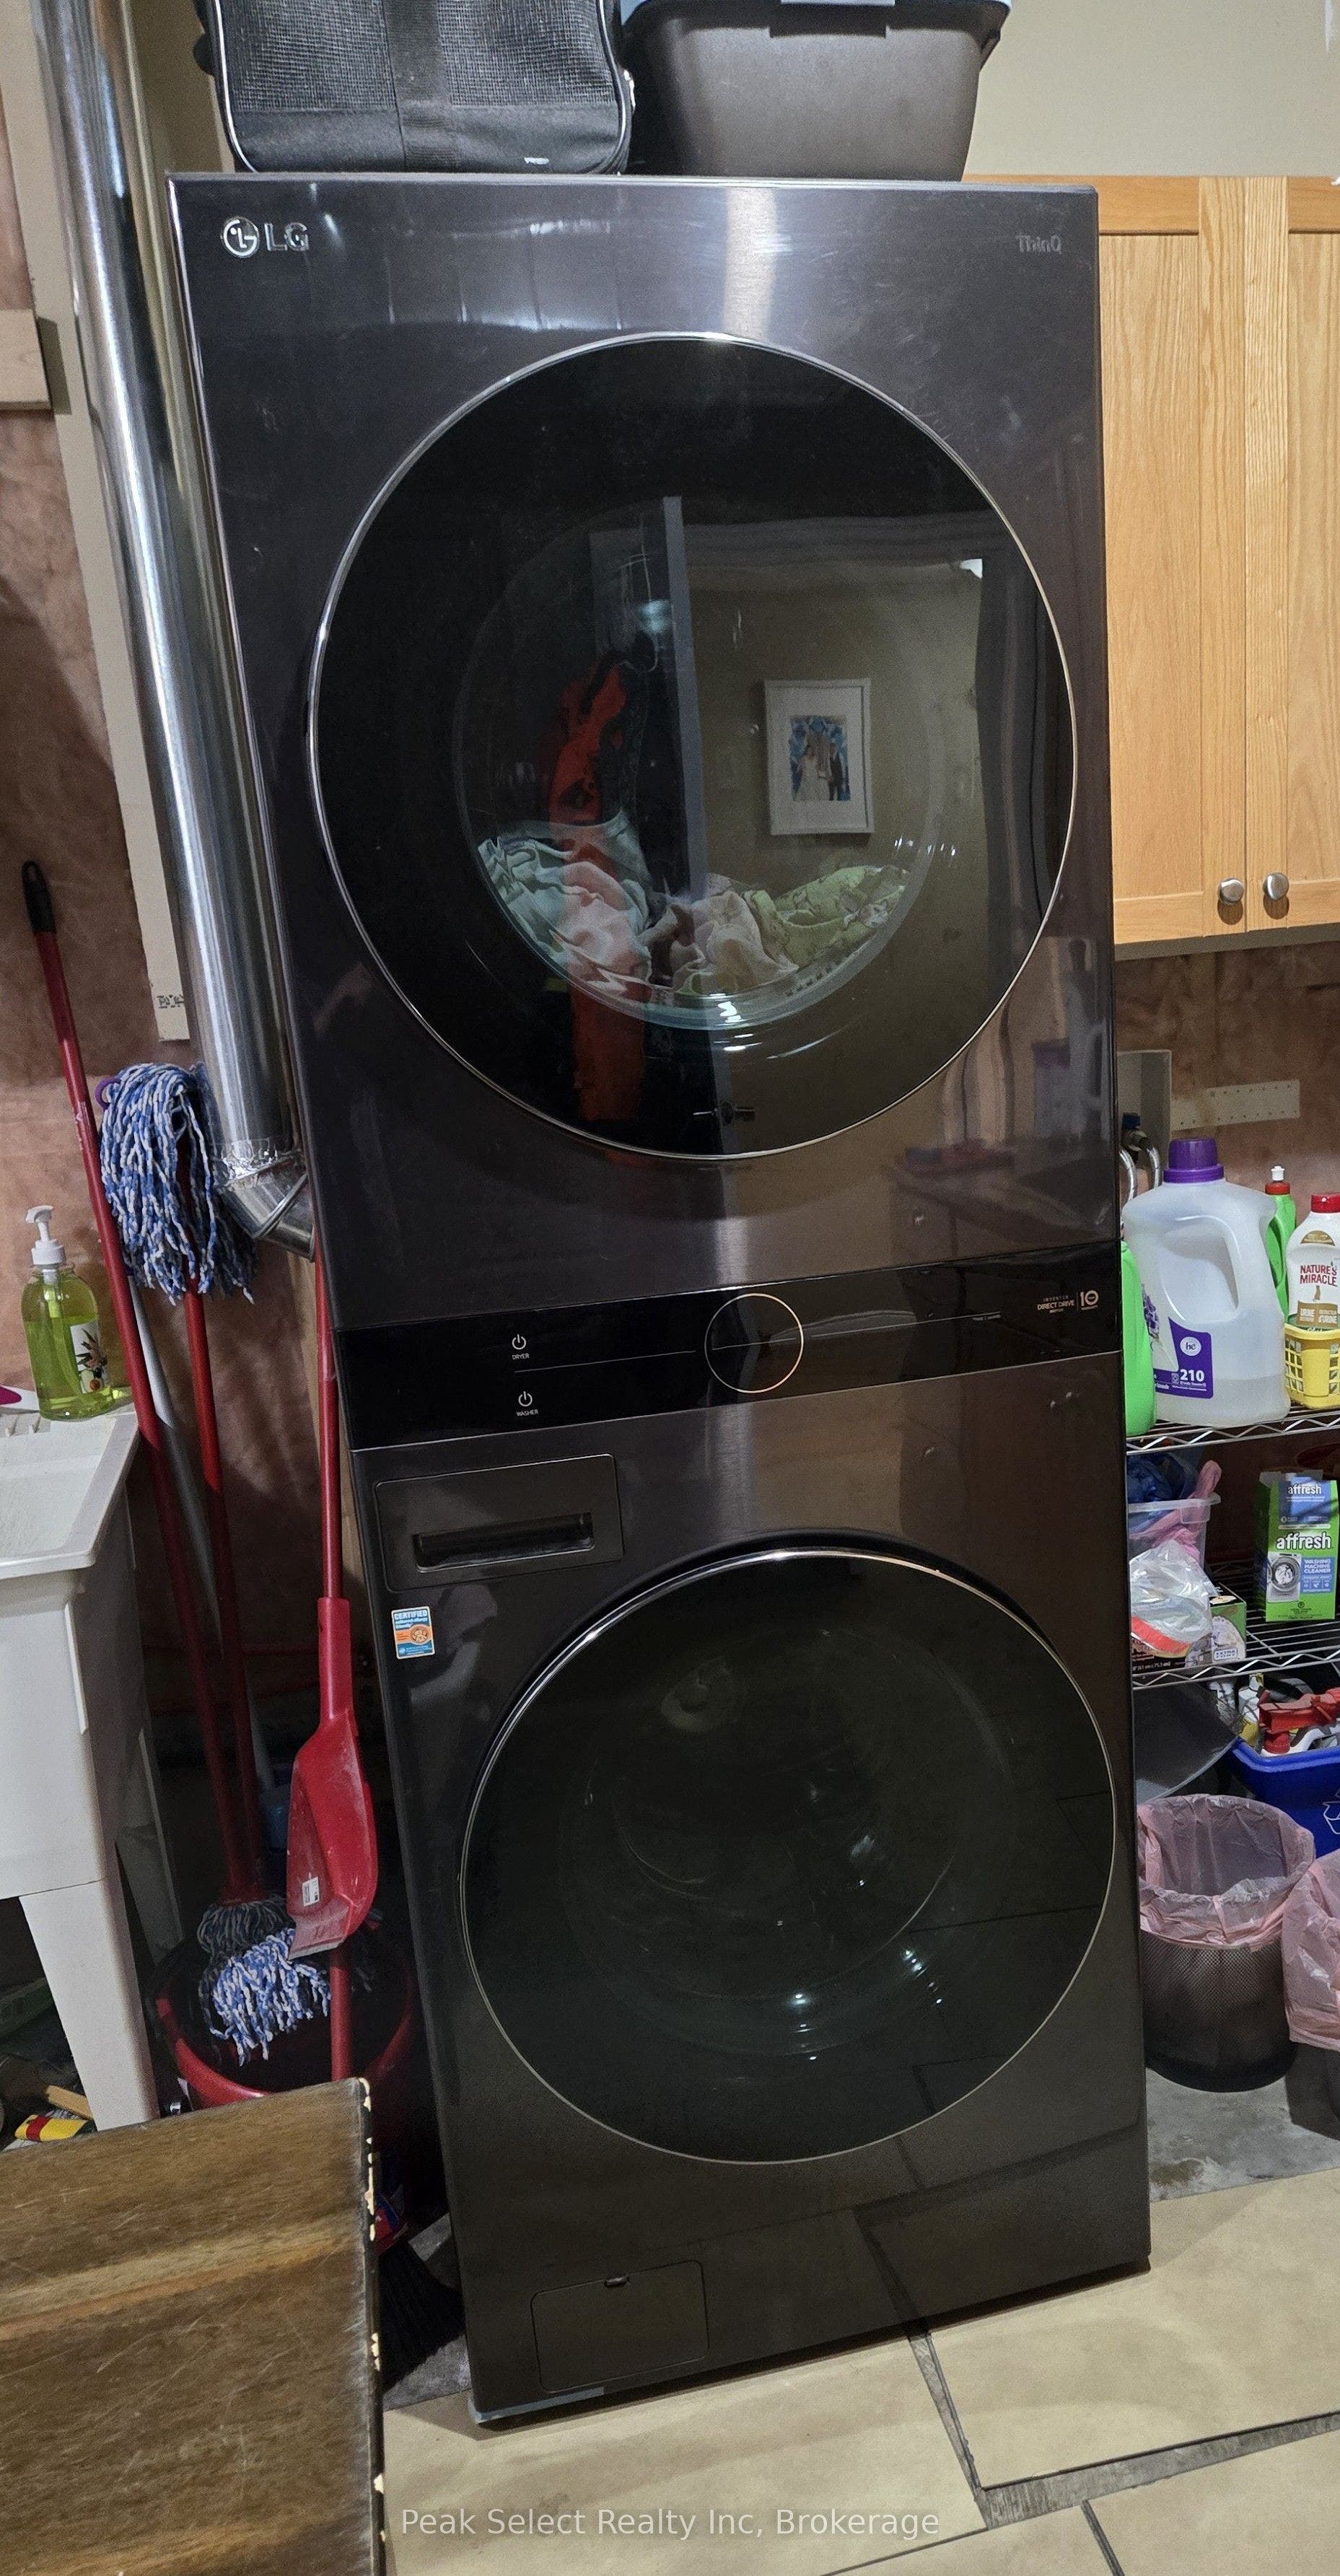
| Inclusions: | Newer 2024 Existing Fridge, Stove, dishwasher, microwave, washer & dryer; all the Exterior wall decor; central vacuum & accessories as-is; Gazebo; All existing light fixtures, ceiling fans, window coverings & hardware; Automatic garage door openers & any remotes; municipal garbage pails; outdoor hose holders; all in As-is Condition; |
| Interior Features: | Auto Garage Door Remote, Central Vacuum, In-Law Capability |
| Kitchens Above Grade: | 1 |
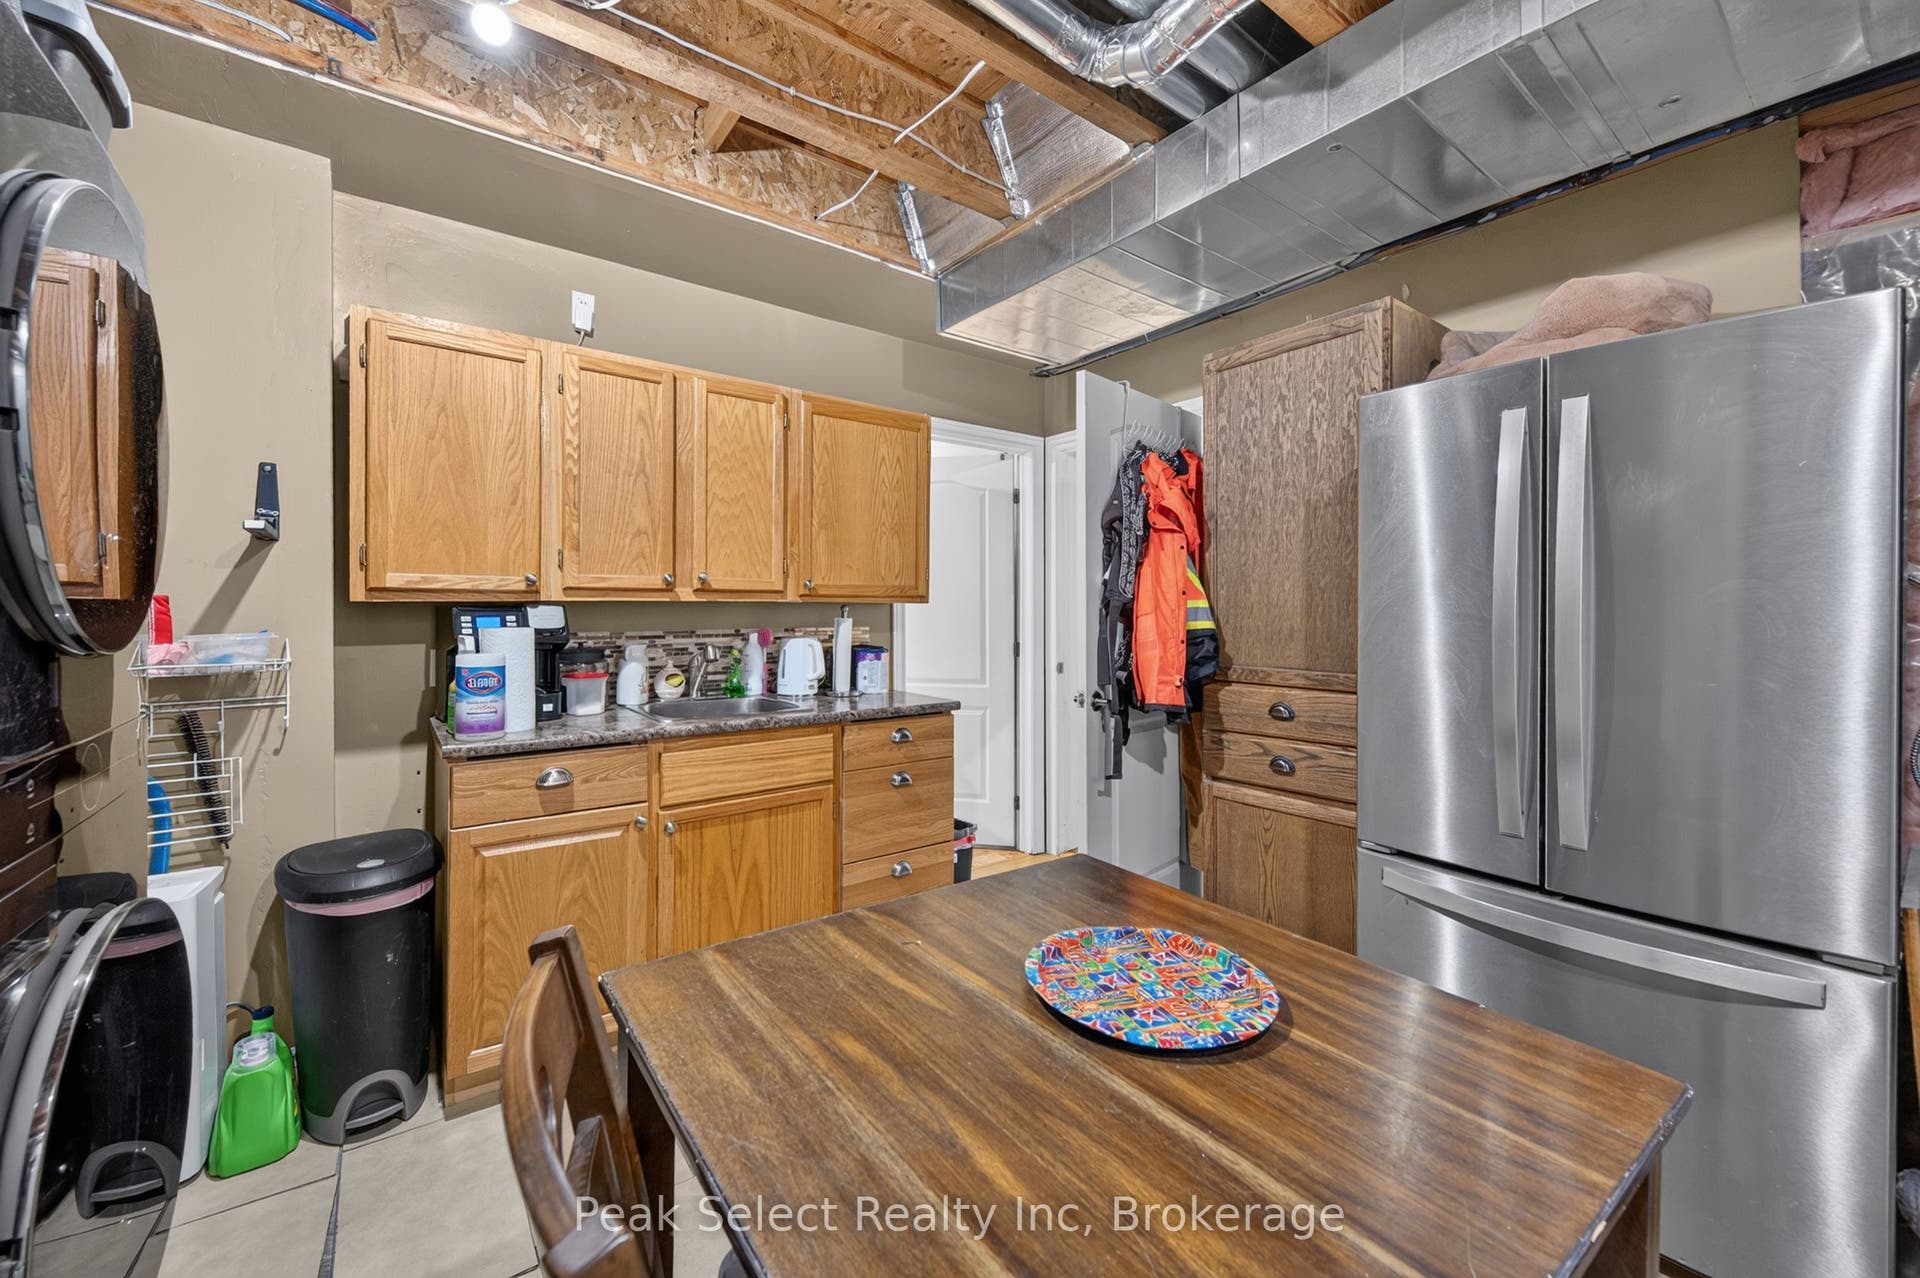
| Kitchens Below Grade: | 1 |
| Kitchens Total: | 2 |
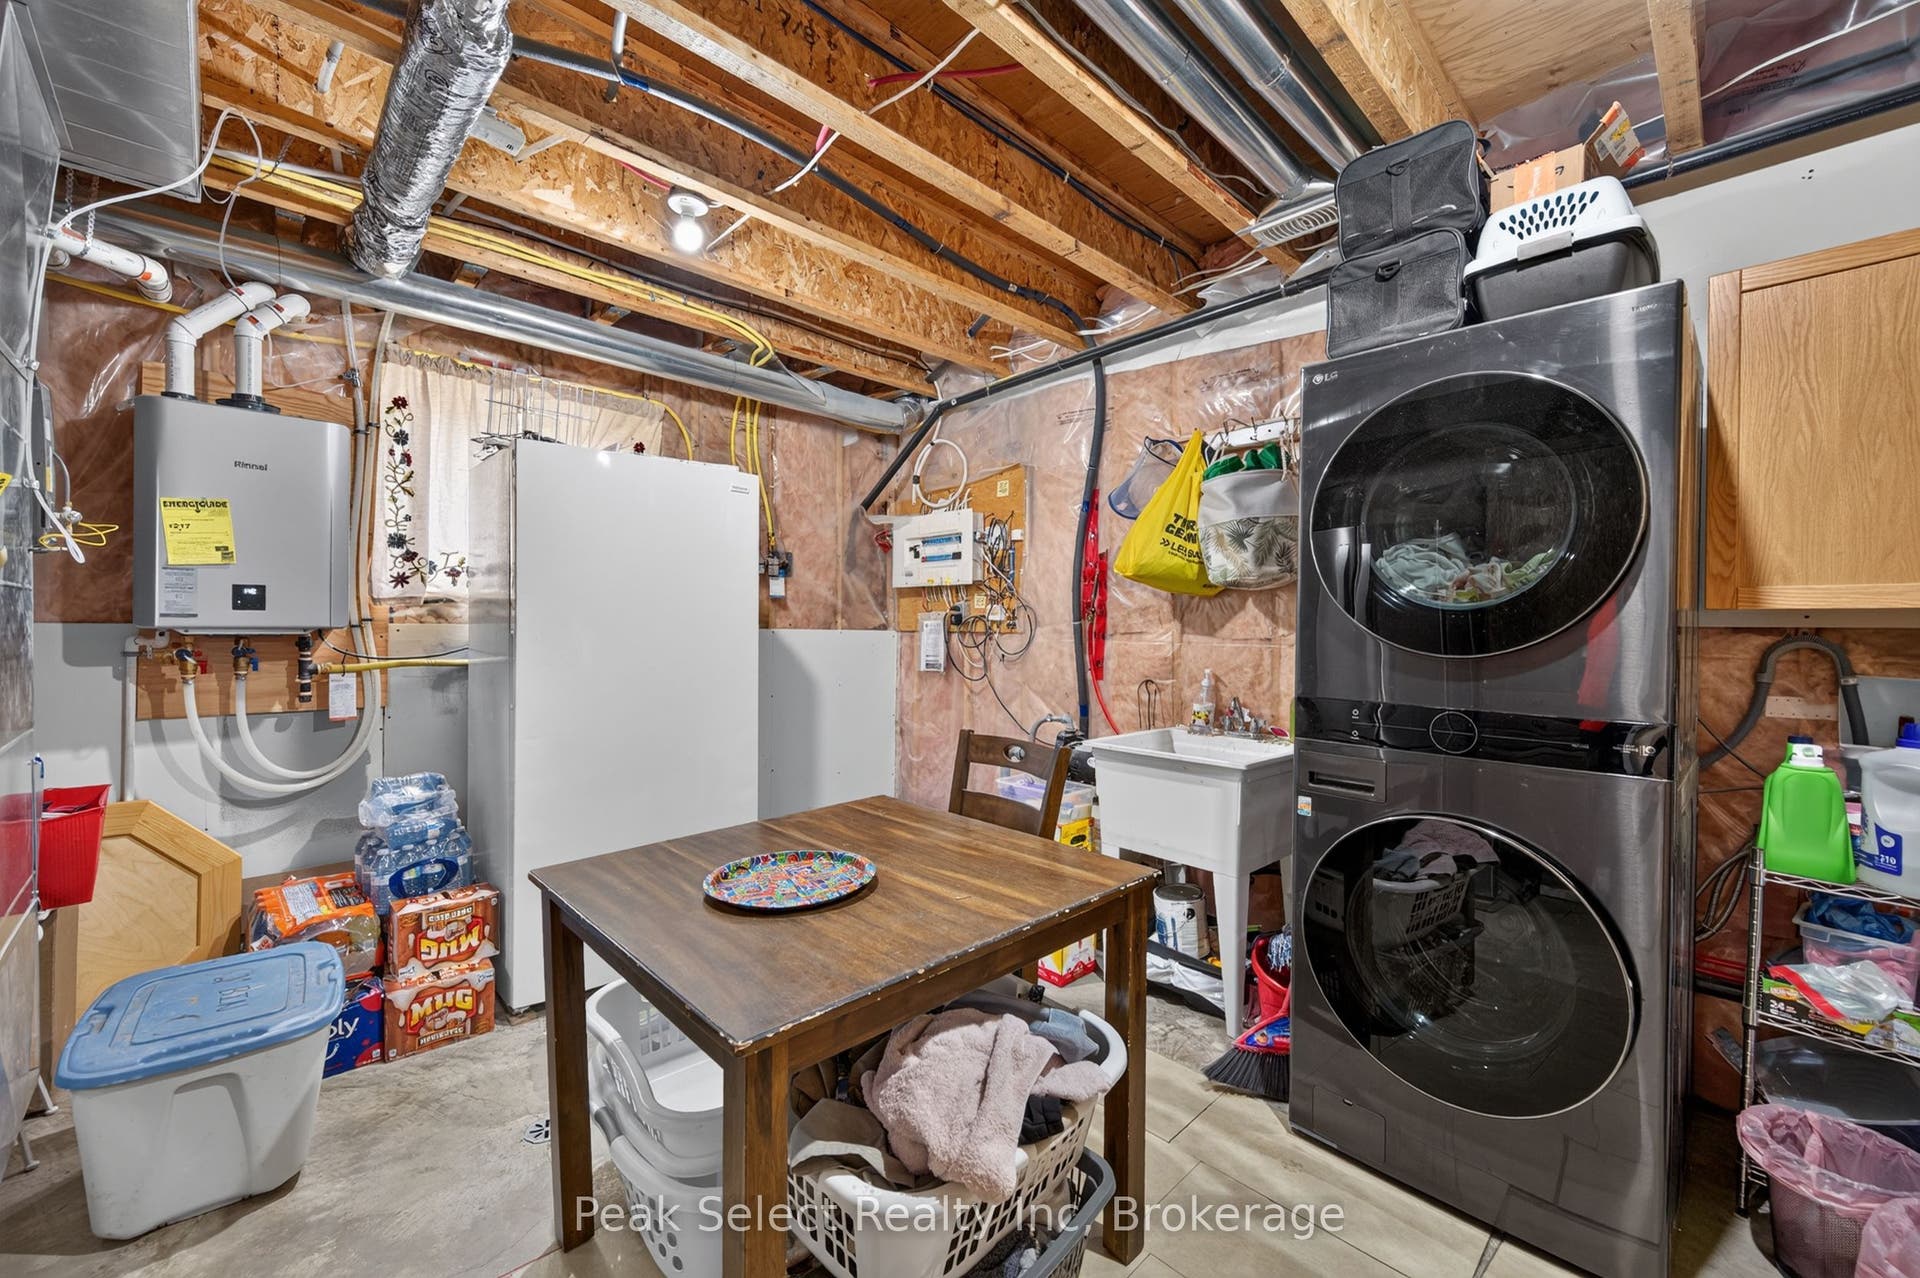
| Laundry Level: | Lower Level |
| Lease To Own Equipment: | None |
| Listing Contract Date: | 2026-10-07 |
| Listing Key: | X13874554 |
| Living Area Range: | 1100-1500 |
| Lot Depth: | 125.16 |
| Lot Irregularities: | x 127.07ft. x 153.35ft. apprx |
| Lot Shape: | Pie |
| Lot Size Range Acres: | < .50 |
| Lot Size Source: | MPAC |
| Lot Size Units: | Feet |
| Lot Width: | 56.59 |
| Status: | New |
| Mortgage Comment: | to be paid. |
| Original List Price: | $785,000 |
| Other Structures: | Shed, Garden Shed |
| Parcel Number: | 096030477 |
| Parcel Of Tied Land: | No |
| Parking Features: | Private Double |
| Parking Spaces: | 2 |
| Parking Total: | 4.0 |
| Pool Features: | None |
| Possession Details: | flexible after Dec 1, 2026 |
| Property Features: | Cul de Sac/Dead End, Sloping |
| Rental Items: | on demand water heater |
| Roll Number: | 391601406001064 |
| Roof: | Shingles |
| Rooms Above Grade: | 8 |
| Rooms Below Grade: | 4 |
| Security Features: | Smoke Detector, Security System |
| Sewer: | Sewer |
| Sewer Yna: | Yes |
| Special Designation: | Unknown |
| State Or Province: | ON |
| Tax Assessed Value: | $298,000 |
| Tax Year: | 2026 |
| Telephone Yna: | Available |
| Transaction Type: | For Sale |
| Uffi: | No |
| Washrooms Type1: | 1 |
| Washrooms Type1 Level: | Main |
| Washrooms Type1 Pcs: | 4 |
| Washrooms Type2: | 1 |
| Washrooms Type2 Level: | Main |
| Washrooms Type2 Pcs: | 3 |
| Washrooms Type3: | 1 |
| Washrooms Type3 Level: | Basement |
| Washrooms Type3 Pcs: | 4 |
| Water: | Municipal |
| Waterfront: | None |
| Water Yna: | Yes |
| Zoning: | R1-1 |
| Directions: | from Metcalfe St West, turn south onto Ashby Crescent, then first left on to Bridle Path and then left onto Saxonville Court. Sign on |
| Possession Type: | 60-89 days |
| Sign On Property?: | Yes |
| Survey Type: | Unknown |
| Water Meter Yn: | Yes |
| Heat Source Multi: | Gas |
| Heat Type Multi: | Forced Air |
| County Or Parish: | Middlesex |
| Fireplace?: | Yes |
| City: | Strathroy-Caradoc |
Listing Courtesy of: Peak Select Realty Inc
Listing Agent:
Mortgage Calculator
The data on this website relating to real estate for sale comes in part from the IDX Program of the Toronto Real Estate Board.
All information is believed accurate but not guaranteed. The properties displayed may not be all of the properties available through the IDX Program. Any use of this site other than by potential buyers or sellers is strictly prohibited.
© 2026 Toronto Real Estate Board.
Toronto Real Estate Board data last updated on October 08, 2026 05:07 PM - ET.
Property Last Updated: October 08, 2026 05:07 PM - ET
