88 Queen Street E, #4711
Toronto C, Toronto ON M5C 0B6
$3,300
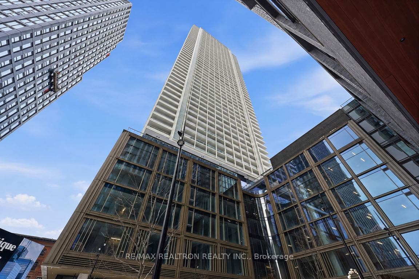
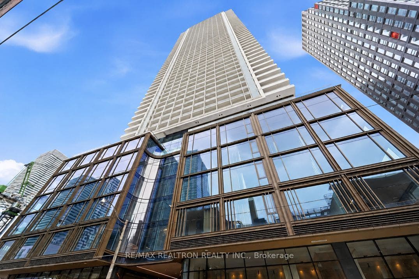
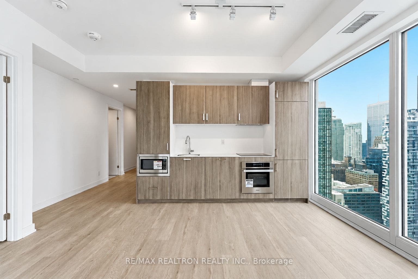
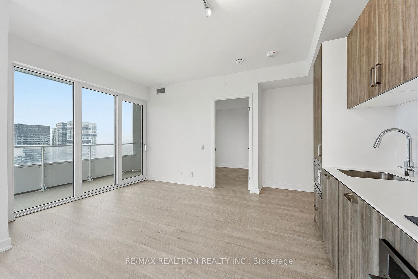
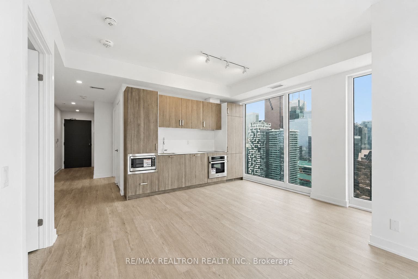
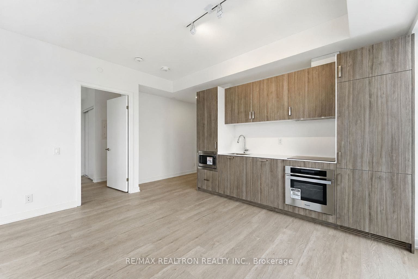
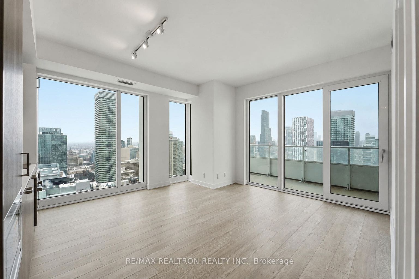
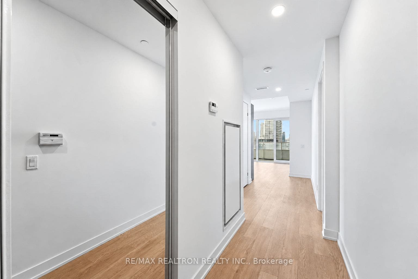
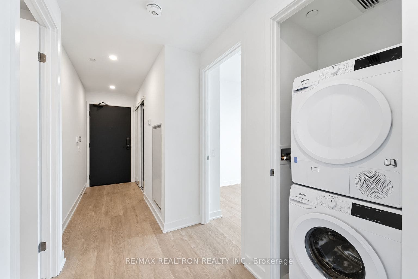
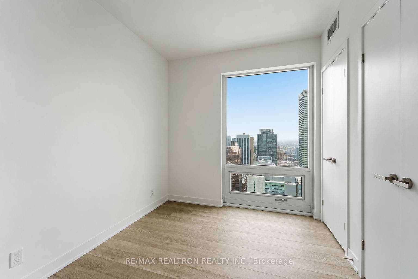
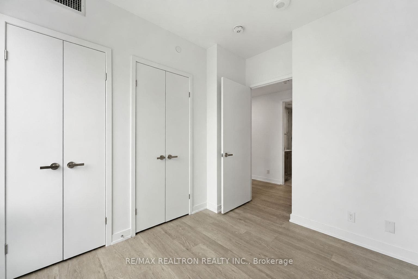
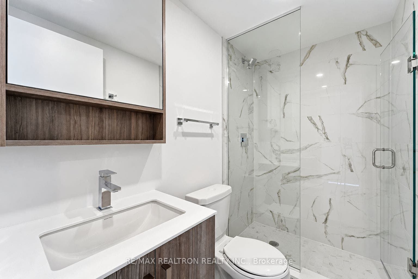
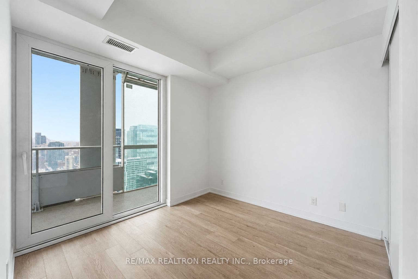
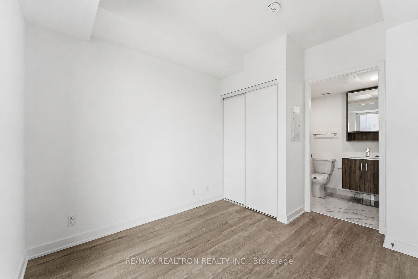
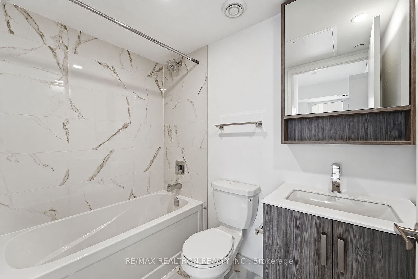
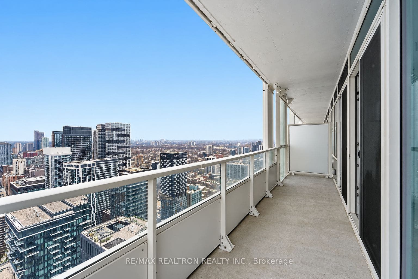
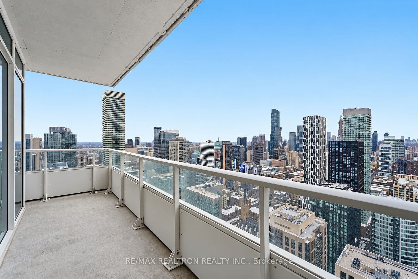
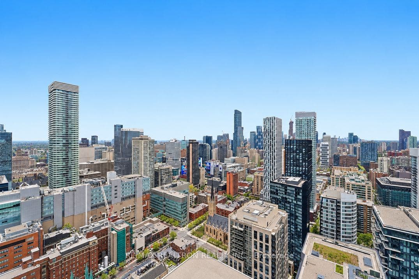
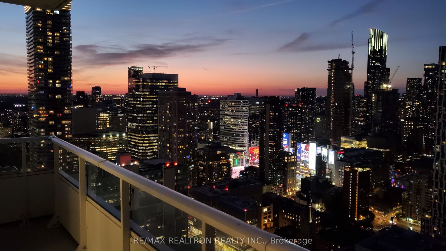
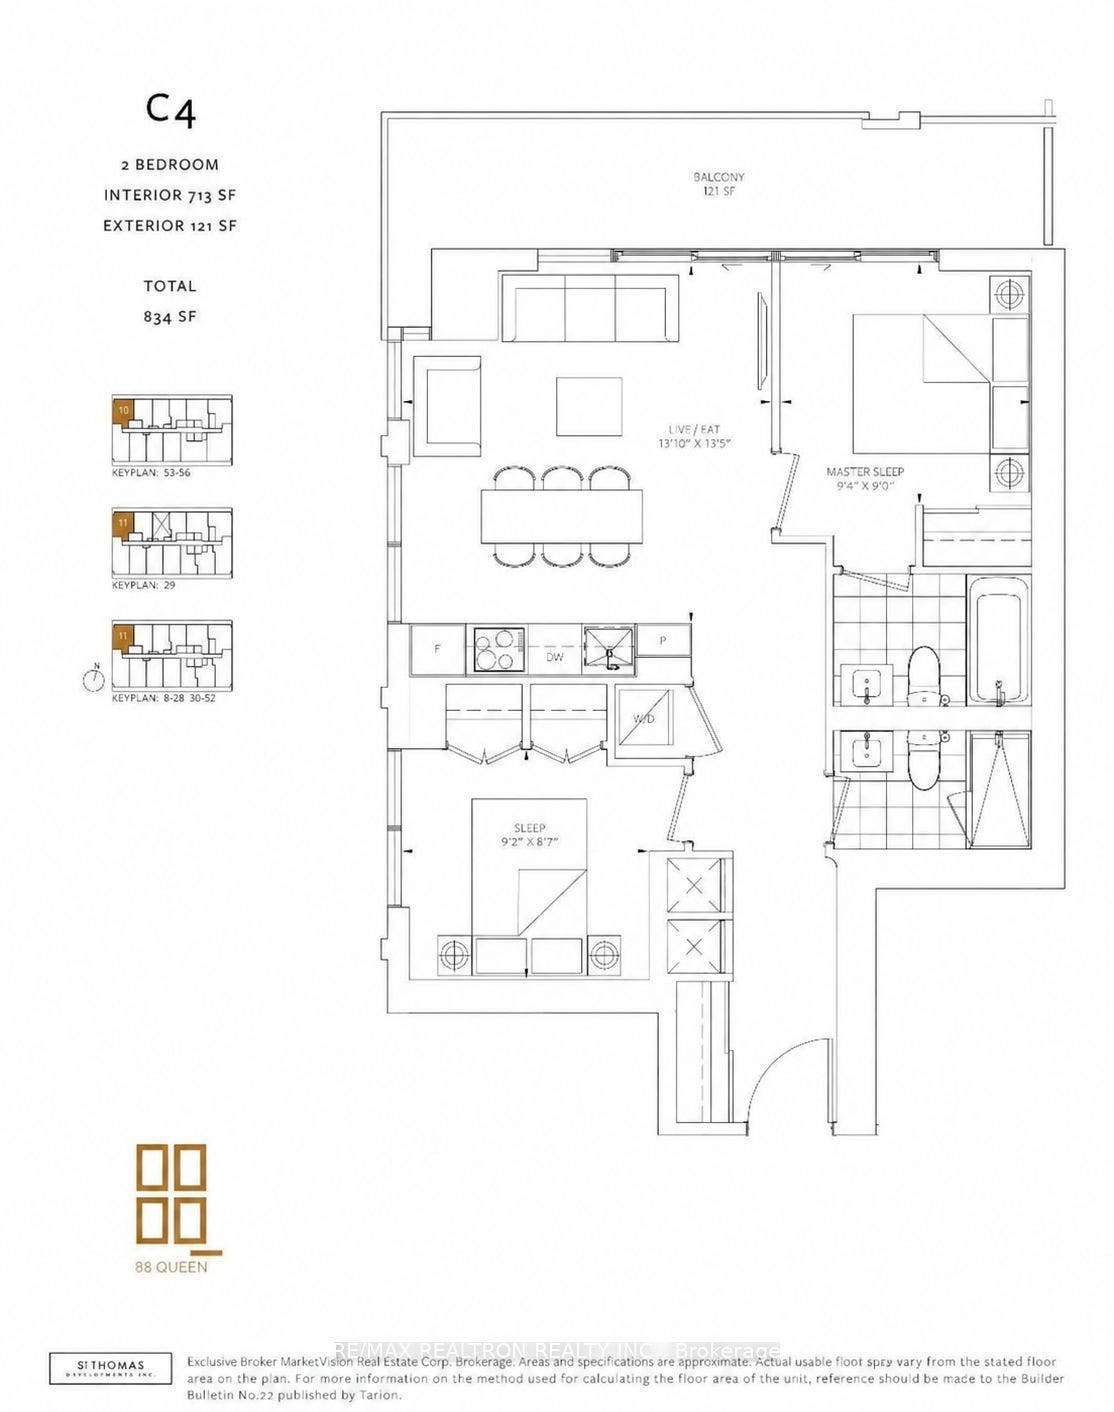
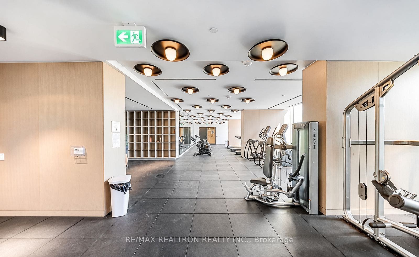
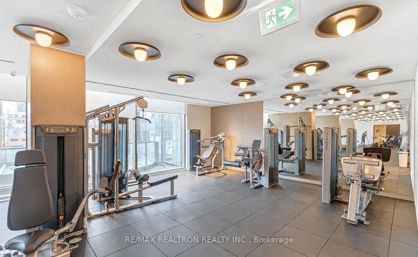
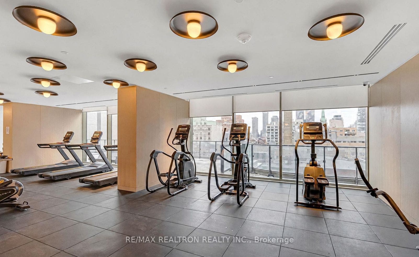
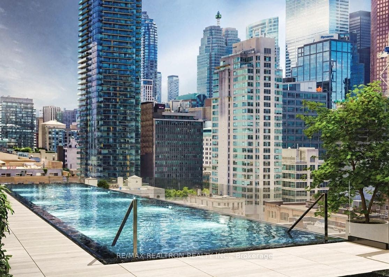
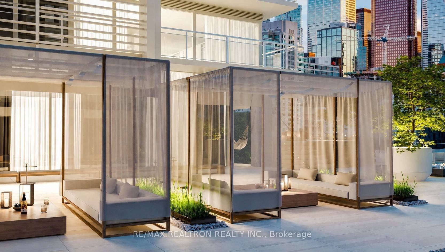
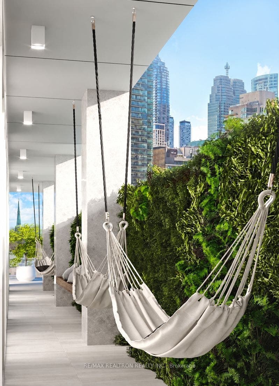
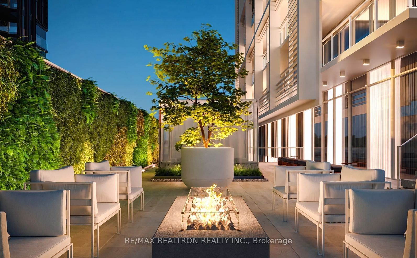
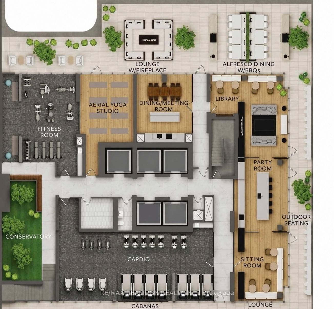
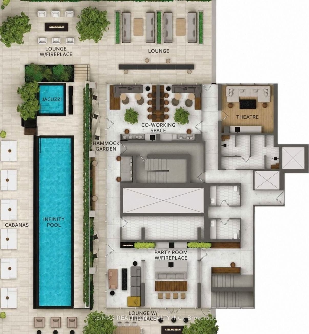
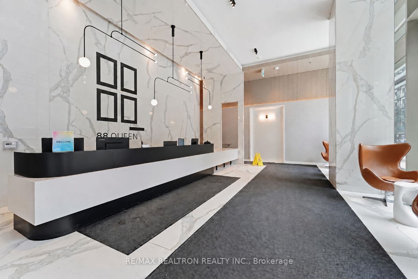
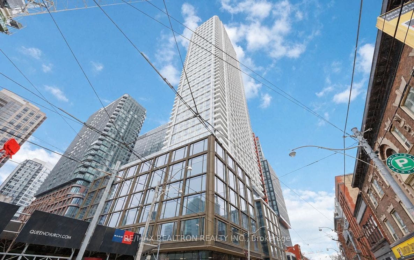
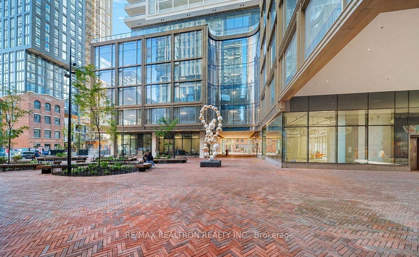
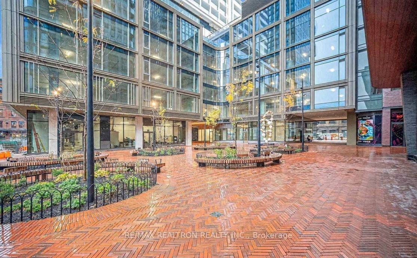
Welcome to elevated downtown living at 88 Queen St E. This brand-new, never-lived-in 47th-floor corner suite offers 713 sq. ft. of bright, thoughtfully designed living space with 2 bedrooms, 2 bathrooms, floor-to-ceiling windows and sweeping northwest city views. The open-concept layout features a modern kitchen with built-in appliances, upgraded cabinetry, countertops and backsplash, complemented by upgraded flooring and bathrooms. The primary bedroom offers a private 4-piece ensuite and direct walkout to the generous balcony, while the living area also opens to the balcony for seamless indoor-outdoor living. One underground parking space is included. Residents enjoy premium amenities including 24-hour concierge and security, outdoor pool, hot tub, terrace with cabanas and BBQs, fitness centre, yoga studio, theatre, co-working spaces, lounges, and guest suites. Ideally located steps from Queen Subway Station, Eaton Centre, the Financial District, TMU, St. Michael's Hospital, Massey Hall, theatres, shops, cafés and everyday conveniences. A rare opportunity to be the first to live in this sophisticated suite in the heart of downtown Toronto.
| Listing Key: | C13874760 |
|---|---|
| List Price: | $3,300 |
| Property Type: | Condo |
| Property Sub Type: | Condo Apartment |
| Property Status: | Active |
| Bedrooms Total: | 2 |
| Bathrooms Total Integer: | 2 |
| Architectural Style: | Apartment |
| Waterfront?: | No |
| City: | Toronto C |
| City Region: | Church-Yonge Corridor |
| Postal Code: | M5C 0B6 |
| Association Name: | TSCP |
| Balcony Type: | Open |
| Basement: | None |
| Basement Yn: | No |
| Bathrooms Total Integer: | 2 |
| Bedrooms Above Grade: | 2 |
| City Region: | Church-Yonge Corridor |
| Condo Corp Number: | 3,138 |
| Construction Materials: | Concrete |
| Contract Status: | Available |
| Cooling: | Central Air |
| Covered Spaces: | 1.0 |
| Credit Check Yn: | Yes |
| Cross Street: | Queen & Church |
| Ddfyn: | Yes |
| Deposit Required: | Yes |
| Employment Letter Yn: | Yes |
| Ensuite Laundry Yn: | Yes |
| Exposure: | North West |
| Furnished: | Unfurnished |
| Garage Type: | Underground |
| Garage?: | Yes |
| Heat Source: | Gas |
| Heat Type: | Forced Air |
| Holdover Days: | 90 |
| Inclusions: | Great Landlord Looking For A Great Tenant. Use Of All Existing: Fridge, Oven & Dishwasher, Microwave, Glass Cooktop, Washer & Dryer, All Existing Light Fixtures & Window Coverings. |
| Interior Features: | Carpet Free |
| Kitchens Above Grade: | 1 |
| Kitchens Total: | 1 |
| Laundry Features: | In-Suite Laundry, Ensuite |
| Lease Agreement Yn: | Yes |
| Lease Term: | 12 Months |
| Legal Apartment Number: | 10 |
| Legal Stories: | 42 |
| Listing Contract Date: | 2026-10-08 |
| Listing Key: | C13874760 |
| Living Area Range: | 700-799 |
| Locker: | None |
| Status: | New |
| Original List Price: | $3,300 |
| Parcel Number: | 771380927 |
| Parking Features: | Underground |
| Parking Spaces: | 1 |
| Parking Total: | 1.0 |
| Parking Type1: | Owned |
| Pets Allowed: | Yes-with Restrictions |
| Portion Property Lease: | Entire Property |
| Possession Details: | Immediate |
| Private Entrance Yn: | Yes |
| Property Management Company: | First Service Residential |
| References Required Yn: | Yes |
| Rental Application Yn: | Yes |
| Rent Includes: | Building Insurance, Common Elements, Heat, Parking, Water |
| Rooms Above Grade: | 5 |
| Special Designation: | Unknown |
| Square Foot Source: | Builder Floor Plan |
| State Or Province: | ON |
| Transaction Type: | For Lease |
| Washrooms Type1: | 1 |
| Washrooms Type1 Level: | Flat |
| Washrooms Type1 Pcs: | 4 |
| Washrooms Type2: | 1 |
| Washrooms Type2 Level: | Flat |
| Washrooms Type2 Pcs: | 3 |
| Directions: | Queen & Church |
| Possession Type: | Immediate |
| Survey Type: | None |
| Heat Source Multi: | Gas |
| Heat Type Multi: | Forced Air |
| County Or Parish: | Toronto |
| City: | Toronto C08 |
Listing Courtesy of: RE/MAX REALTRON REALTY INC.
Listing Agent:
The data on this website relating to real estate for sale comes in part from the IDX Program of the Toronto Real Estate Board.
All information is believed accurate but not guaranteed. The properties displayed may not be all of the properties available through the IDX Program. Any use of this site other than by potential buyers or sellers is strictly prohibited.
© 2026 Toronto Real Estate Board.
Toronto Real Estate Board data last updated on October 08, 2026 05:07 PM - ET.
Property Last Updated: October 08, 2026 05:07 PM - ET
