85 Victoria Park Avenue
Toronto E, Toronto ON M4E 3S2
$1,098,000 - Toronto E06
Open Houses
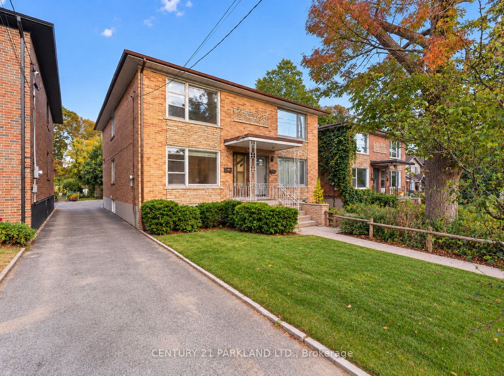
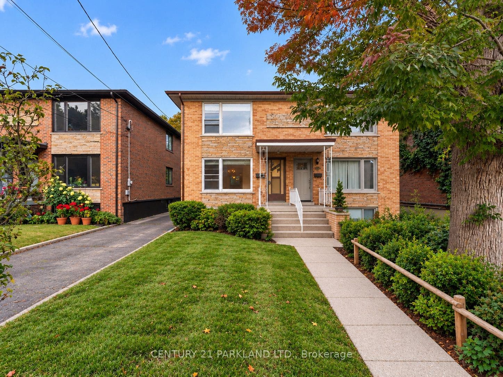
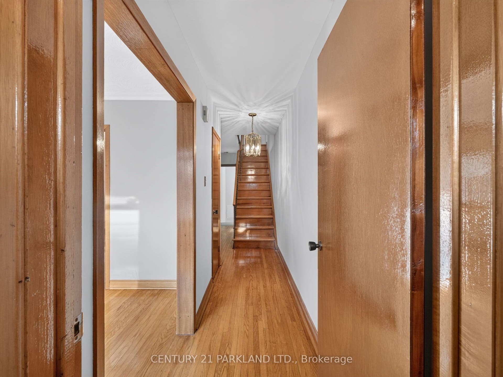
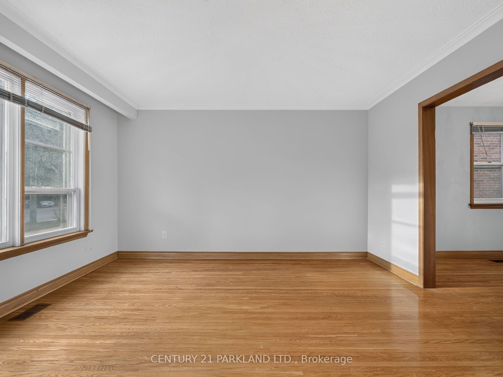
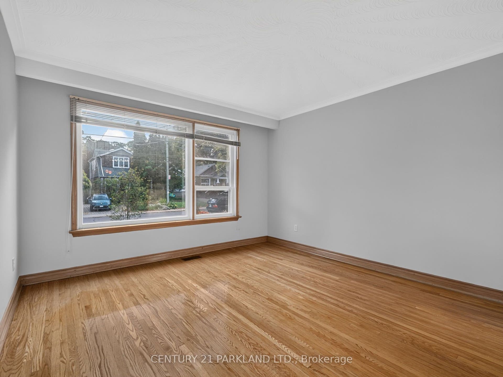
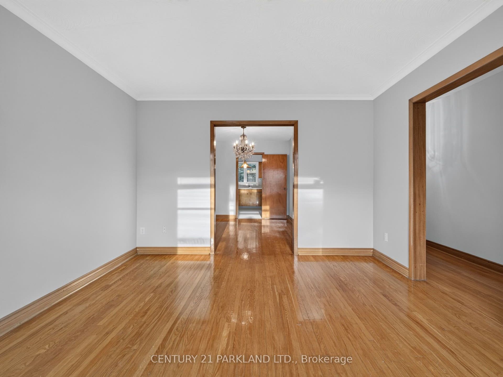
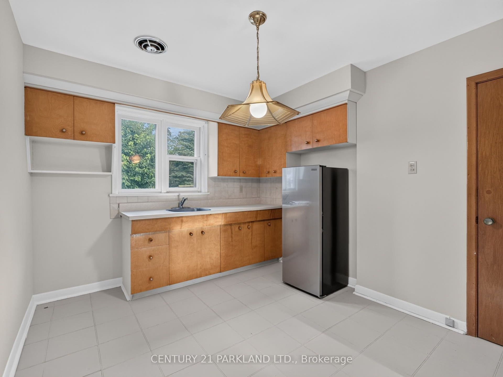
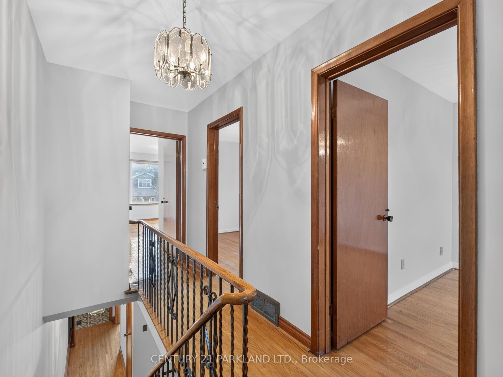
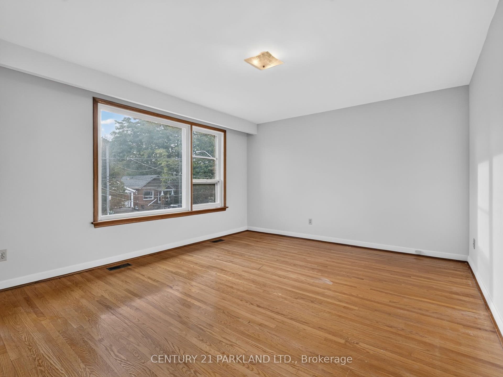
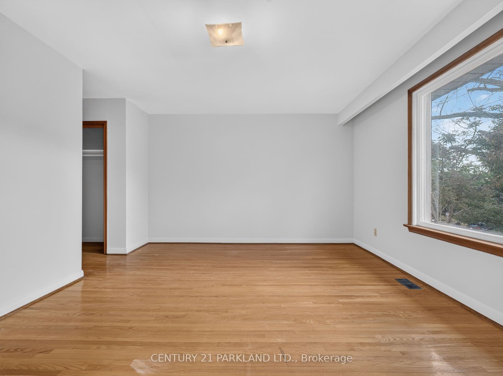
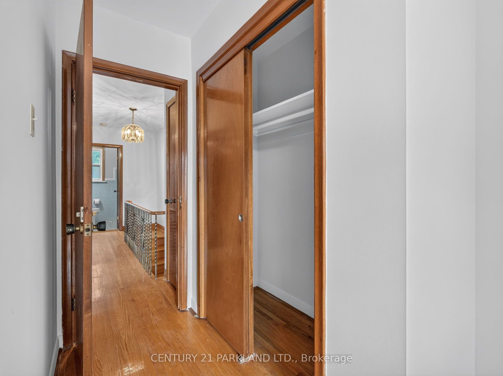
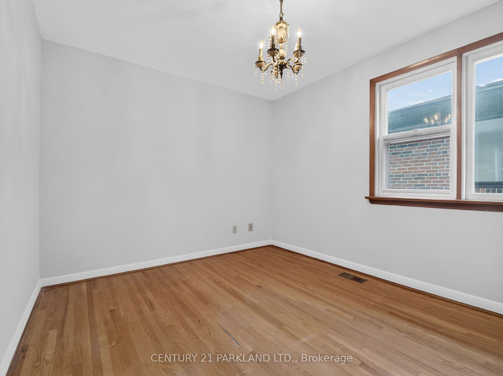
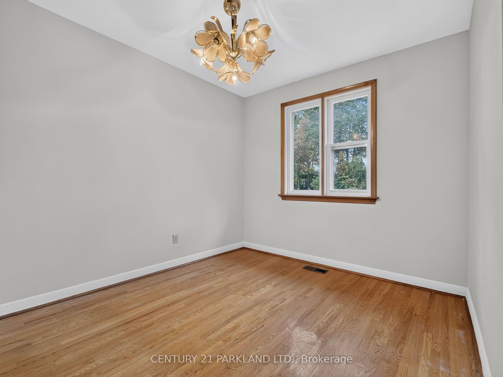
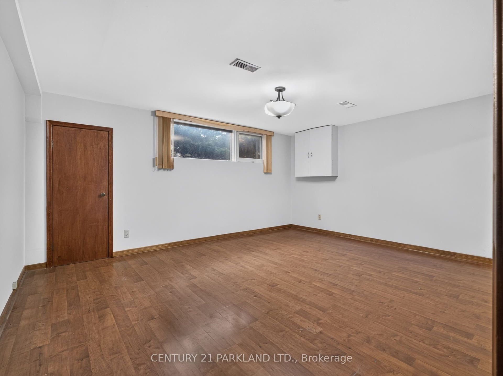
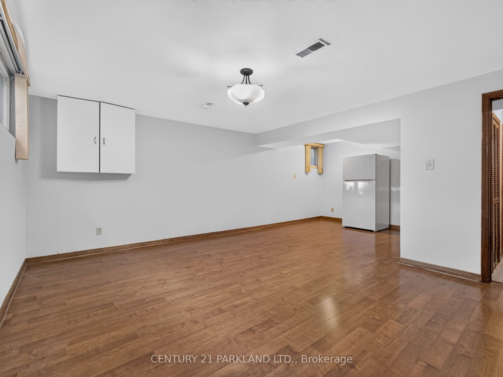
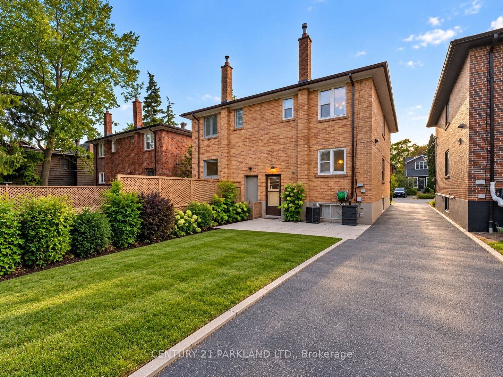
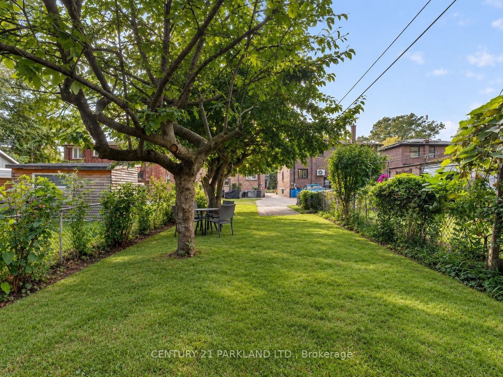
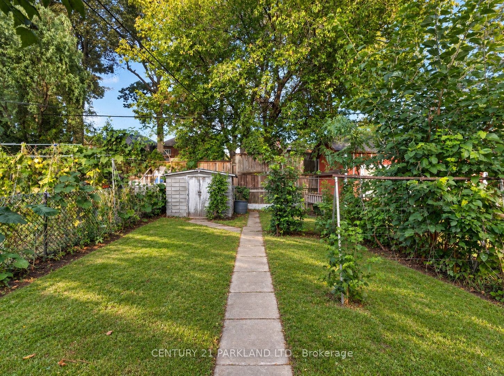
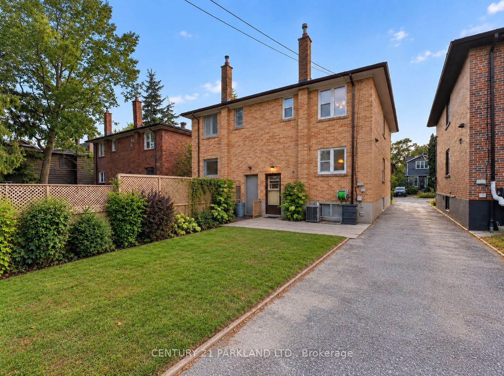
Welcome to this Spacious All-Brick Home with Incredible Potential in a Highly Sought-After Area. This Solid Home is Ready for Some Updating and the Next Family to Bring Their Vision to Life. The Rare, 200-Foot Deep & Wide Lot Offers Exceptional Outdoor Space and Future Possibilities, While the Full Basement Provides Excellent Potential for a Secondary Living Area or Basement Apartment. The Home Features Bright, Spacious & Generously Sized Principal Rooms Offering Plenty of Space for Family Living & Entertainment. Located In a Fantastic Neighbourhood, Within Walking Distance of Schools, Parks & the Beaches, this is an Opportunity to Create Something Truly Special in an Established Community.
| Listing Key: | E13870006 |
|---|---|
| List Price: | $1,098,000 |
| Property Type: | Residential |
| Property Sub Type: | Semi-Detached |
| Property Status: | Active |
| Bedrooms Total: | 3 |
| Bathrooms Total Integer: | 2 |
| Tax Annual Amount: | $6,998 |
| Architectural Style: | 2-Storey |
| Waterfront?: | No |
| City: | Toronto E |
| City Region: | Birchcliffe-Cliffside |
| Postal Code: | M4E 3S2 |
| Approximate Age: | 51-99 |
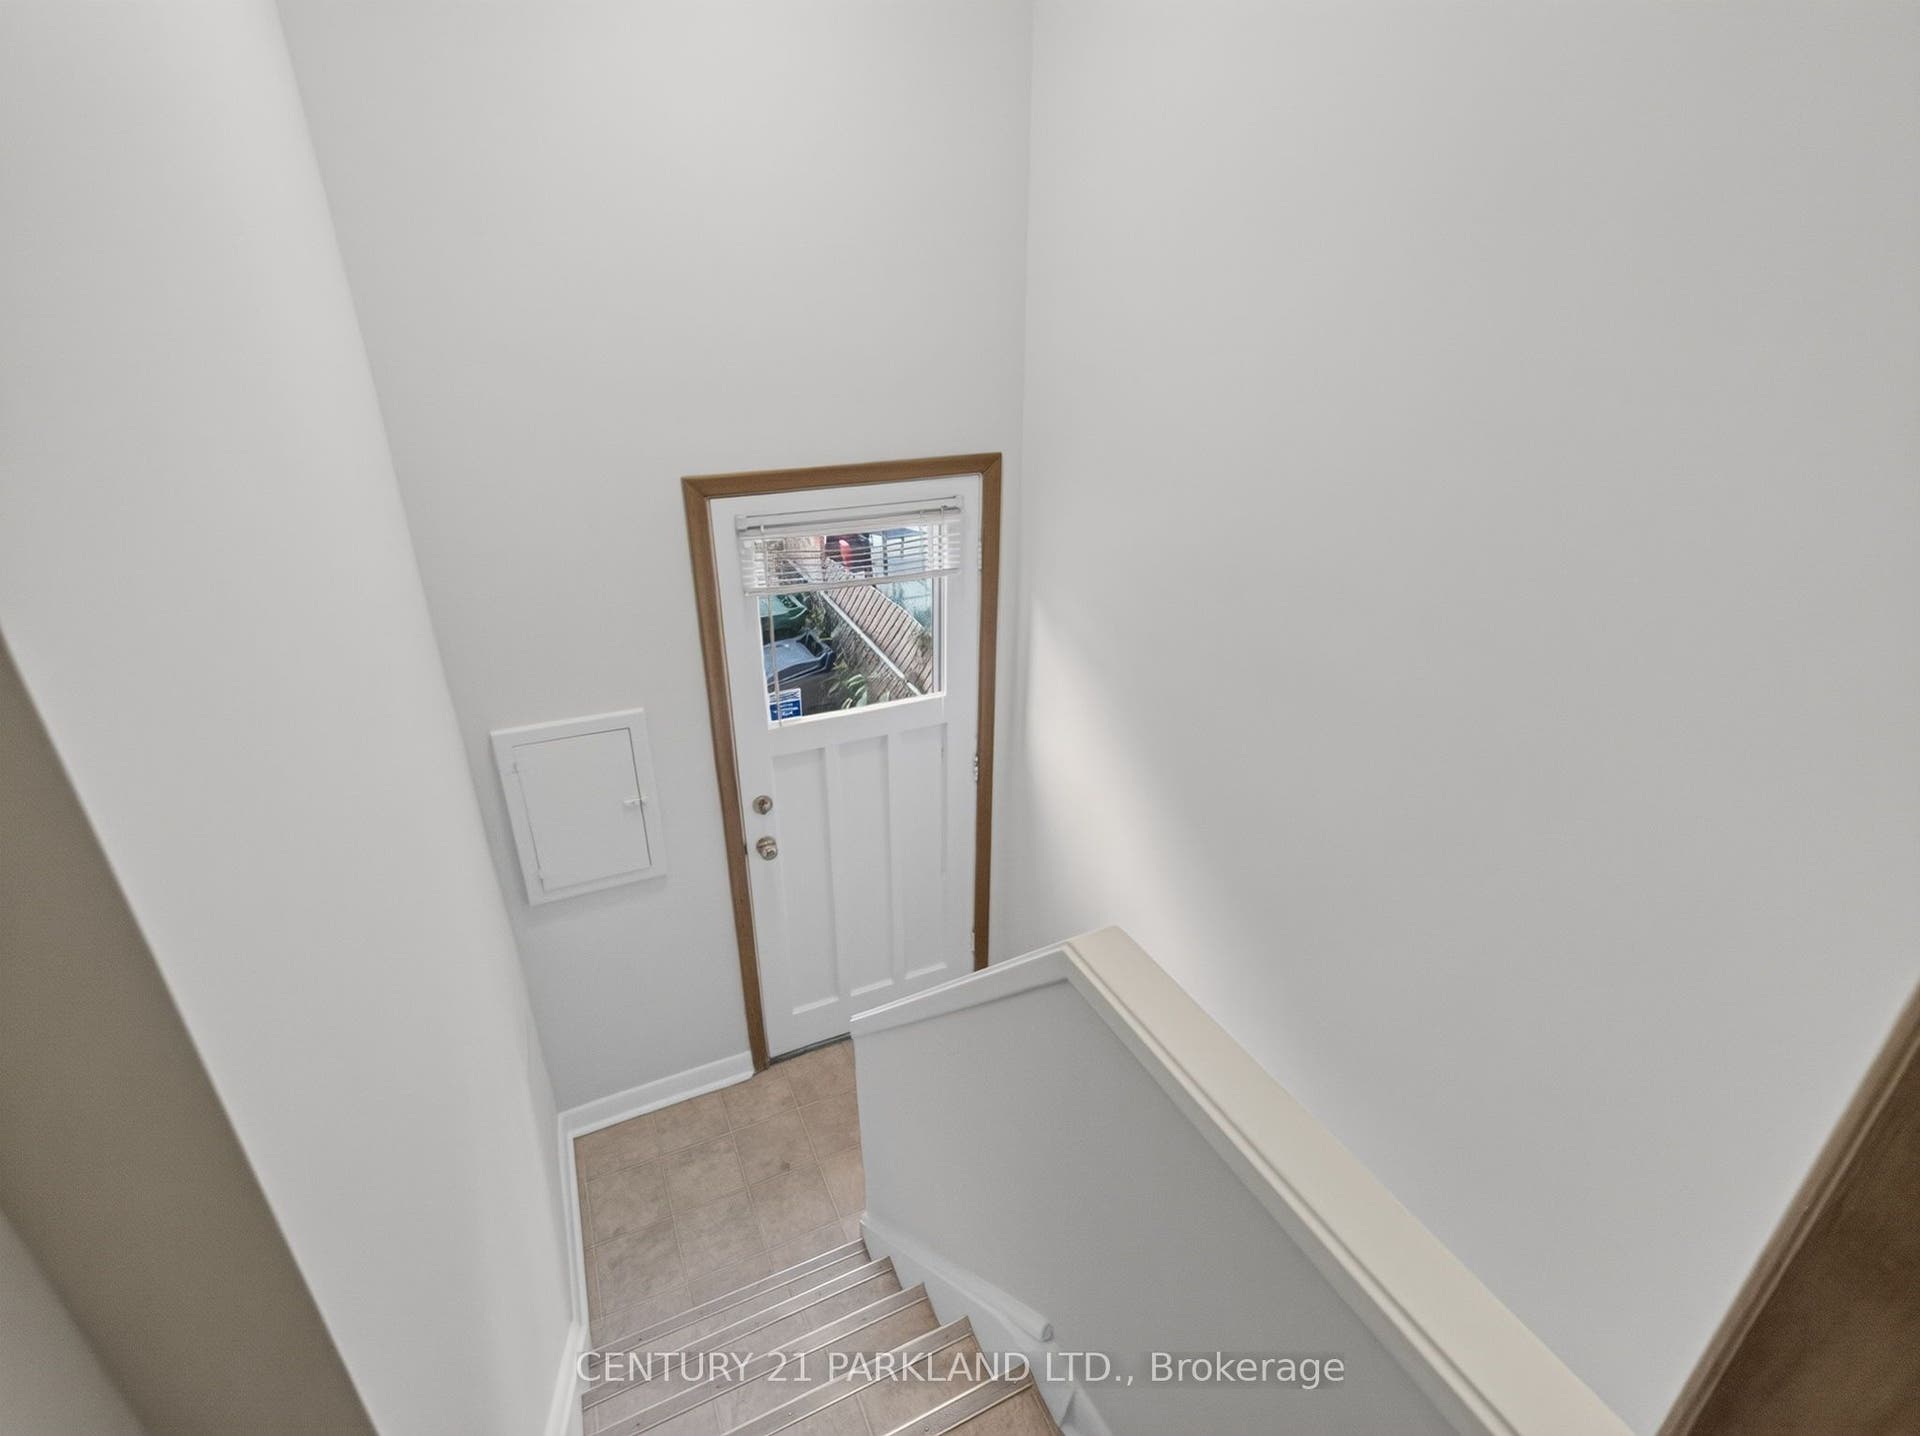
| Basement: | Finished, Separate Entrance |
| Basement Yn: | No |
| Bathrooms Total Integer: | 2 |
| Bedrooms Above Grade: | 3 |
| Board Property Type: | Free |
| City Region: | Birchcliffe-Cliffside |
| Construction Materials: | Brick |
| Contract Status: | Available |
| Cooling: | Central Air |
| Cooling?: | Yes |
| Covered Spaces: | 2.0 |
| Cross Street: | Victoria Park Ave/Kingston Rd |
| Ddfyn: | Yes |
| Direction Faces: | East |
| Extension Entry Timestamp: | 2026-10-07T16:31:59Z |
| Foundation Details: | Unknown |
| Garage Type: | Attached |
| Heating?: | Yes |
| Heat Source: | Gas |
| Heat Type: | Forced Air |
| Holdover Days: | 90 |
| Hst Application: | Included In |
| Inclusions: | All Appliances in as-is condition, All Window Coverings and All Electrical Light Fixtures. |
| Interior Features: | Other |
| Kitchens Above Grade: | 1 |
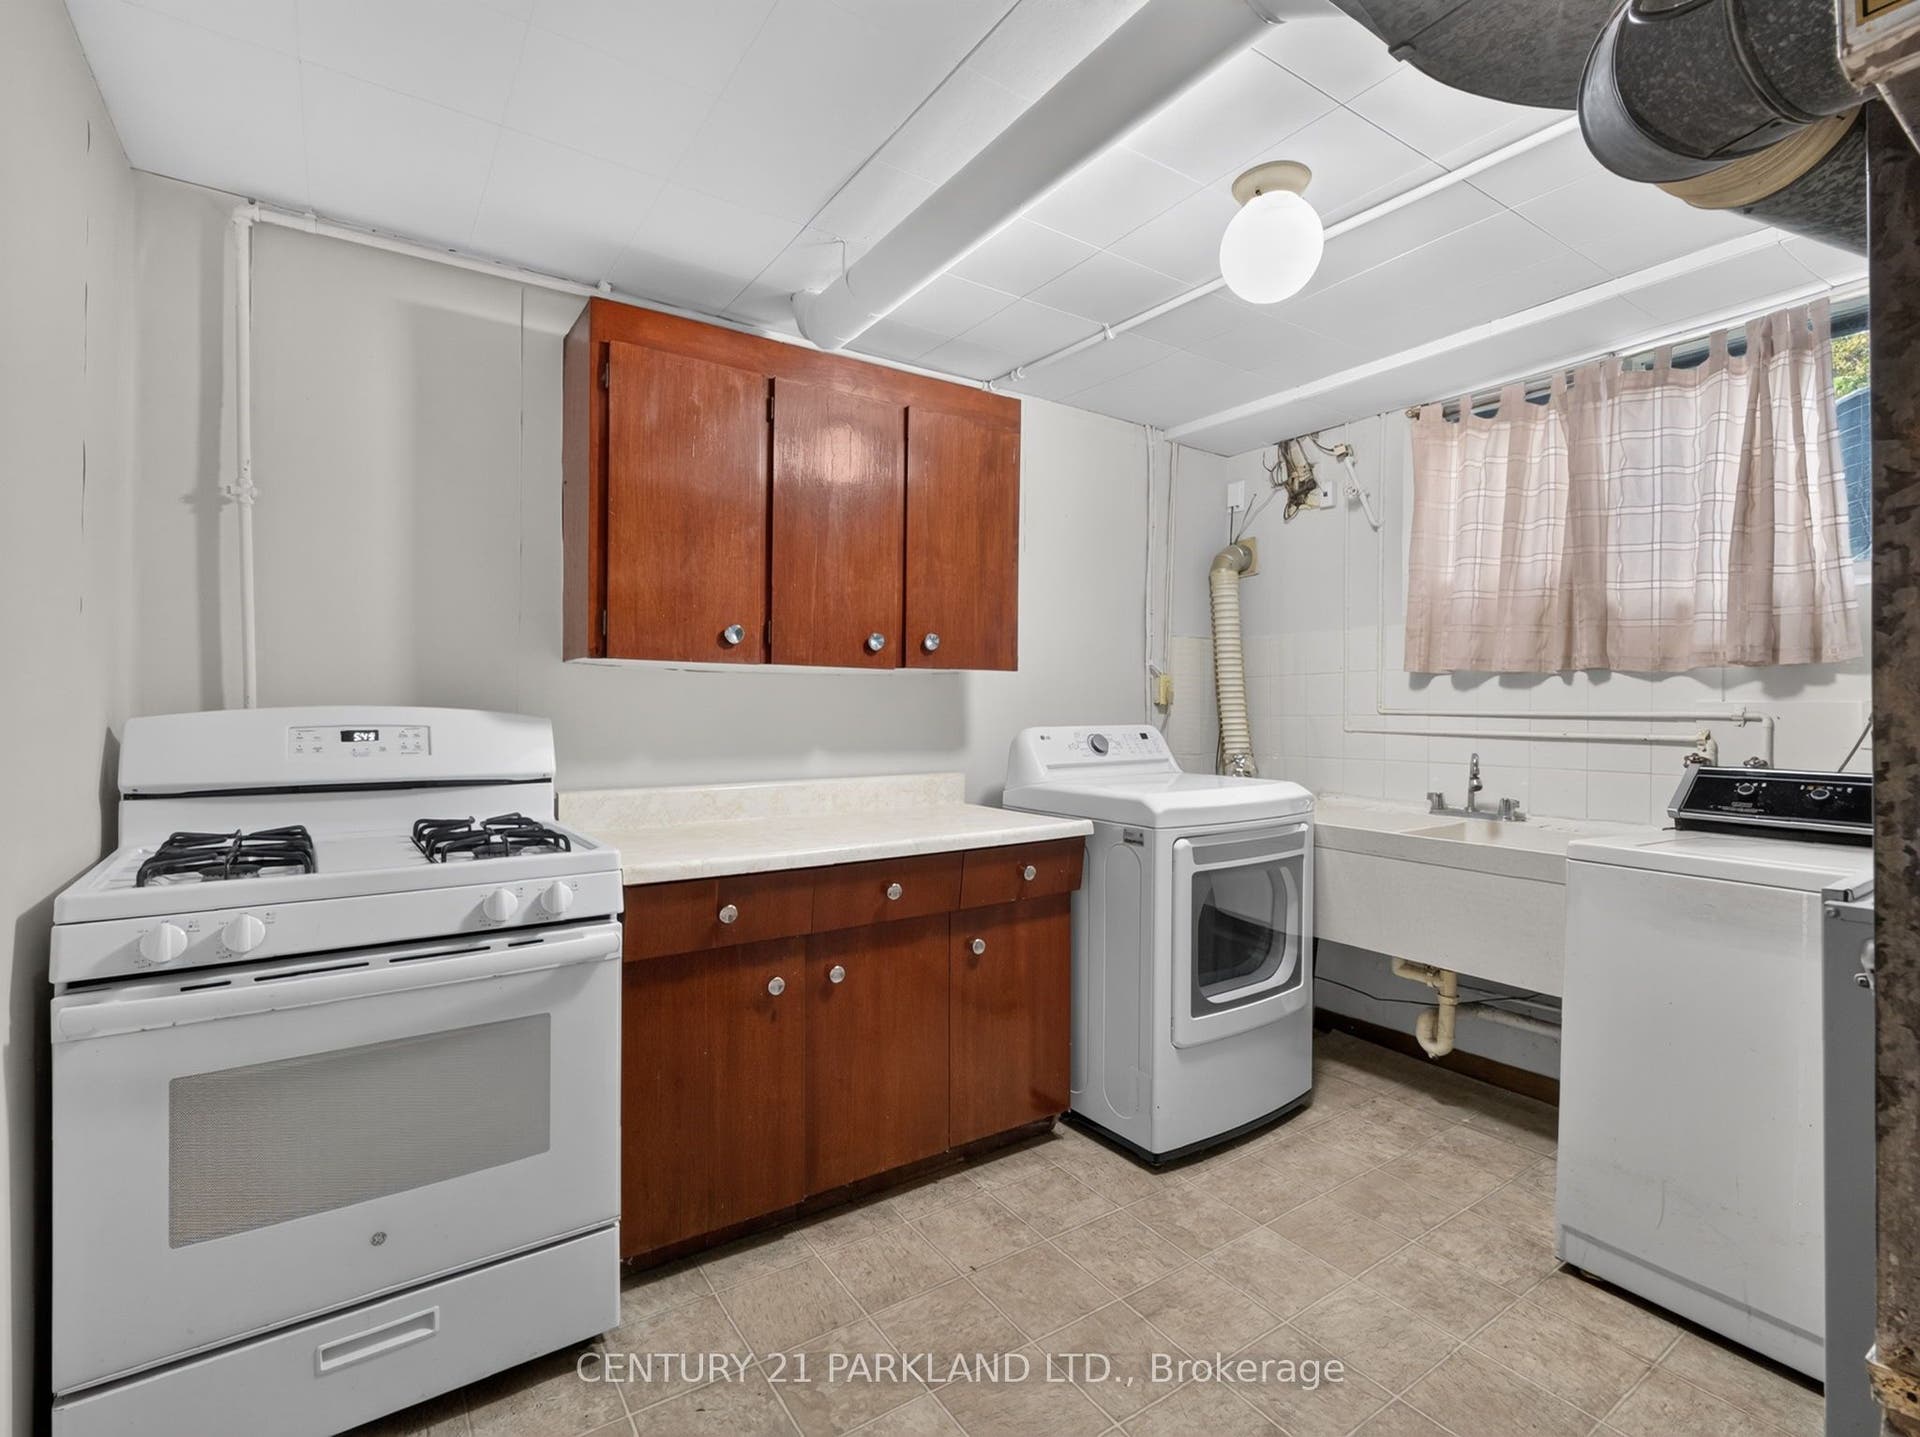
| Kitchens Below Grade: | 1 |
| Kitchens Total: | 2 |
| Laundry Level: | Lower Level |
| Listing Contract Date: | 2026-10-06 |
| Listing Key: | E13870006 |
| Living Area Range: | 1100-1500 |
| Lot Depth: | 200.39 |
| Lot Dimensions Source: | Other |
| Lot Size Dimensions: | 21.69 x 200.39 Feet |
| Lot Size Units: | Feet |
| Lot Width: | 21.69 |
| Main Level Bathrooms: | 0 |
| Main Level Bedrooms: | 0 |
| Mls Area District Old Zone: | E06 |
| Mls Area District Toronto: | E06 |
| Mls Area Municipality District: | Toronto E06 |
| Status: | Extension |
| Original List Price: | $1,098,000 |
| Parcel Number: | 064710117 |
| Parking Features: | None |
| Parking Total: | 2.0 |
| Picture Yn: | Yes |
| Pool Features: | None |
| Possession Details: | TBD |
| Property Attached?: | Yes |
| Rental Items: | Hot Water Tank - $30.00 Per Month |
| Roll Number: | 190101103000800 |
| Roof: | Shingles |
| Rooms Above Grade: | 6 |
| Rooms Below Grade: | 1 |
| Rooms Total: | 7 |
| Sewer: | Sewer |
| Special Designation: | Unknown |
| State Or Province: | ON |
| Street Suffix Code: | Ave |
| Tax Year: | 2026 |
| Transaction Type: | For Sale |
| Washrooms Type1: | 1 |
| Washrooms Type1 Level: | Second |
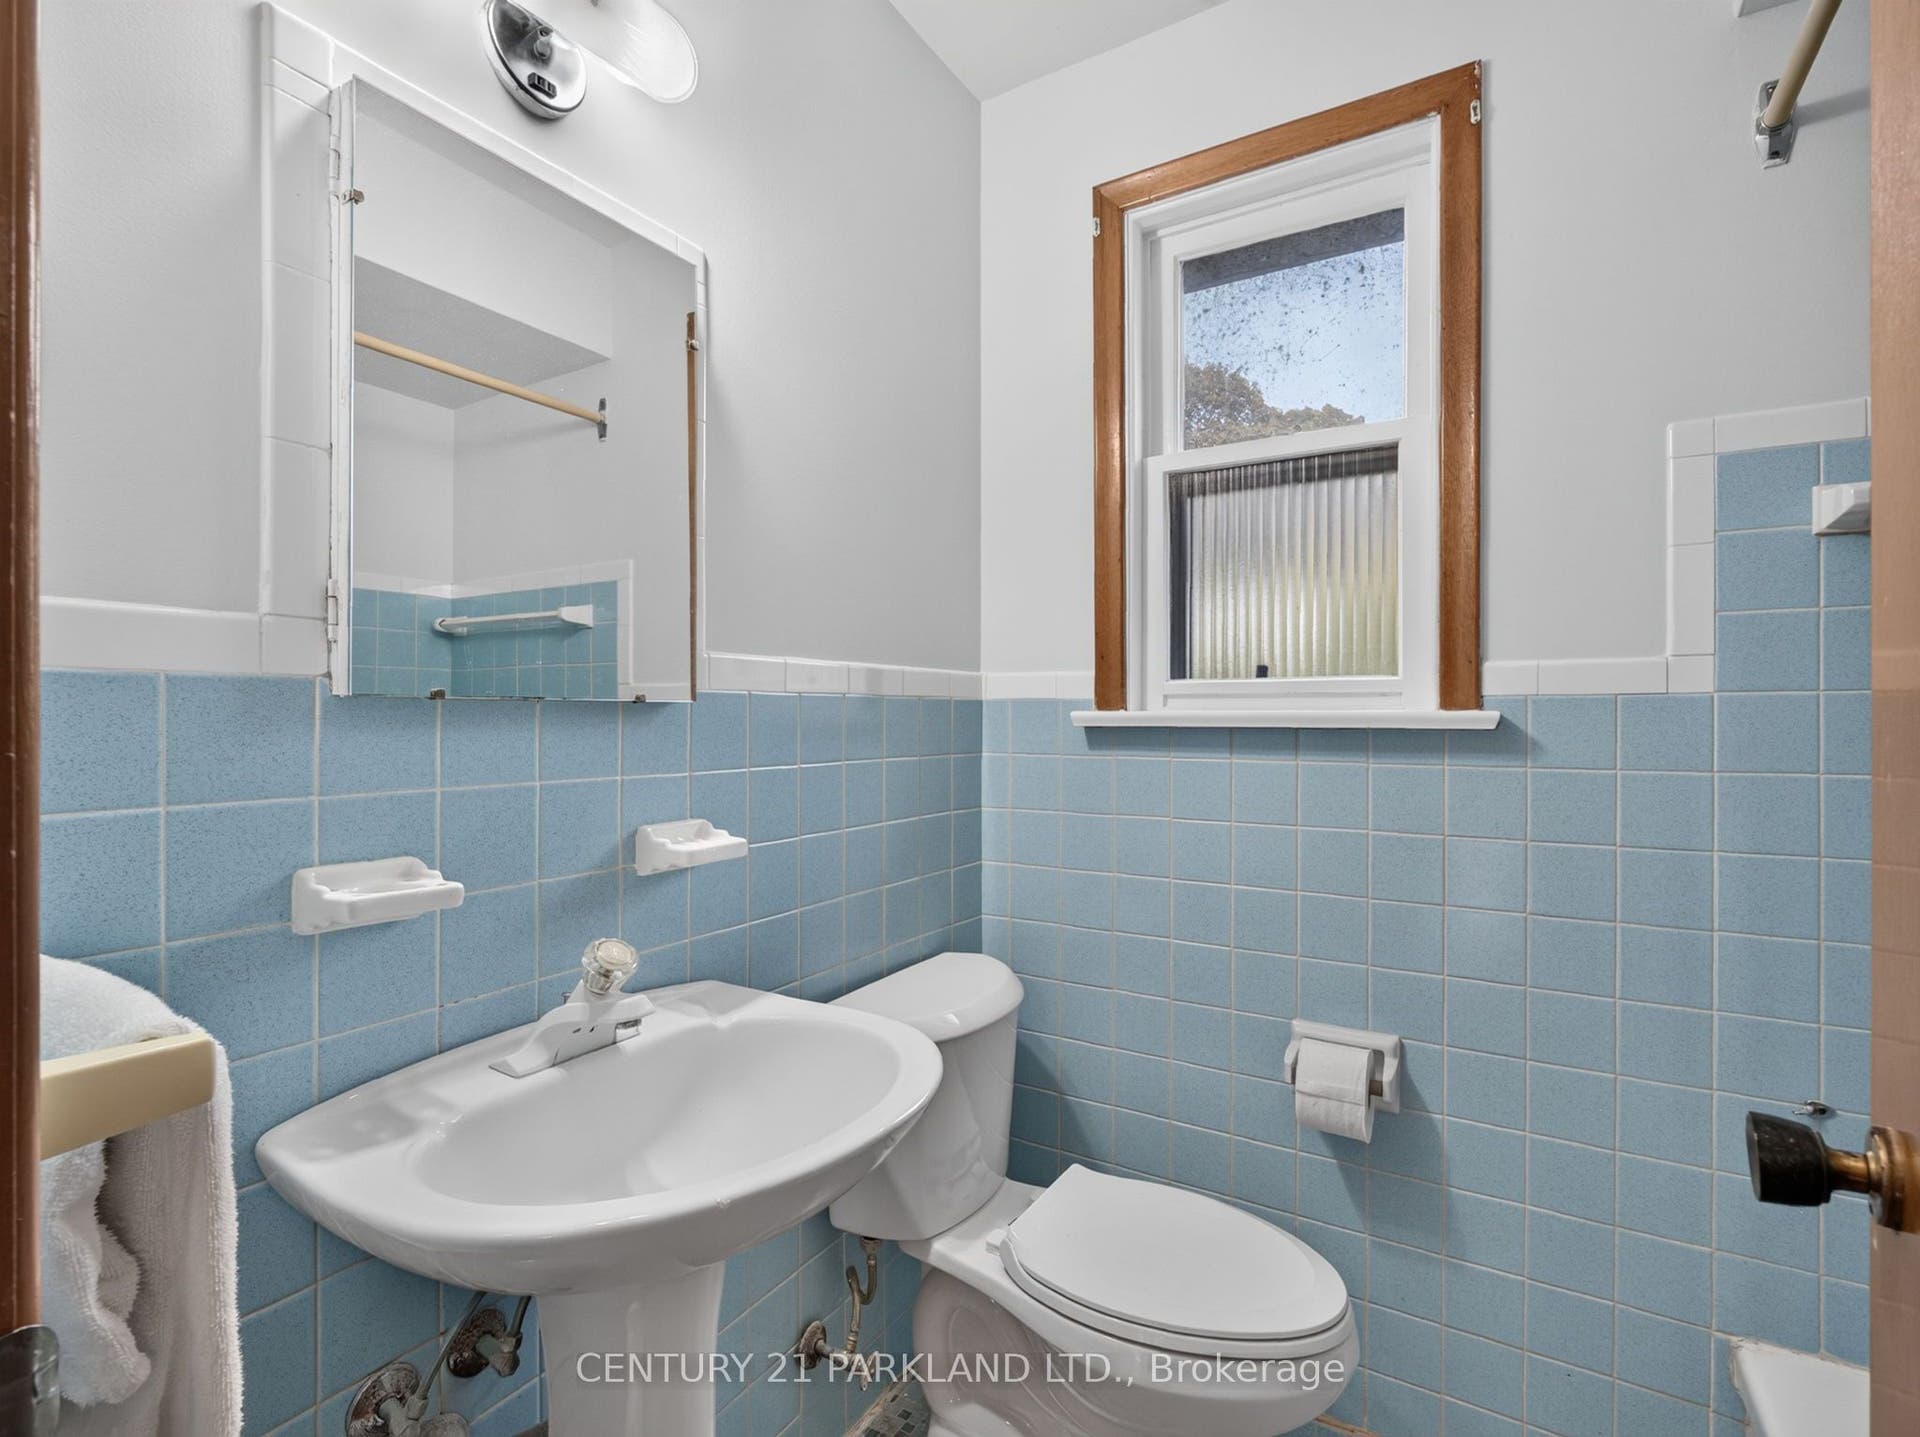
| Washrooms Type1 Pcs: | 4 |
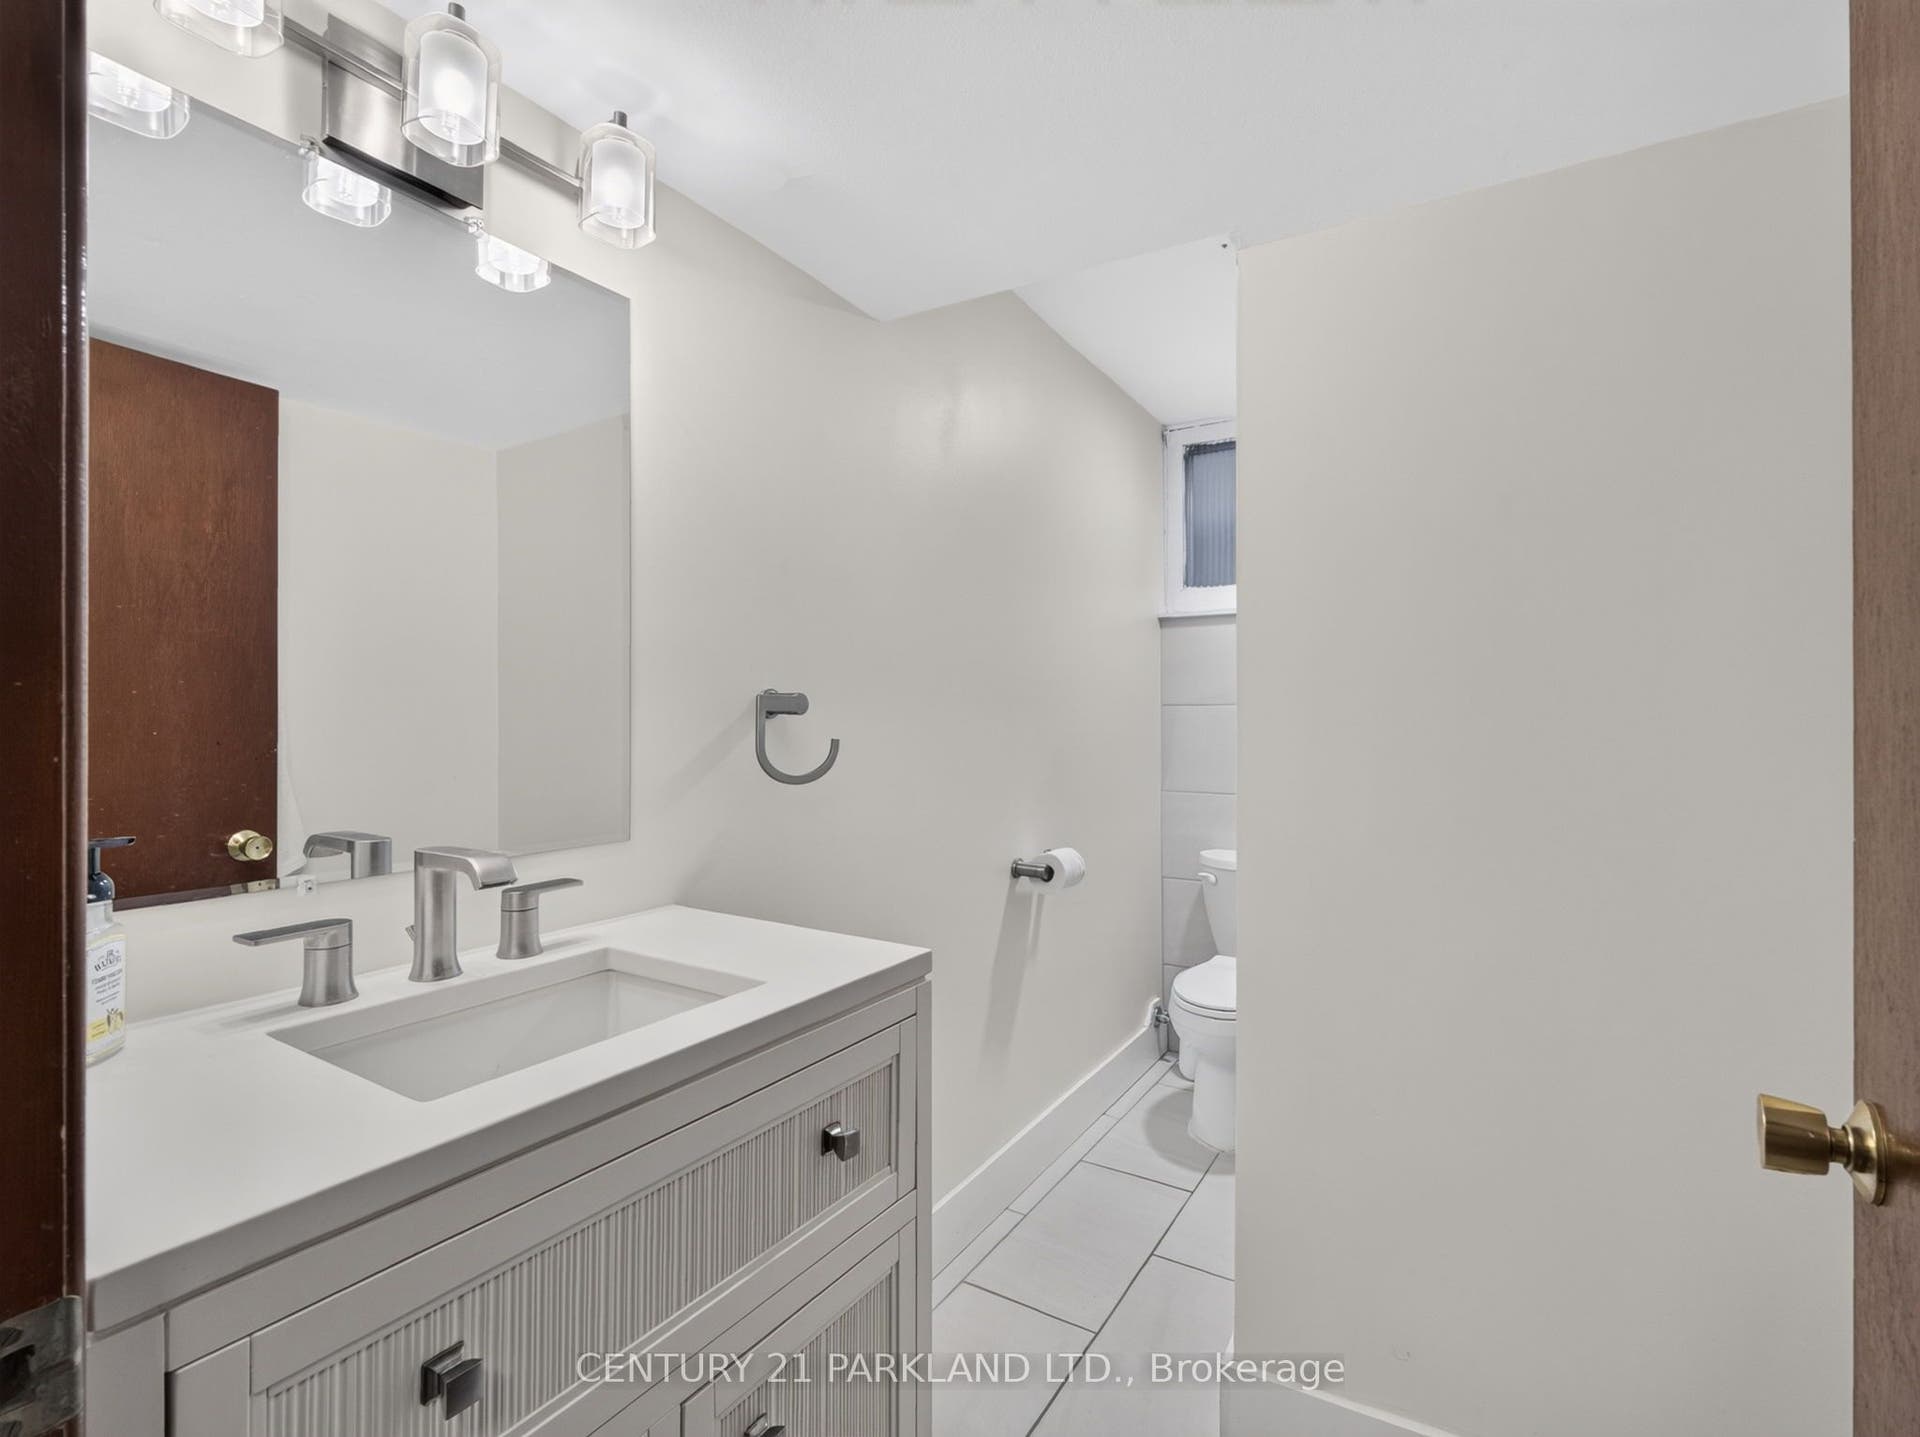
| Washrooms Type2: | 1 |
| Washrooms Type2 Level: | Basement |
| Washrooms Type2 Pcs: | 3 |
| Water: | Municipal |
| Waterfront: | None |
| Directions: | Victoria Park Ave/Kingston Rd |
| Possession Type: | Immediate |
| Sign On Property?: | Yes |
| Survey Type: | None |
| Heat Source Multi: | Gas |
| Heat Type Multi: | Forced Air |
| Mls Area Municipality District: | Toronto E06 |
| County Or Parish: | Toronto |
| City: | Toronto E06 |
Listing Courtesy of: CENTURY 21 PARKLAND LTD.
Listing Agent:
Mortgage Calculator
The data on this website relating to real estate for sale comes in part from the IDX Program of the Toronto Real Estate Board.
All information is believed accurate but not guaranteed. The properties displayed may not be all of the properties available through the IDX Program. Any use of this site other than by potential buyers or sellers is strictly prohibited.
© 2026 Toronto Real Estate Board.
Toronto Real Estate Board data last updated on October 08, 2026 05:01 PM - ET.
Property Last Updated: October 08, 2026 05:01 PM - ET
