85 Ranstone Gardens
Toronto E, Toronto ON M1K 2T9
$2,899
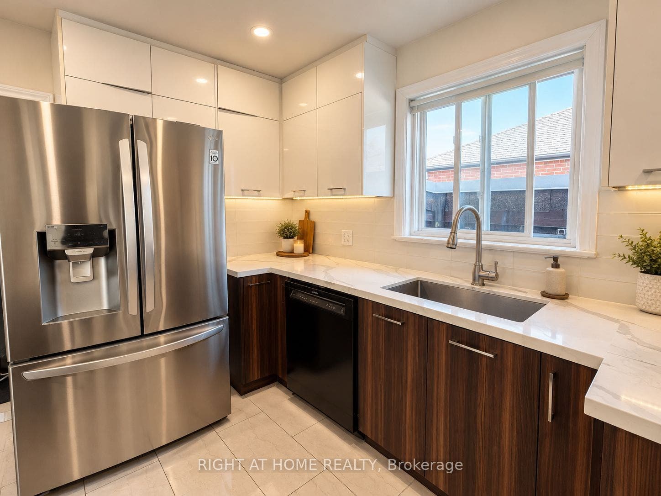
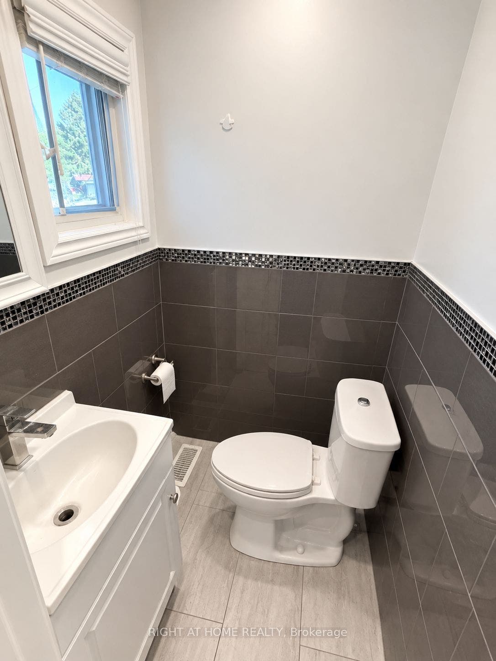
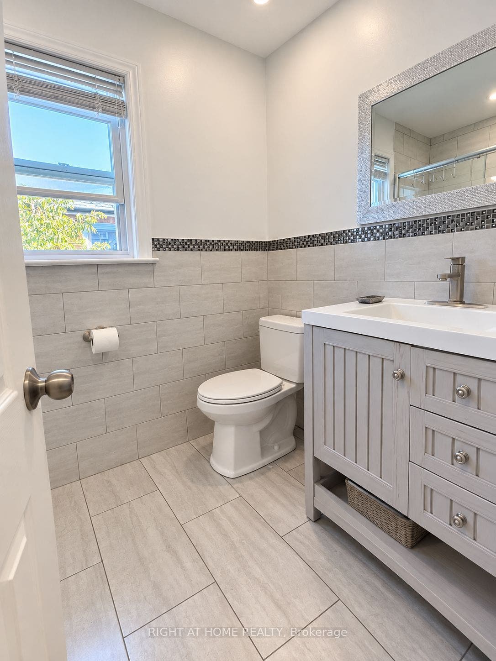
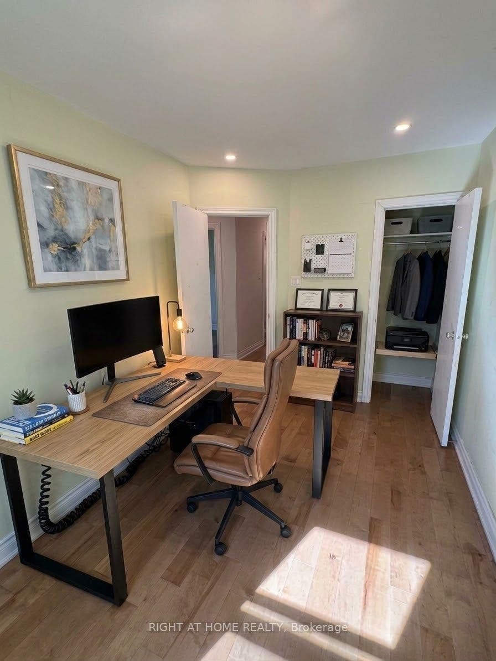
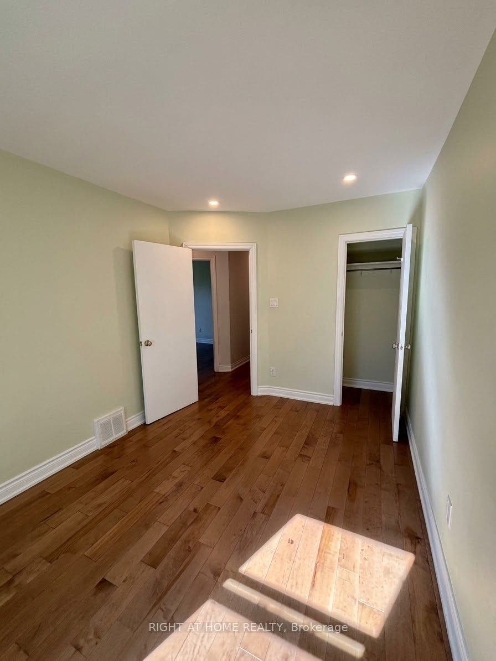
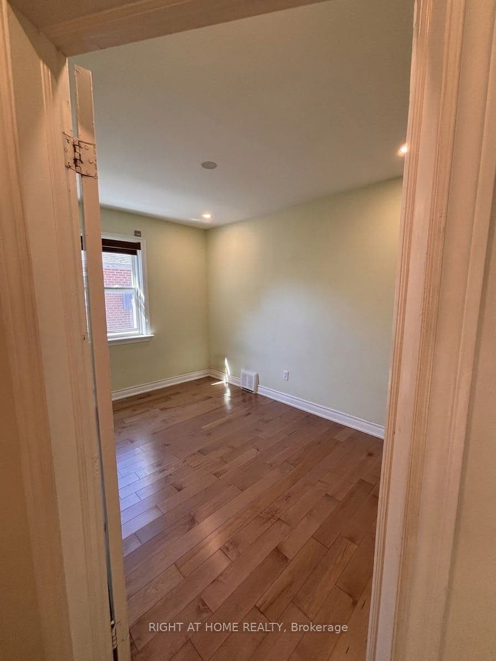
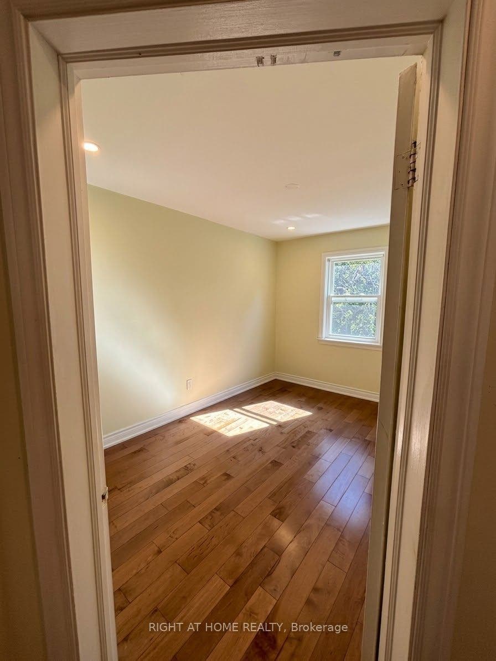
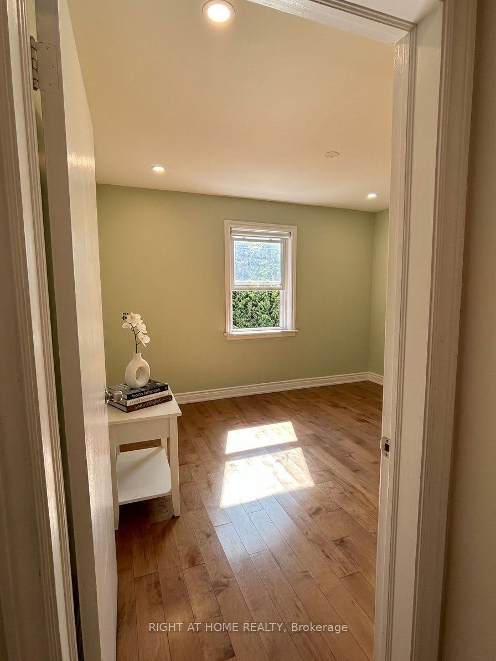
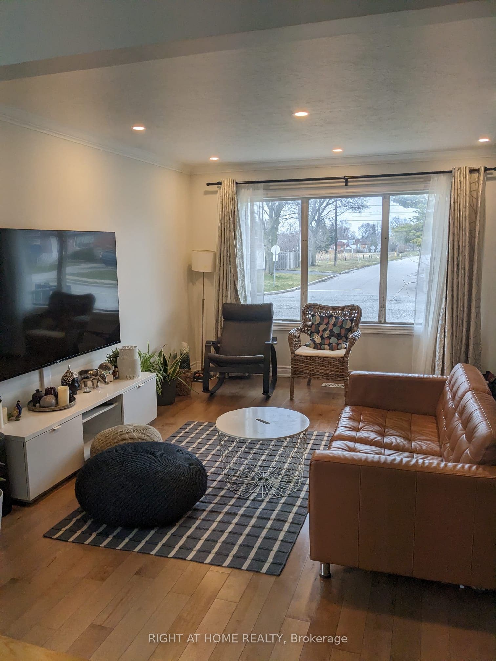
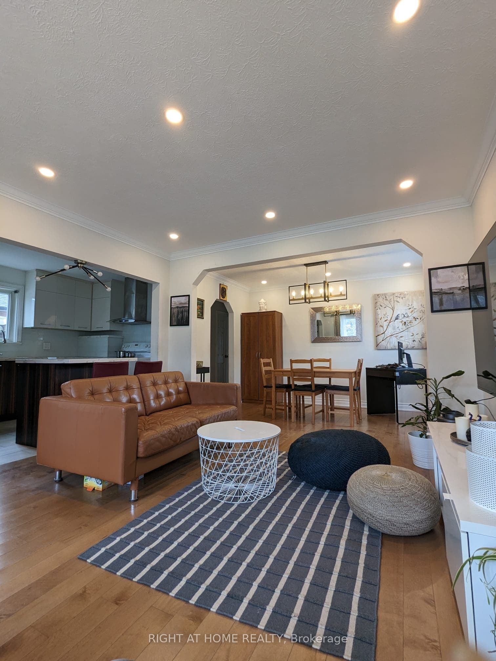
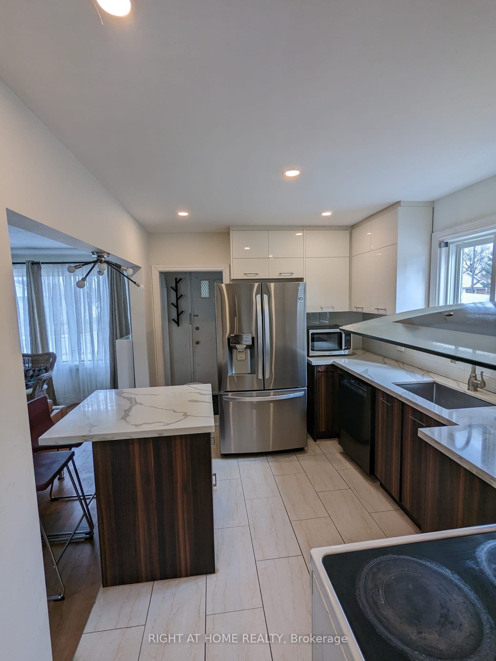
Welcome to this modern, move-in-ready bungalow offering a bright open-concept layout enhanced by hardwood flooring throughout, modern electrical fixtures, and abundant natural daylight from its north-facing orientation. The stylish kitchen is a true highlight, featuring a stunning backsplash and a spacious island that flows effortlessly into the living area. Complete with 1.5 baths, efficient forced-air heating, and central AC, this home is nestled in a safe, quiet, family-friendly Scarborough neighborhood just moments from parks, schools, and groceries. Commuting is a breeze being minutes away from the Kennedy Subway and GO Station, under 45 minutes to downtown Toronto, and a 10-minute drive to Highway 401, while outside you will find a spacious backyard and two dedicated parking spots, including a carport. *Some pictures may be virtually staged*
| Listing Key: | E13874732 |
|---|---|
| List Price: | $2,899 |
| Property Type: | Residential |
| Property Sub Type: | Detached |
| Property Status: | Active |
| Bedrooms Total: | 3 |
| Bathrooms Total Integer: | 2 |
| Architectural Style: | Bungalow |
| Waterfront?: | No |
| City: | Toronto E |
| City Region: | Ionview |
| Postal Code: | M1K 2T9 |
| Basement: | None |
| Basement Yn: | No |
| Bathrooms Total Integer: | 2 |
| Bedrooms Above Grade: | 3 |
| City Region: | Ionview |
| Construction Materials: | Brick |
| Contract Status: | Available |
| Cooling: | Central Air |
| Covered Spaces: | 0.0 |
| Credit Check Yn: | Yes |
| Cross Street: | KENNEDY/EGLINTON |
| Ddfyn: | Yes |
| Deposit Required: | Yes |
| Direction Faces: | South |
| Employment Letter Yn: | Yes |
| Exclusions: | 60% utilities - Hydro, Gas, Water and waste collection. |
| Foundation Details: | Concrete |
| Furnished: | Unfurnished |
| Garage Type: | Carport |
| Heat Source: | Gas |
| Heat Type: | Forced Air |
| Holdover Days: | 90 |
| Inclusions: | Existing - Fridge, Stove, B/I Dishwasher, 2 parking spots |
| Interior Features: | Carpet Free |
| Kitchens Above Grade: | 1 |
| Kitchens Total: | 1 |
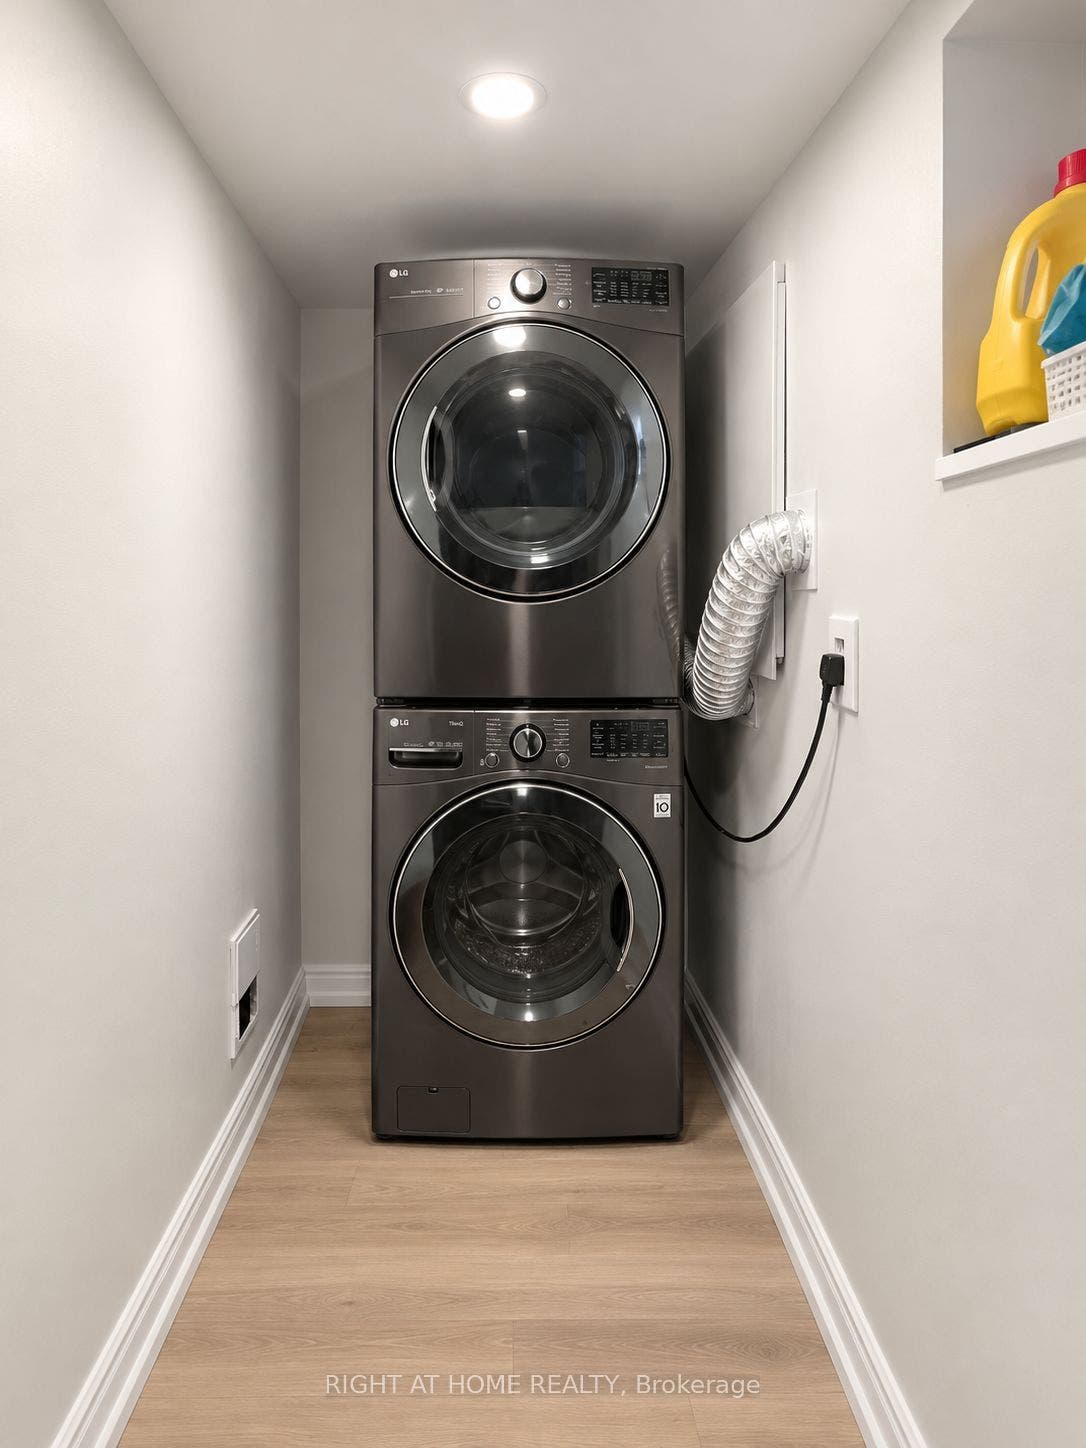
| Laundry Features: | In Basement |
| Lease Agreement Yn: | Yes |
| Lease Term: | 12 Months |
| Listing Contract Date: | 2026-10-08 |
| Listing Key: | E13874732 |
| Living Area Range: | 700-1100 |
| Lot Depth: | 125.0 |
| Lot Size Source: | MPAC |
| Lot Size Units: | Feet |
| Lot Width: | 40.0 |
| Status: | New |
| Original List Price: | $2,899 |
| Parcel Number: | 063410012 |
| Parking Spaces: | 2 |
| Parking Total: | 2.0 |
| Payment Frequency: | Monthly |
| Pool Features: | None |
| Portion Property Lease: | Main |
| Possession Date: | 2026-10-10 |
| Possession Details: | Immediate Availability |
| Private Entrance Yn: | Yes |
| Property Features: | School |
| References Required Yn: | Yes |
| Rental Application Yn: | Yes |
| Rent Includes: | None |
| Roll Number: | 190104222001200 |
| Roof: | Asphalt Shingle |
| Rooms Above Grade: | 6 |
| Sewer: | Sewer |
| Special Designation: | Unknown |
| State Or Province: | ON |
| Transaction Type: | For Lease |
| Washrooms Type1: | 1 |
| Washrooms Type1 Pcs: | 2 |
| Washrooms Type2: | 1 |
| Washrooms Type2 Pcs: | 3 |
| Water: | Municipal |
| Directions: | KENNEDY/EGLINTON |
| Lot Size Area Units: | SquareFeet |
| Possession Type: | Immediate |
| Survey Type: | None |
| Heat Source Multi: | Gas |
| Heat Type Multi: | Forced Air |
| County Or Parish: | Toronto |
| City: | Toronto E04 |
Listing Courtesy of: RIGHT AT HOME REALTY
Listing Agent:
The data on this website relating to real estate for sale comes in part from the IDX Program of the Toronto Real Estate Board.
All information is believed accurate but not guaranteed. The properties displayed may not be all of the properties available through the IDX Program. Any use of this site other than by potential buyers or sellers is strictly prohibited.
© 2026 Toronto Real Estate Board.
Toronto Real Estate Board data last updated on October 08, 2026 05:01 PM - ET.
Property Last Updated: October 08, 2026 05:01 PM - ET
