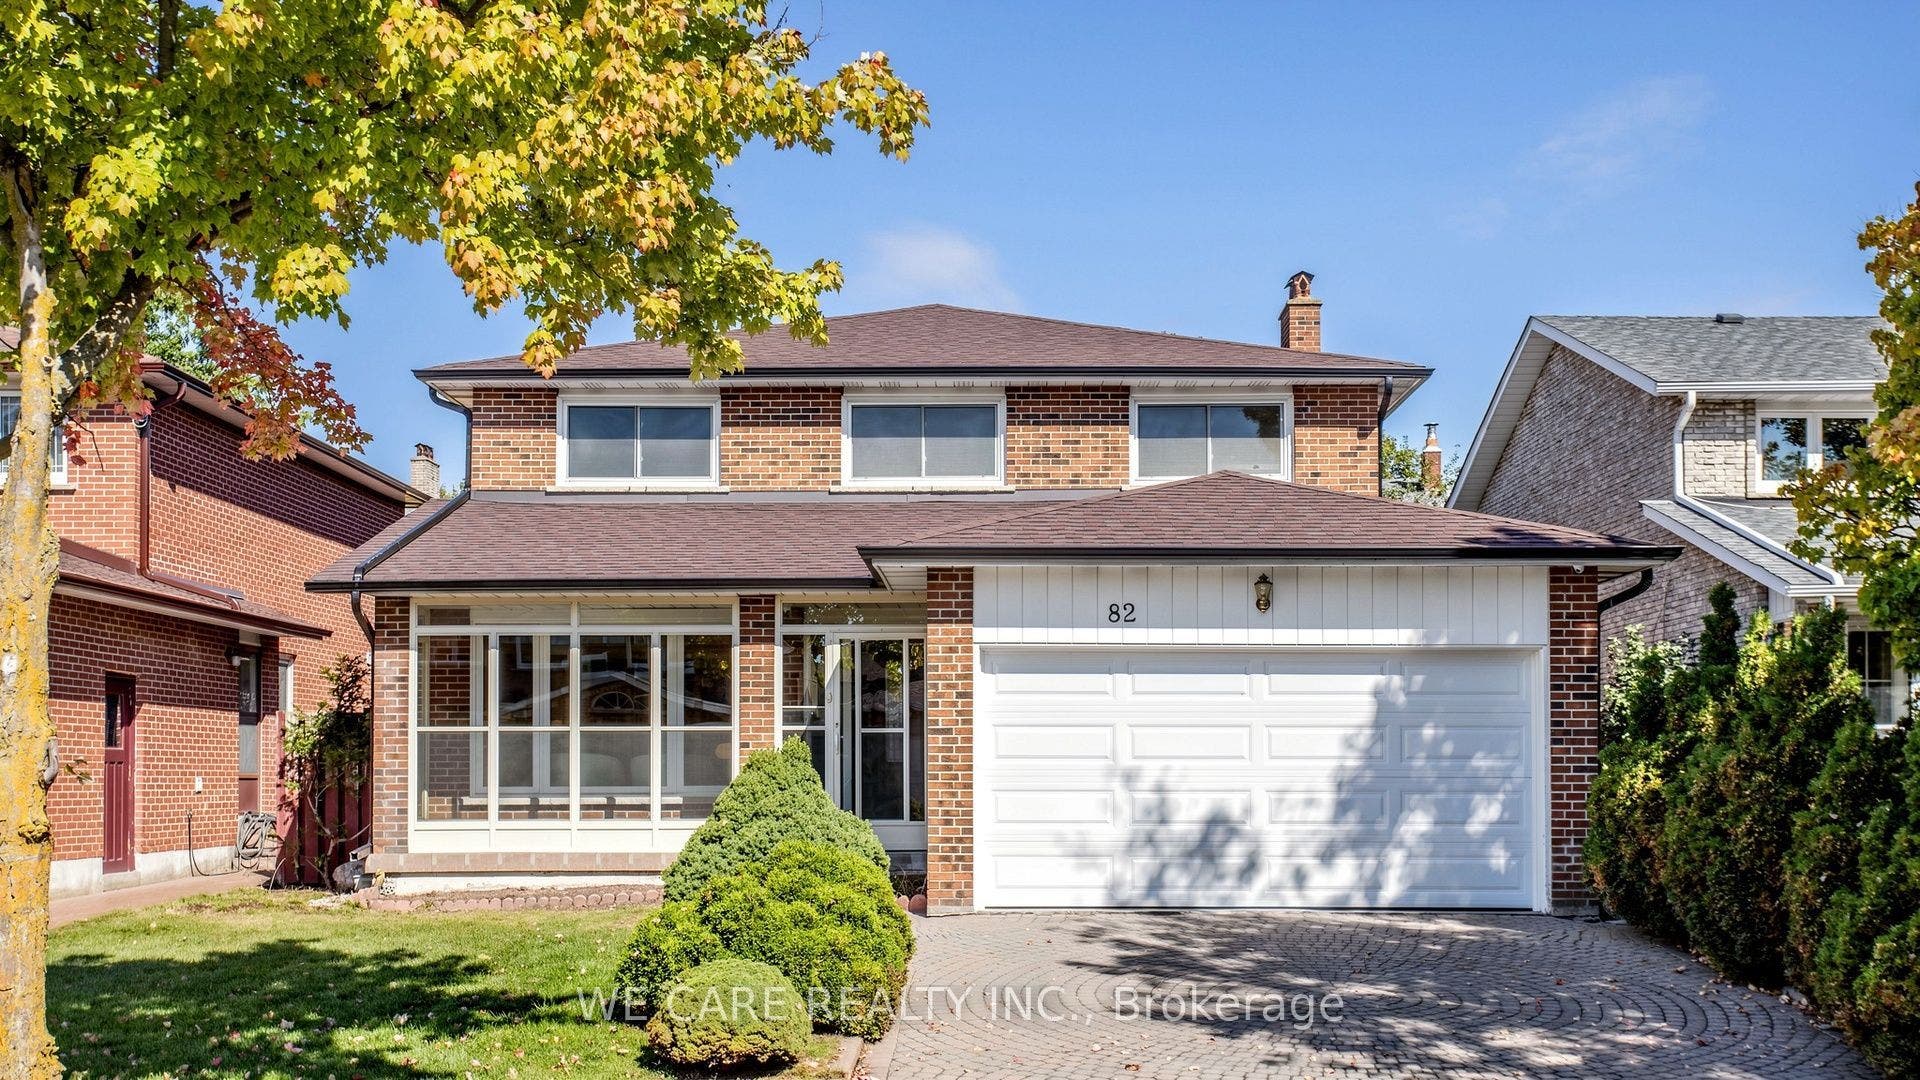
82 Barrington Crescent
Markham, York ON L3R 3H3
$1,399,000 - Markham
Open Houses
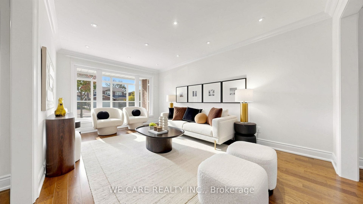
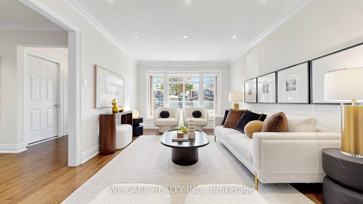
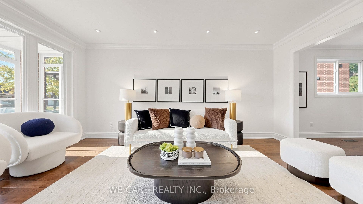
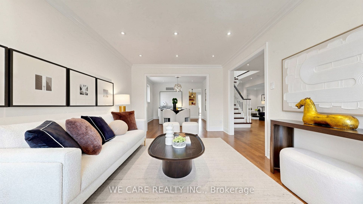
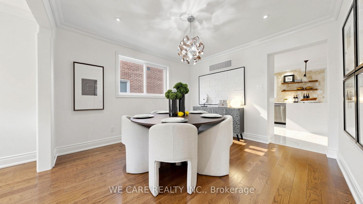
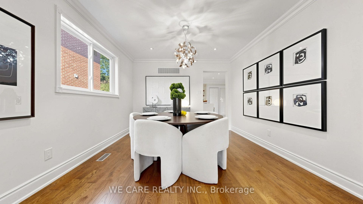
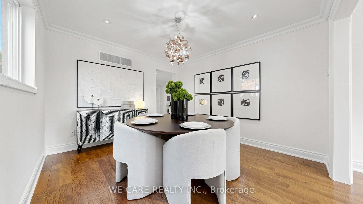
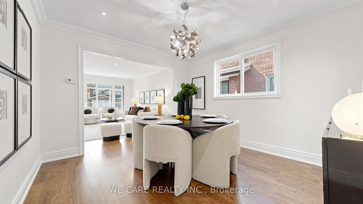
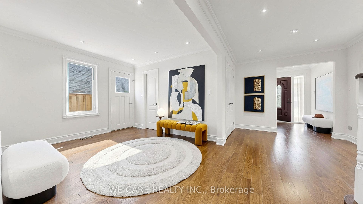
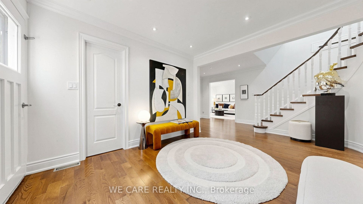
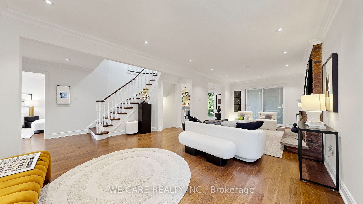
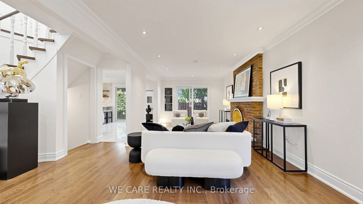
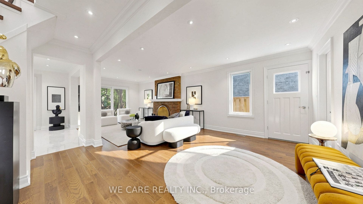
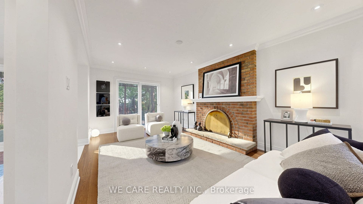
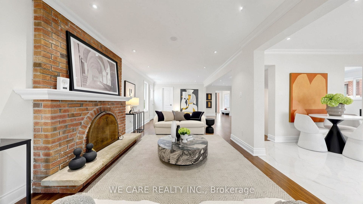
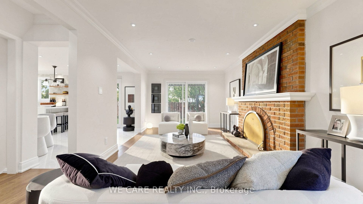
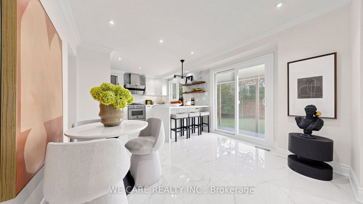
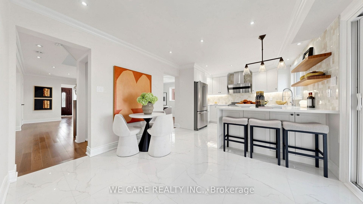
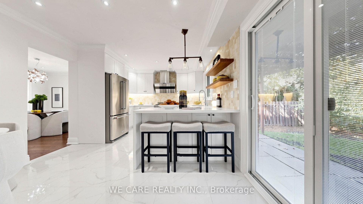
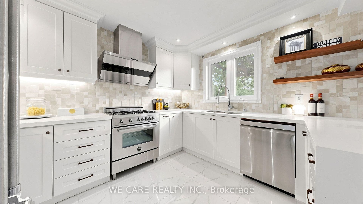
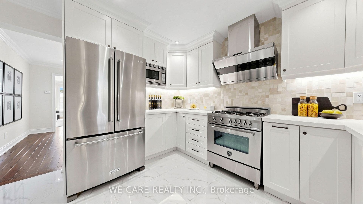
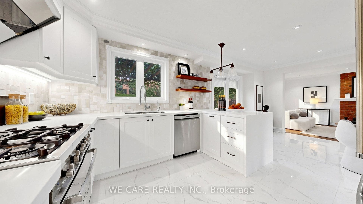
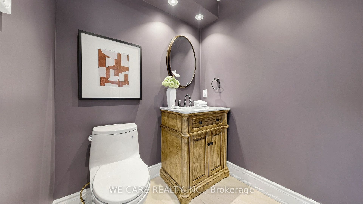
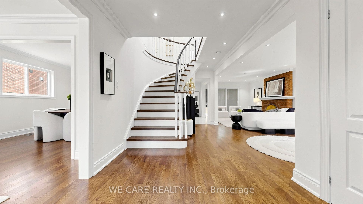
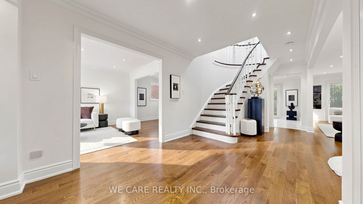
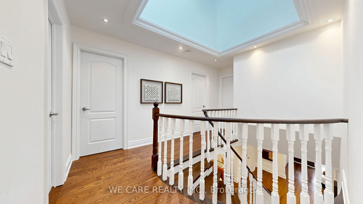
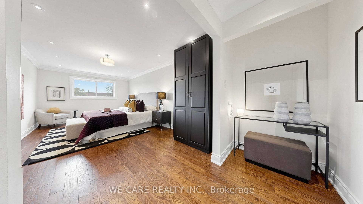
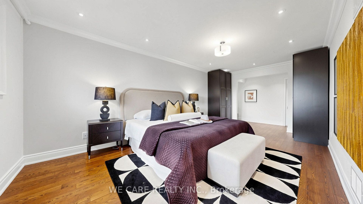
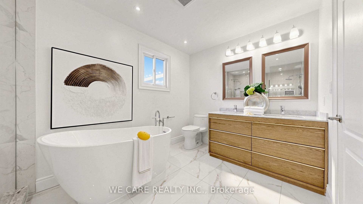
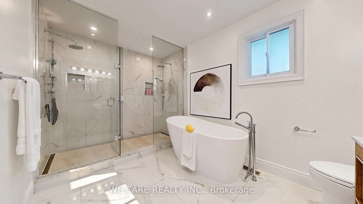
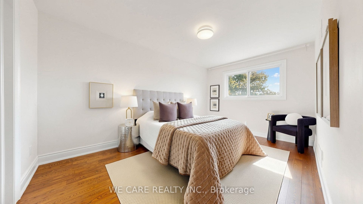
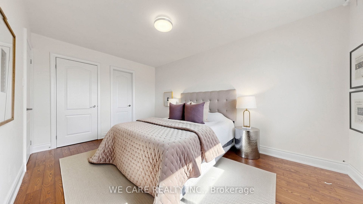
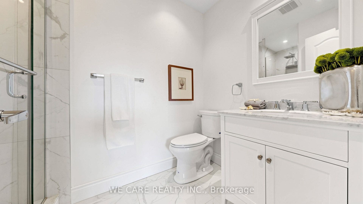
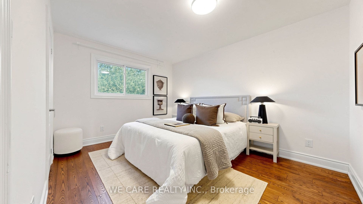
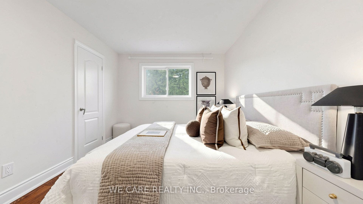
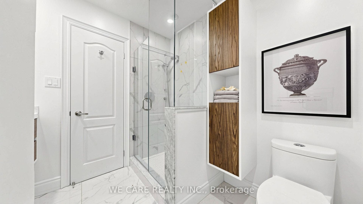
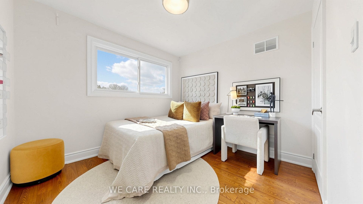
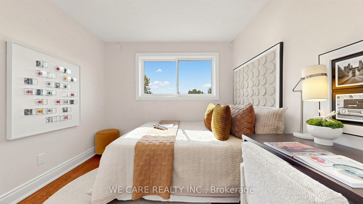
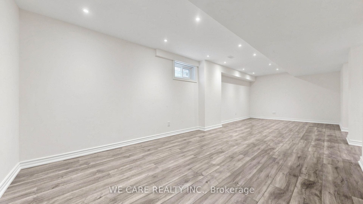
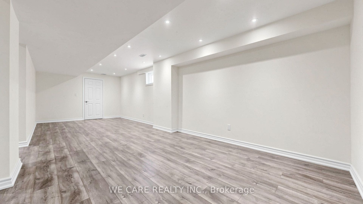
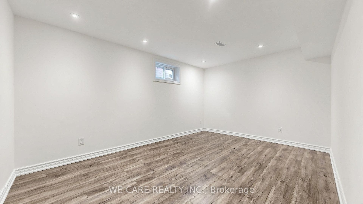
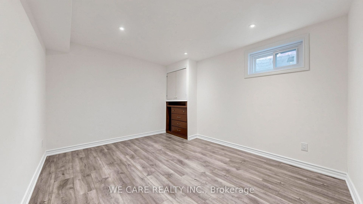
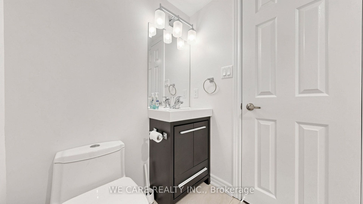
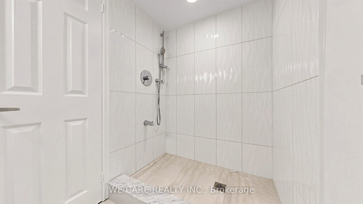
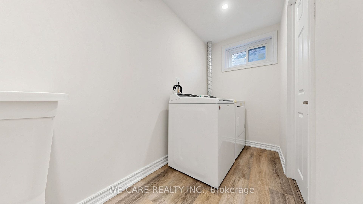
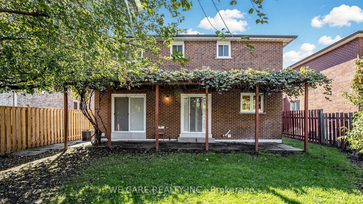
Exceptional Markham Family Home - Rare 4 Bedrooms + 3 Full Baths Upstairs! Bright, sun-filled, spacious & thoughtfully upgraded, this beautifully maintained home offers the perfect blend of style, functionality & family living. The open-concept main floor features rich hardwood floors, pot lights throughout, an updated kitchen with premium gas stove, premium FOTILE hood & quality appliances, plus a welcoming foyer, oversized closet & elegant powder room. Upstairs, discover a rarely offered layout with 4 spacious bedrooms & 3 full bathrooms, including a massive primary ensuite and a second ensuite. Three bedrooms enjoy south-facing exposure with abundant natural sunlight, enhanced by the skylight above stairs. Customized shower rooms add an elevated touch. The finished basement provides 2 additional bedrooms, full bath & laundry, with potential for a kitchen - ideal for extended family or future customization. Double-car garage with direct interior access, new garage door & interlock driveway complete this exceptional offering. A rare combination of space, sunlight, multiple ensuites & versatility in a highly desirable Markham setting. The backyard provides a great setting for summer gatherings and family time. Situated in desirable Milliken Mills West, this home is surrounded by parks, playgrounds, schools, recreation facilities, shopping, restaurants and everyday amenities including T & T Supermarket, Foody Mart and Pacific Mall. Milliken Mills Community Centre offers a variety of recreational facilities and programs, while convenient access to schools, public transit and major routes, including Highway 407. Milliken Mills High School, ...
+ Read More| Listing Key: | N13871964 |
|---|---|
| List Price: | $1,399,000 |
| Property Type: | Residential |
| Property Sub Type: | Detached |
| Property Status: | Active |
| Bedrooms Total: | 6 |
| Bathrooms Total Integer: | 5 |
| Tax Annual Amount: | $6,564 |
| Architectural Style: | 2-Storey |
| Waterfront?: | No |
| City: | Markham |
| City Region: | Milliken Mills West |
| Postal Code: | L3R 3H3 |
| Assessment Year: | 2,026 |
| Attached Garage?: | Yes |
| Basement: | Finished |
| Basement Yn: | No |
| Bathrooms Total Integer: | 5 |
| Bedrooms Above Grade: | 4 |
| Bedrooms Below Grade: | 2 |
| Board Property Type: | Free |
| City Region: | Milliken Mills West |
| Construction Materials: | Brick |
| Contract Status: | Available |
| Cooling: | Central Air |
| Cooling?: | Yes |
| Covered Spaces: | 2.0 |
| Cross Street: | Steeles/Warden |
| Ddfyn: | Yes |
| Den Familyroom Yn: | Yes |
| Direction Faces: | North |
| Fireplace Features: | Family Room |
| Fireplaces Total: | 1 |
| Foundation Details: | Concrete |
| Garage Type: | Attached |
| Garage?: | Yes |
| Heating?: | Yes |
| Heat Source: | Gas |
| Heat Type: | Forced Air |
| Holdover Days: | 60 |
| Hst Application: | Included In |
| Inclusions: | All Existing Electric Light Fixtures. All Existing Window Coverings. All Existing Appliances Including: Refrigerator, Stove, Dishwasher, Hood Fan. Washer and Dryer. Electric Garage Door Opener and Remote. Furnace and Air Conditioner. |
| Interior Features: | Auto Garage Door Remote, Carpet Free, Countertop Range, Guest Accommodations, In-Law Suite, Water Heater |
| Kitchens Above Grade: | 1 |
| Kitchens Total: | 1 |
| Laundry Level: | Lower Level |
| Listing Contract Date: | 2026-10-07 |
| Listing Key: | N13871964 |
| Living Area Range: | 2000-2500 |
| Lot Depth: | 110.0 |
| Lot Dimensions Source: | Other |
| Lot Size Dimensions: | 45.00 x 110.00 Feet |
| Lot Size Units: | Feet |
| Lot Width: | 45.0 |
| Main Level Bathrooms: | 0 |
| Main Level Bedrooms: | 0 |
| Mls Area District Old Zone: | N11 |
| Mls Area Municipality District: | Markham |
| Status: | New |
| Mortgage Comment: | TAC |
| Original List Price: | $1,399,000 |
| Parcel Number: | 029910369 |
| Parking Features: | Private |
| Parking Spaces: | 2 |
| Parking Total: | 4.0 |
| Picture Yn: | Yes |
| Pool Features: | None |
| Possession Details: | TBD |
| Rental Items: | HWT |
| Roll Number: | 193602012513800 |
| Roof: | Asphalt Shingle |
| Rooms Above Grade: | 8 |
| Rooms Below Grade: | 3 |
| Rooms Total: | 11 |
| Sewer: | Sewer |
| Special Designation: | Unknown |
| State Or Province: | ON |
| Street Suffix Code: | Cres |
| Tax Year: | 2026 |
| Town: | Markham |
| Transaction Type: | For Sale |
| Washrooms Type1: | 1 |
| Washrooms Type1 Level: | Second |
| Washrooms Type1 Pcs: | 4 |
| Washrooms Type2: | 1 |
| Washrooms Type2 Level: | Second |
| Washrooms Type2 Pcs: | 5 |
| Washrooms Type3: | 1 |
| Washrooms Type3 Level: | Second |
| Washrooms Type3 Pcs: | 4 |
| Washrooms Type4: | 1 |
| Washrooms Type4 Level: | Main |
| Washrooms Type4 Pcs: | 2 |
| Washrooms Type5: | 1 |
| Washrooms Type5 Level: | Basement |
| Washrooms Type5 Pcs: | 4 |
| Water: | Municipal |
| Directions: | Follow Google Maps |
| Possession Type: | Immediate |
| Survey Type: | None |
| Heat Source Multi: | Gas |
| Heat Type Multi: | Forced Air |
| Mls Area Municipality District: | Markham |
| County Or Parish: | York |
| Fireplace?: | Yes |
| City: | Markham |
Listing Courtesy of: WE CARE REALTY INC.
Listing Agent:
Mortgage Calculator
The data on this website relating to real estate for sale comes in part from the IDX Program of the Toronto Real Estate Board.
All information is believed accurate but not guaranteed. The properties displayed may not be all of the properties available through the IDX Program. Any use of this site other than by potential buyers or sellers is strictly prohibited.
© 2026 Toronto Real Estate Board.
Toronto Real Estate Board data last updated on October 08, 2026 05:01 PM - ET.
Property Last Updated: October 08, 2026 05:01 PM - ET
