8103 Road 177 Road
North Perth, Perth ON N4W 3G8
$620,000
Open Houses
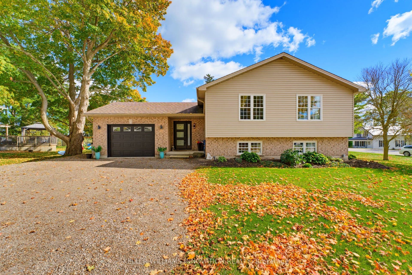
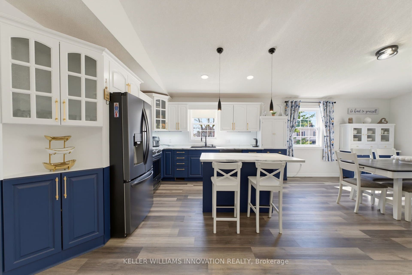
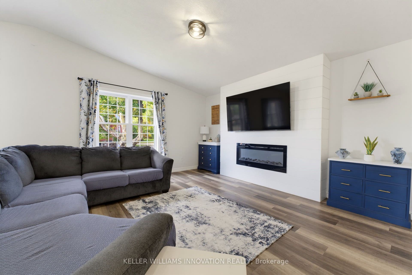
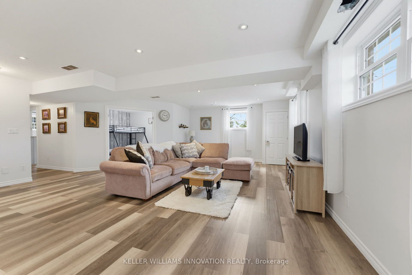
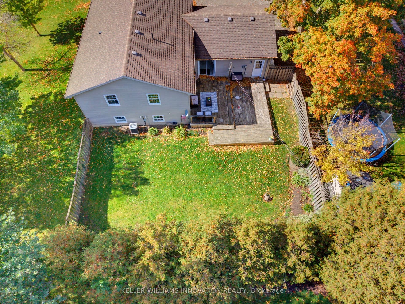
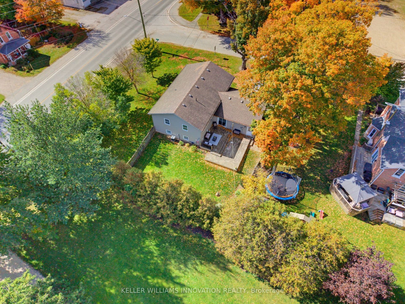
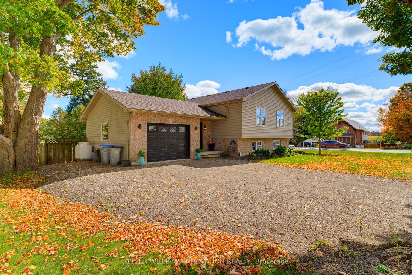
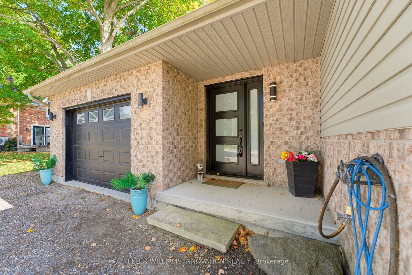
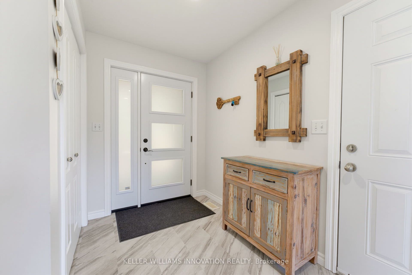
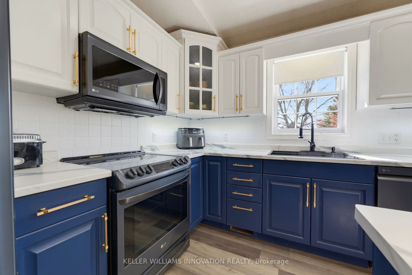
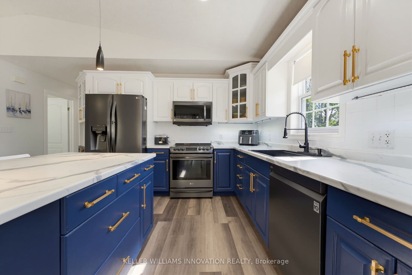
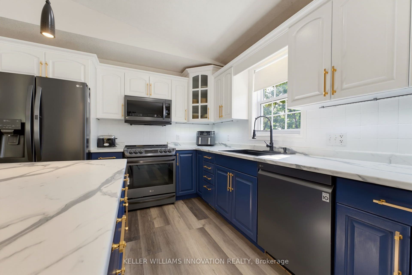
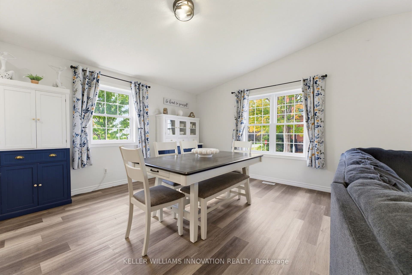
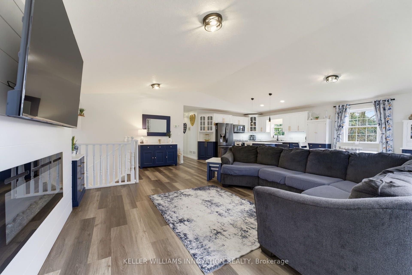
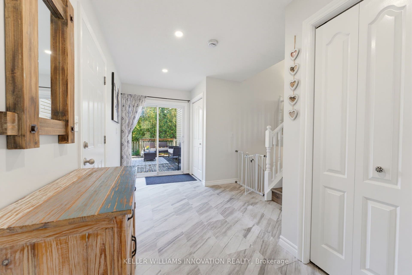
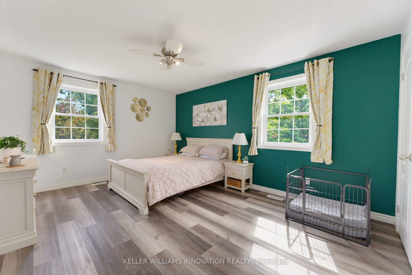
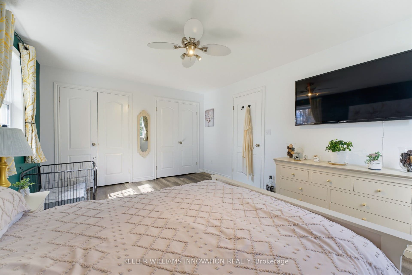
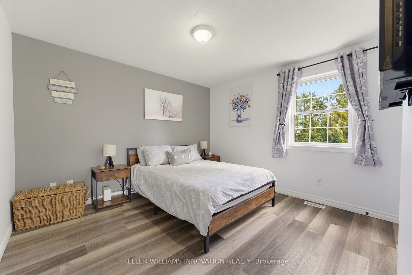
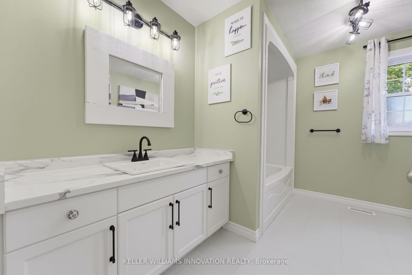
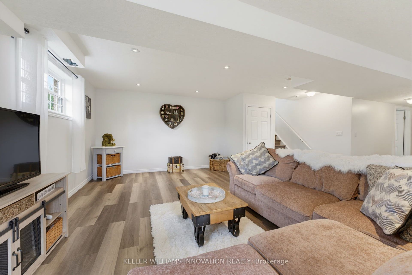
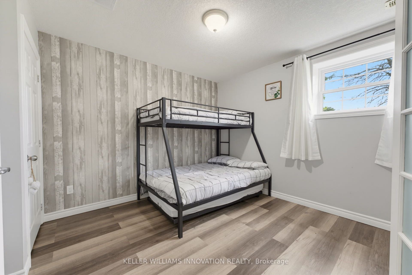
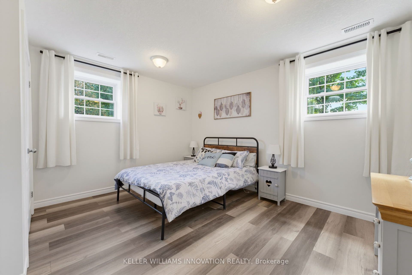
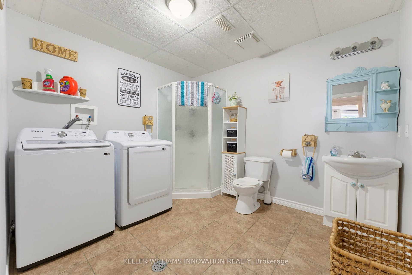
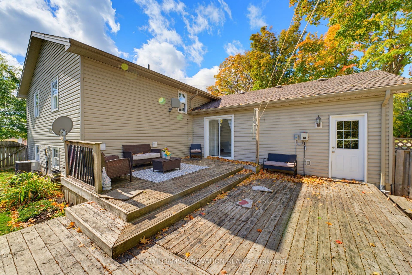
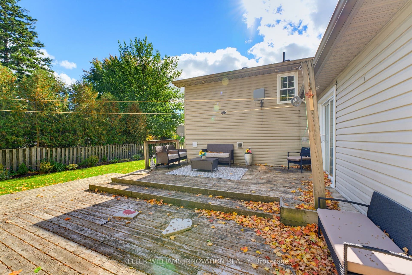
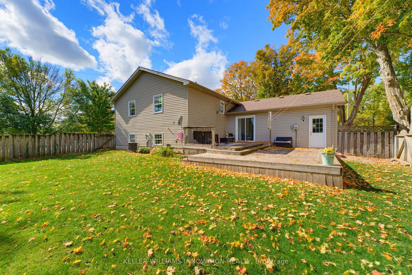
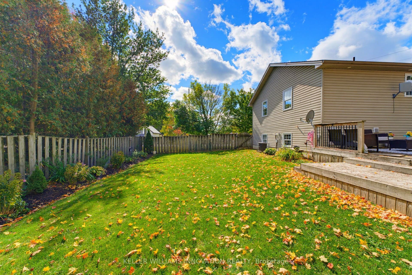
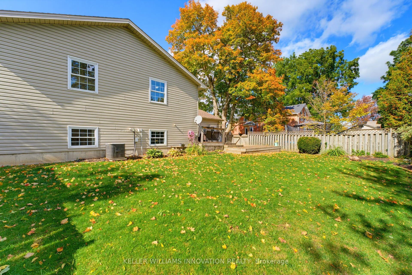
FOUR BEDROOMS, VAULTED CEILING, AMPLE NATURAL LIGHT. Welcome to 8103 Road 177 in Molesworth! This bright and spacious sidesplit offers over 2,200 sq. ft. of living space and plenty of room for the whole family. From the moment you arrive, the beautiful curb appeal and ample parking make a great first impression. Inside, natural light fills the home, creating a bright and welcoming feel throughout. The main living space features an open-concept layout with the living room, kitchen and dining area all connected under vaulted ceilings. Pot lights throughout add to the bright and inviting atmosphere. The home offers four spacious bedrooms, with two bedrooms conveniently located on the main level and two additional bedrooms in the lower level. This layout offers plenty of flexibility for families, guests, a home office or additional living space. Outside, enjoy the fully fenced backyard, perfect for kids, pets and outdoor entertaining. A one-car garage provides additional convenience and storage, while the generous driveway offers ample parking. A bright, spacious home with a practical layout and plenty of room to grow, all in a peaceful Molesworth setting.
| Listing Key: | X13871374 |
|---|---|
| List Price: | $620,000 |
| Property Type: | Residential |
| Property Sub Type: | Detached |
| Property Status: | Active |
| Bedrooms Total: | 4 |
| Bathrooms Total Integer: | 2 |
| Tax Annual Amount: | $3,652 |
| Architectural Style: | Sidesplit |
| Waterfront?: | No |
| City: | North Perth |
| City Region: | Wallace |
| Postal Code: | N4W 3G8 |
| Approximate Age: | 16-30 |
| Assessment Year: | 2,026 |
| Basement: | Full, Finished |
| Basement Yn: | No |
| Bathrooms Total Integer: | 2 |
| Bedrooms Above Grade: | 2 |
| Bedrooms Below Grade: | 2 |
| Central Vacuum Yn: | Yes |
| City Region: | Wallace |
| Construction Materials: | Brick, Vinyl Siding |
| Contract Status: | Available |
| Cooling: | Central Air |
| Covered Spaces: | 1.0 |
| Cross Street: | Perth Line 86 / Road 177 |
| Ddfyn: | Yes |
| Den Familyroom Yn: | Yes |
| Direction Faces: | East |
| Exclusions: | Curtains upstairs, TV and Tv Brackets, Freezer in Garage, Coffee Bar Cupboard on Kitchen Island |
| Exterior Features: | Deck |
| Fireplace Features: | Electric, Living Room |
| Fireplaces Total: | 1 |
| Foundation Details: | Poured Concrete |
| Garage Type: | Attached |
| Garage?: | Yes |
| Heat Source: | Propane |
| Heat Type: | Forced Air |
| Holdover Days: | 30 |
| Hst Application: | Included In |
| Inclusions: | Curtains in basement and All curtain rods, Dishwasher, Dryer, Garage Door Opener, Range Hood, Refrigerator, Washer |
| Interior Features: | Air Exchanger, Auto Garage Door Remote, Central Vacuum, Propane Tank, Sump Pump, Water Heater Owned, Water Softener |
| Kitchens Above Grade: | 1 |
| Kitchens Total: | 1 |
| Laundry Level: | Lower Level |
| Listing Contract Date: | 2026-10-07 |
| Listing Key: | X13871374 |
| Living Area Range: | 1100-1500 |
| Lot Depth: | 103.0 |
| Lot Irregularities: | 37.06 ft x 70.28 ft x 54ft x 87ft x103ft |
| Lot Shape: | Irregular |
| Lot Size Source: | MPAC |
| Lot Size Units: | Feet |
| Lot Width: | 70.0 |
| Status: | New |
| Original List Price: | $620,000 |
| Other Structures: | Fence - Full |
| Parcel Number: | 530080055 |
| Parking Features: | Private Triple |
| Parking Spaces: | 6 |
| Parking Total: | 7.0 |
| Pool Features: | None |
| Possession Details: | Flexible |
| Property Features: | Fenced Yard |
| Rental Items: | None |
| Roll Number: | 314041000204700 |
| Roof: | Asphalt Shingle |
| Rooms Above Grade: | 7 |
| Rooms Below Grade: | 4 |
| Sales Brochure Url: | https://sites.ground2airmedia.com/sites/ewngnzyk/unbranded |
| Sewer: | Septic |
| Special Designation: | Unknown |
| State Or Province: | ON |
| Tax Assessed Value: | $255,000 |
| Tax Year: | 2026 |
| Transaction Type: | For Sale |
| Under Contract: | None |
| Washrooms Type1: | 1 |
| Washrooms Type1 Level: | Basement |
| Washrooms Type1 Pcs: | 3 |
| Washrooms Type2: | 1 |
| Washrooms Type2 Level: | Second |
| Washrooms Type2 Pcs: | 4 |
| Water: | Municipal |
| Directions: | Perth Line 86 / Road 177 |
| Lot Size Area Units: | Acres |
| Possession Type: | Flexible |
| Survey Type: | None |
| Heat Source Multi: | Propane |
| Heat Type Multi: | Forced Air |
| County Or Parish: | Perth |
| Fireplace?: | Yes |
| City: | North Perth |
Listing Courtesy of: KELLER WILLIAMS INNOVATION REALTY
Listing Agent:
Mortgage Calculator
The data on this website relating to real estate for sale comes in part from the IDX Program of the Toronto Real Estate Board.
All information is believed accurate but not guaranteed. The properties displayed may not be all of the properties available through the IDX Program. Any use of this site other than by potential buyers or sellers is strictly prohibited.
© 2026 Toronto Real Estate Board.
Toronto Real Estate Board data last updated on October 08, 2026 05:07 PM - ET.
Property Last Updated: October 08, 2026 05:07 PM - ET
