



79 Oakland Drive
Hamilton, Hamilton ON L8E 1B5
$798,888
Open Houses
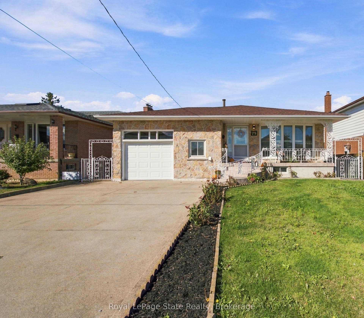
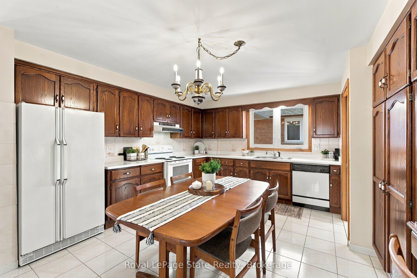
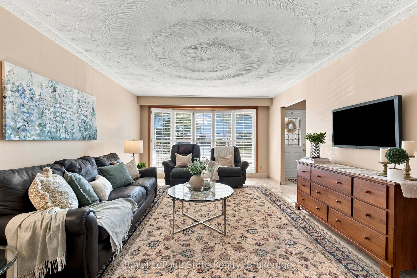
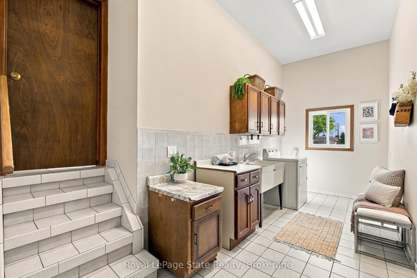
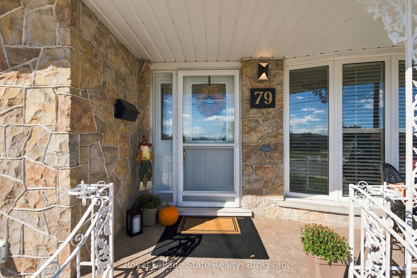
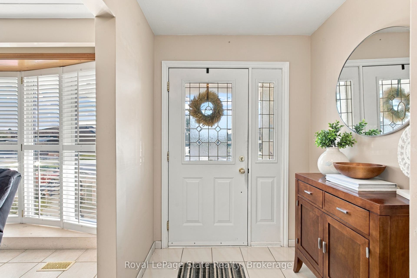
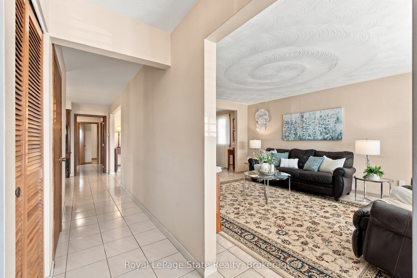
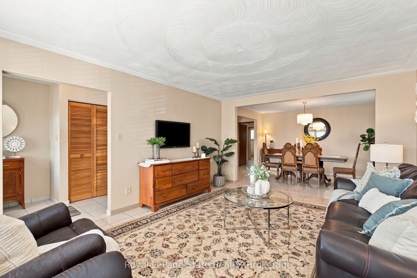
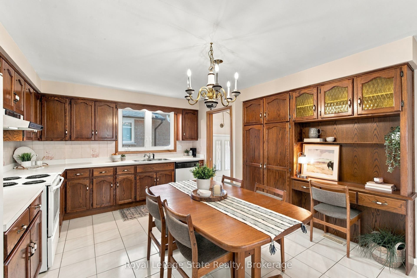
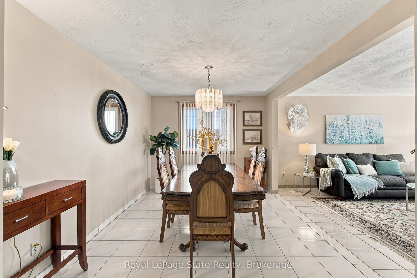
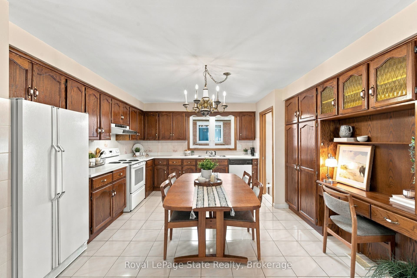
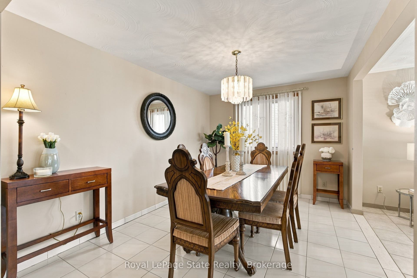
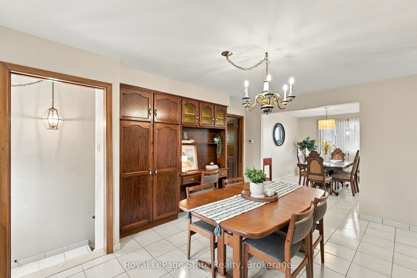
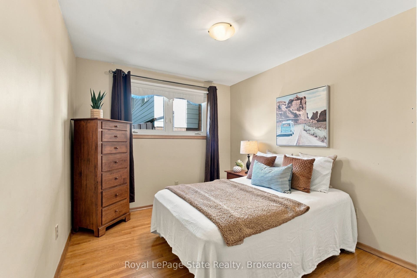
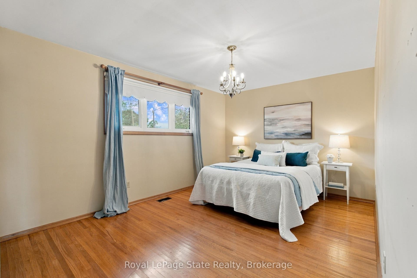
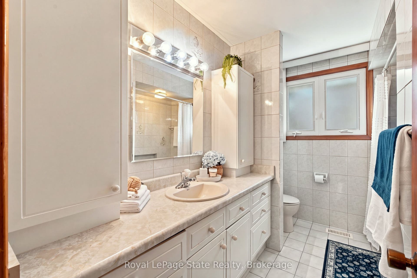
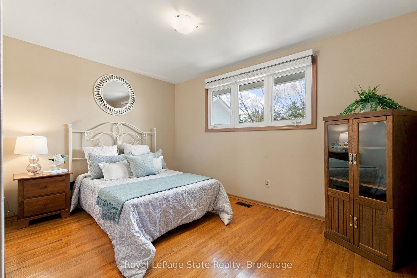
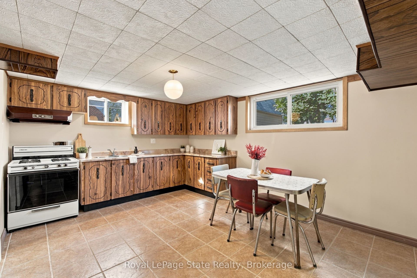
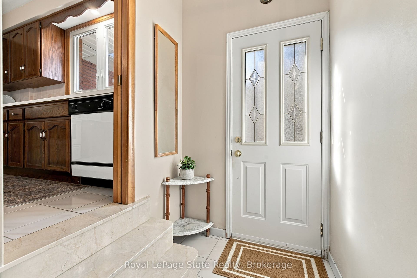
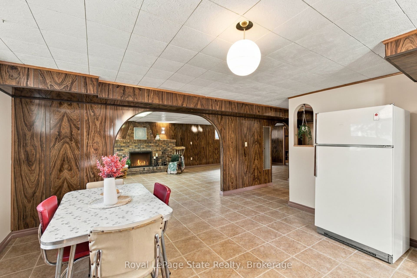
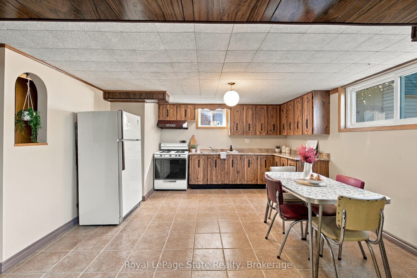
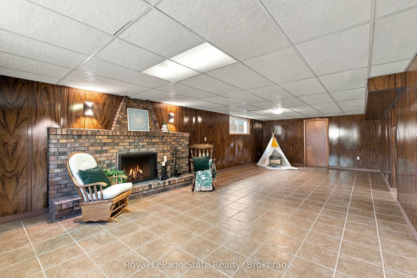
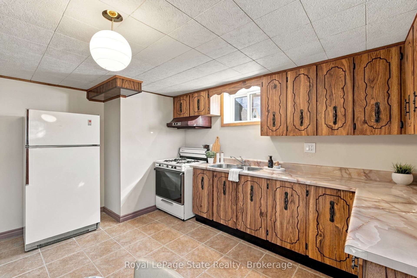
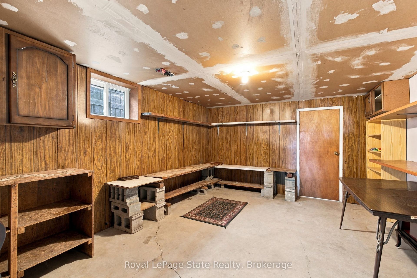
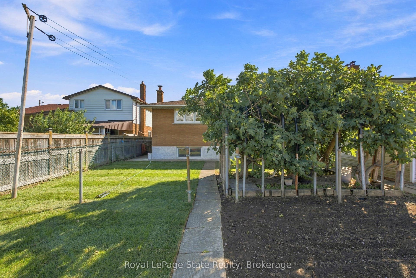
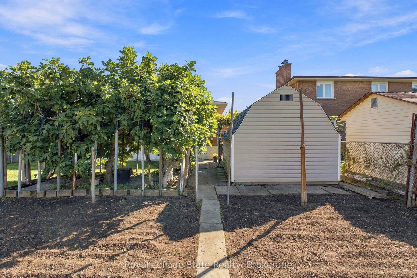
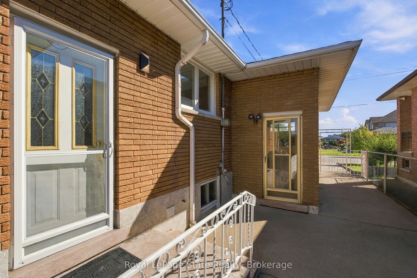
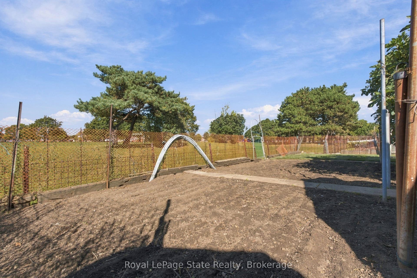
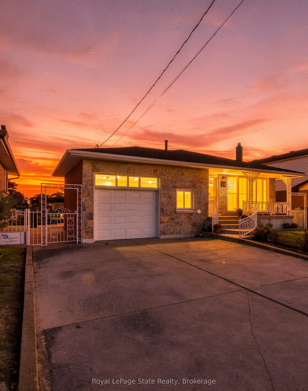
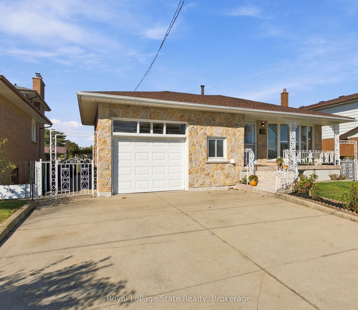
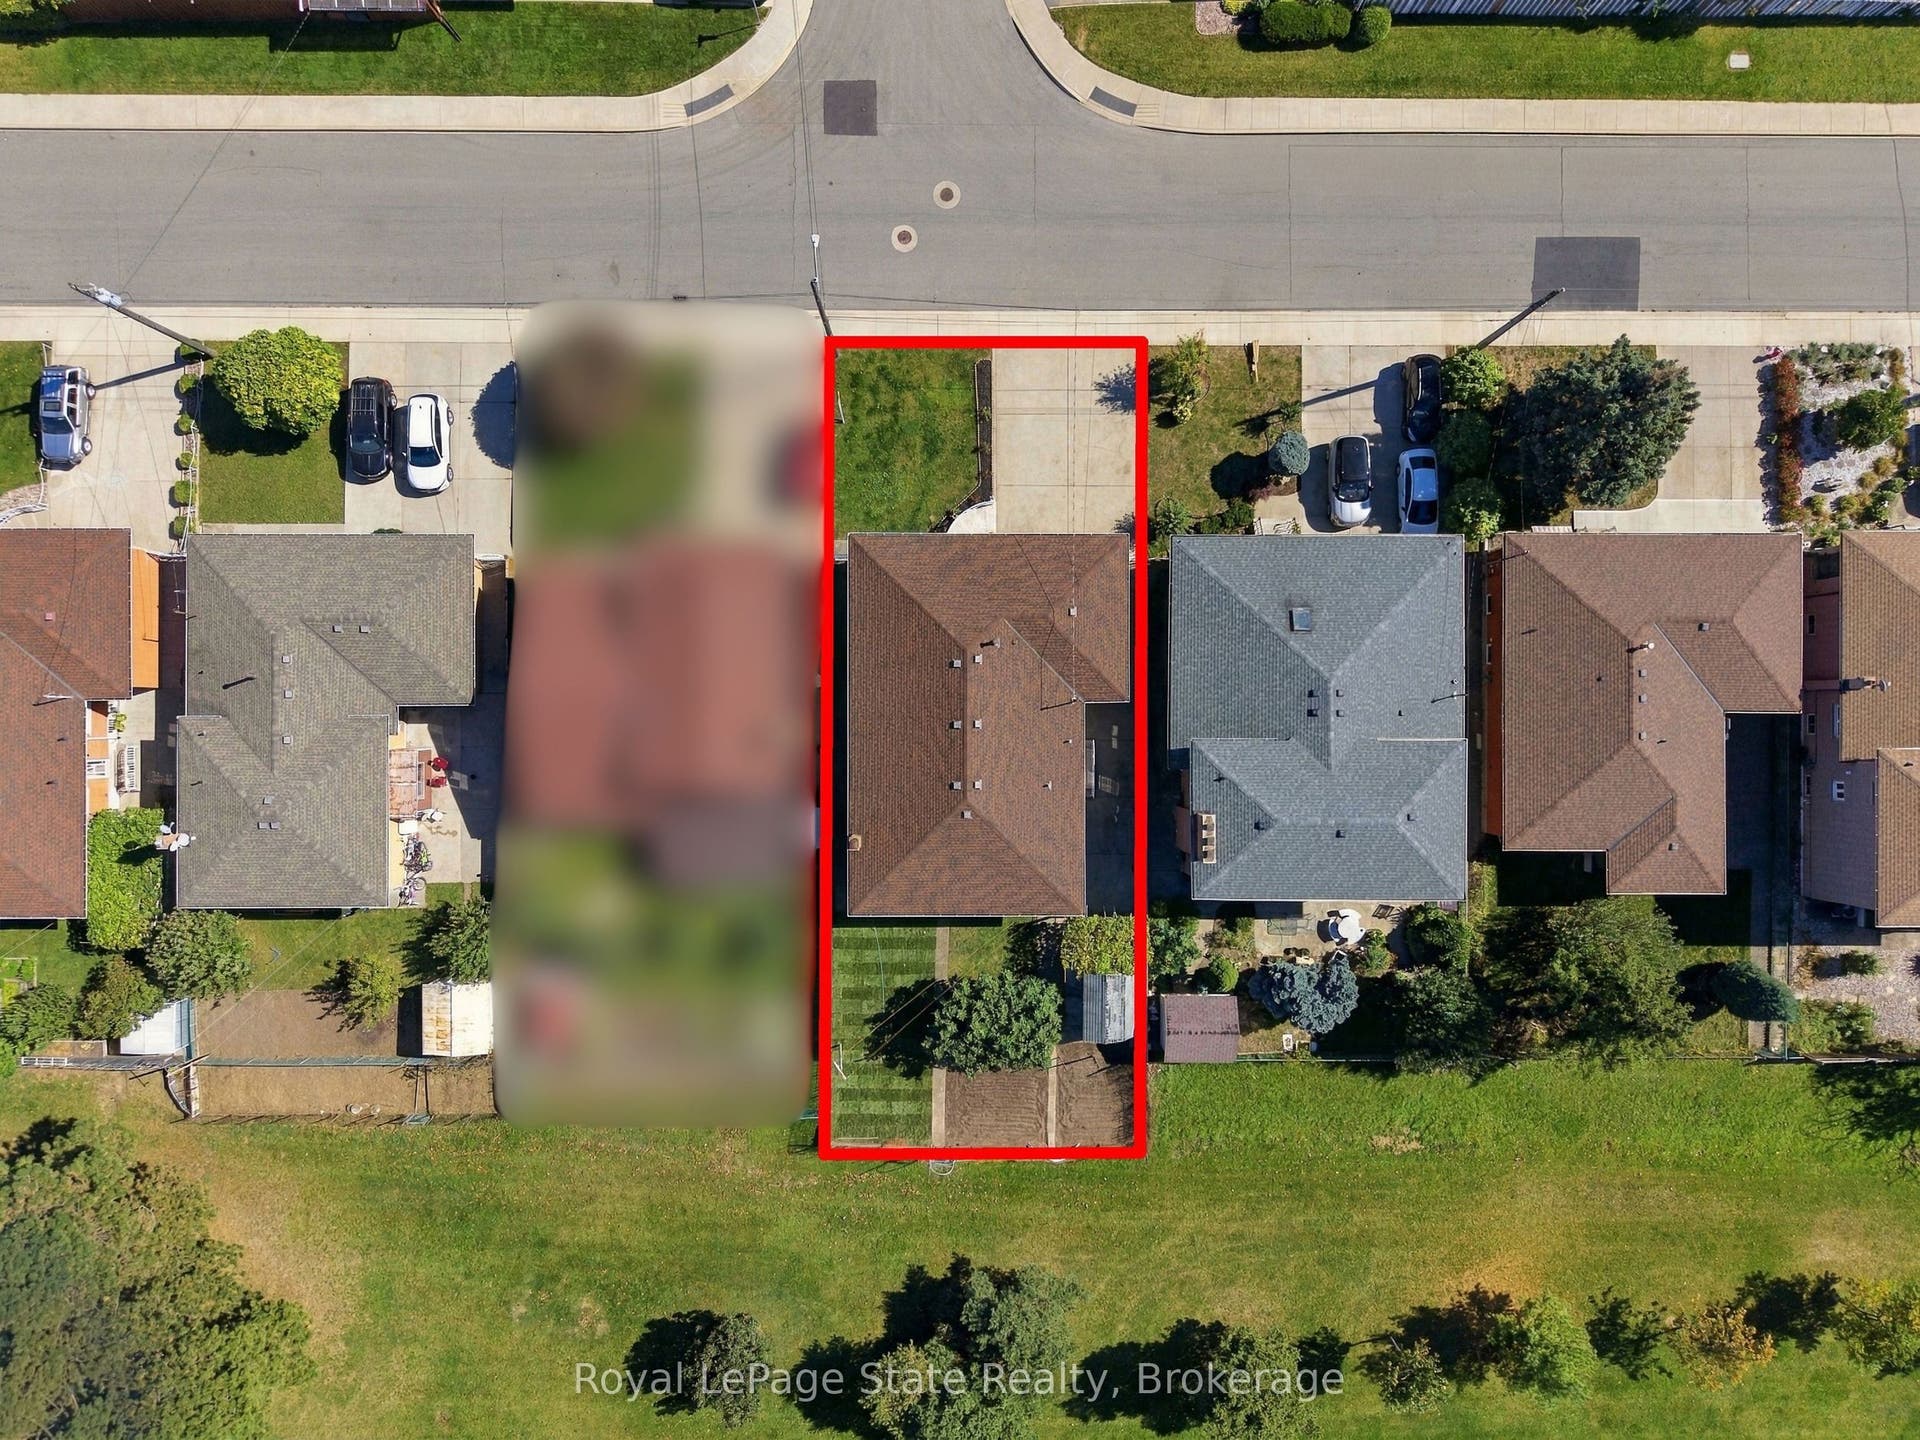
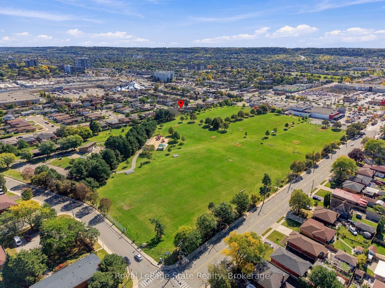
FOUND! The ultimate in PRIVACY! This 3BR, 2Bth, CUSTOM all BRICK/STONE bungalow built by MITCHELL Homes; QUIETLY backs onto GREENSPACE & Sam Manson PARK. STELLAR East Hamilton location will IMPRESS the entire family. SPACE FOR EVERYONE including 2nd KITCHEN for the INLAWS! Large principle room sizes; HARDWOOD/TILE flooring (NO carpeting), BRIGHT family sized kitchen with PANTRY overlooks dining/living rooms with plenty of natural light. Spacious bedroom WING is separated by a PRIVACY door. Convenient SEPARATE side door ENTRY accesses the lower level; EXCELLENT for in-law or RENTAL POTENTIAL! FINISHED basement is loaded with surprises! Massive family room with large windows, wood burning FIREPLACE & wall sconces; a great place to entertain during the holidays! NEW 100AMP breaker panel 2026, california shutters, water purifier, central vac, several NEW light fixtures/pot lights 2026, RARE MAIN FLOOR Laundry/Mud room is very convenient with 12'ceil'g & access to garage, plus can act as a SOUS KITCHEN with GAS line in place for additional stove and PLENTY of STORAGE! Come discover how close you are to amenities & modern conveniences. Backyard OASIS with whimsical vine covered patio area; ideal for dining alfresco; magnificent fig trees, grass and garden area with shed to keep all your tools organized. Simply STUNNING! Concrete drive, walkway & patio, perfect for BBQ'g & entertaining! Direct entry gate to the PARK featuring kids jungle gym, lawn bowling, soccer fields & MORE. Premium locations like this, on a quiet street with little ...
+ Read More| Listing Key: | X13873920 |
|---|---|
| List Price: | $798,888 |
| Property Type: | Residential |
| Property Sub Type: | Detached |
| Property Status: | Active |
| Bedrooms Total: | 3 |
| Bathrooms Total Integer: | 2 |
| Tax Annual Amount: | $5,528 |
| Architectural Style: | Bungalow-Raised |
| Waterfront?: | No |
| City: | Hamilton |
| City Region: | Kentley |
| Postal Code: | L8E 1B5 |
| Accessibility Features: | Open Floor Plan, Parking |
| Approximate Age: | 51-99 |
| Basement: | Separate Entrance, Finished, Walk-Up |
| Basement Yn: | No |
| Bathrooms Total Integer: | 2 |
| Bedrooms Above Grade: | 3 |
| Cable Yna: | Yes |
| City Region: | Kentley |
| Construction Materials: | Brick |
| Contract Status: | Available |
| Cooling: | Central Air |
| Covered Spaces: | 1.0 |
| Cross Street: | Kenora & Queenston |
| Ddfyn: | Yes |
| Direction Faces: | West |
| Electric Yna: | Yes |
| Exclusions: | staging & personal belongings |
| Exterior Features: | Landscaped, Patio, Privacy, Porch, Year Round Living |
| Fireplace Features: | Wood |
| Fireplaces Total: | 1 |
| Foundation Details: | Block |
| Garage Type: | Attached |
| Garage?: | Yes |
| Gas Yna: | Yes |
| Heat Source: | Gas |
| Heat Type: | Forced Air |
| Holdover Days: | 120 |
| Hst Application: | Included In |
| Inclusions: | 2-fridges, 2-stoves (1-electric 1-gas), dishwasher, dryer, furnace, air conditioner, water heater, auto garage door opener with remote, central vacuum with attachments, existing light fixtures, blinds, window coverings & shed "all working, as is where is" (estate sale). |
| Interior Features: | Auto Garage Door Remote, Carpet Free, In-Law Capability, Primary Bedroom - Main Floor, Storage, Storage Area Lockers, Water Heater, Water Meter |
| Kitchens Above Grade: | 1 |
| Kitchens Below Grade: | 1 |
| Kitchens Total: | 2 |
| Laundry Level: | Main Level |
| Listing Contract Date: | 2026-10-07 |
| Listing Key: | X13873920 |
| Living Area Range: | 1500-2000 |
| Lot Depth: | 100.0 |
| Lot Shape: | Rectangular |
| Lot Size Range Acres: | < .50 |
| Lot Size Source: | GeoWarehouse |
| Lot Size Units: | Feet |
| Lot Width: | 50.0 |
| Status: | New |
| Original List Price: | $798,888 |
| Other Structures: | Shed |
| Parcel Number: | 172970017 |
| Parking Features: | Inside Entry, Private Double |
| Parking Spaces: | 4 |
| Parking Total: | 5.0 |
| Pool Features: | None |
| Possession Details: | TBD |
| Property Features: | Fenced Yard, Hospital, Lake Access, Lake/Pond, Level, Library |
| Rental Items: | none |
| Roll Number: | 251805045201070 |
| Roof: | Asphalt Shingle |
| Rooms Above Grade: | 6 |
| Rooms Below Grade: | 3 |
| Security Features: | None |
| Sewer: | Sewer |
| Sewer Yna: | Yes |
| Special Designation: | Unknown |
| State Or Province: | ON |
| Tax Year: | 2026 |
| Telephone Yna: | Yes |
| Topography: | Flat, Level |
| Transaction Type: | For Sale |
| Uffi: | No |
| View: | City, Garden, Park/Greenbelt |
| Washrooms Type1: | 1 |
| Washrooms Type1 Level: | Main |
| Washrooms Type1 Pcs: | 4 |
| Washrooms Type2: | 1 |
| Washrooms Type2 Level: | Lower |
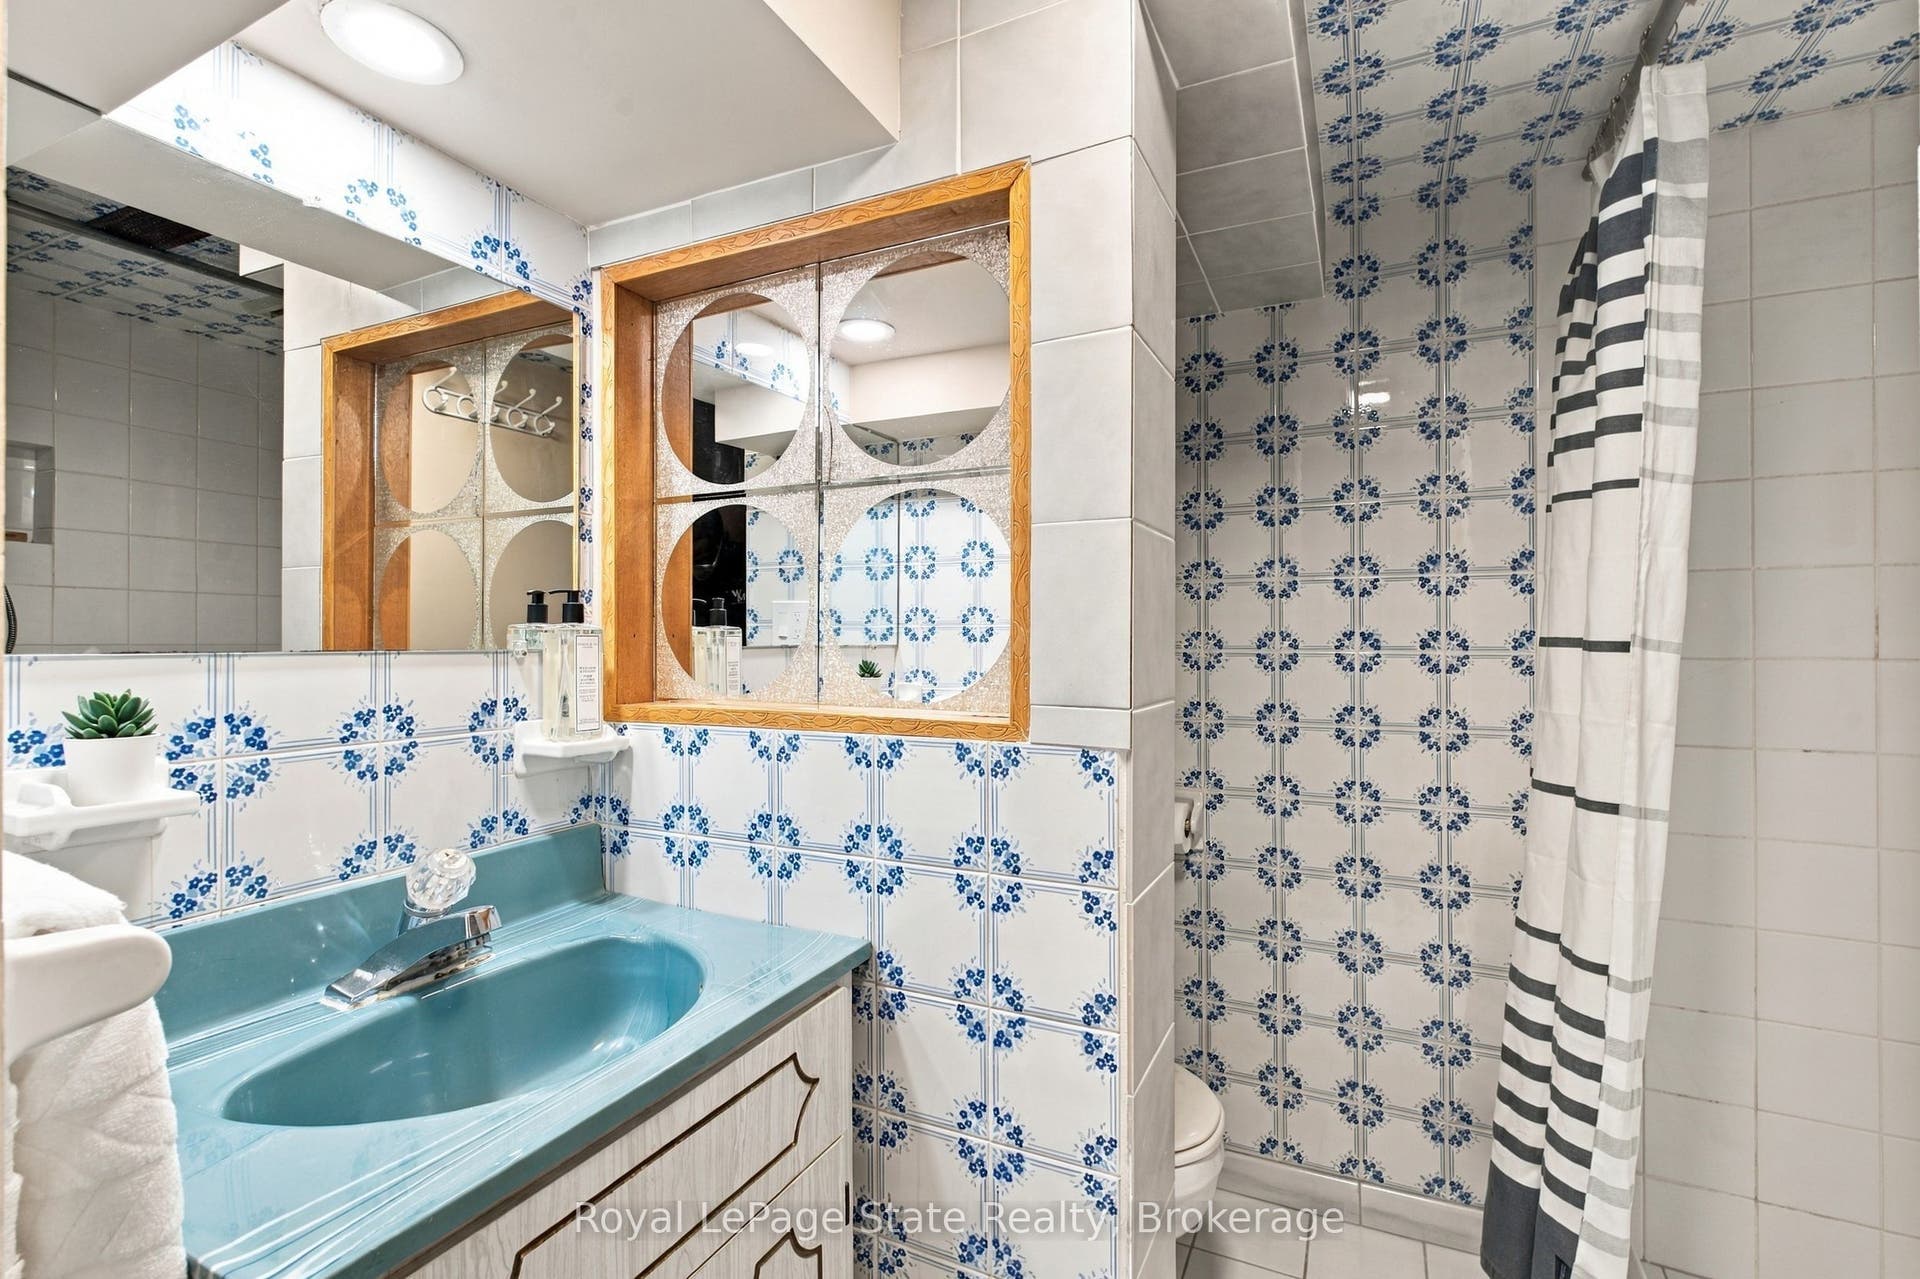
| Washrooms Type2 Pcs: | 3 |
| Water: | Municipal |
| Water Yna: | Yes |
| Directions: | Queenston to Kenora to Oakland |
| Lot Size Area: | 0.115 |
| Lot Size Area Units: | Acres |
| Possession Type: | Flexible |
| Sign On Property?: | Yes |
| Survey Type: | Unknown |
| Water Meter Yn: | Yes |
| Heat Source Multi: | Gas |
| Heat Type Multi: | Forced Air |
| County Or Parish: | Hamilton |
| Fireplace?: | Yes |
| City: | Hamilton |
Listing Courtesy of: Royal LePage State Realty
Listing Agent:
Mortgage Calculator
The data on this website relating to real estate for sale comes in part from the IDX Program of the Toronto Real Estate Board.
All information is believed accurate but not guaranteed. The properties displayed may not be all of the properties available through the IDX Program. Any use of this site other than by potential buyers or sellers is strictly prohibited.
© 2026 Toronto Real Estate Board.
Toronto Real Estate Board data last updated on October 08, 2026 05:01 PM - ET.
Property Last Updated: October 08, 2026 05:01 PM - ET
