73 Houston Crescent
Toronto C, Toronto ON M2J 3H7
$1,129,800 - Toronto C15
Open Houses
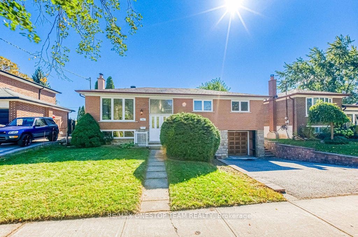
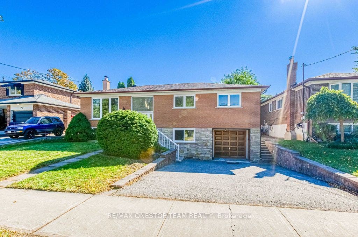
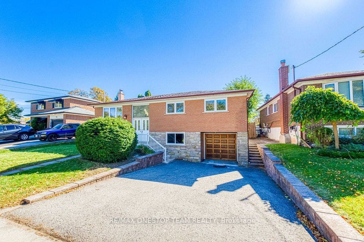
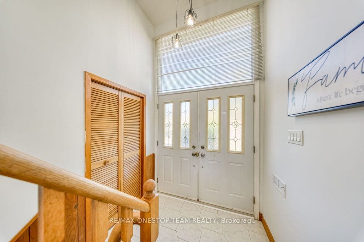
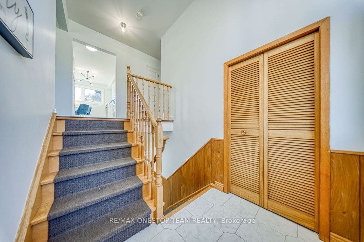
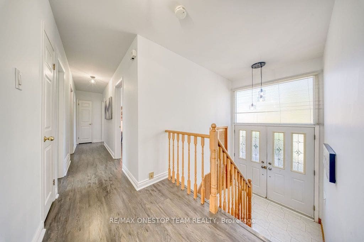
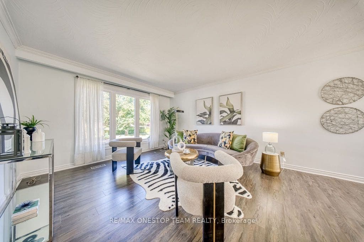
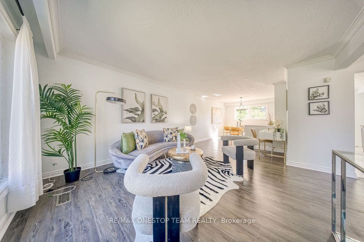
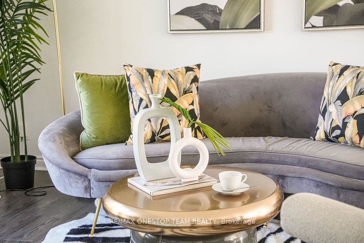
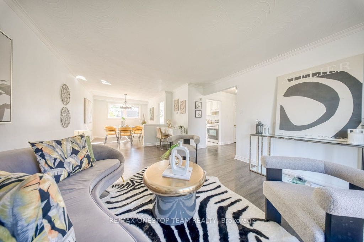
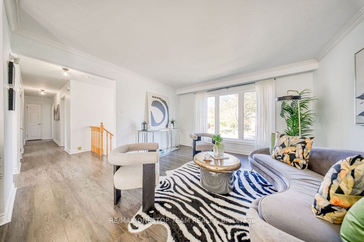
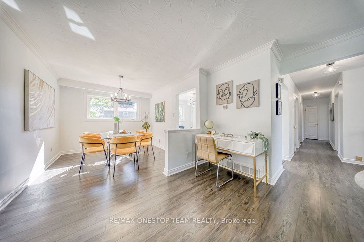
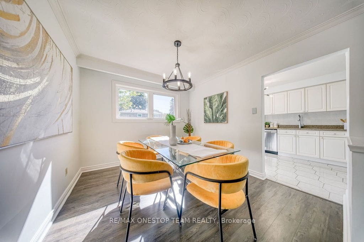
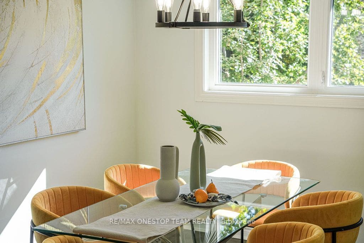
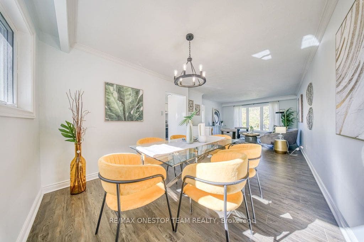
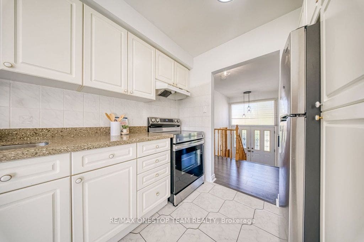
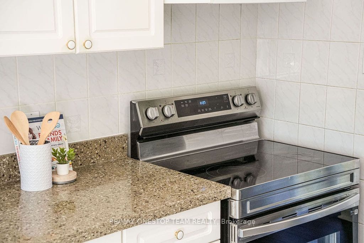
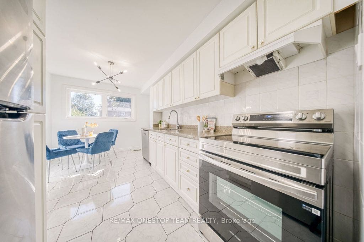
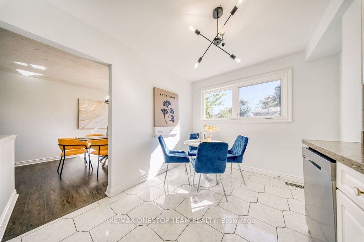
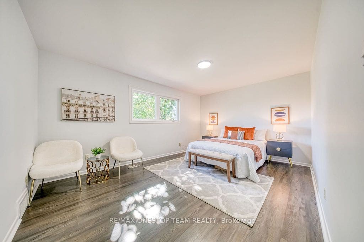
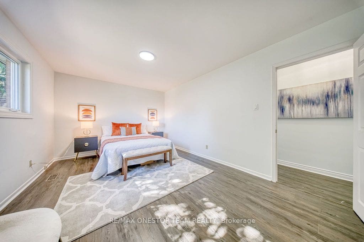
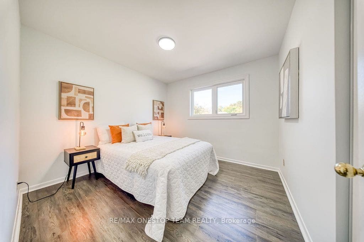
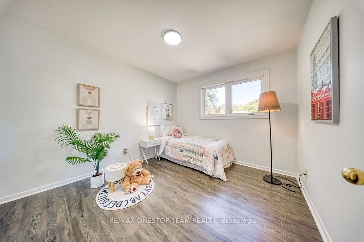
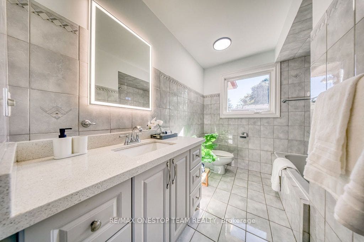
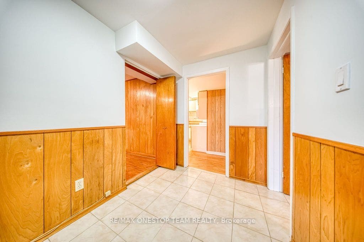
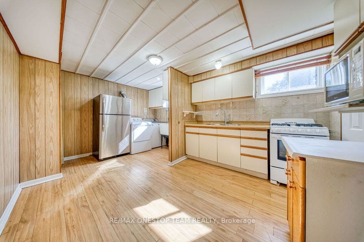
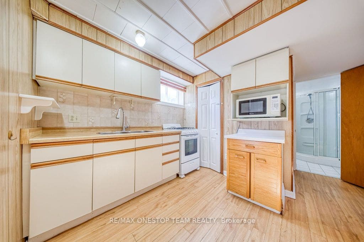
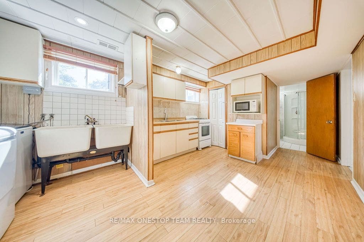
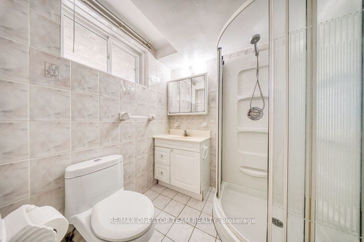
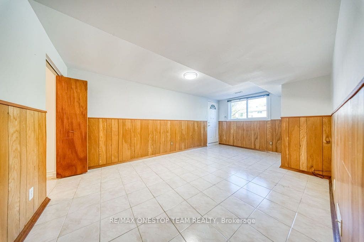
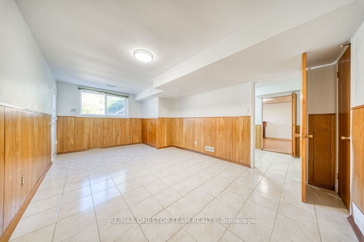
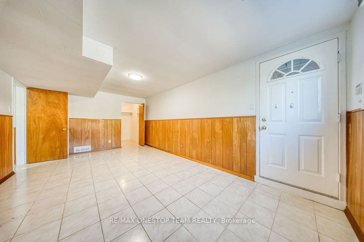
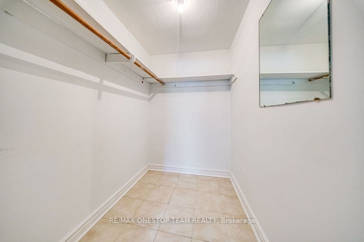
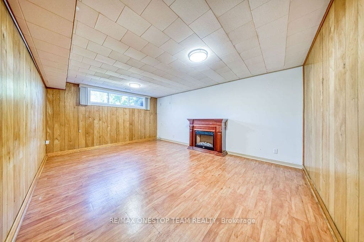
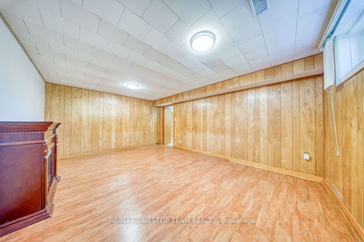
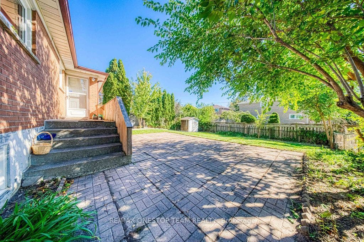
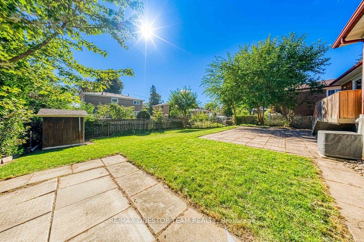
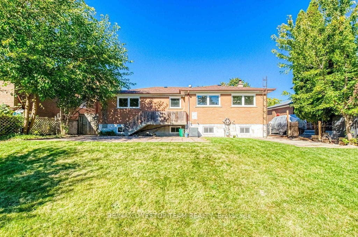
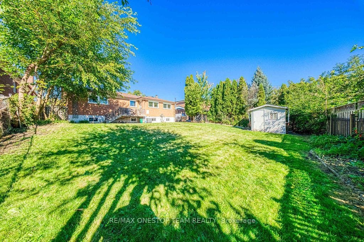
Move-In Ready Bungalow In A Very High Demand North York Neighbourhood! Thoughtfully Upgraded By The Current Owner: Furnace, AC & Electrical Breaker Panel (2019); Windows, Laminate Flooring on Main floor, Kitchen Countertops & R60 Attic Insulation (2021); Main Floor Freshly Painted With Updated Light Fixtures; Eat-In Kitchen Walks Out To A Patio With Stairs Down To The Interlocked Backyard; Separate Entrance From The Driveway To The Lower Level With A Second Kitchen, Ideal For A Nanny Suite, Extended Family Living Or Income Potential; Steps To Seneca College, Fairview Mall, Subway And Public Transit, Minutes To Hwy 404 & 401. Don't Miss This One!
| Listing Key: | C13870448 |
|---|---|
| List Price: | $1,129,800 |
| Property Type: | Residential |
| Property Sub Type: | Detached |
| Property Status: | Active |
| Bedrooms Total: | 4 |
| Bathrooms Total Integer: | 2 |
| Tax Annual Amount: | $6,683 |
| Architectural Style: | Bungalow-Raised |
| Waterfront?: | No |
| City: | Toronto C |
| City Region: | Don Valley Village |
| Postal Code: | M2J 3H7 |
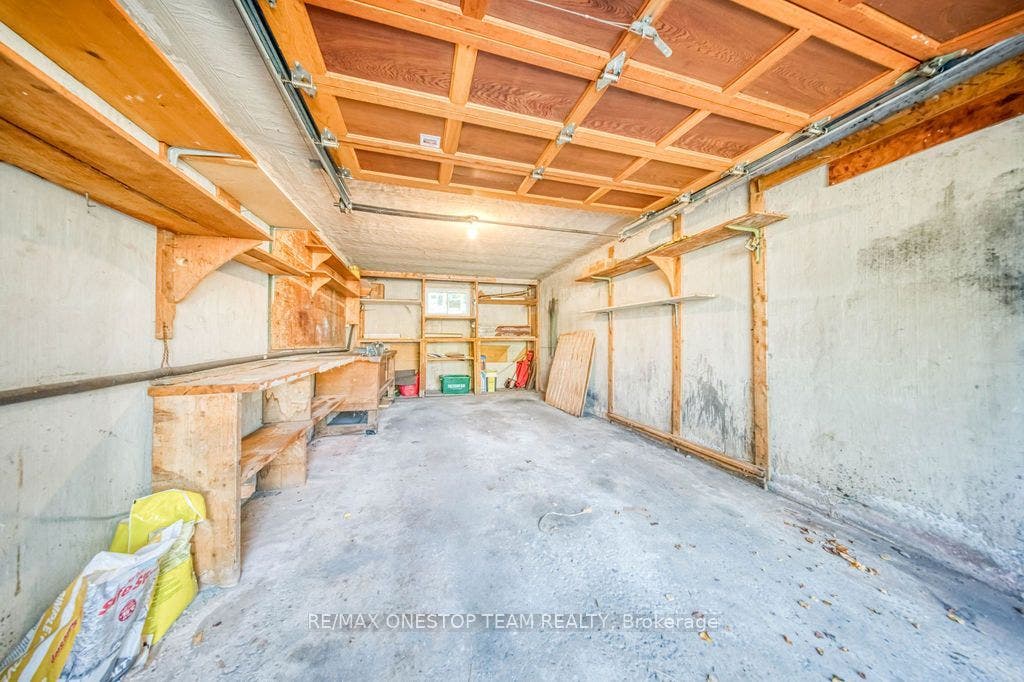
| Attached Garage?: | Yes |
| Basement: | Finished |
| Basement Yn: | No |
| Bathrooms Total Integer: | 2 |
| Bedrooms Above Grade: | 3 |
| Bedrooms Below Grade: | 1 |
| Board Property Type: | Free |
| Cable Yna: | Yes |
| City Region: | Don Valley Village |
| Construction Materials: | Brick |
| Contract Status: | Available |
| Cooling: | Central Air |
| Cooling?: | Yes |
| Covered Spaces: | 1.0 |
| Cross Street: | Don Mills Road & Van Horne Ave |
| Ddfyn: | Yes |
| Direction Faces: | East |
| Electric Yna: | Yes |
| Foundation Details: | Concrete Block |
| Garage Type: | Built-In |
| Garage?: | Yes |
| Gas Yna: | Yes |
| Heating?: | Yes |
| Heat Source: | Gas |
| Heat Type: | Forced Air |
| Holdover Days: | 30 |
| Hst Application: | Included In |
| Inclusions: | Fridge, Stove, Dishwasher, Range hood in the main floor kitchen, gas range, fridge in the basement. Washer, Dryer. Security System "as is" (working but never used) |
| Interior Features: | Carpet Free, Primary Bedroom - Main Floor |
| Kitchens Above Grade: | 1 |
| Kitchens Below Grade: | 1 |
| Kitchens Total: | 2 |
| Laundry Level: | Lower Level |
| Listing Contract Date: | 2026-10-07 |
| Listing Key: | C13870448 |
| Living Area Range: | 1100-1500 |
| Lot Depth: | 110.0 |
| Lot Dimensions Source: | Other |
| Lot Features: | Irregular Lot |
| Lot Irregularities: | Lot Size Per Mpac Land Registry |
| Lot Size Dimensions: | 55.00 x 110.00 Feet (Lot Size Per Mpac Land Registry) |
| Lot Size Range Acres: | < .50 |
| Lot Size Source: | Other |
| Lot Size Units: | Feet |
| Lot Width: | 55.0 |
| Main Level Bathrooms: | 0 |
| Main Level Bedrooms: | 2 |
| Mls Area District Old Zone: | C15 |
| Mls Area District Toronto: | C15 |
| Mls Area Municipality District: | Toronto C15 |
| Status: | New |
| Original List Price: | $1,129,800 |
| Other Structures: | Garden Shed |
| Parcel Number: | 100470334 |
| Parking Features: | Private |
| Parking Spaces: | 3 |
| Parking Total: | 4.0 |
| Picture Yn: | Yes |
| Pool Features: | None |
| Possession Date: | 2026-10-08 |
| Possession Details: | flex |
| Property Features: | Hospital, Park, Public Transit, School |
| Rental Items: | Hot Water Tank |
| Roll Number: | 190811242002600 |
| Roof: | Asphalt Shingle |
| Rooms Above Grade: | 6 |
| Rooms Below Grade: | 3 |
| Rooms Total: | 9 |
| Sewer: | Sewer |
| Sewer Yna: | Yes |
| Special Designation: | Unknown |
| State Or Province: | ON |
| Street Suffix Code: | Cres |
| Tax Year: | 2026 |
| Telephone Yna: | Yes |
| Transaction Type: | For Sale |
| Washrooms Type1: | 1 |
| Washrooms Type1 Level: | Main |
| Washrooms Type1 Pcs: | 4 |
| Washrooms Type2: | 1 |
| Washrooms Type2 Level: | Basement |
| Washrooms Type2 Pcs: | 3 |
| Water: | Municipal |
| Water Yna: | Yes |
| Zoning: | Residential |
| Directions: | Northeast of Don Mills Road & Van Horne Ave |
| Possession Type: | Immediate |
| Survey Type: | None |
| Heat Source Multi: | Gas |
| Heat Type Multi: | Forced Air |
| Mls Area Municipality District: | Toronto C15 |
| County Or Parish: | Toronto |
| Fireplace?: | Yes |
| City: | Toronto C15 |
Listing Courtesy of: RE/MAX ONESTOP TEAM REALTY
Listing Agent:
Mortgage Calculator
The data on this website relating to real estate for sale comes in part from the IDX Program of the Toronto Real Estate Board.
All information is believed accurate but not guaranteed. The properties displayed may not be all of the properties available through the IDX Program. Any use of this site other than by potential buyers or sellers is strictly prohibited.
© 2026 Toronto Real Estate Board.
Toronto Real Estate Board data last updated on October 08, 2026 05:01 PM - ET.
Property Last Updated: October 08, 2026 05:01 PM - ET
