72 Lord Seaton Road
Toronto C, Toronto ON M2P 1K5
$4,998,000
Open Houses
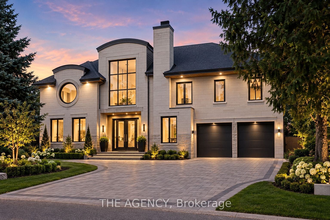
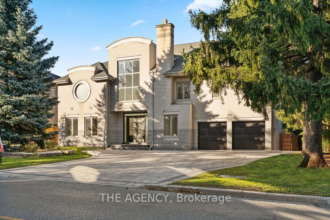
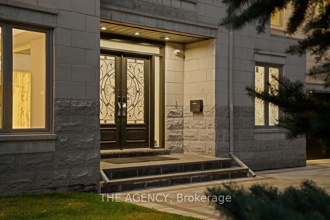
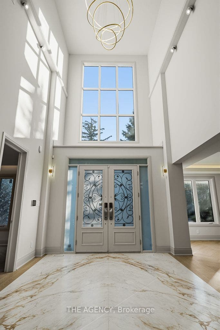
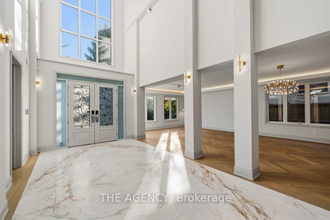
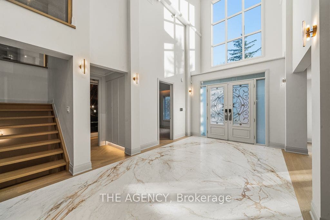
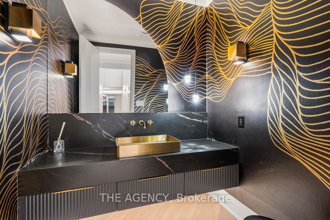
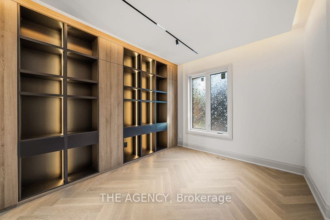
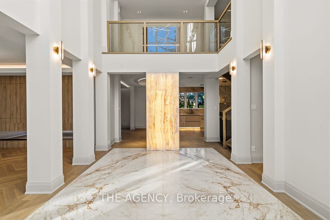
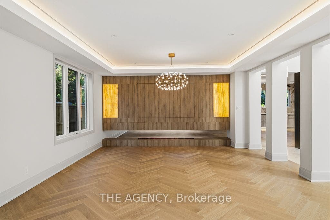
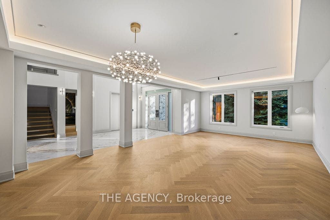
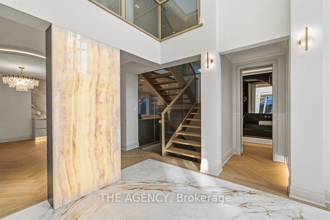
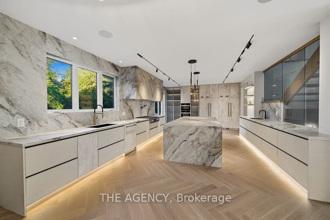
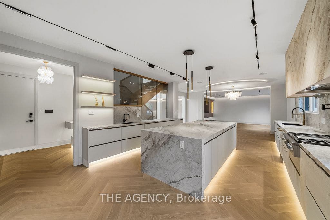
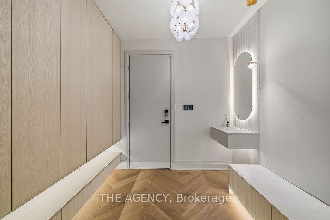
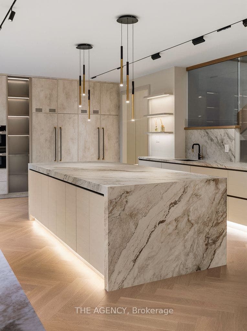
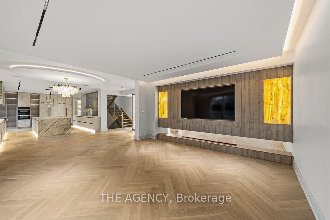
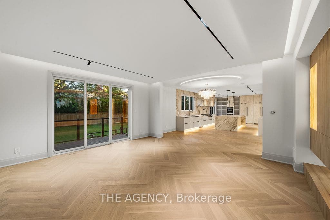
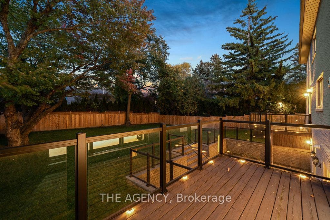
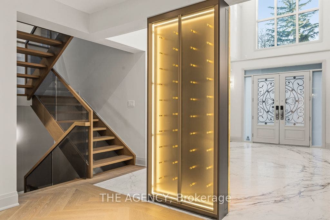
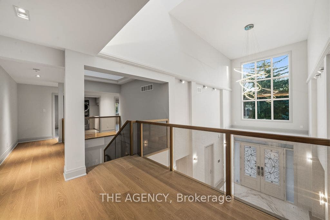
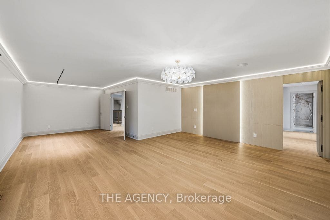
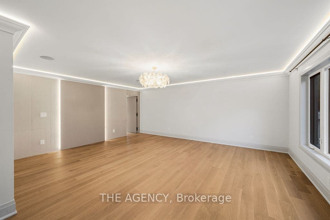
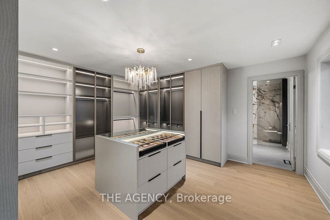
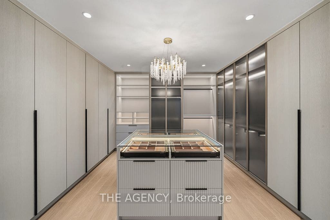
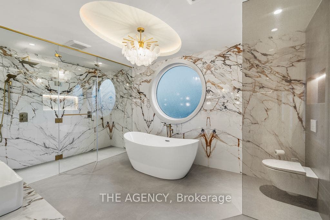
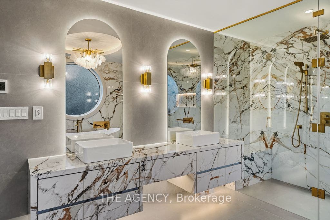
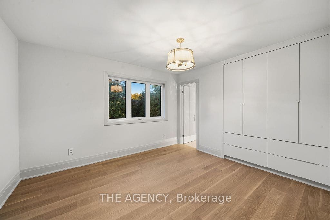
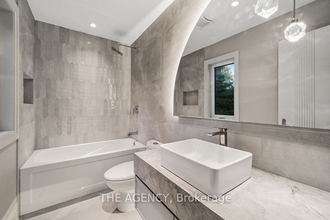
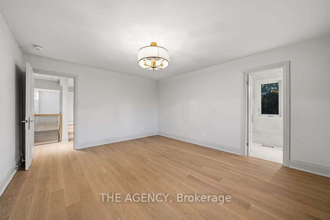
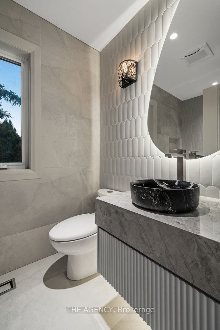
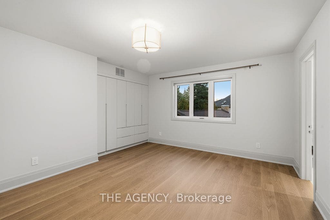
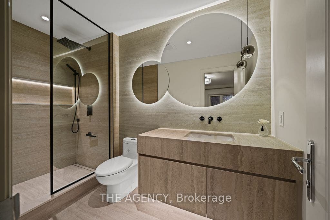
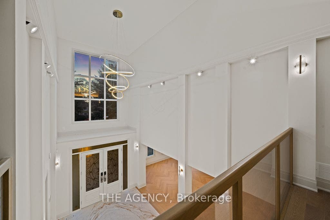
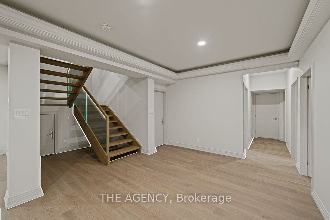
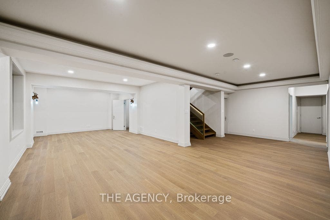
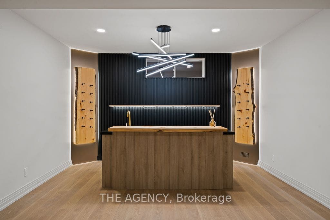
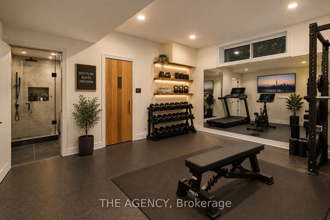
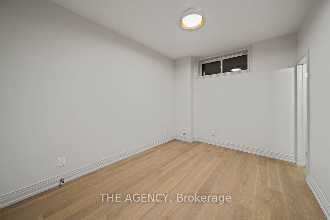
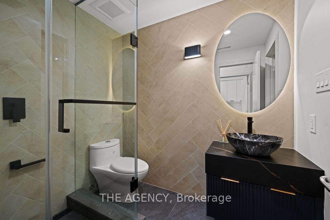
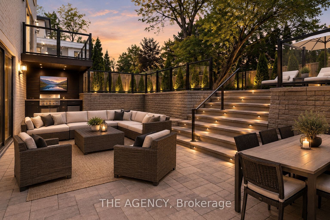
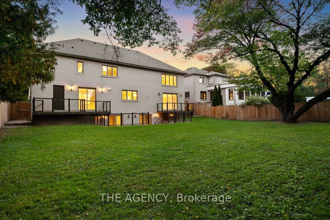
Set on one of York Mills / St. Andrews' most prestigious streets, this exceptional detached residence offers over 5,000 sq. ft. of beautifully renovated living space on an impressive lot. A grand 25-foot foyer welcomes you with dramatic porcelain slab flooring and a striking skylight, leading into spacious principal rooms designed for both sophisticated entertaining and everyday family living. The expansive living room features a custom rotating TV wall, while the fully renovated designer kitchen is finished with porcelain slab countertops, premium stainless-steel appliances, and refined custom cabinetry. The second floor offers five spacious bedrooms, each with its own ensuite, including an impressive primary retreat with double-door entry, custom walk-in closet, and spa-inspired six-piece ensuite. A fully finished walk-up basement adds a nanny suite, sauna, wet bar, and large recreation room, creating exceptional flexibility for family and guests. With generous proportions, high-end finishes, and a complete renovation throughout, this is a rare opportunity to own a substantial modern residence on one of the neighbourhood's most coveted streets, moments from top schools, York Mills Subway, shops, and Highway 401.
| Listing Key: | C13872970 |
|---|---|
| List Price: | $4,998,000 |
| Property Type: | Residential |
| Property Sub Type: | Detached |
| Property Status: | Active |
| Bedrooms Total: | 7 |
| Bathrooms Total Integer: | 8 |
| Tax Annual Amount: | $26,054 |
| Architectural Style: | 2-Storey |
| Waterfront?: | No |
| City: | Toronto C |
| City Region: | St. Andrew-Windfields |
| Postal Code: | M2P 1K5 |
| Assessment Year: | 2,025 |
| Basement: | Finished, Walk-Up |
| Basement Yn: | No |
| Bathrooms Total Integer: | 8 |
| Bedrooms Above Grade: | 5 |
| Bedrooms Below Grade: | 2 |
| City Region: | St. Andrew-Windfields |
| Construction Materials: | Stone |
| Contract Status: | Available |
| Cooling: | Central Air |
| Covered Spaces: | 3.0 |
| Cross Street: | Bayview & York Mills |
| Ddfyn: | Yes |
| Den Familyroom Yn: | Yes |
| Direction Faces: | North |
| Exclusions: | N/A |
| Foundation Details: | Concrete |
| Garage Type: | Attached |
| Garage?: | Yes |
| Heat Source: | Gas |
| Heat Type: | Forced Air |
| Holdover Days: | 30 |
| Hst Application: | Included In |
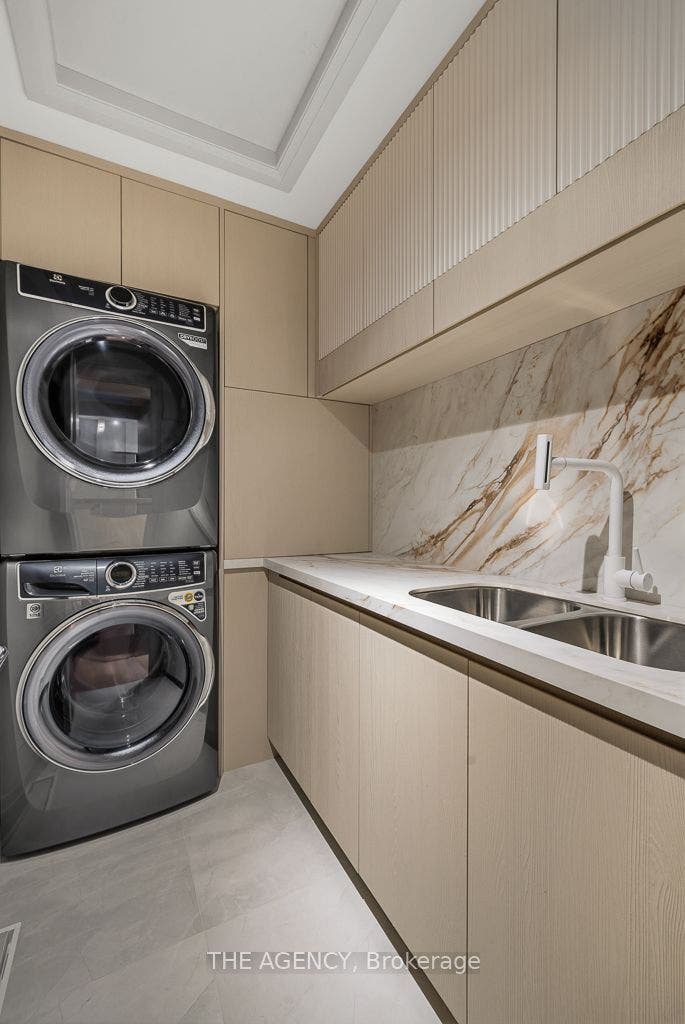
| Inclusions: | All brand-new existing appliances, including built-in refrigerator, stove, oven, dishwasher, washer, and dryer. All existing light fixtures are included. |
| Interior Features: | Air Exchanger, Bar Fridge, Built-In Oven, Carpet Free |
| Kitchens Above Grade: | 1 |
| Kitchens Total: | 1 |
| Listing Contract Date: | 2026-10-07 |
| Listing Key: | C13872970 |
| Living Area Range: | 3500-5000 |
| Lot Depth: | 150.0 |
| Lot Size Source: | MPAC |
| Lot Size Units: | Feet |
| Lot Width: | 75.0 |
| Status: | New |
| Original List Price: | $4,998,000 |
| Parcel Number: | 100980338 |
| Parking Spaces: | 4 |
| Parking Total: | 7.0 |
| Pool Features: | None |
| Possession Details: | TBA |
| Rental Items: | N/A |
| Roll Number: | 190808269009300 |
| Roof: | Asphalt Shingle |
| Rooms Above Grade: | 11 |
| Rooms Below Grade: | 3 |
| Sewer: | Sewer |
| Special Designation: | Unknown |
| State Or Province: | ON |
| Tax Year: | 2025 |
| Transaction Type: | For Sale |
| Washrooms Type1: | 1 |
| Washrooms Type1 Level: | Main |
| Washrooms Type1 Pcs: | 2 |
| Washrooms Type2: | 1 |
| Washrooms Type2 Level: | Main |
| Washrooms Type2 Pcs: | 6 |
| Washrooms Type3: | 4 |
| Washrooms Type3 Level: | Second |
| Washrooms Type3 Pcs: | 4 |
| Washrooms Type4: | 2 |
| Washrooms Type4 Level: | Basement |
| Washrooms Type4 Pcs: | 4 |
| Water: | Municipal |
| Directions: | Bayview & York Mills |
| Lot Size Area Units: | SquareFeet |
| Possession Type: | Flexible |
| Sign On Property?: | Yes |
| Survey Type: | Unknown |
| Heat Source Multi: | Gas |
| Heat Type Multi: | Forced Air |
| County Or Parish: | Toronto |
| Fireplace?: | Yes |
| City: | Toronto C12 |
Listing Courtesy of: THE AGENCY
Listing Agent:
Mortgage Calculator
The data on this website relating to real estate for sale comes in part from the IDX Program of the Toronto Real Estate Board.
All information is believed accurate but not guaranteed. The properties displayed may not be all of the properties available through the IDX Program. Any use of this site other than by potential buyers or sellers is strictly prohibited.
© 2026 Toronto Real Estate Board.
Toronto Real Estate Board data last updated on October 08, 2026 05:07 PM - ET.
Property Last Updated: October 08, 2026 05:07 PM - ET
