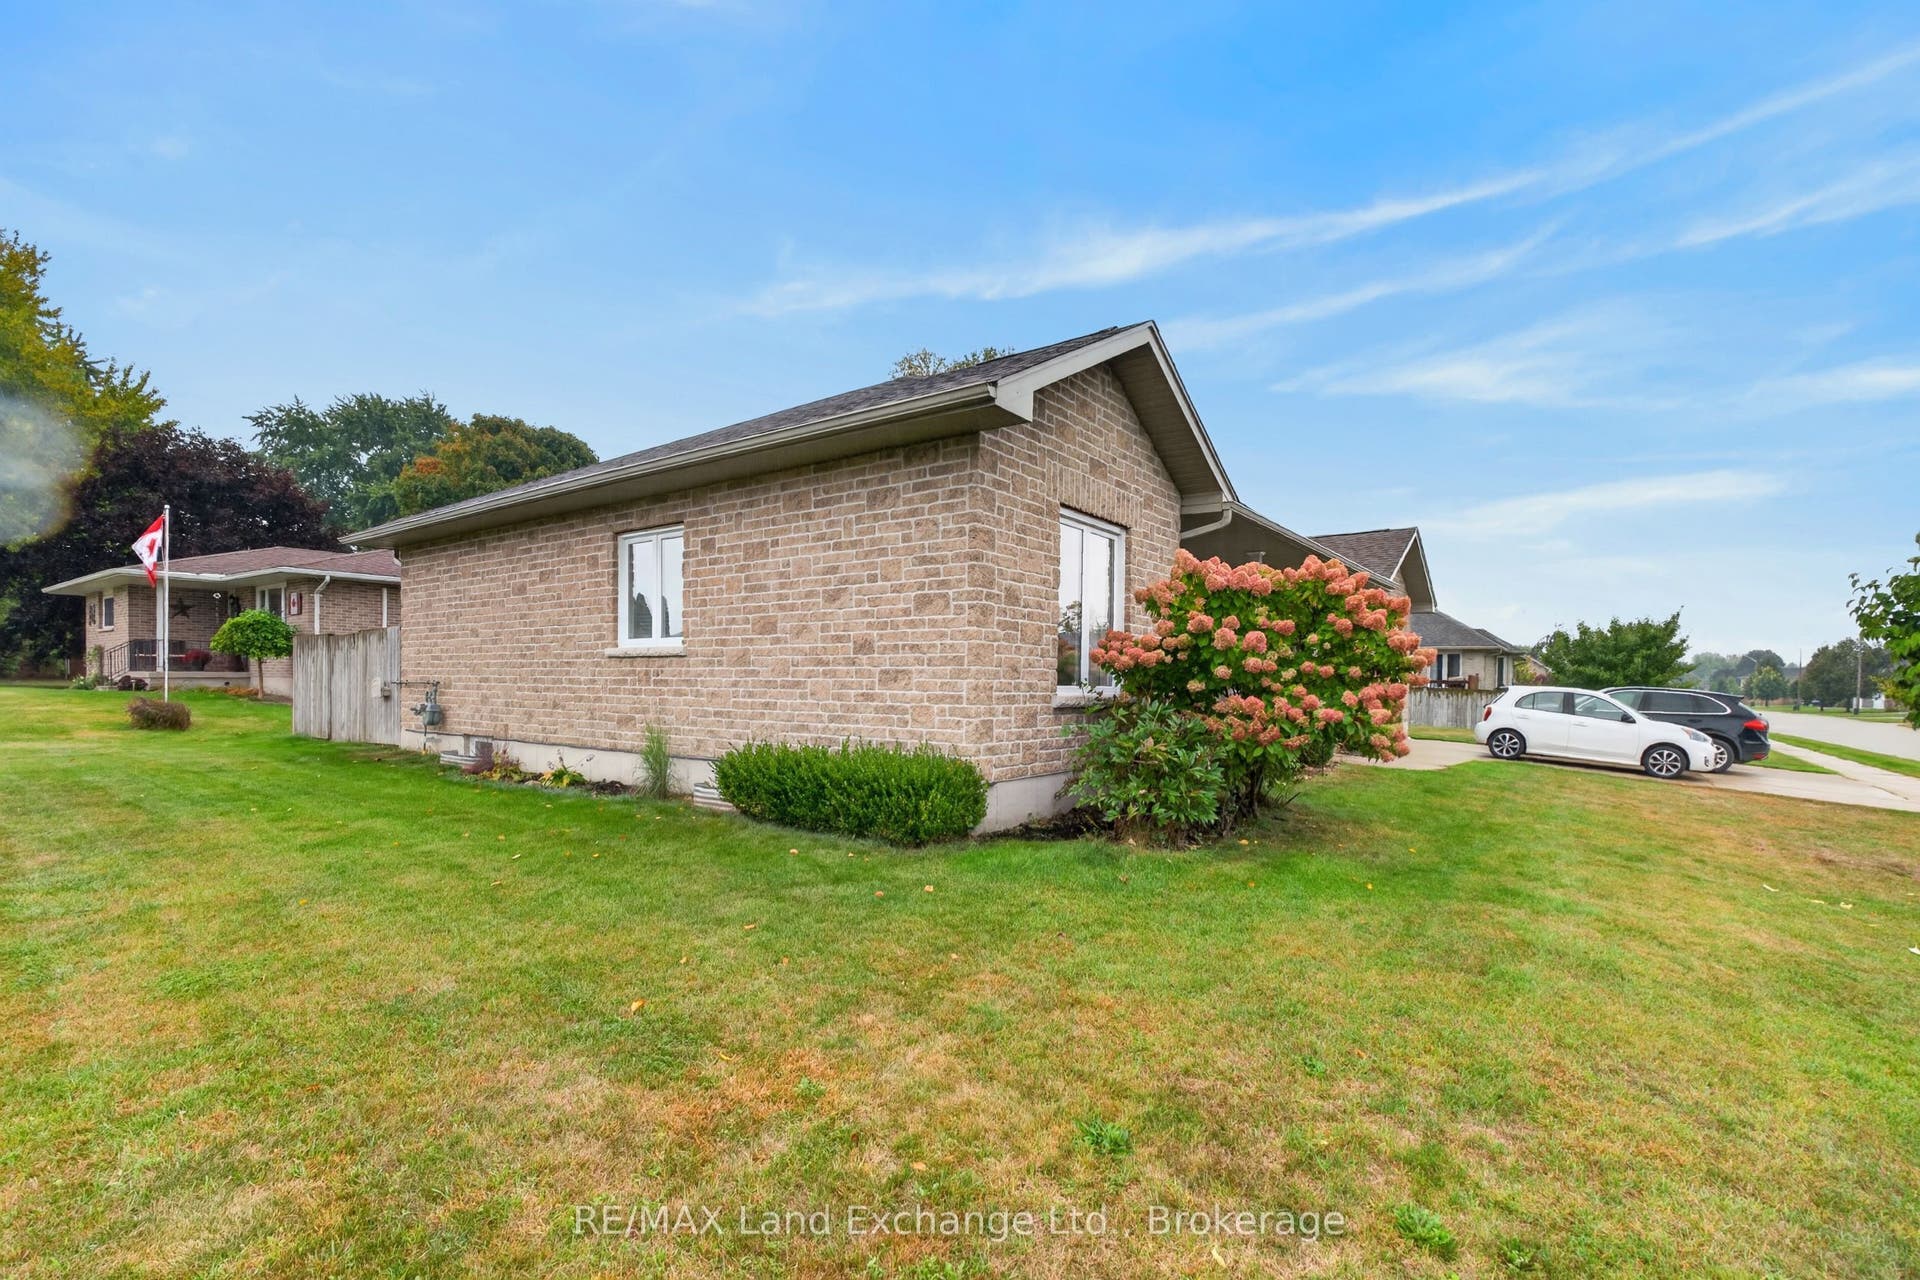
709 Mcgaw Drive
Kincardine, Bruce ON N2Z 1W1
$679,000
Open Houses
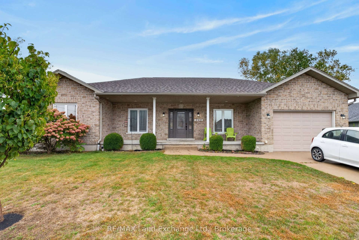
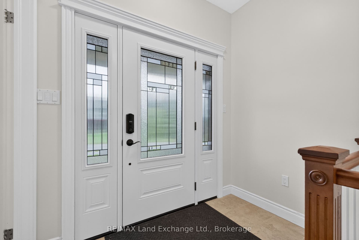
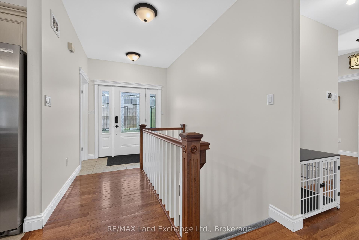
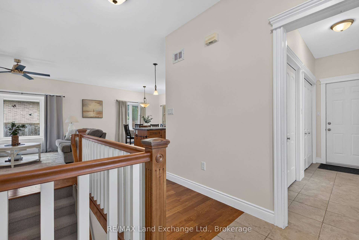
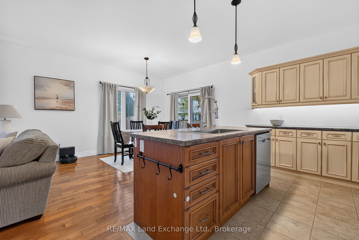
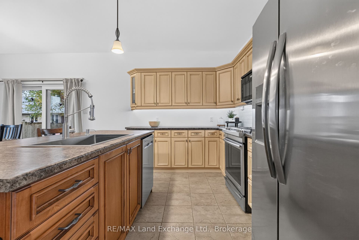
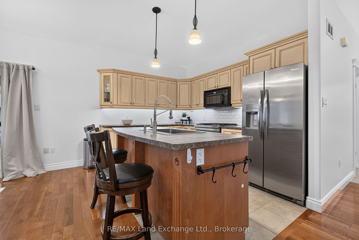
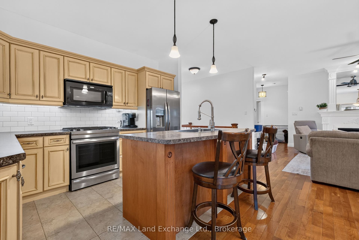
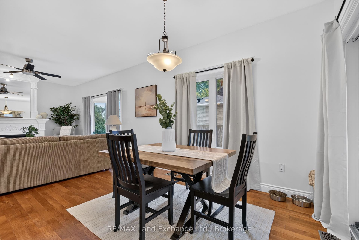
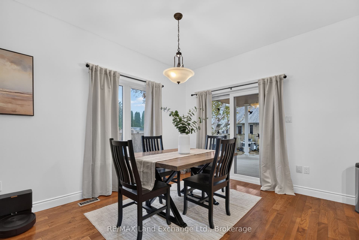
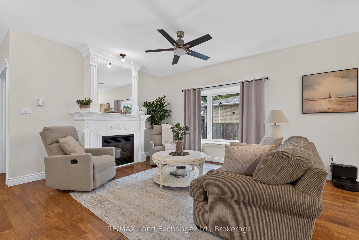
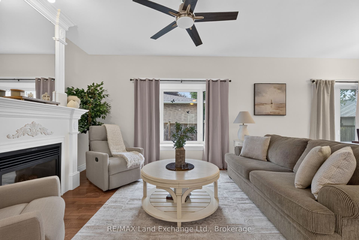
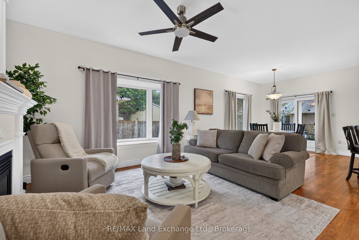
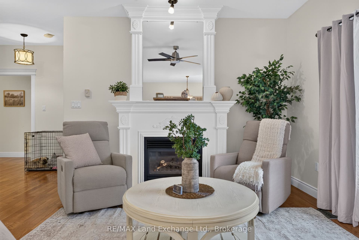
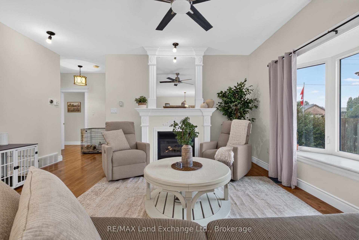
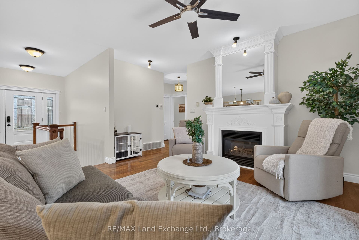
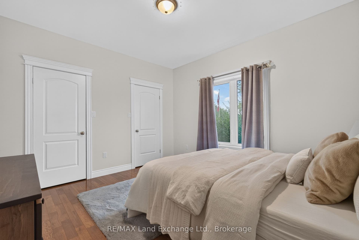
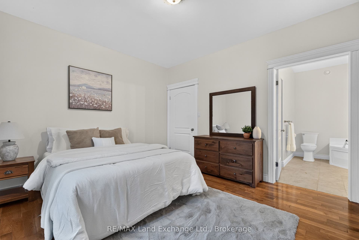
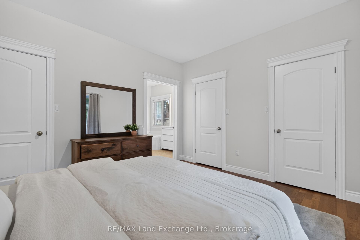
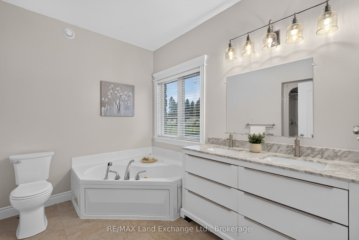
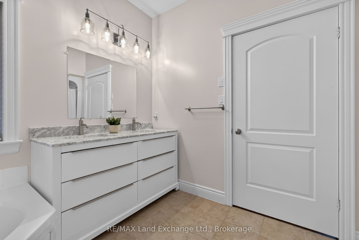
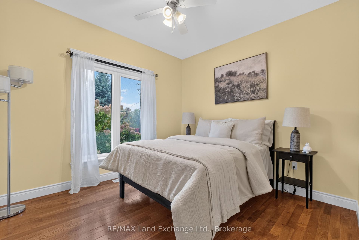
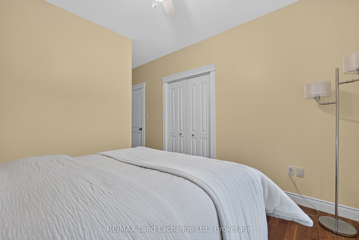
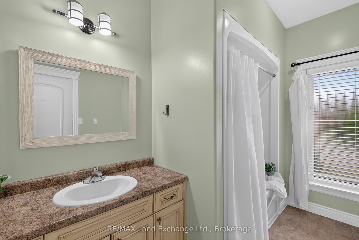
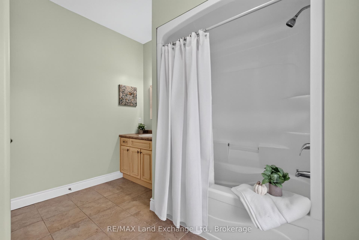
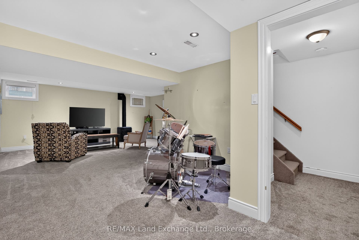
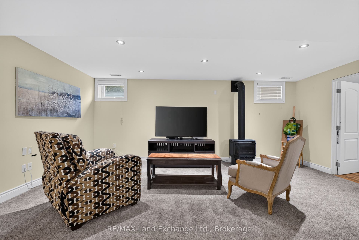
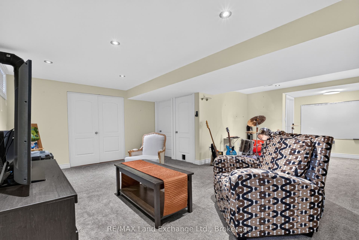
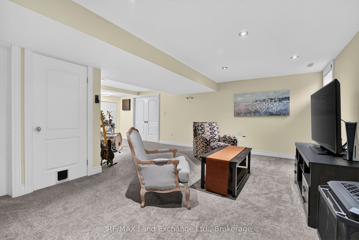
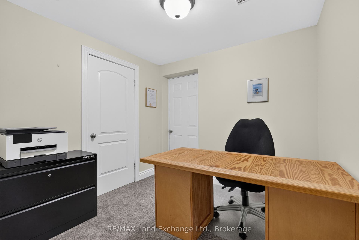
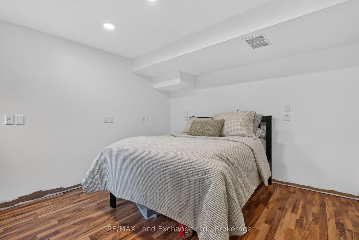
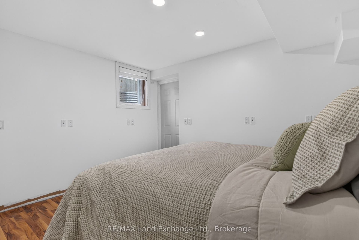
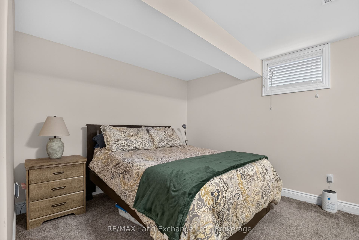
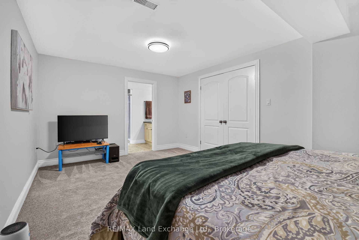
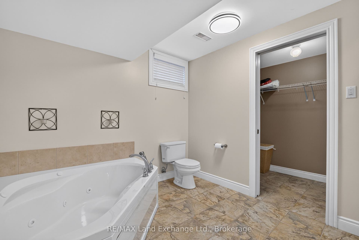
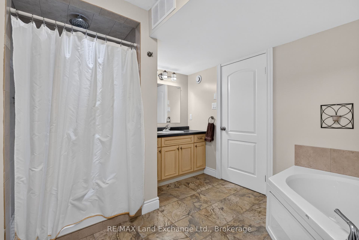
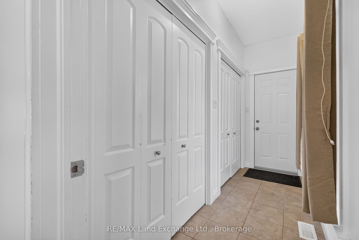
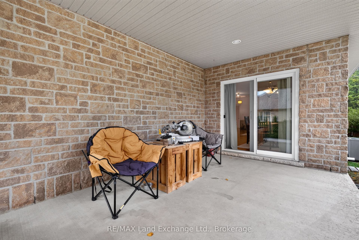
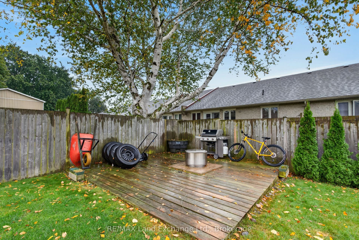
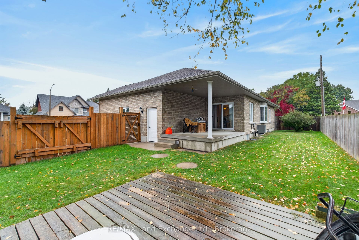
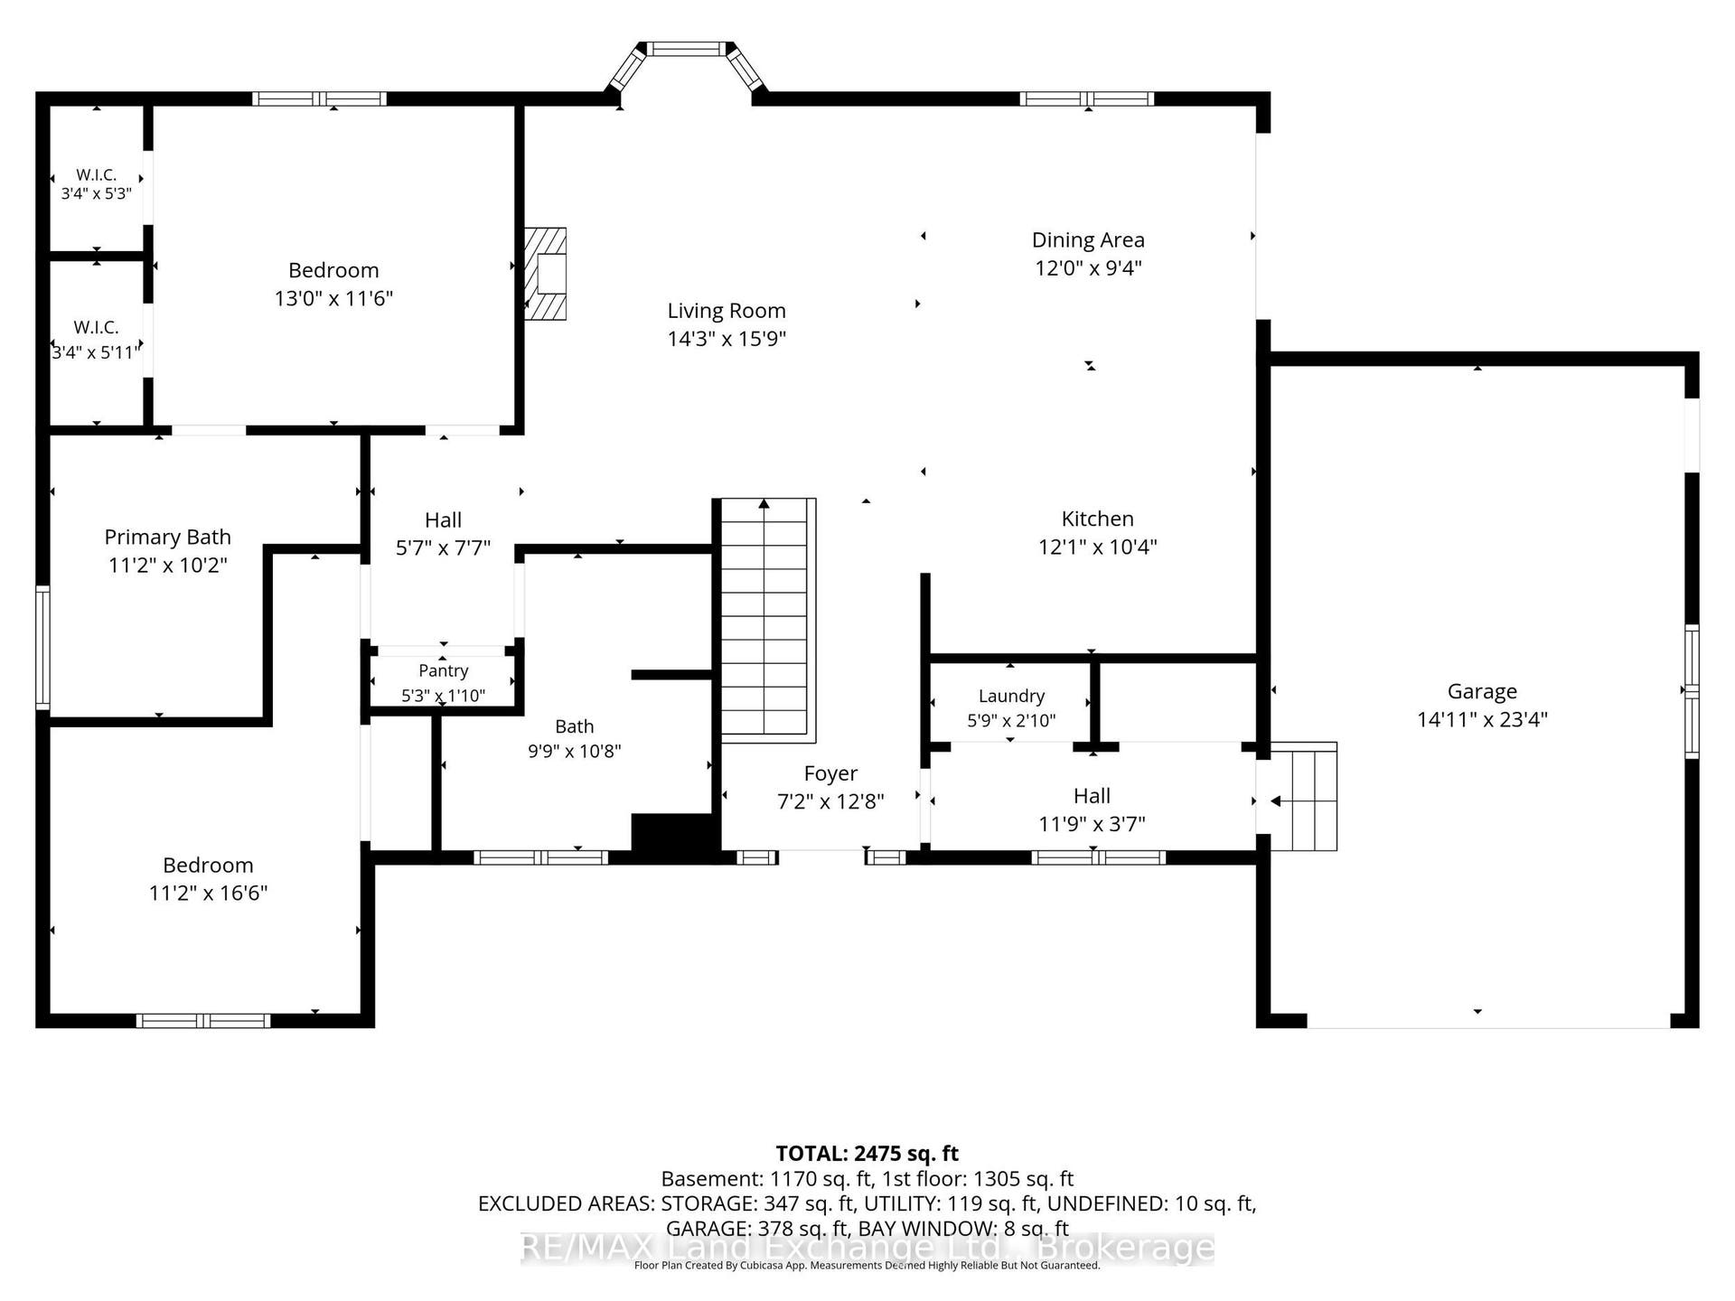
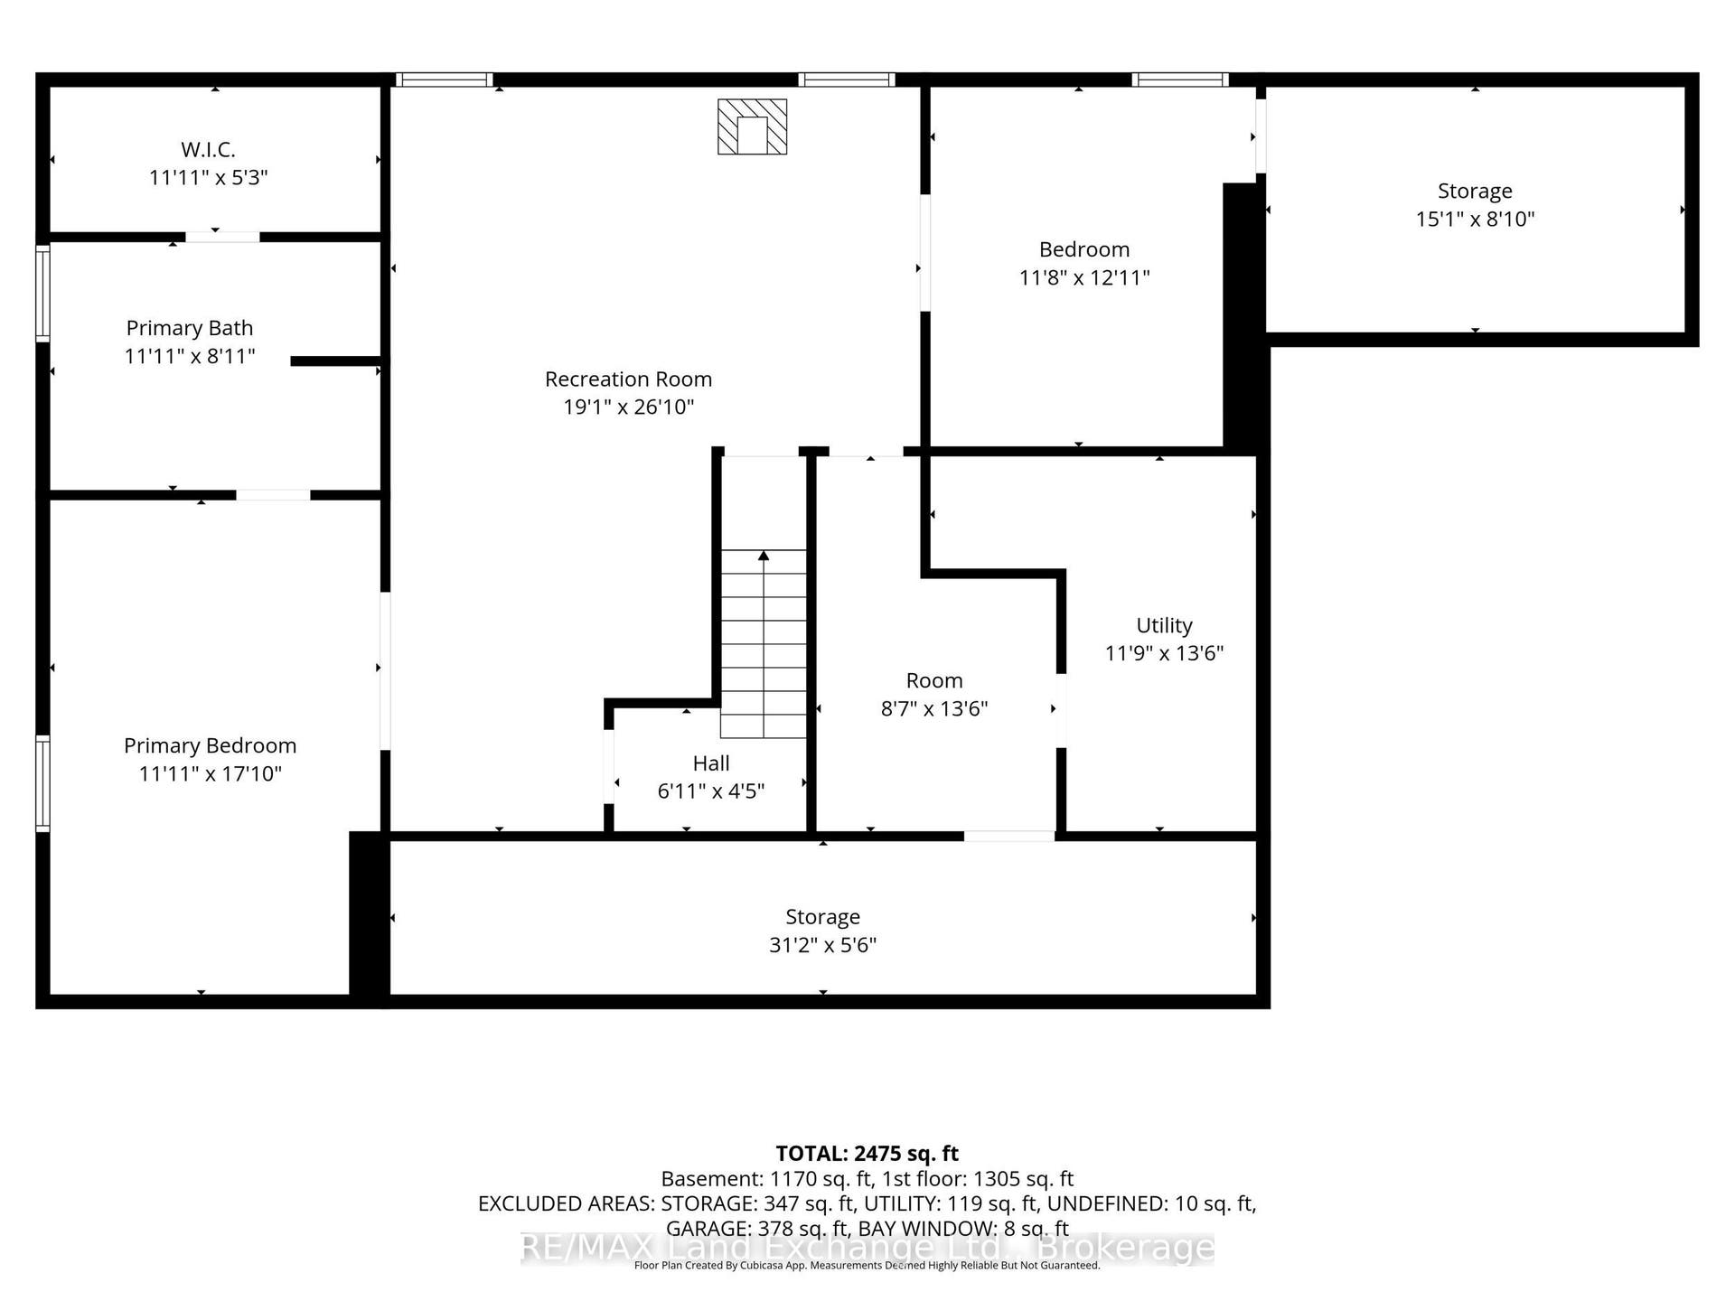
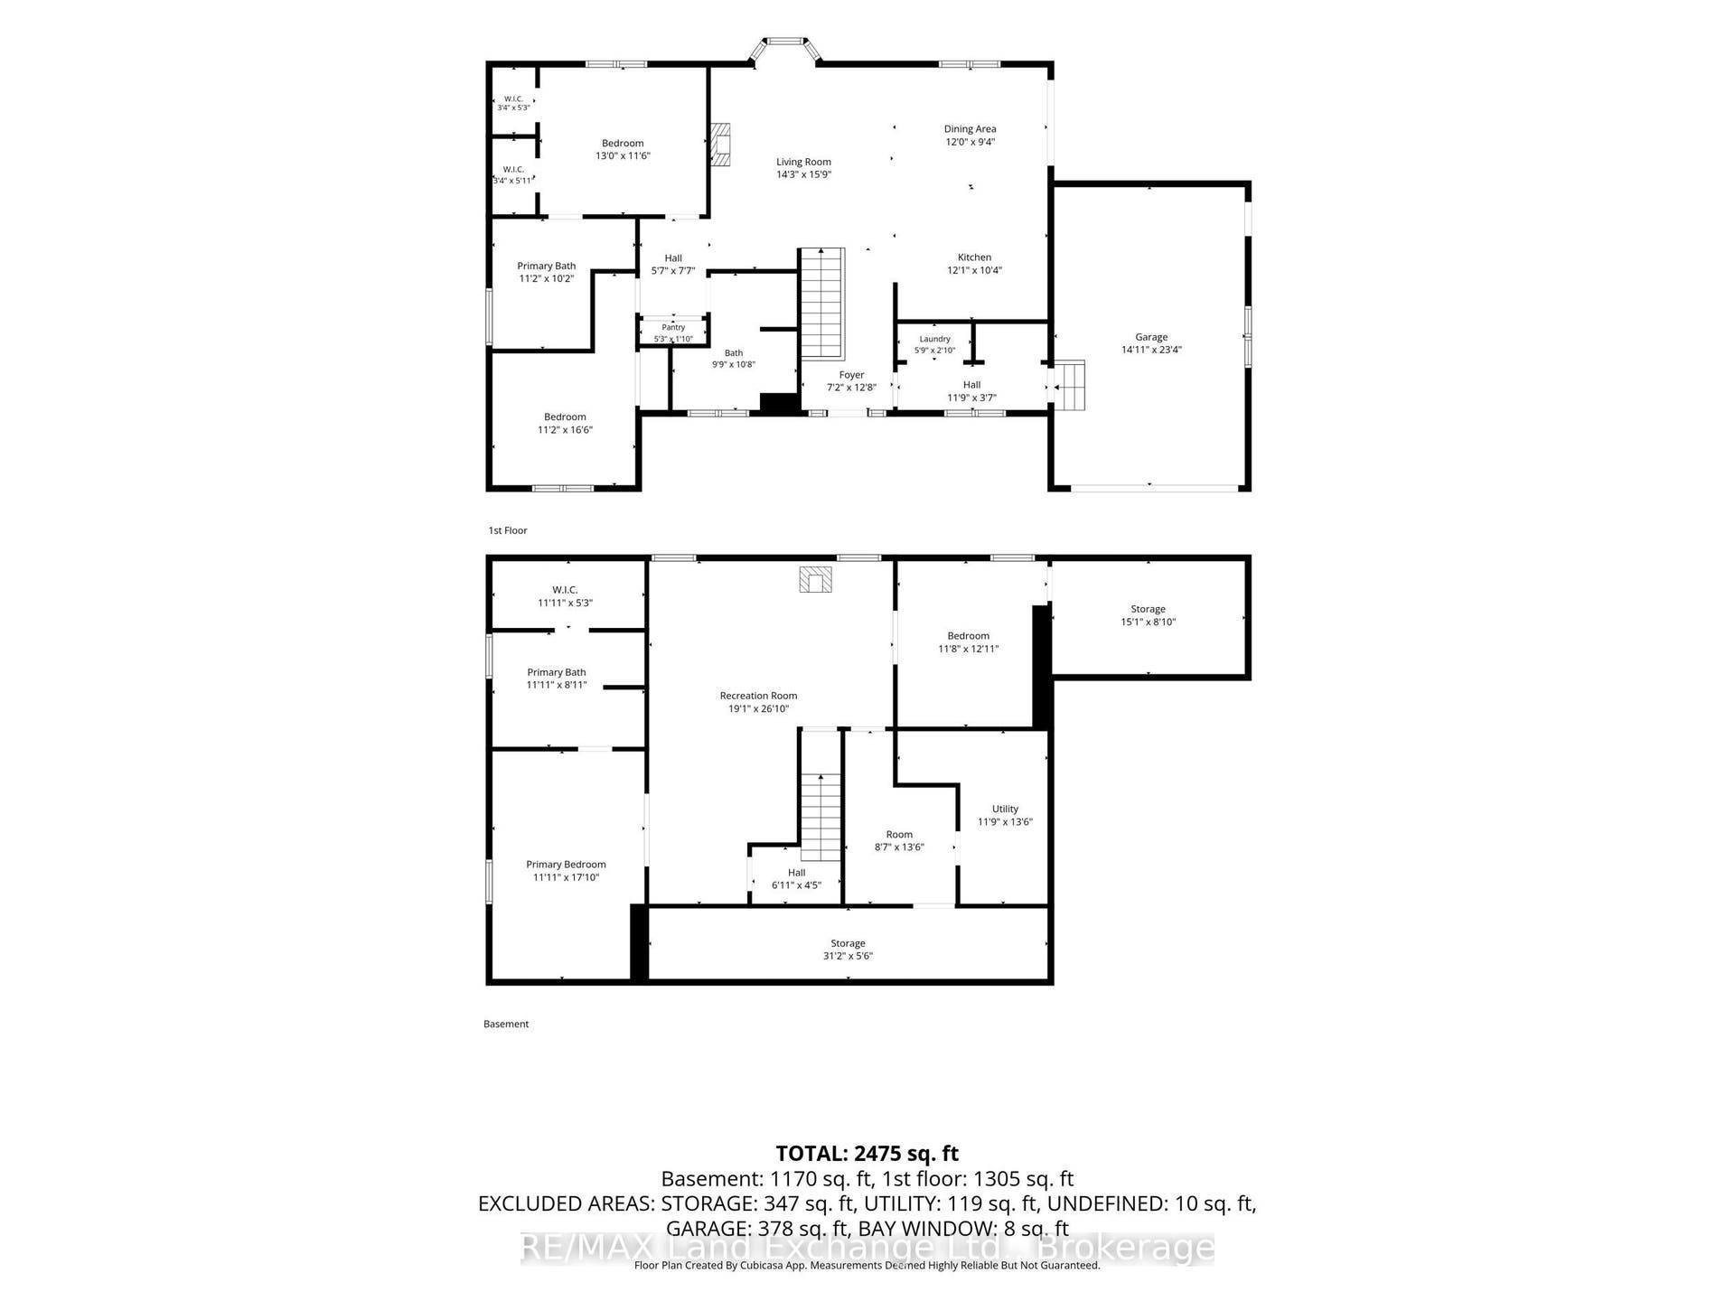
Welcome Home! Step into this stunning custom-built bungalow and immediately feel at home. Ideally located close to shopping, schools, and the downtown core, this beautifully designed 2+2 bedroom, 3 full-bath home offers exceptional comfort, functionality, and easy main-floor living. The main level features 9' ceilings, hardwood and ceramic flooring, a spacious primary bedroom, and convenient main-floor laundry. The inviting open-concept great room is the heart of the home, with a floor-to-ceiling natural gas fireplace creating a warm and cozy atmosphere. The gourmet kitchen flows seamlessly into the living space, making everyday living and entertaining effortless. Step outside onto the huge covered deck overlooking the fully fenced backyard. With a covered sitting area and plenty of room to relax, this private outdoor space offers your own three-season oasis-and a safe place for pets to enjoy the outdoors. The fully finished basement provides even more living space, including a generous recreation room, ample storage, and a large additional bedroom complete with a walk-in closet and ensuite bathroom. Numerous updates have been completed in recent years, including a new furnace, some windows, air exchanger, kitchen sink and faucet, and a recently reshingled roof. A warm, welcoming home with thoughtful design, beautiful living spaces, and the flexibility to suit a variety of lifestyles. Come see all that this exceptional bungalow has to offer!
| Listing Key: | X13870168 |
|---|---|
| List Price: | $679,000 |
| Property Type: | Residential |
| Property Sub Type: | Detached |
| Property Status: | Active |
| Bedrooms Total: | 4 |
| Bathrooms Total Integer: | 3 |
| Tax Annual Amount: | $5,271 |
| Architectural Style: | Bungalow |
| Waterfront?: | No |
| City: | Kincardine |
| City Region: | Kincardine |
| Postal Code: | N2Z 1W1 |
| Approximate Age: | 16-30 |
| Assessment Year: | 2,025 |
| Basement: | Finished |
| Basement Yn: | No |
| Bathrooms Total Integer: | 3 |
| Bedrooms Above Grade: | 2 |
| Bedrooms Below Grade: | 2 |
| City Region: | Kincardine |
| Construction Materials: | Brick |
| Contract Status: | Available |
| Cooling: | Central Air |
| Covered Spaces: | 1.0 |
| Cross Street: | Russell St |
| Ddfyn: | Yes |
| Direction Faces: | East |
| Fireplace Features: | Natural Gas |
| Fireplaces Total: | 1 |
| Foundation Details: | Concrete |
| Garage Type: | Attached |
| Garage?: | Yes |
| Heat Source: | Gas |
| Heat Type: | Forced Air |
| Holdover Days: | 60 |
| Hst Application: | Included In |
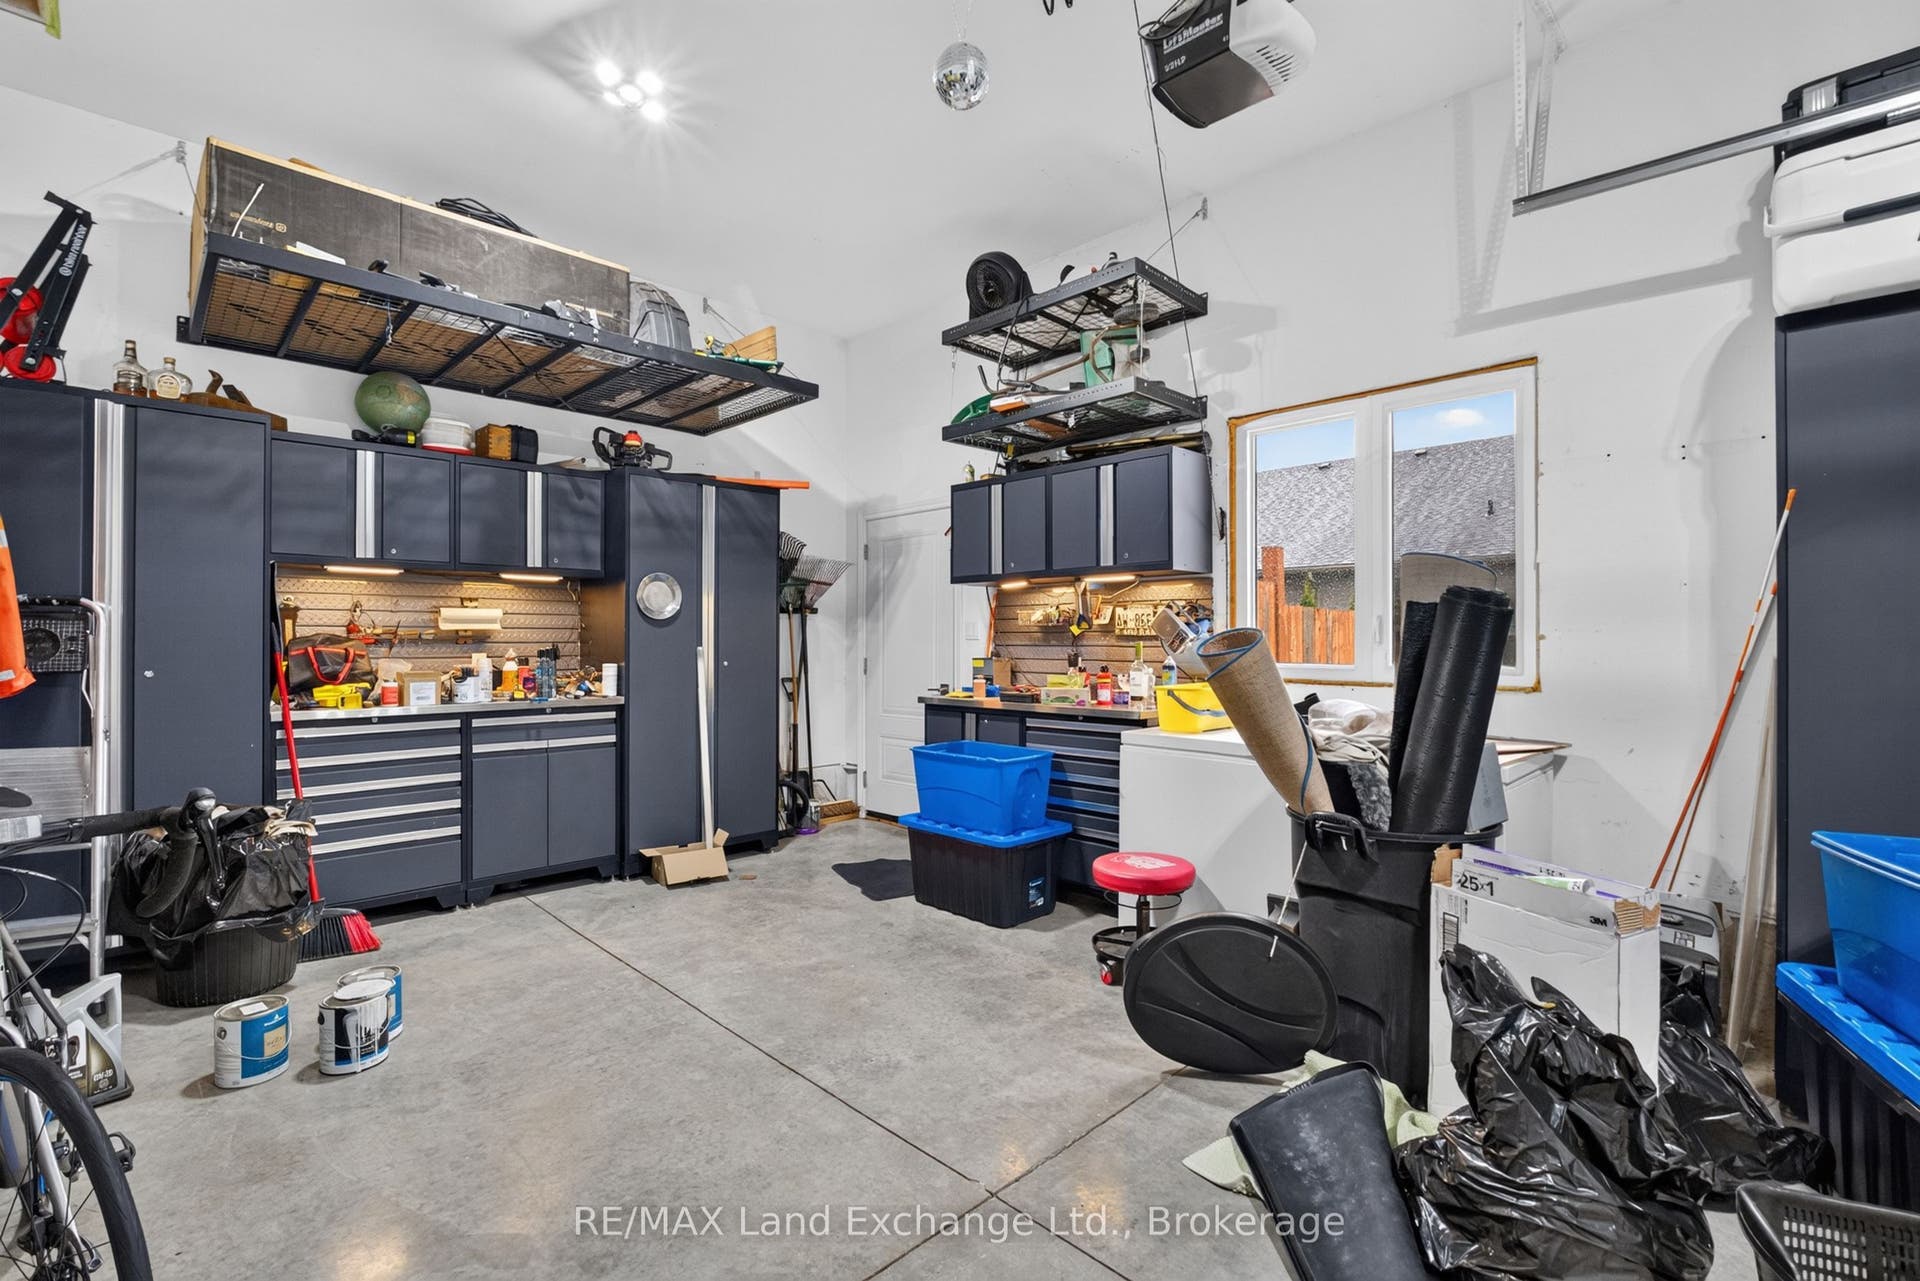
| Inclusions: | Washer, Dryer, Fridge, Stove, Dishwasher, Garage Cabinetry, deep freezer, microwave all window coverings, Muskoka chairs on front deck. Snow blower and lawn mover as well but both are 'as is'. Believed to be working but seller makes no guarentees. |
| Interior Features: | Primary Bedroom - Main Floor, Sump Pump |
| Kitchens Above Grade: | 1 |
| Kitchens Total: | 1 |
| Lease To Own Equipment: | Water Heater |
| Listing Contract Date: | 2026-10-07 |
| Listing Key: | X13870168 |
| Living Area Range: | 1100-1500 |
| Lot Depth: | 63.6 |
| Lot Shape: | Rectangular |
| Lot Size Source: | MPAC |
| Lot Size Units: | Feet |
| Lot Width: | 106.83 |
| Status: | New |
| Original List Price: | $679,000 |
| Parcel Number: | 333130676 |
| Parking Spaces: | 3 |
| Parking Total: | 4.0 |
| Pool Features: | None |
| Possession Date: | 2026-12-15 |
| Rental Items: | Water Heater |
| Roll Number: | 410822000220764 |
| Roof: | Asphalt Shingle |
| Rooms Above Grade: | 6 |
| Rooms Below Grade: | 6 |
| Sewer: | Sewer |
| Special Designation: | Unknown |
| State Or Province: | ON |
| Tax Year: | 2026 |
| Transaction Type: | For Sale |
| Washrooms Type1: | 1 |
| Washrooms Type1 Level: | Main |
| Washrooms Type1 Pcs: | 4 |
| Washrooms Type2: | 1 |
| Washrooms Type2 Level: | Main |
| Washrooms Type2 Pcs: | 4 |
| Washrooms Type3: | 1 |
| Washrooms Type3 Level: | Basement |
| Washrooms Type3 Pcs: | 4 |
| Water: | Municipal |
| Waterfront: | None |
| Directions: | Going North on Highway 21, turn left onto Russell, turn left onto McGaw |
| Possession Type: | Flexible |
| Sign On Property?: | Yes |
| Survey Type: | None |
| Heat Source Multi: | Gas |
| Heat Type Multi: | Forced Air |
| County Or Parish: | Bruce |
| City: | Kincardine |
Listing Courtesy of: RE/MAX Land Exchange Ltd.
Listing Agent:
Mortgage Calculator
The data on this website relating to real estate for sale comes in part from the IDX Program of the Toronto Real Estate Board.
All information is believed accurate but not guaranteed. The properties displayed may not be all of the properties available through the IDX Program. Any use of this site other than by potential buyers or sellers is strictly prohibited.
© 2026 Toronto Real Estate Board.
Toronto Real Estate Board data last updated on October 08, 2026 05:07 PM - ET.
Property Last Updated: October 08, 2026 05:07 PM - ET
