7 Sportsman Hill Street
Kitchener, Waterloo ON N2P 2N7
$599,000
Open Houses
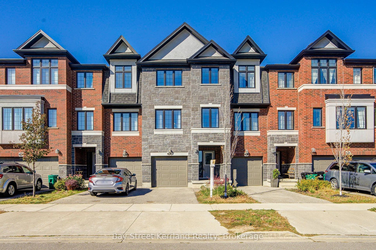
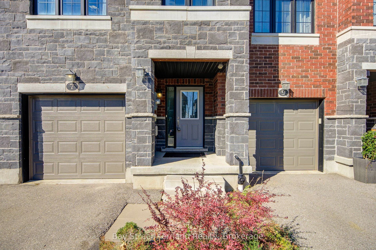
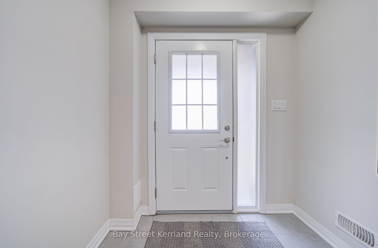
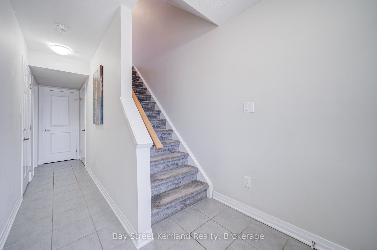
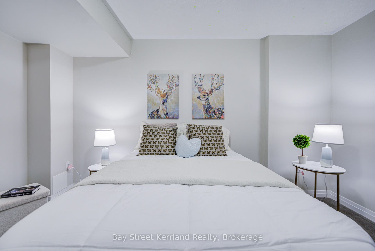
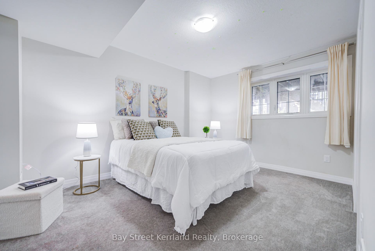
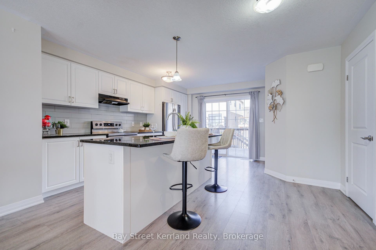
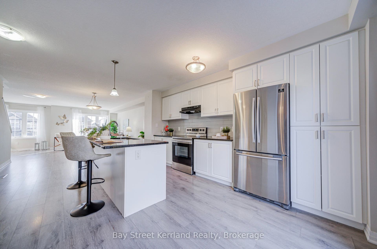
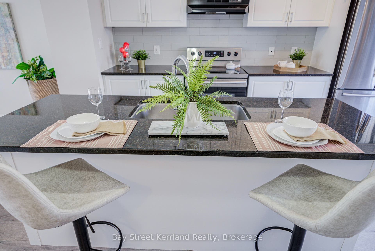
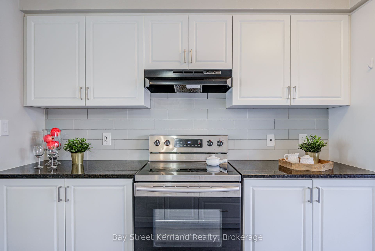
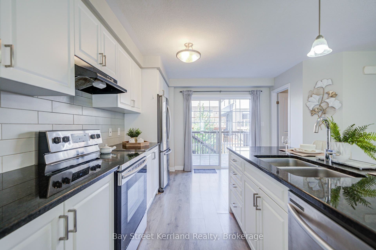
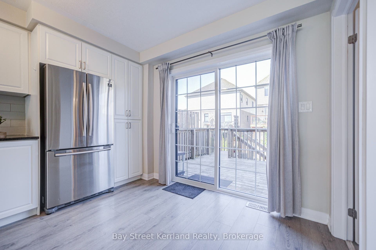
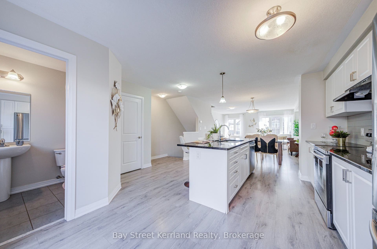
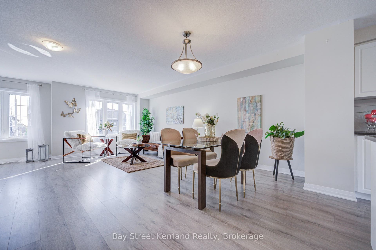
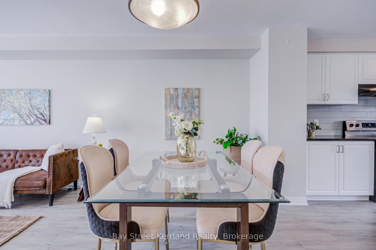
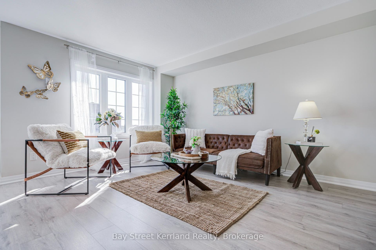
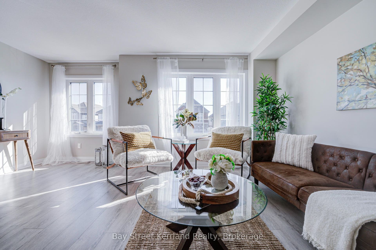
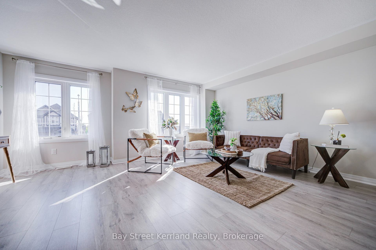
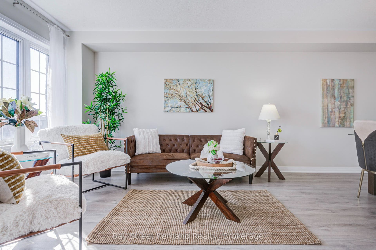
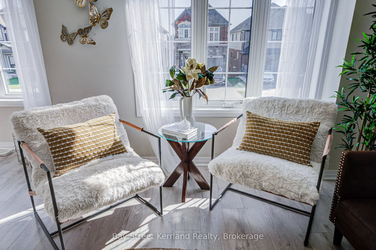
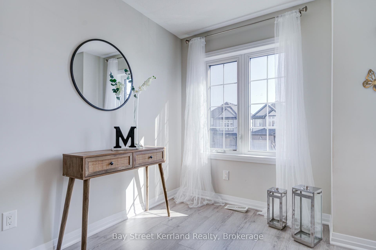
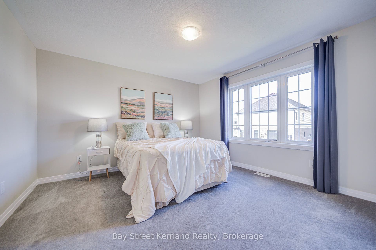
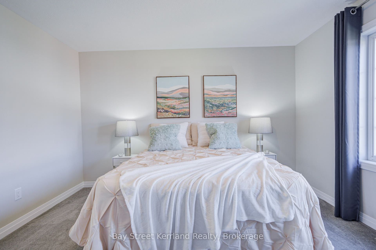
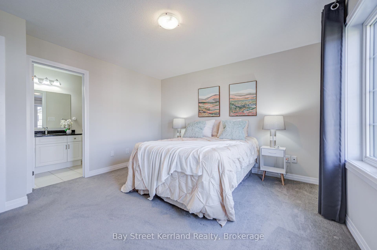
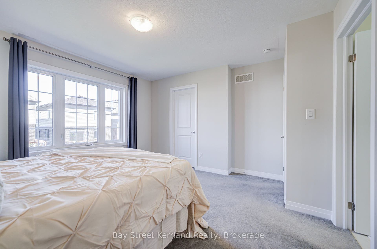
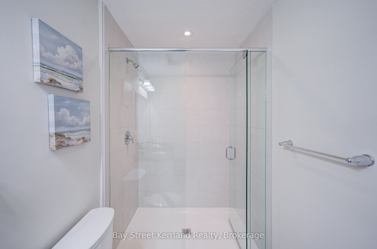
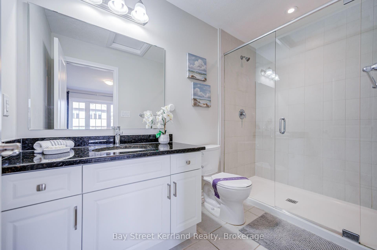
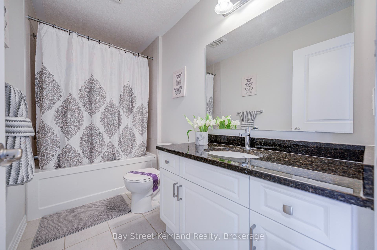
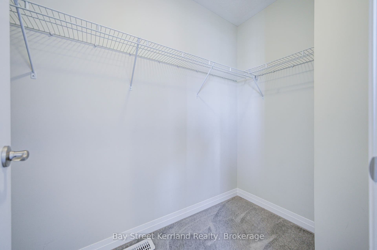
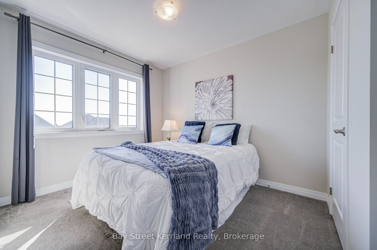
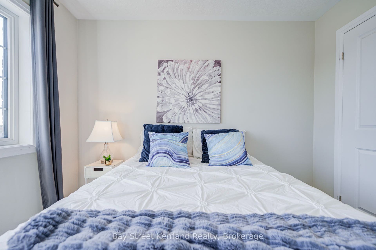
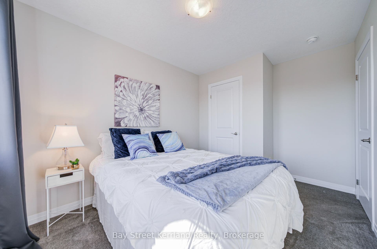
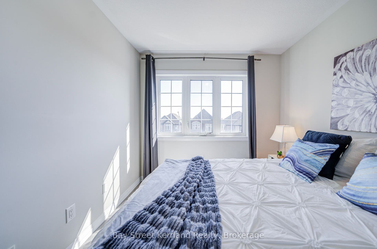
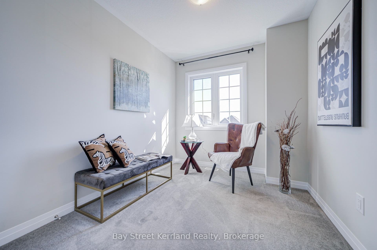
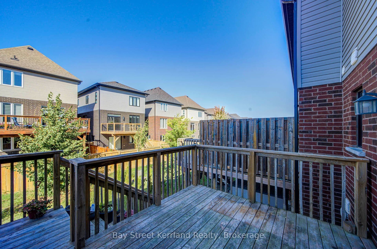
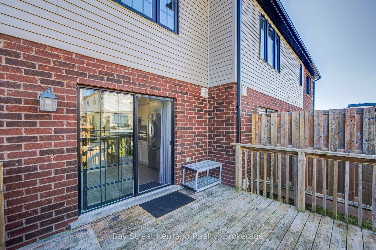
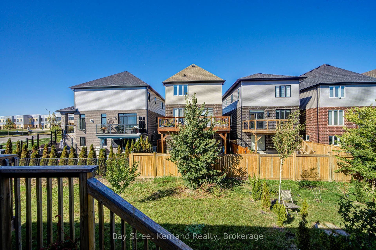
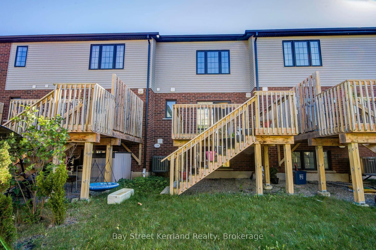
Welcome to this upgraded freehold townhouse in Kitchener's desirable Doon community, offering 3+1 bedrooms, 3 bathrooms and two parking spots. The bright, open-concept main floor provides a comfortable setting for everyday living and entertaining, with an eat-in kitchen featuring stainless steel appliances and a breakfast bar. Step outside to a large deck and spacious backyard, perfect for summer gatherings or relaxing outdoors. Three generously sized bedrooms are complemented by a flexible office that could serve as an additional bedroom or playroom. Interior access to the garage adds everyday convenience. Enjoy easy access to schools, Conestoga College, Doon Natural Area, parks, trails, Doon Valley Golf Course and shopping along Fairway Road and at Sportsworld Crossing, with Highway 401 just minutes away.
| Listing Key: | X13874724 |
|---|---|
| List Price: | $599,000 |
| Property Type: | Residential |
| Property Sub Type: | Att/Row/Townhouse |
| Property Status: | Active |
| Bedrooms Total: | 4 |
| Bathrooms Total Integer: | 3 |
| Tax Annual Amount: | $4,653 |
| Architectural Style: | 3-Storey |
| Waterfront?: | No |
| City: | Kitchener |
| Postal Code: | N2P 2N7 |
| Approximate Age: | 0-5 |
| Basement: | None |
| Basement Yn: | No |
| Bathrooms Total Integer: | 3 |
| Bedrooms Above Grade: | 3 |
| Bedrooms Below Grade: | 1 |
| Construction Materials: | Brick Front, Vinyl Siding |
| Contract Status: | Available |
| Cooling: | Central Air |
| Covered Spaces: | 1.0 |
| Cross Street: | Blair Creek Dr & Thomas Slee Dr |
| Ddfyn: | Yes |
| Direction Faces: | South |
| Foundation Details: | Concrete |
| Garage Type: | Attached |
| Garage?: | Yes |
| Heat Source: | Gas |
| Heat Type: | Forced Air |
| Holdover Days: | 30 |
| Hst Application: | Included In |
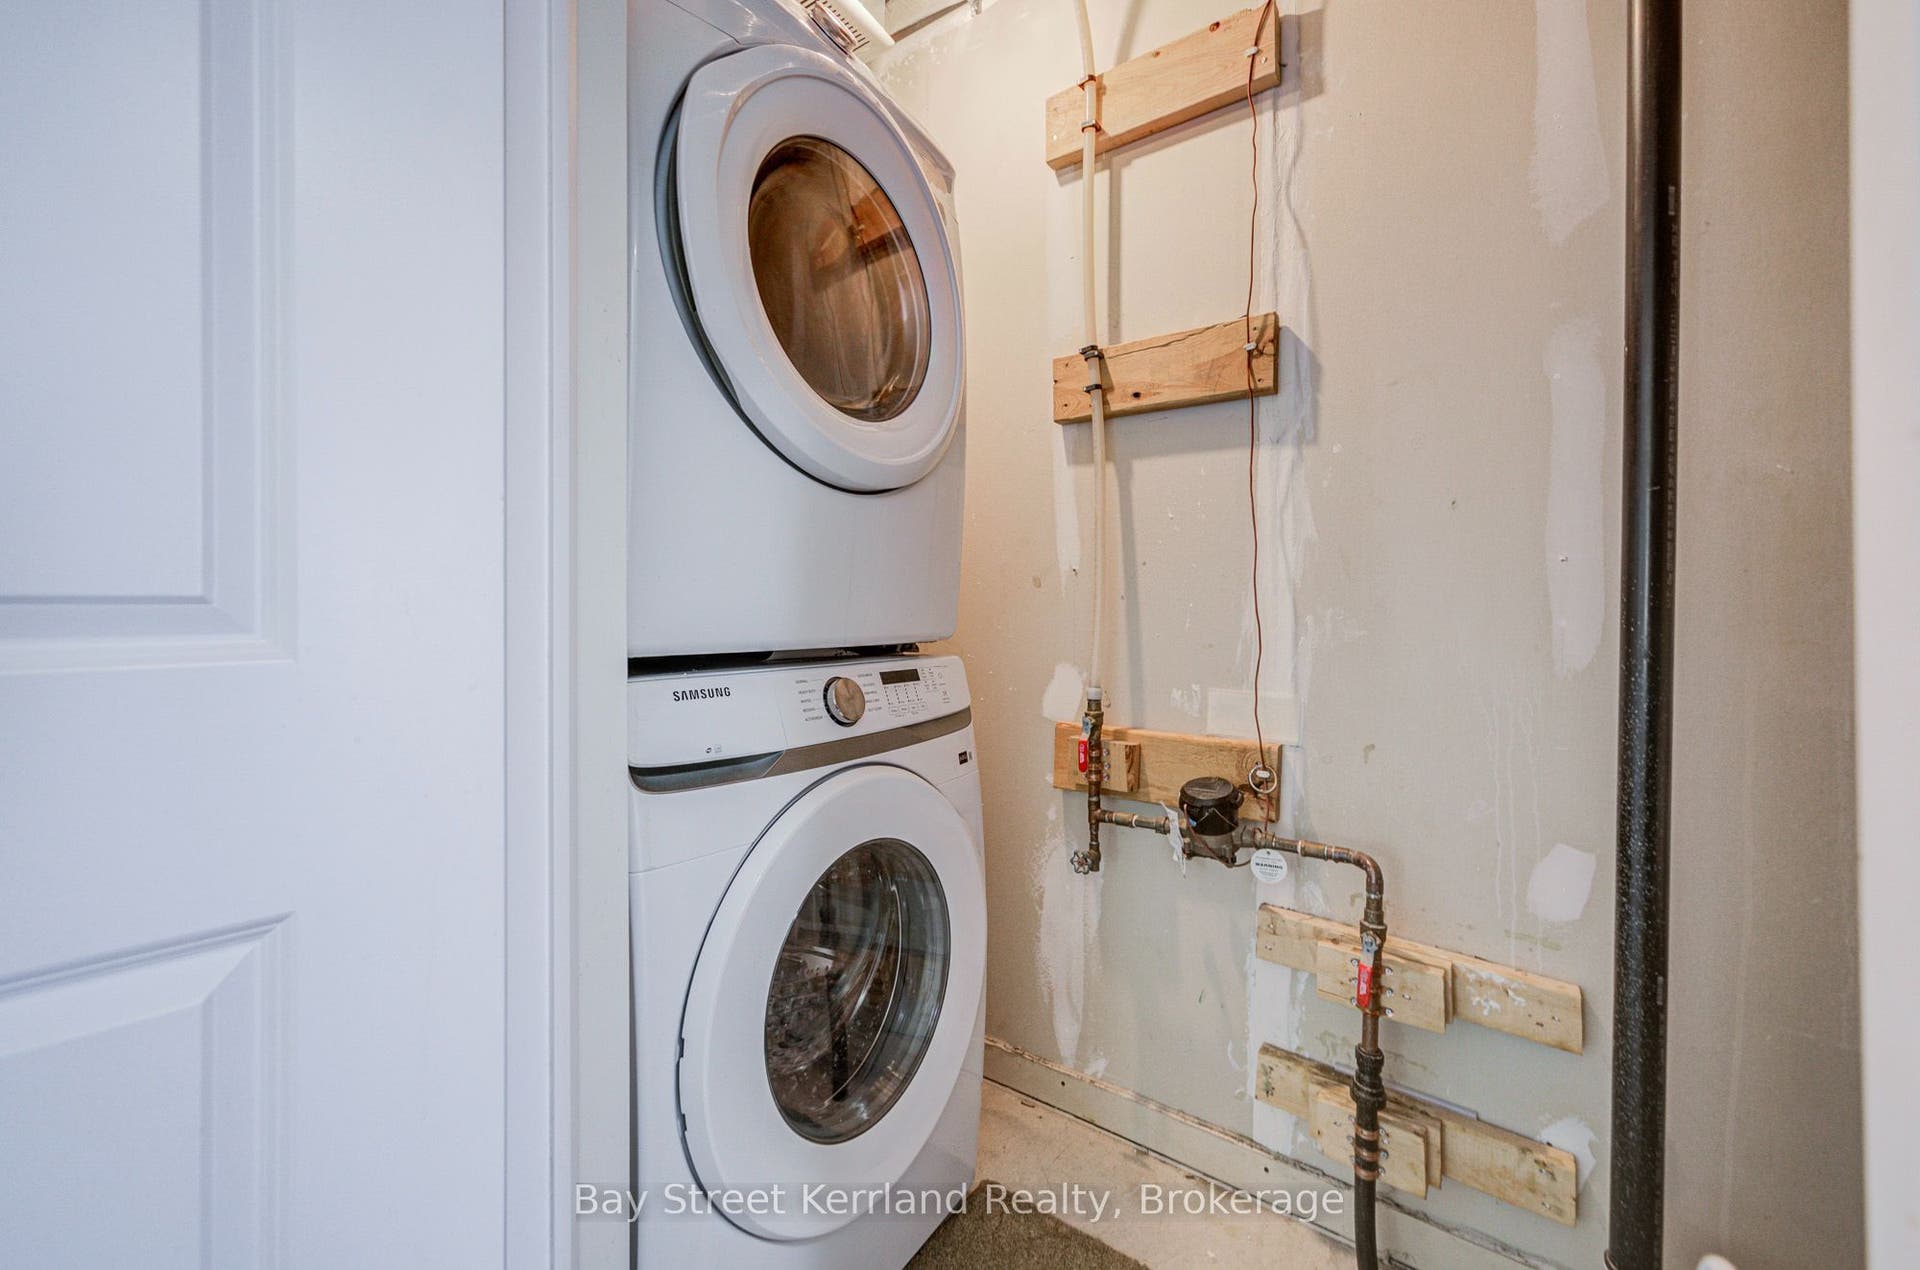
| Inclusions: | All Light Fixtures, Refrigerator & Stove, B/I Dishwasher, Washer & Dryer, Garage Door Opener & Remote |
| Interior Features: | Other |
| Kitchens Above Grade: | 1 |
| Kitchens Total: | 1 |
| Listing Contract Date: | 2026-10-08 |
| Listing Key: | X13874724 |
| Living Area Range: | 1500-2000 |
| Lot Depth: | 103.35 |
| Lot Size Range Acres: | < .50 |
| Lot Size Units: | Feet |
| Lot Width: | 18.04 |
| Status: | New |
| Original List Price: | $599,000 |
| Parcel Number: | 227343414 |
| Parking Features: | Available |
| Parking Spaces: | 1 |
| Parking Total: | 2.0 |
| Pool Features: | None |
| Possession Details: | IMM/TBA |
| Rental Items: | HOT WATER TANK |
| Roll Number: | 301206001016452 |
| Roof: | Shingles |
| Rooms Above Grade: | 11 |
| Rooms Below Grade: | 1 |
| Sewer: | Sewer |
| Special Designation: | Unknown |
| State Or Province: | ON |
| Tax Year: | 2026 |
| Transaction Type: | For Sale |
| Washrooms Type1: | 2 |
| Washrooms Type1 Level: | Third |
| Washrooms Type1 Pcs: | 4 |
| Washrooms Type2: | 1 |
| Washrooms Type2 Level: | Second |
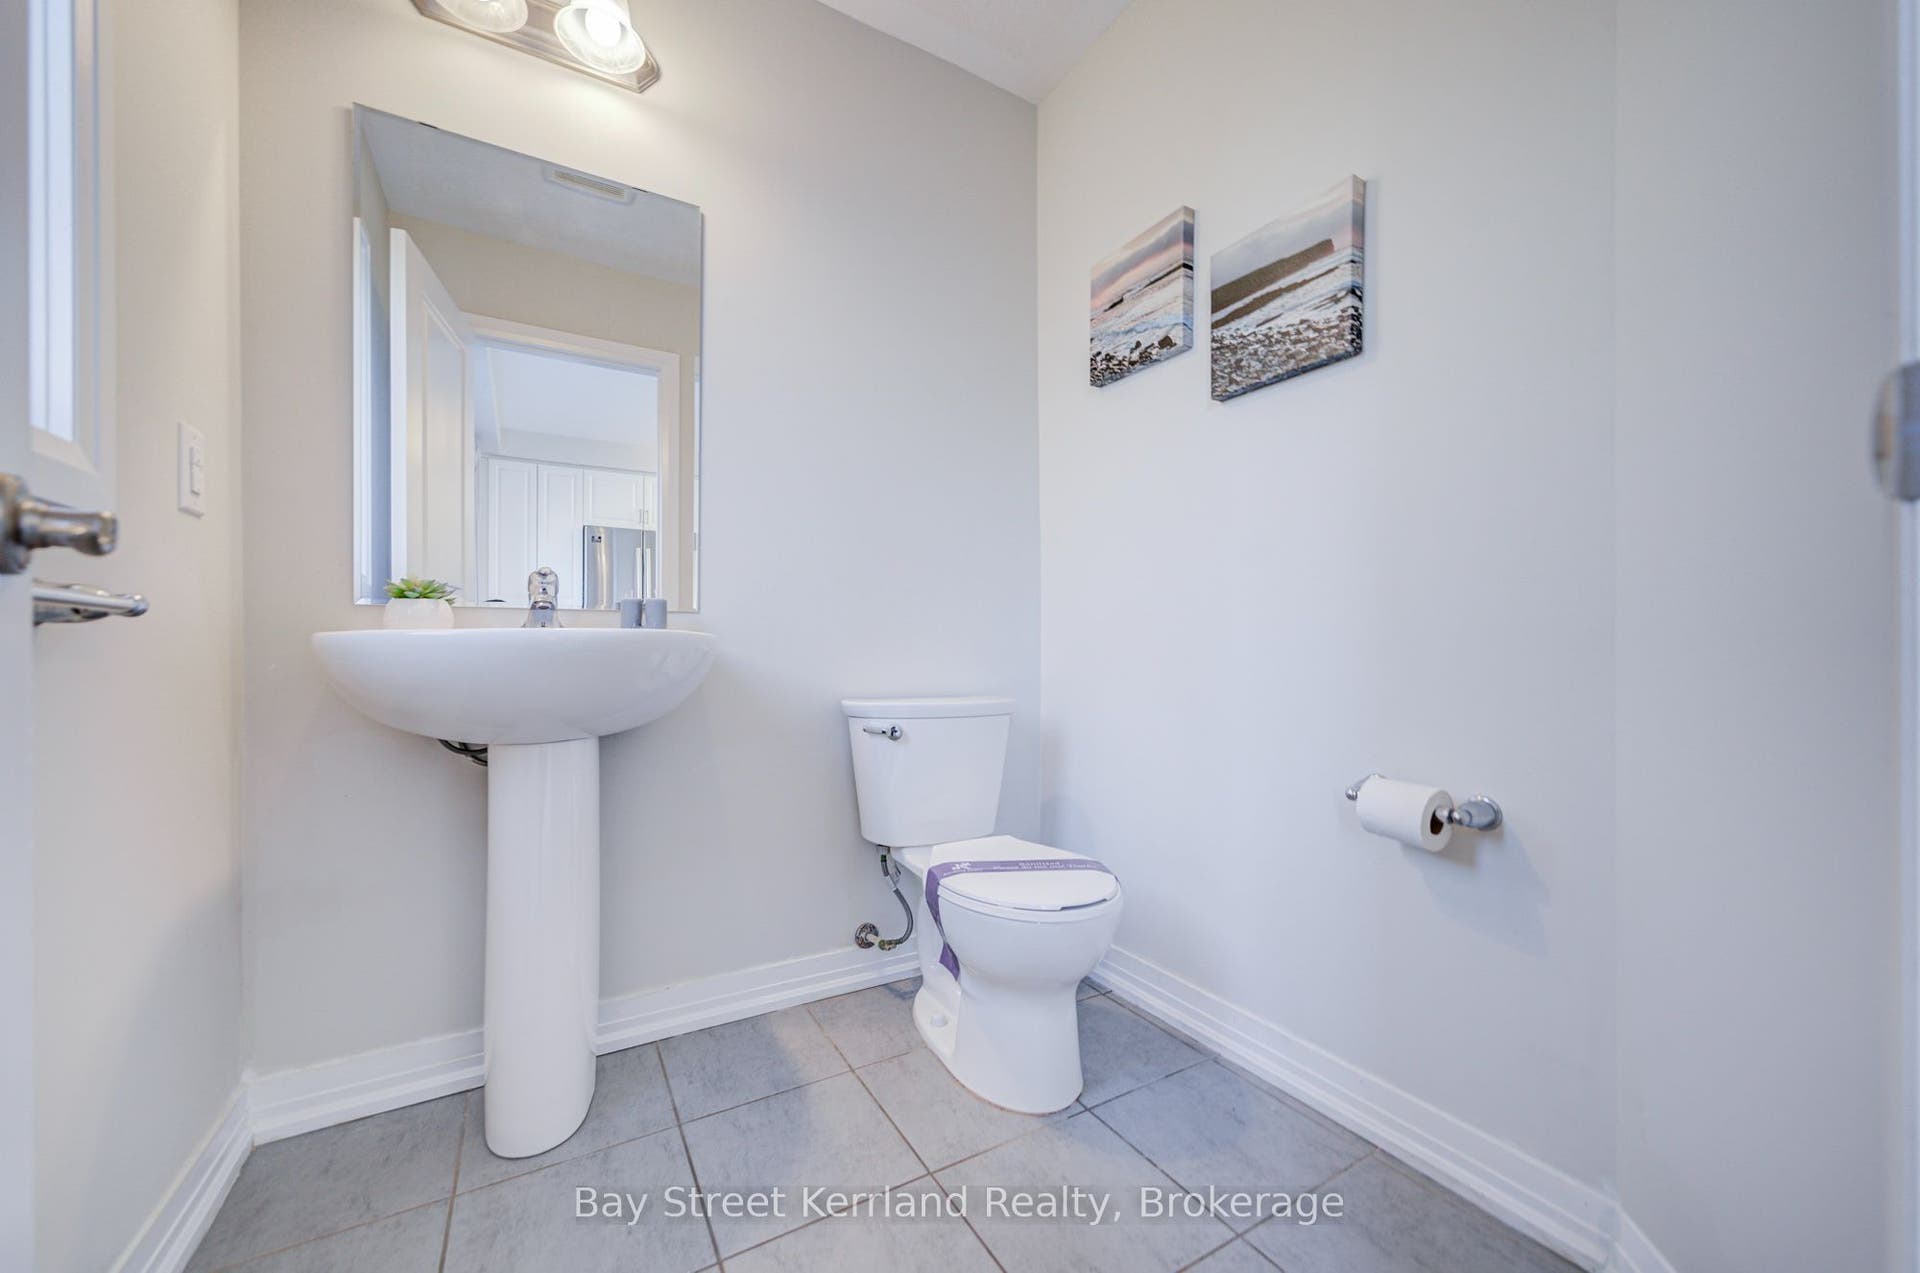
| Washrooms Type2 Pcs: | 2 |
| Water: | Municipal |
| Directions: | Blair Creek Dr & Thomas Slee Dr |
| Possession Type: | Flexible |
| Survey Type: | None |
| Heat Source Multi: | Gas |
| Heat Type Multi: | Forced Air |
| County Or Parish: | Waterloo |
| City: | Kitchener |
Listing Courtesy of: Bay Street Kerrland Realty
Listing Agent:
Mortgage Calculator
The data on this website relating to real estate for sale comes in part from the IDX Program of the Toronto Real Estate Board.
All information is believed accurate but not guaranteed. The properties displayed may not be all of the properties available through the IDX Program. Any use of this site other than by potential buyers or sellers is strictly prohibited.
© 2026 Toronto Real Estate Board.
Toronto Real Estate Board data last updated on October 08, 2026 05:07 PM - ET.
Property Last Updated: October 08, 2026 05:07 PM - ET
