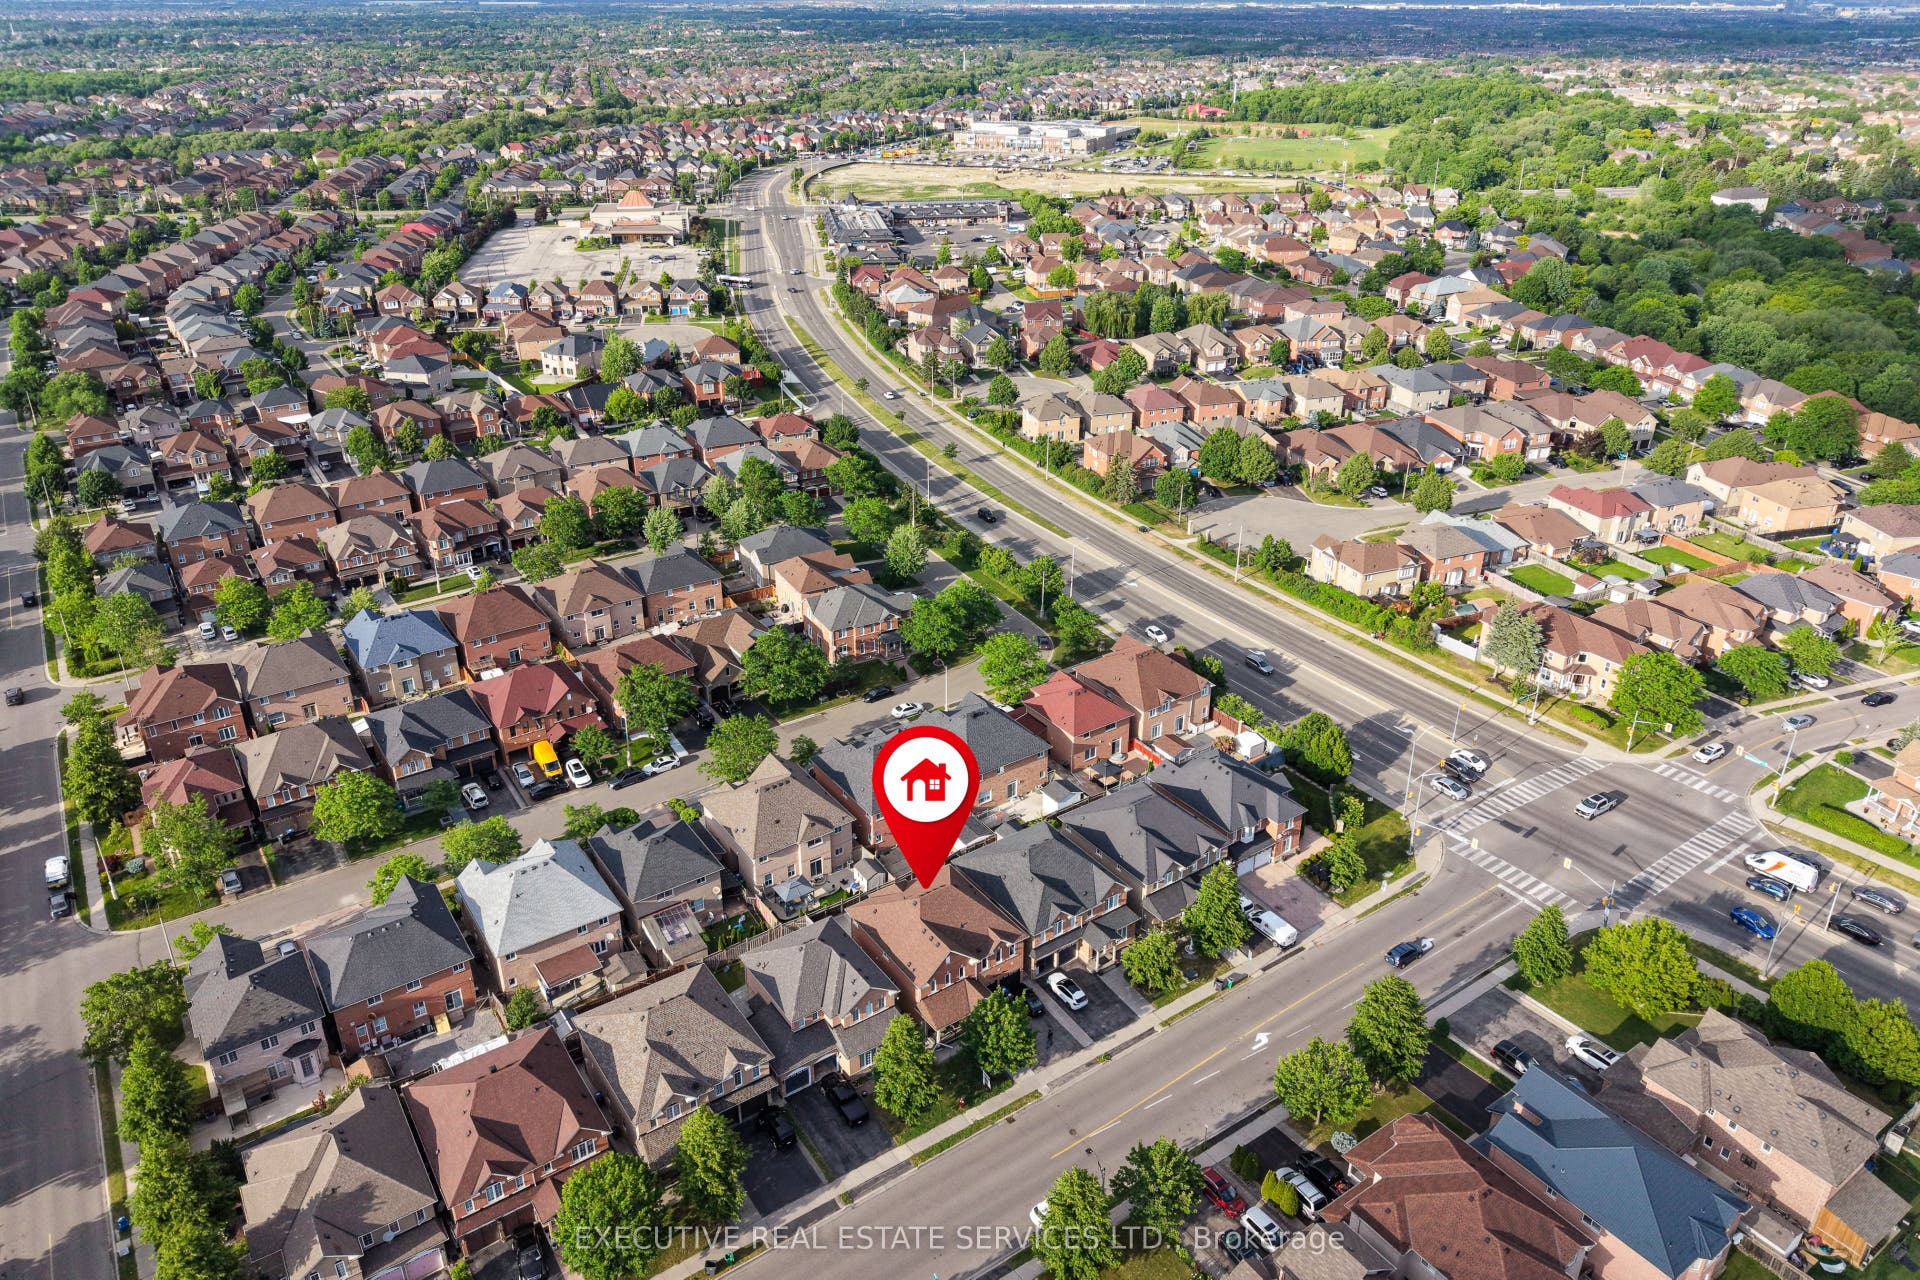
7 Chapparal Drive
Brampton, Peel ON L6R 3C5
$999,900
Open Houses
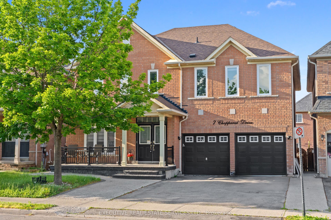
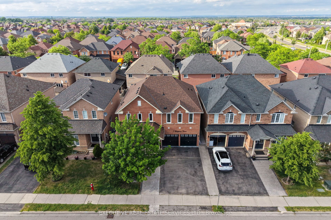
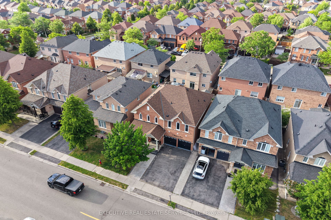
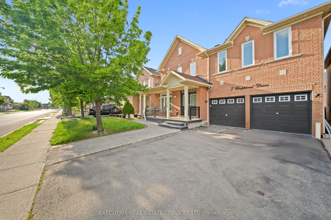
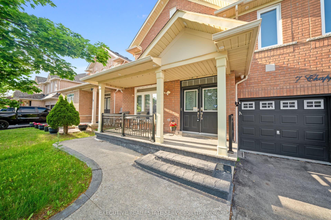
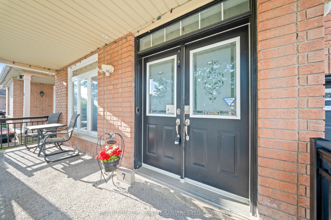
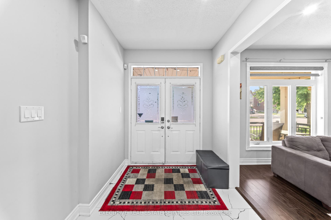
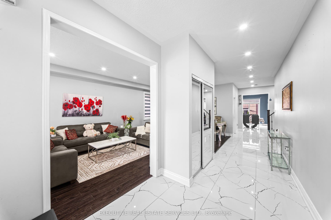
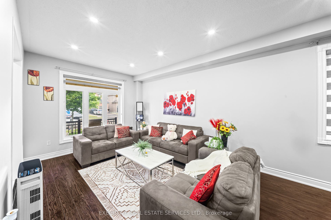
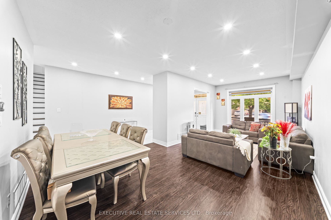
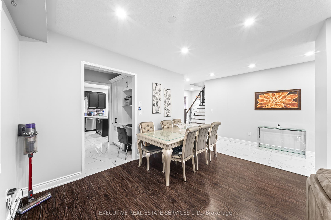
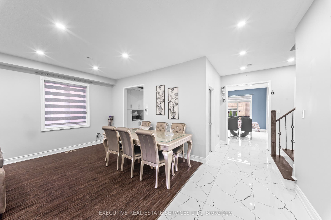
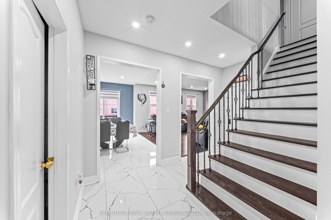
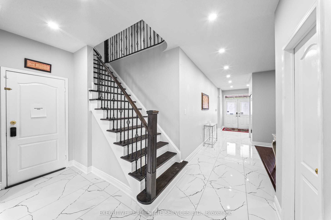
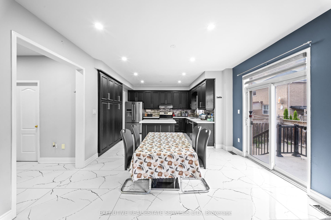
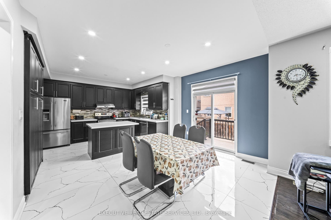
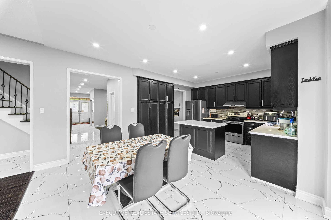
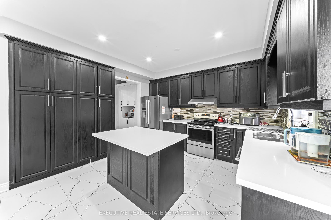
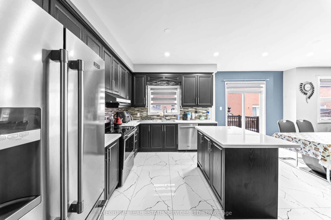
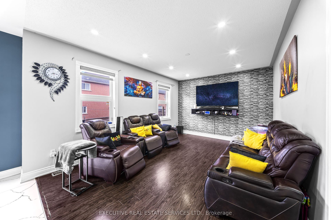
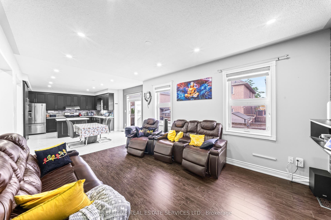
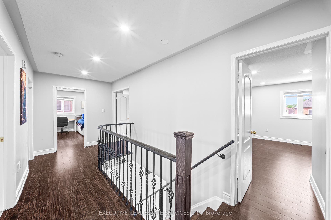
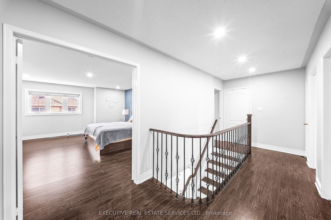
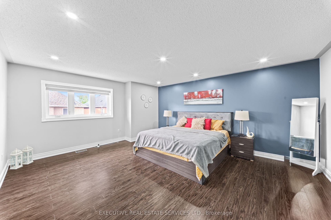
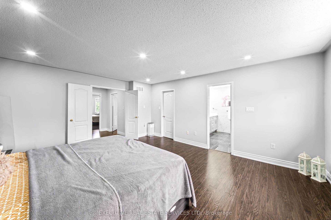
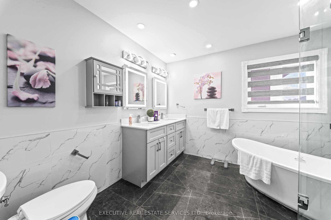
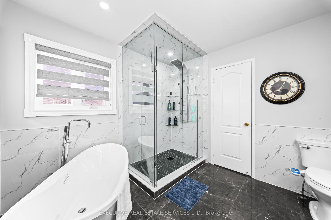
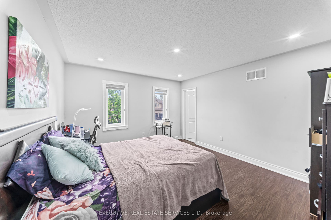
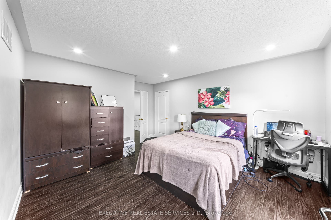
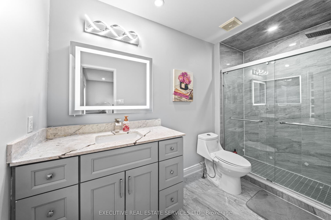
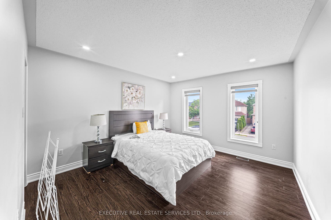
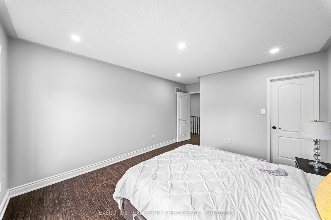
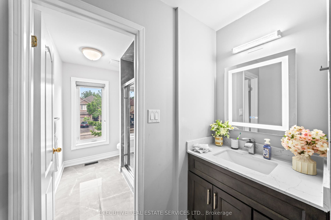
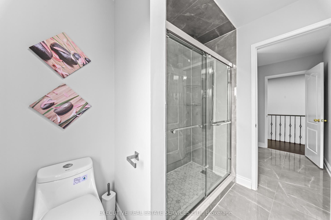
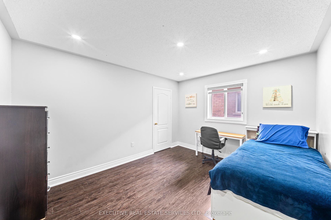
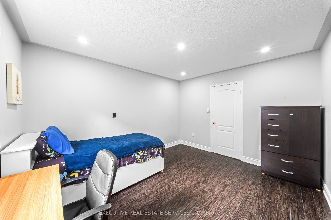
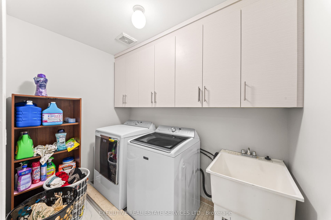
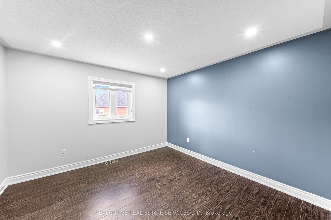
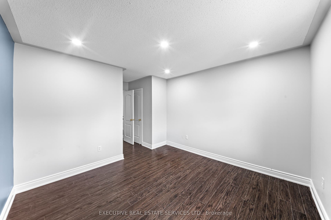
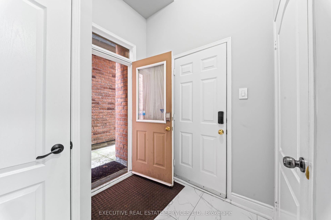
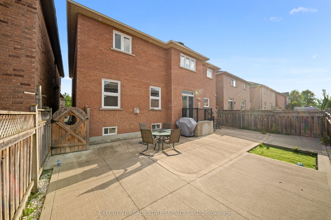
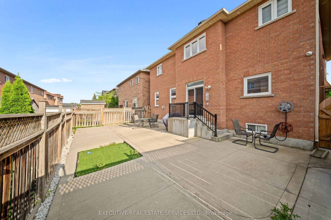
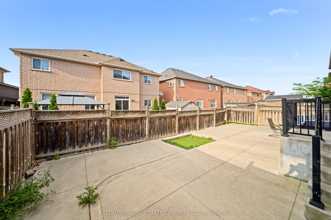
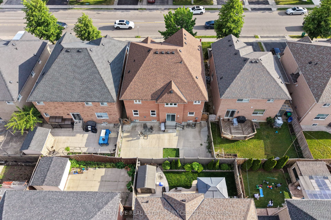
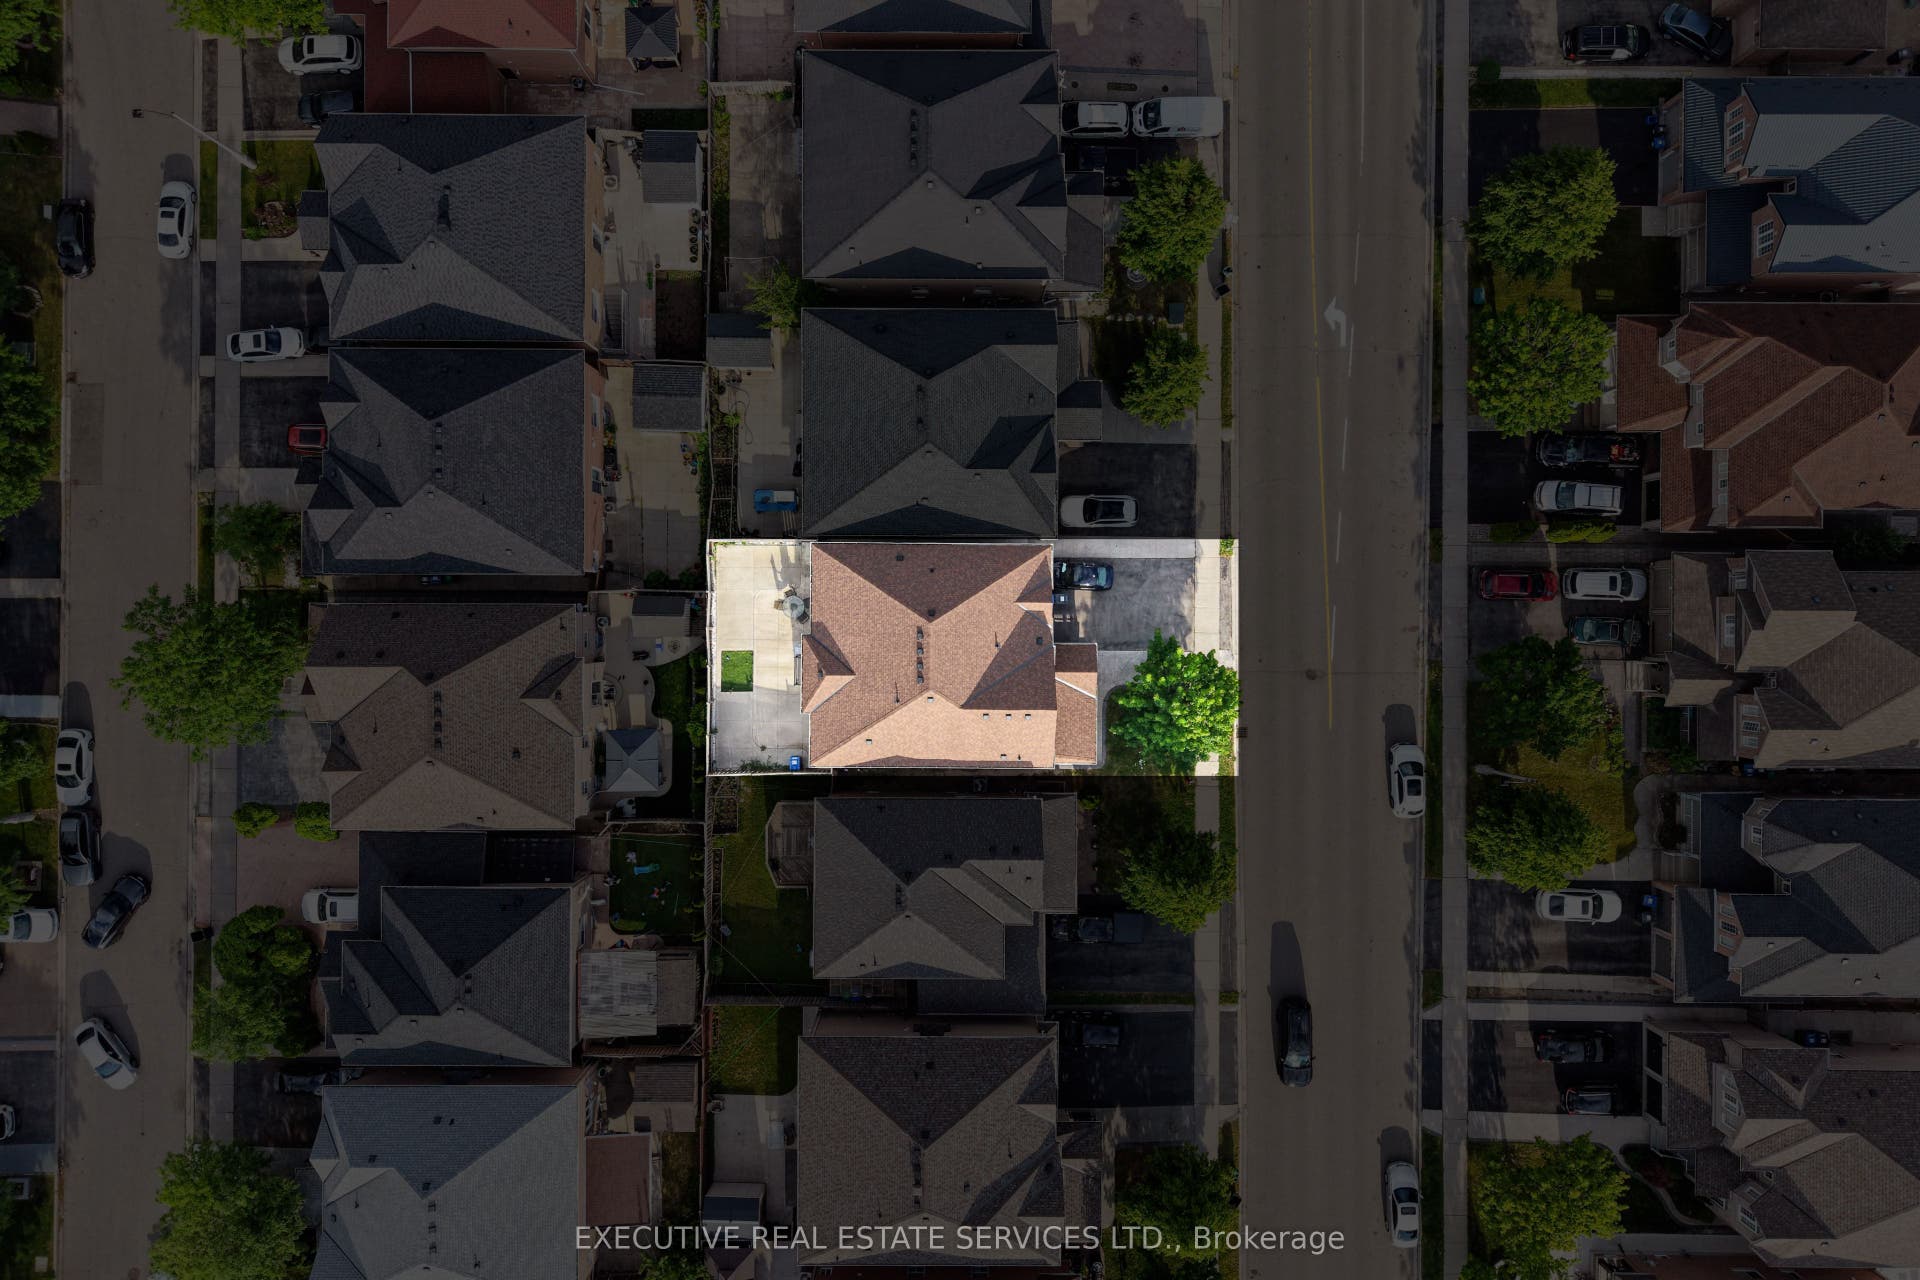
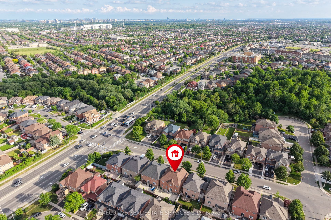
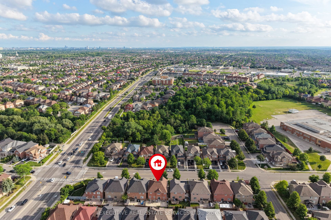
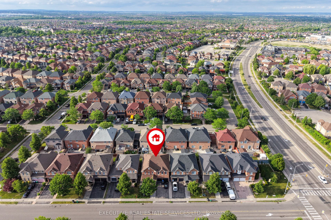
Welcome to 7 Chapparal Drive! This meticulously cared for and appreciated home will bring your search to a screeching halt! With 5 + 3 bedrooms and 5 washrooms, this is the one you've been looking for! Double car garage detached home on a beautiful lot, featuring an abundance of upgrades! Aggregate and concrete front porch stretches all the way into the backyard! Double door entry to a fantastic main floor layout with plenty of natural light flooding the interior. Main floor features an oversized combined living and dining room, and family room. The fully upgraded gourmet kitchen is a chef's delight! Featuring premium stainless steel appliances, upgraded flooring, updated cabinets, updated countertops, pot lights and a very rarely offered servery area. Walk out to backyard from the kitchen. Conveniently located garage access through the home. Updated flooring on the main and second floor - this home features a completely carpet free interior! Ascend to the second floor to be greeted by a spacious foyer and rarely offered dual master bedroom layout! Primary master bedroom with fully upgraded 5 piece ensuite with frameless shower, and oversized walk in closet. Second master bedroom is perfect for large families and also has an attached ensuite with walk in closet. Third, fourth and fifth bedroom share a washroom, totalling to a rarely offered 3 full washrooms on the second floor! All 5 bedrooms equipped with large windows and closets, for plenty of natural light ...
+ Read More| Listing Key: | W13874756 |
|---|---|
| List Price: | $999,900 |
| Property Type: | Residential |
| Property Sub Type: | Detached |
| Property Status: | Active |
| Bedrooms Total: | 8 |
| Bathrooms Total Integer: | 5 |
| Tax Annual Amount: | $8,272 |
| Architectural Style: | 2-Storey |
| Waterfront?: | No |
| City: | Brampton |
| City Region: | Sandringham-Wellington |
| Postal Code: | L6R 3C5 |
| Basement: | Separate Entrance, Apartment |
| Basement Yn: | No |
| Bathrooms Total Integer: | 5 |
| Bedrooms Above Grade: | 5 |
| Bedrooms Below Grade: | 3 |
| City Region: | Sandringham-Wellington |
| Construction Materials: | Brick |
| Contract Status: | Available |
| Cooling: | Central Air |
| Covered Spaces: | 2.0 |
| Cross Street: | Sandalwood Pkwy & Tobram Rd |
| Ddfyn: | Yes |
| Den Familyroom Yn: | Yes |
| Direction Faces: | East |
| Foundation Details: | Unknown |
| Garage Type: | Attached |
| Garage?: | Yes |
| Heat Source: | Gas |
| Heat Type: | Forced Air |
| Holdover Days: | 90 |
| Hst Application: | Included In |
| Inclusions: | Fridge, Stove, Dishwasher, Washer & Dryer, Basement Fridge, Stove, Basement Washer & Dryer. All electrical fixtures & window coverings. |
| Interior Features: | Carpet Free, Auto Garage Door Remote, Water Heater |
| Kitchens Above Grade: | 1 |
| Kitchens Below Grade: | 1 |
| Kitchens Total: | 2 |
| Listing Contract Date: | 2026-10-08 |
| Listing Key: | W13874756 |
| Living Area Range: | 2500-3000 |
| Lot Depth: | 85.3 |
| Lot Size Units: | Feet |
| Lot Width: | 45.0 |
| Status: | New |
| Original List Price: | $999,900 |
| Parcel Number: | 142234434 |
| Parking Spaces: | 4 |
| Parking Total: | 6.0 |
| Pool Features: | None |
| Possession Details: | Flexible |
| Rental Items: | HWT |
| Roll Number: | 211007011000156 |
| Roof: | Unknown |
| Rooms Above Grade: | 10 |
| Rooms Below Grade: | 5 |
| Sewer: | Sewer |
| Special Designation: | Unknown |
| State Or Province: | ON |
| Tax Year: | 2025 |
| Transaction Type: | For Sale |
| Washrooms Type1: | 1 |
| Washrooms Type1 Level: | Second |
| Washrooms Type1 Pcs: | 5 |
| Washrooms Type2: | 2 |
| Washrooms Type2 Level: | Second |
| Washrooms Type2 Pcs: | 4 |
| Washrooms Type3: | 1 |
| Washrooms Type3 Level: | Main |
| Washrooms Type3 Pcs: | 2 |
| Washrooms Type4: | 1 |
| Washrooms Type4 Level: | Basement |
| Washrooms Type4 Pcs: | 3 |
| Water: | Municipal |
| Directions: | Torbram Rd to Chapparal Dr |
| Possession Type: | Flexible |
| Sign On Property?: | Yes |
| Survey Type: | None |
| Heat Source Multi: | Gas |
| Heat Type Multi: | Forced Air |
| County Or Parish: | Peel |
| Fireplace?: | Yes |
| City: | Brampton |
Listing Courtesy of: EXECUTIVE REAL ESTATE SERVICES LTD.
Listing Agent:
Mortgage Calculator
The data on this website relating to real estate for sale comes in part from the IDX Program of the Toronto Real Estate Board.
All information is believed accurate but not guaranteed. The properties displayed may not be all of the properties available through the IDX Program. Any use of this site other than by potential buyers or sellers is strictly prohibited.
© 2026 Toronto Real Estate Board.
Toronto Real Estate Board data last updated on October 08, 2026 05:01 PM - ET.
Property Last Updated: October 08, 2026 05:01 PM - ET
