682 DOMINION Avenue
Midland, Simcoe ON L4R 1R8
$888,800
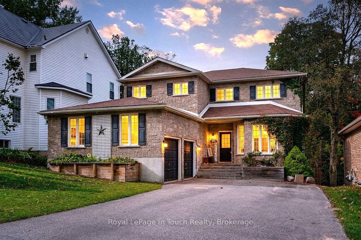
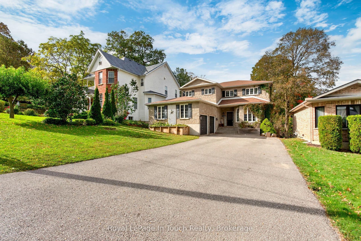
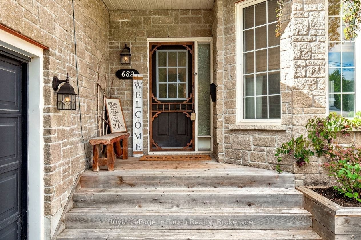
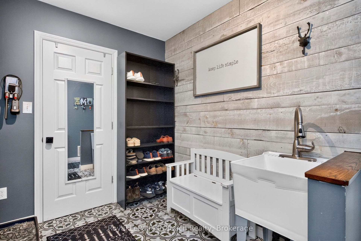
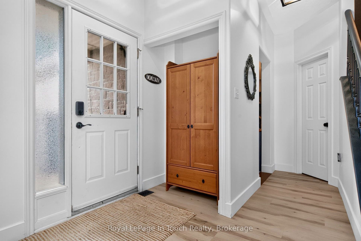
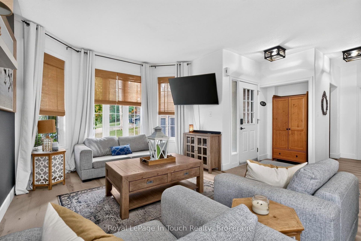
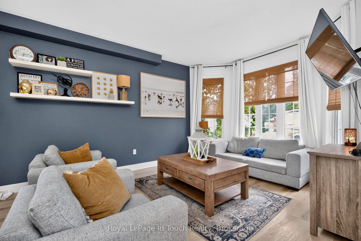
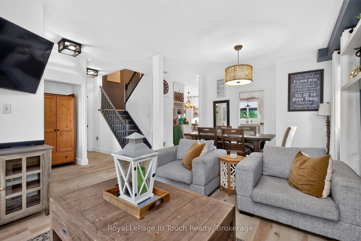
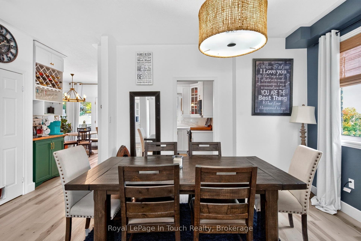
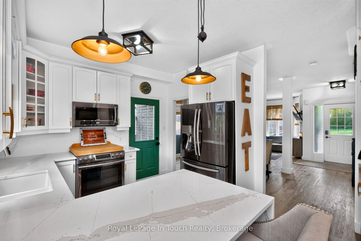
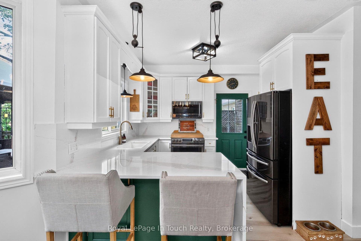
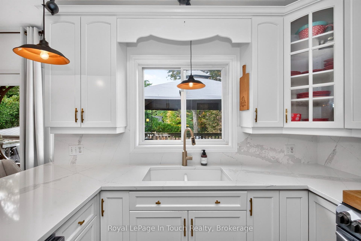
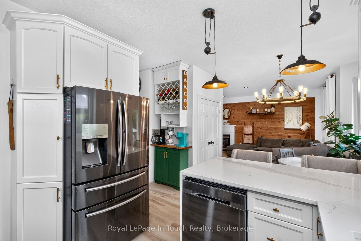
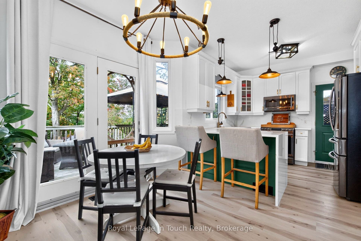
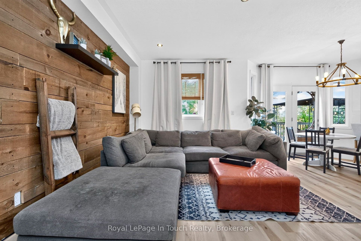
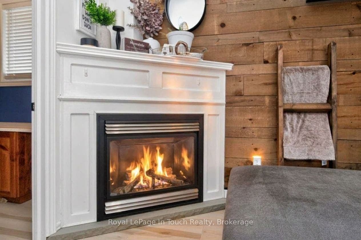
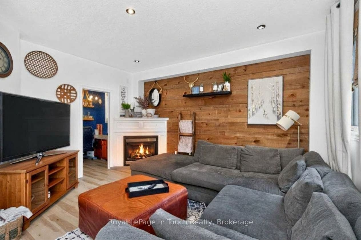
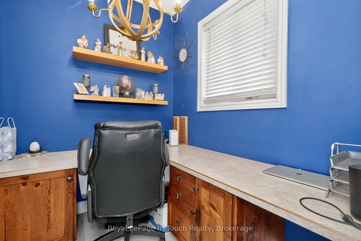
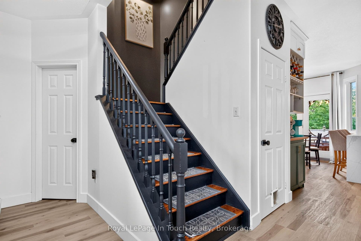
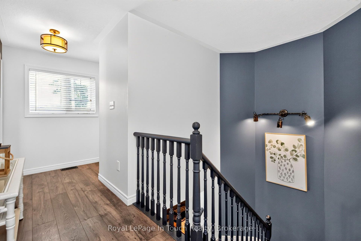
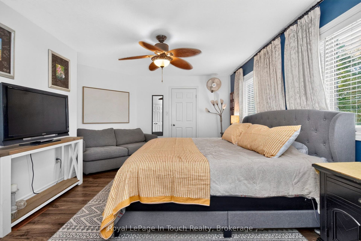
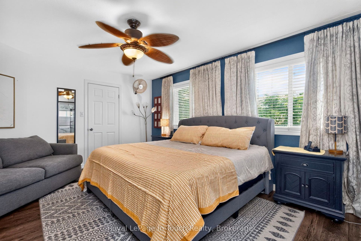
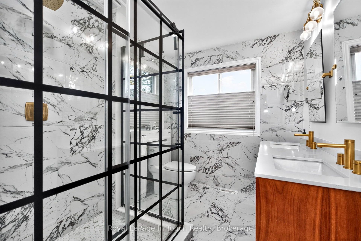
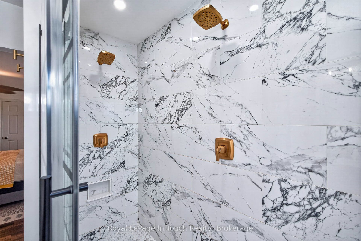
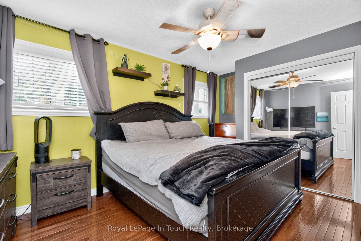
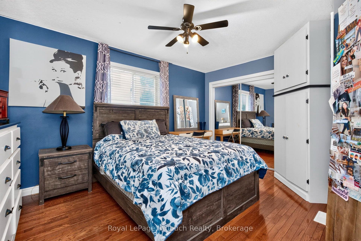
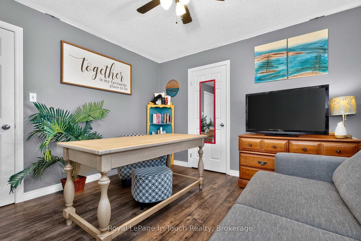
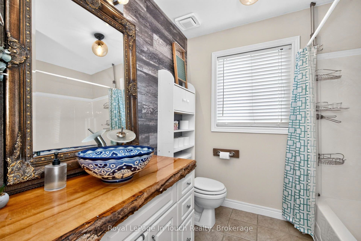
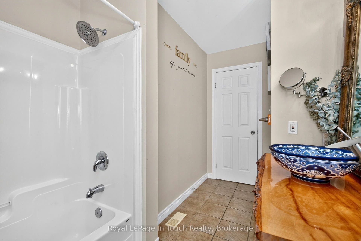
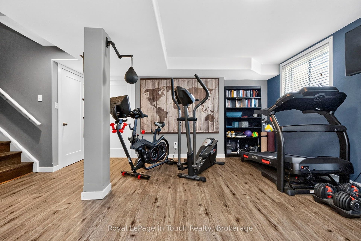
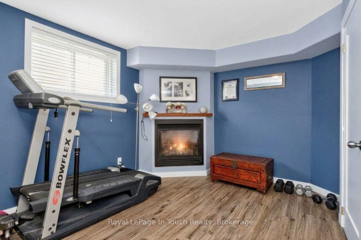
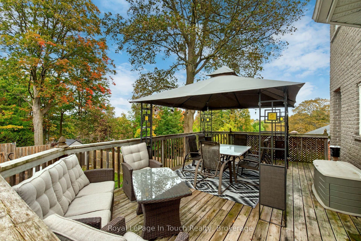
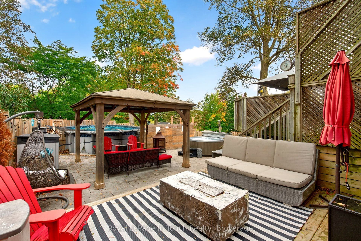
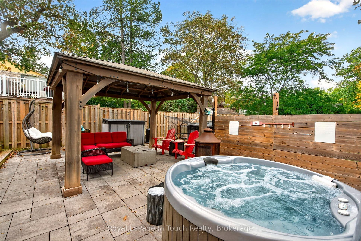
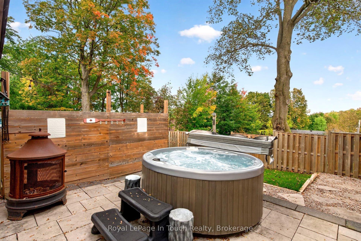
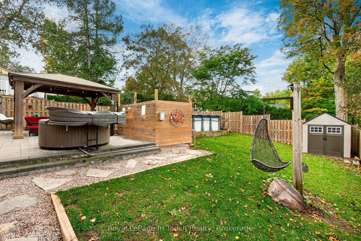
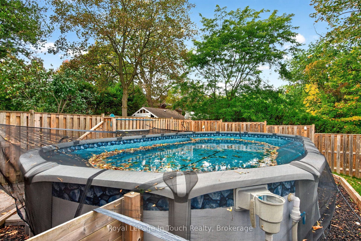
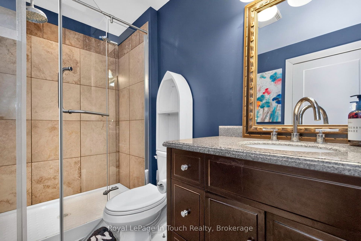
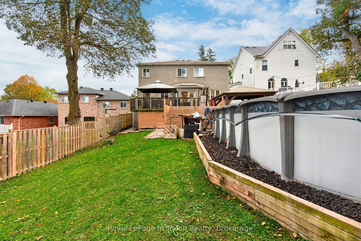
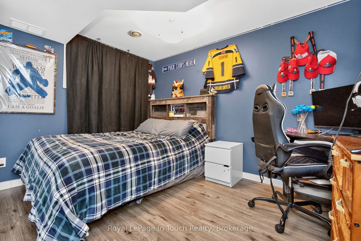
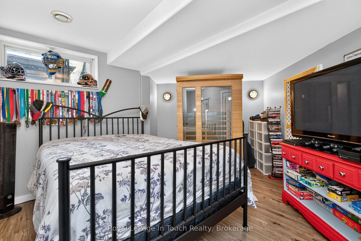
Discover refined, turnkey living in Midland, where timeless elegance is complemented by exceptional craftsmanship. The beautifully renovated kitchen is well-appointed with quartz countertop and backsplash, black stainless-steel appliances, a gas stove, and direct access to the backyard and deck. Sun-filled living areas with natural gas fireplaces lends a natural and warmth feeling throughout. Six bedrooms, four bathrooms, two living rooms, a family room, private office, mudroom, and upper-level laundry provide generous space and everyday convenience. The primary suite features a walk-in closet and a spacious modern ensuite, with large windows framing views of Midland harbour. A fully finished basement offers 2 bedrooms, 3 pc bath, additional space for entertaining and relaxation. Outdoors, a private backyard retreat awaits, complete with an above-ground pool, hot tub, and a spacious deck showcasing panoramic seasonal harbour views. An oversized double car garage with storage loft and interior access to the mudroom completes this exceptional residence-an inviting sanctuary for those who appreciate comfort, style, and quality. Conveniently located near schools, shopping, downtown, restaurants, the marina, and parks. Arrange your private showing today and experience all this remarkable home has to offer.
| Listing Key: | S13874770 |
|---|---|
| List Price: | $888,800 |
| Property Type: | Residential |
| Property Sub Type: | Detached |
| Property Status: | Active |
| Bedrooms Total: | 6 |
| Bathrooms Total Integer: | 4 |
| Tax Annual Amount: | $6,072 |
| Architectural Style: | 2-Storey |
| Waterfront?: | No |
| City: | Midland |
| City Region: | Midland |
| Postal Code: | L4R 1R8 |
| Basement: | Finished, Full |
| Basement Yn: | No |
| Bathrooms Total Integer: | 4 |
| Bedrooms Above Grade: | 4 |
| Bedrooms Below Grade: | 2 |
| City Region: | Midland |
| Construction Materials: | Stone |
| Contract Status: | Available |
| Cooling: | Central Air |
| Covered Spaces: | 2.0 |
| Cross Street: | HUGEL TO DOMINION BETWEEN 5TH AND 6TH |
| Ddfyn: | Yes |
| Den Familyroom Yn: | Yes |
| Direction Faces: | North |
| Exterior Features: | Hot Tub, Deck, Landscaped, Privacy, Patio |
| Fireplace Features: | Family Room, Living Room, Natural Gas |
| Fireplaces Total: | 2 |
| Foundation Details: | Concrete Block |
| Garage Type: | Attached |
| Garage?: | Yes |
| Gas Yna: | Yes |
| Heat Source: | Gas |
| Heat Type: | Forced Air |
| Holdover Days: | 60 |
| Hst Application: | Included In |
| Inclusions: | Fridge, Gas Stove, Dishwasher, Built in Microwave, Washer, Dryer, Hot Tub & Pool/Accessories, Window Coverings, Garage Door Opener |
| Interior Features: | Air Exchanger |
| Kitchens Above Grade: | 1 |
| Kitchens Total: | 1 |
| Listing Contract Date: | 2026-10-08 |
| Listing Key: | S13874770 |
| Living Area Range: | 2000-2500 |
| Lot Depth: | 149.0 |
| Lot Size Dimensions: | 48.56 x 149.00 |
| Lot Size Range Acres: | < .50 |
| Lot Size Units: | Feet |
| Lot Width: | 48.56 |
| Status: | New |
| Original List Price: | $888,800 |
| Parcel Number: | 584610196 |
| Parking Features: | Private Double, Other |
| Parking Spaces: | 6 |
| Parking Total: | 8.0 |
| Pool Features: | None |
| Possession Details: | Flexible |
| Property Attached?: | Yes |
| Property Features: | Hospital, Fenced Yard, School, Golf |
| Rental Items: | Hot Water Tank |
| Roll Number: | 437401000702004 |
| Roof: | Asphalt Shingle |
| Rooms Above Grade: | 16 |
| Rooms Below Grade: | 4 |
| Rooms Total: | 16 |
| Sewer: | Sewer |
| Special Designation: | Unknown |
| State Or Province: | ON |
| Tax Year: | 2026 |
| Transaction Type: | For Sale |
| Washrooms Type1: | 2 |
| Washrooms Type1 Level: | Upper |
| Washrooms Type1 Pcs: | 4 |
| Washrooms Type2: | 1 |
| Washrooms Type2 Level: | Main |
| Washrooms Type2 Pcs: | 2 |
| Washrooms Type3: | 1 |
| Washrooms Type3 Level: | Lower |
| Washrooms Type3 Pcs: | 3 |
| Washrooms Type4 Pcs: | 2 |
| Water: | Municipal |
| Waterfront: | None |
| Zoning: | RES |
| Directions: | Hugel Ave to Fifth St to Dominion Ave |
| Possession Type: | Flexible |
| Survey Type: | None |
| Heat Source Multi: | Gas |
| Heat Type Multi: | Forced Air |
| County Or Parish: | Simcoe |
| Fireplace?: | Yes |
| City: | Midland |
Listing Courtesy of: Royal LePage In Touch Realty
Listing Agent:
Mortgage Calculator
The data on this website relating to real estate for sale comes in part from the IDX Program of the Toronto Real Estate Board.
All information is believed accurate but not guaranteed. The properties displayed may not be all of the properties available through the IDX Program. Any use of this site other than by potential buyers or sellers is strictly prohibited.
© 2026 Toronto Real Estate Board.
Toronto Real Estate Board data last updated on October 08, 2026 05:07 PM - ET.
Property Last Updated: October 08, 2026 05:07 PM - ET
