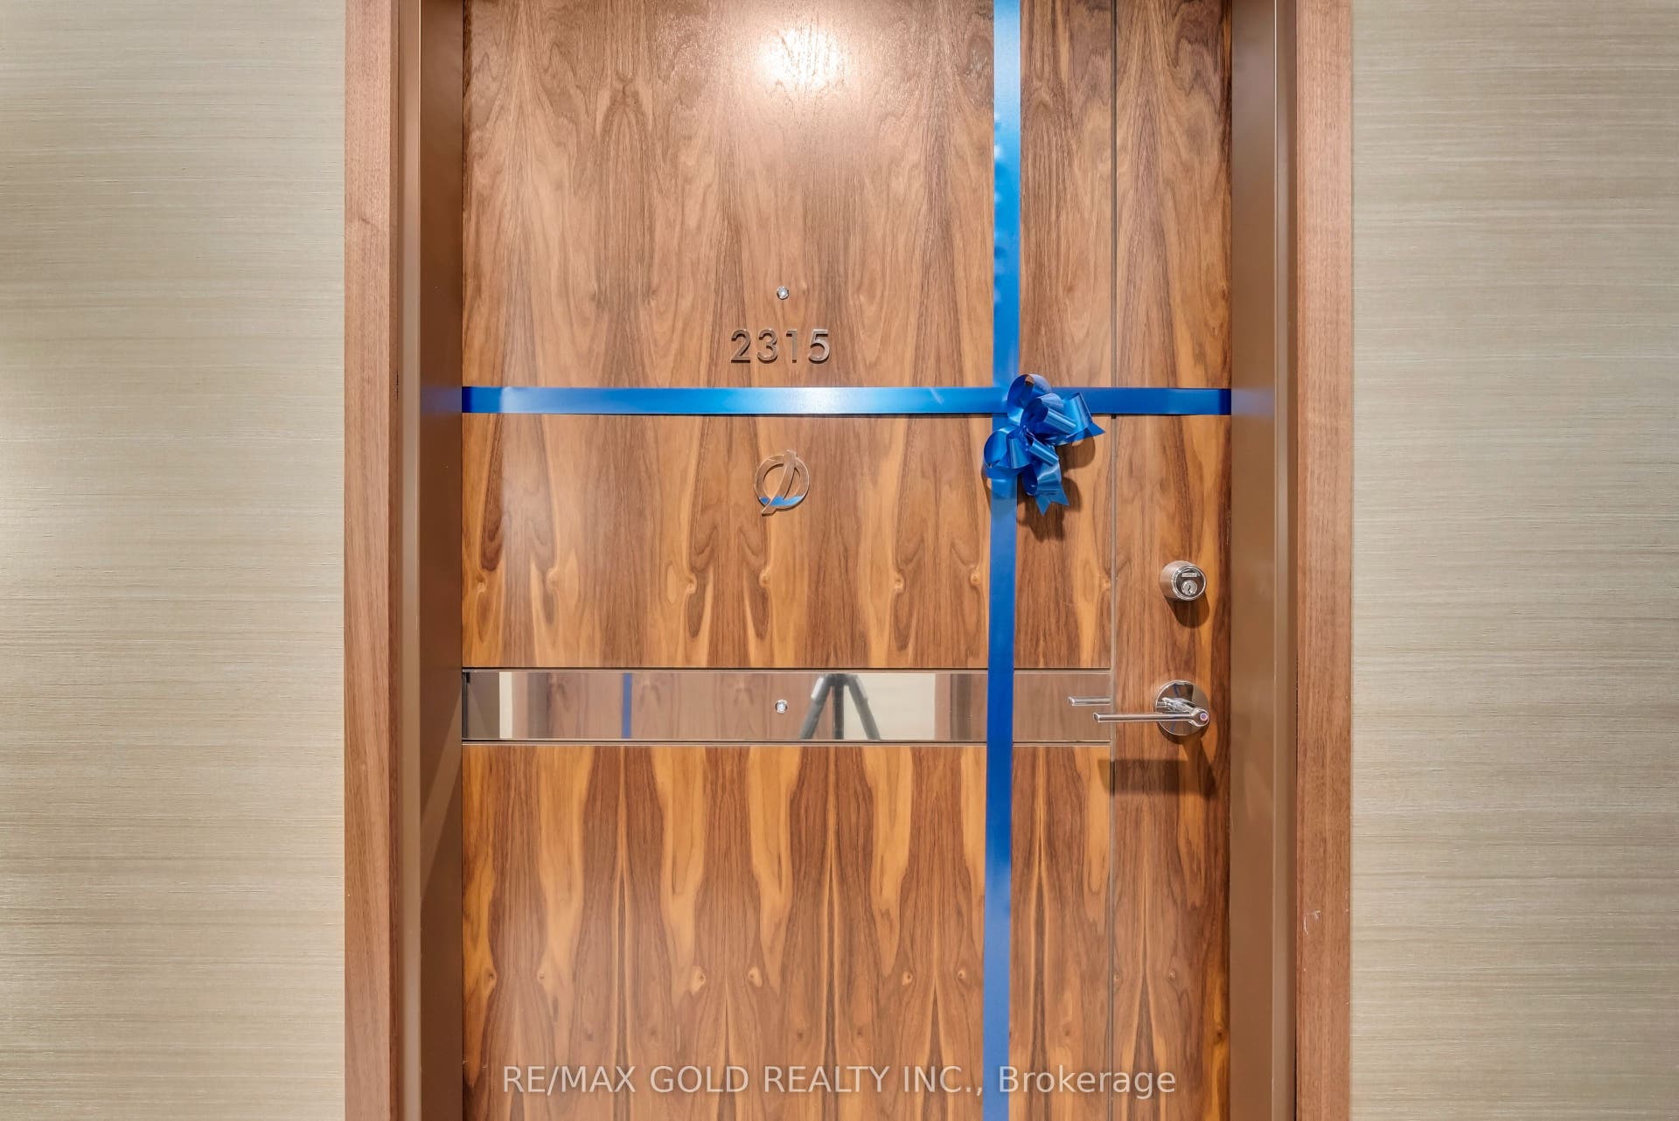
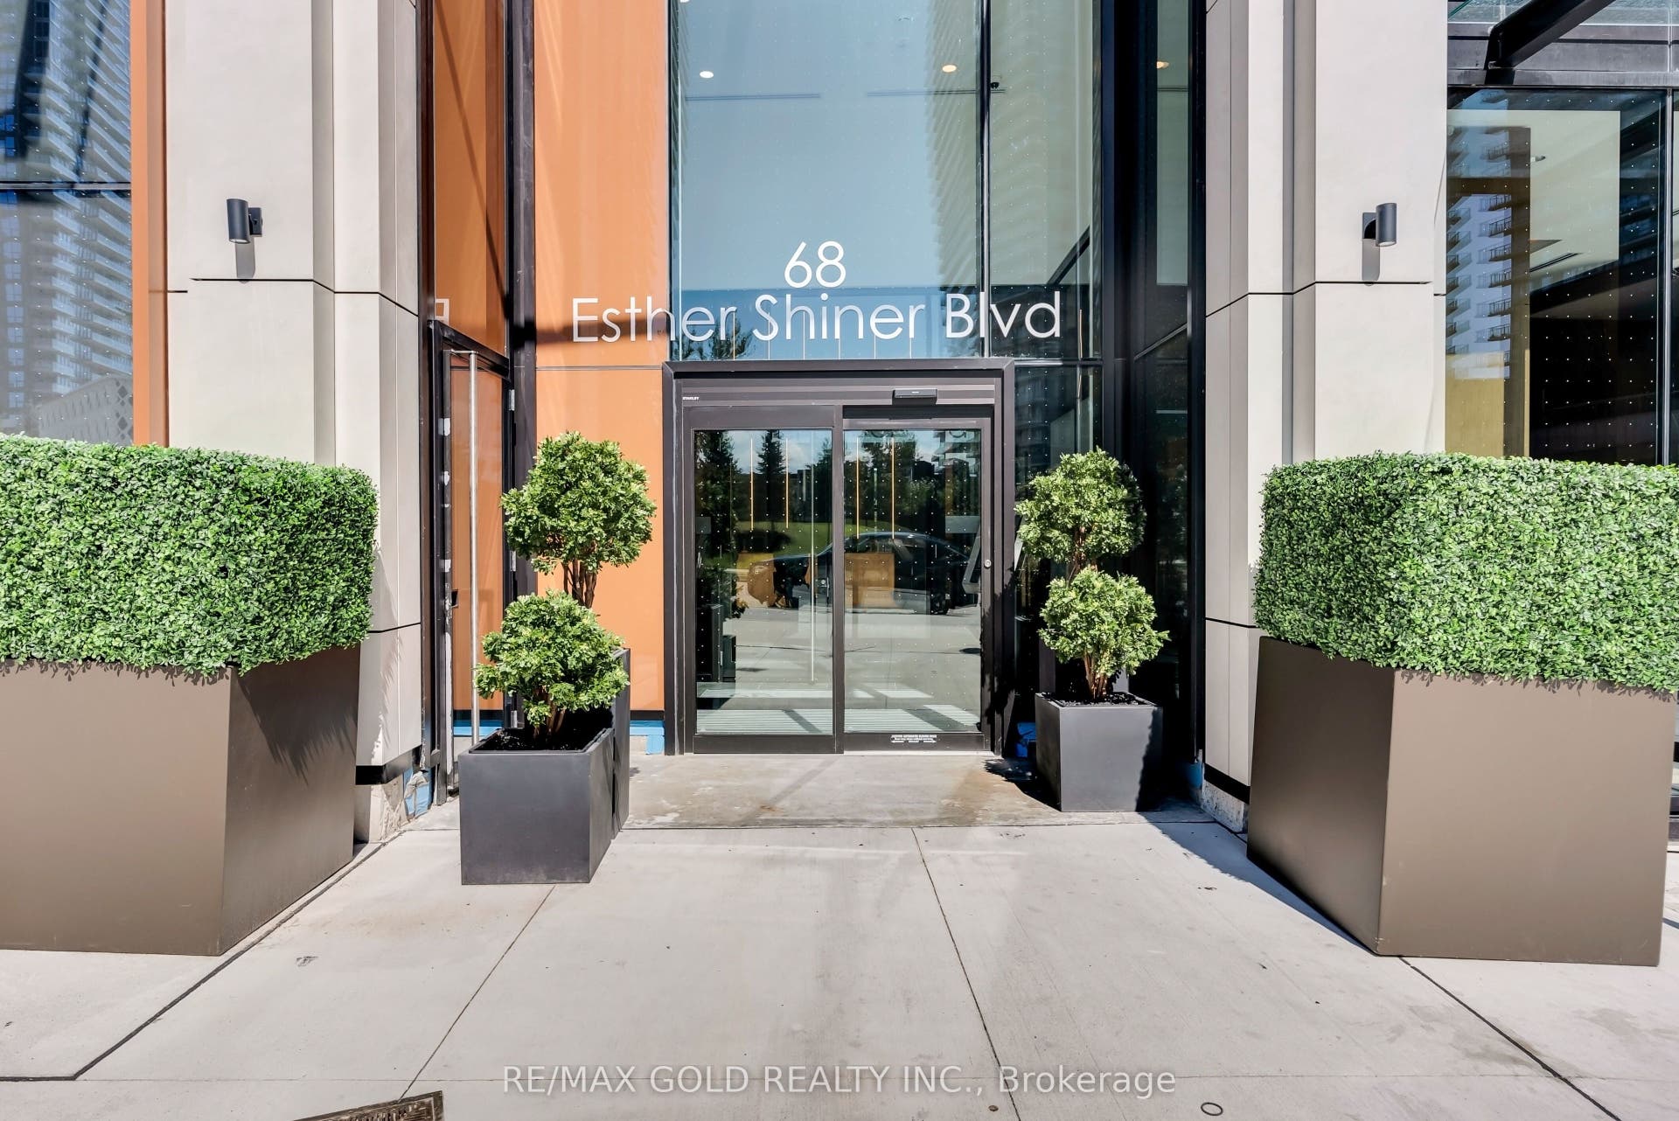
68 Esther Shiner Boulevard, #2315
Toronto C, Toronto ON M2K 0J6
$734,999
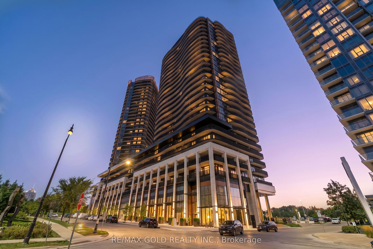
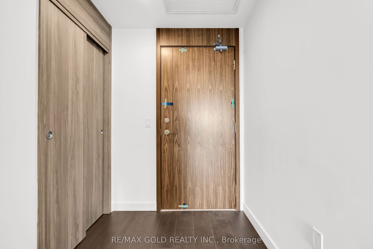
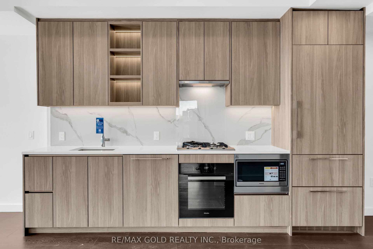
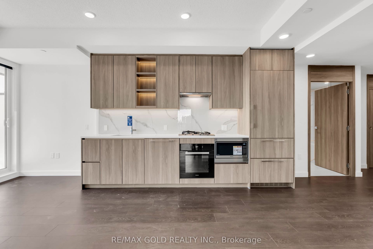
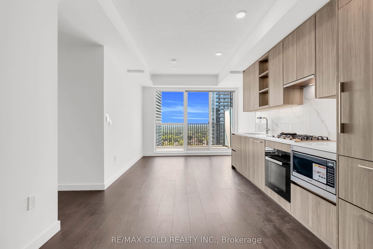
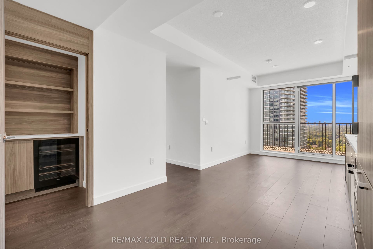
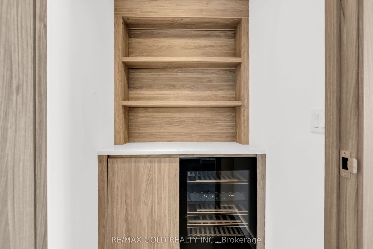
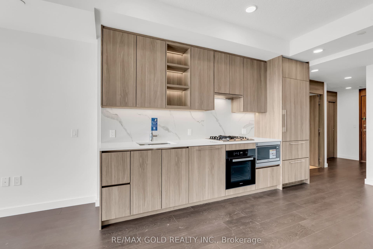
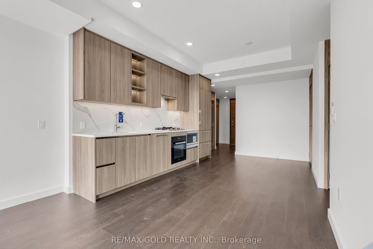
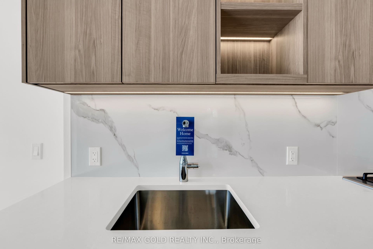
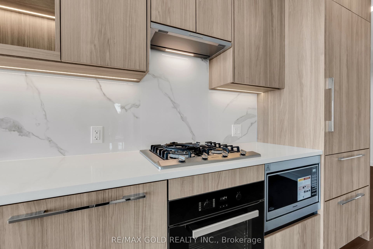
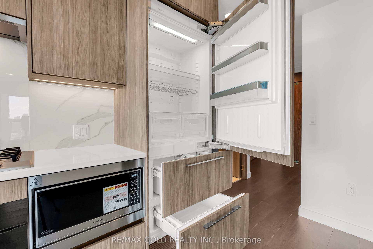
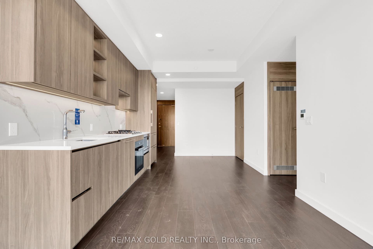
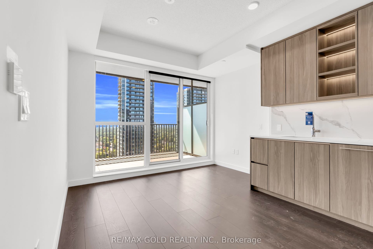
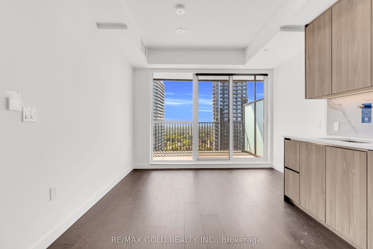
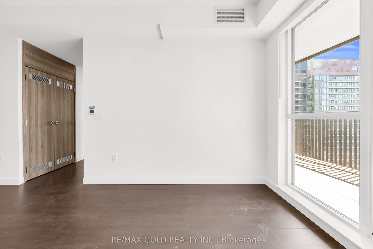
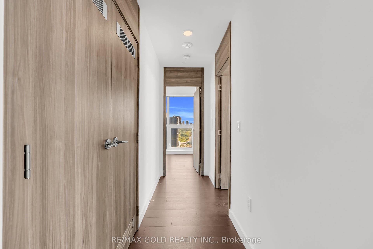
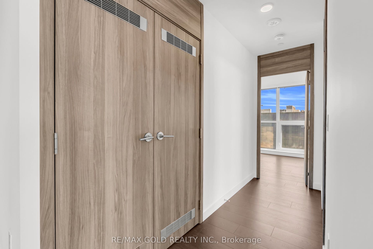
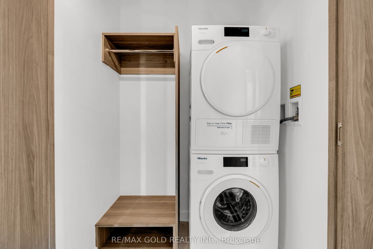
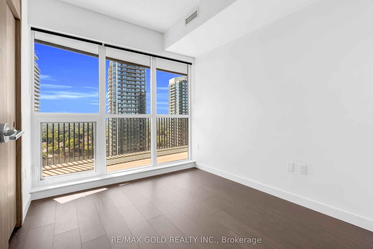
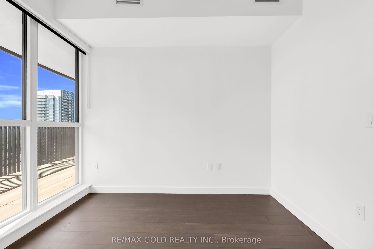
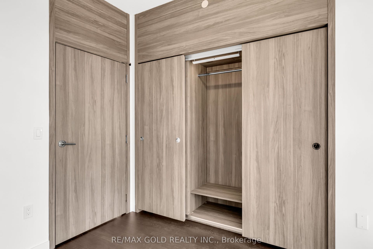
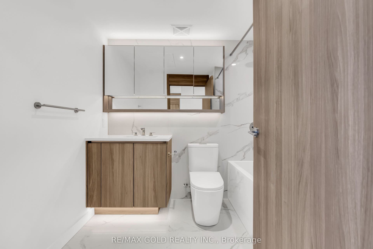
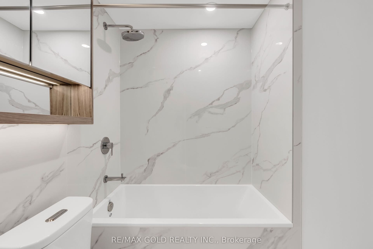
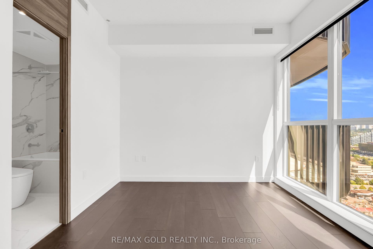
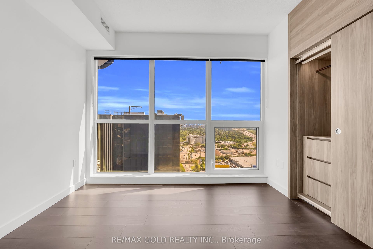
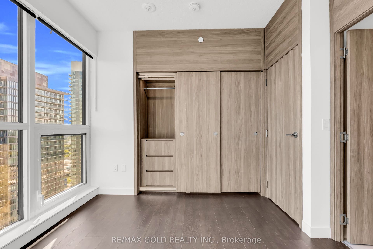
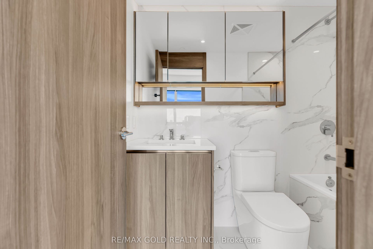
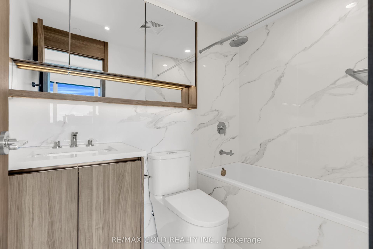
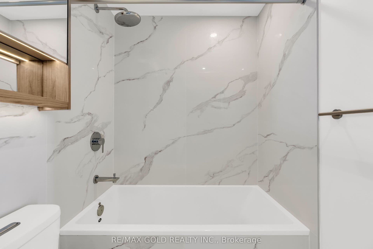
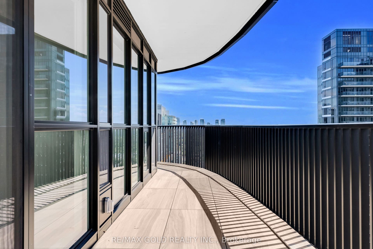
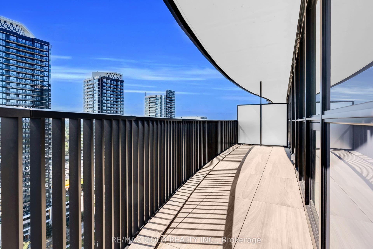
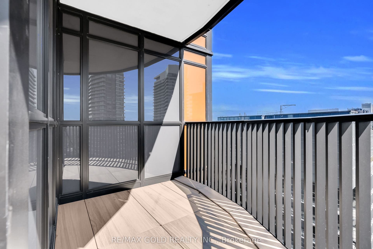
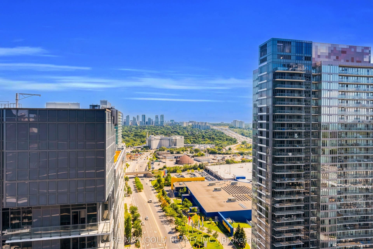
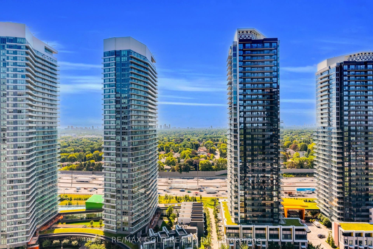
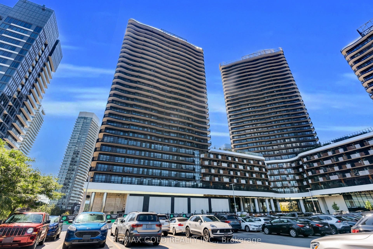
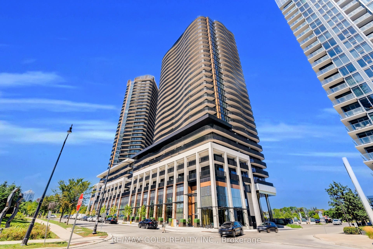
Brand New Corner Suite with 2 Bed & 2 Bath Plus Parking & Locker. This bright corner suite features 9-ft ceilings, floor-to-ceiling windows, premium Miele appliances, gas cooktop, private wine fridge, and built-in closet organizers. Enjoy breathtaking views from the expanded balcony with composite decking. Experience modern living at King's Landing by Concord in the sought-after Concord Park Place community. Steps to 2 subway stations, 8-acre park, community Centre, cafes and restaurants, with easy access to Hwy 401/404. Minutes to Bayview Village, North York General Hospital and Oriole GO. Parking & locker included.
| Listing Key: | C13874784 |
|---|---|
| List Price: | $734,999 |
| Property Type: | Condo |
| Property Sub Type: | Condo Apartment |
| Property Status: | Active |
| Bedrooms Total: | 2 |
| Bathrooms Total Integer: | 2 |
| Association Fee: | $628 |
| Tax Annual Amount: | $0 |
| Architectural Style: | Apartment |
| Waterfront?: | No |
| City: | Toronto C |
| City Region: | Bayview Village |
| Postal Code: | M2K 0J6 |
| Association Fee Includes: | Heat Included, Common Elements Included, CAC Included, Water Included, Building Insurance Included |
| Association Name: | TSCC |
| Balcony Type: | Open |
| Basement: | None |
| Basement Yn: | No |
| Bathrooms Total Integer: | 2 |
| Bedrooms Above Grade: | 2 |
| City Region: | Bayview Village |
| Condo Corp Number: | 3,189 |
| Construction Materials: | Concrete |
| Contract Status: | Available |
| Cooling: | Central Air |
| Covered Spaces: | 1.0 |
| Cross Street: | Sheppard Ave East and Leslie Street |
| Ddfyn: | Yes |
| Den Familyroom Yn: | Yes |
| Exposure: | South East |
| Garage Type: | Underground |
| Garage?: | Yes |
| Heat Source: | Gas |
| Heat Type: | Forced Air |
| Holdover Days: | 60 |
| Hst Application: | Included In |
| Interior Features: | Built-In Oven, Other, Carpet Free |
| Kitchens Above Grade: | 1 |
| Kitchens Total: | 1 |
| Laundry Features: | In Area |
| Legal Apartment Number: | 15 |
| Legal Stories: | 23 |
| Listing Contract Date: | 2026-10-08 |
| Listing Key: | C13874784 |
| Living Area Range: | 700-799 |
| Locker: | Exclusive |
| Status: | New |
| Original List Price: | $734,999 |
| Parcel Number: | 999999999 |
| Parking Total: | 1.0 |
| Parking Type1: | Exclusive |
| Pets Allowed: | Yes-with Restrictions |
| Possession Date: | 2026-10-08 |
| Property Management Company: | Icon Property Management |
| Roll Number: | 0 |
| Rooms Above Grade: | 5 |
| Special Designation: | Unknown |
| Square Foot Source: | Owner |
| State Or Province: | ON |
| Status Certificate Yn: | Yes |
| Tax Year: | 2025 |
| Transaction Type: | For Sale |
| Washrooms Type1: | 1 |
| Washrooms Type1 Level: | Main |
| Washrooms Type1 Pcs: | 4 |
| Washrooms Type2: | 1 |
| Washrooms Type2 Level: | Main |
| Washrooms Type2 Pcs: | 4 |
| Directions: | Sheppard Ave East and Leslie Street |
| Possession Type: | Immediate |
| Survey Type: | Unknown |
| Heat Source Multi: | Gas |
| Heat Type Multi: | Forced Air |
| County Or Parish: | Toronto |
| Fireplace?: | Yes |
| City: | Toronto C15 |
Listing Courtesy of: RE/MAX GOLD REALTY INC.
Listing Agent:
Mortgage Calculator
The data on this website relating to real estate for sale comes in part from the IDX Program of the Toronto Real Estate Board.
All information is believed accurate but not guaranteed. The properties displayed may not be all of the properties available through the IDX Program. Any use of this site other than by potential buyers or sellers is strictly prohibited.
© 2026 Toronto Real Estate Board.
Toronto Real Estate Board data last updated on October 08, 2026 05:07 PM - ET.
Property Last Updated: October 08, 2026 05:07 PM - ET
