67 Discovery Trail
Midland, Simcoe ON L4K 0H5
$499,900
Open Houses
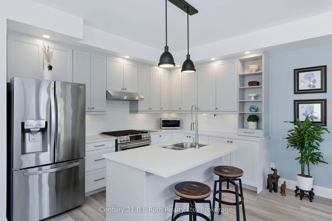
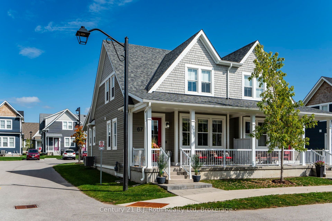
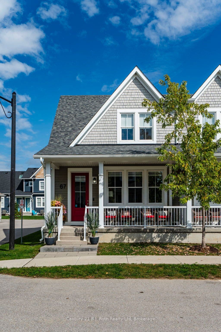
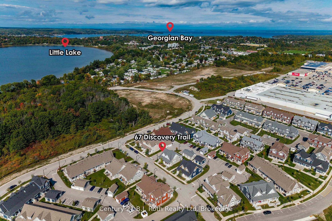
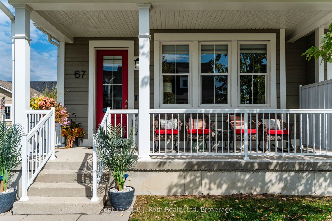
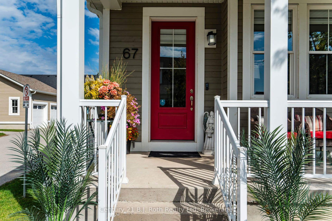
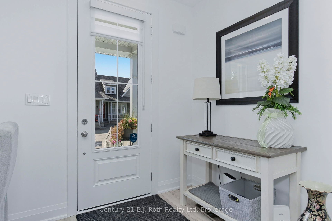
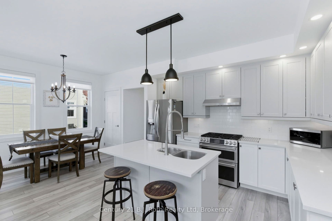
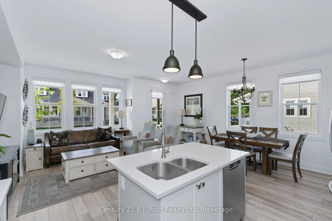
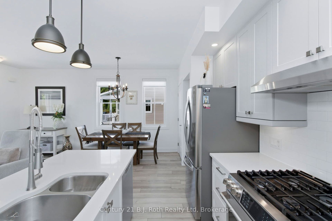
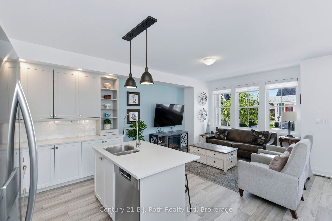
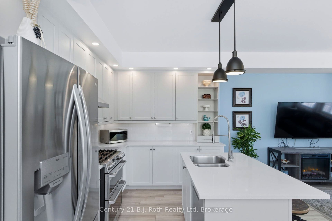
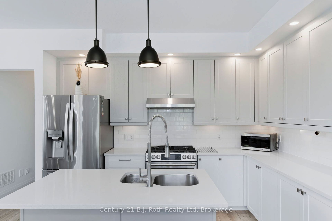
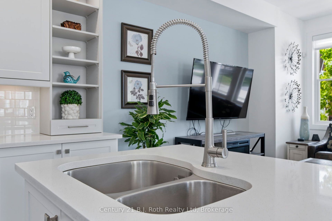
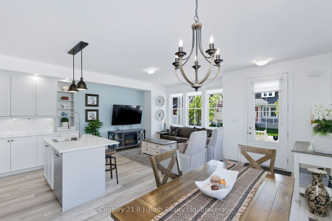
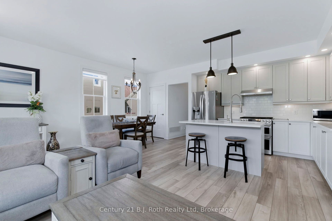
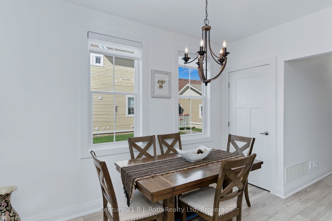
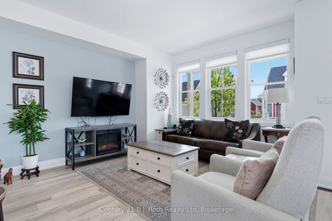
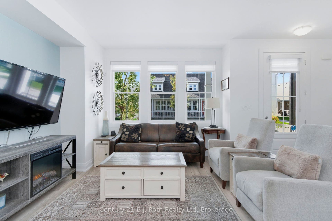
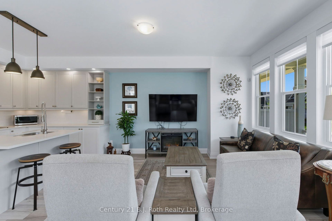
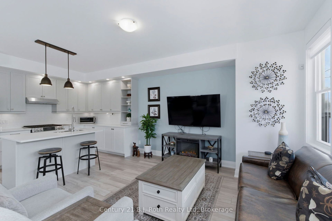
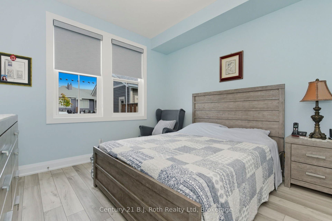
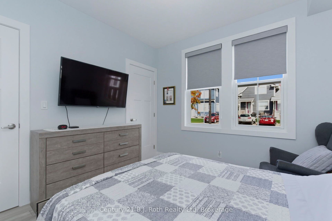
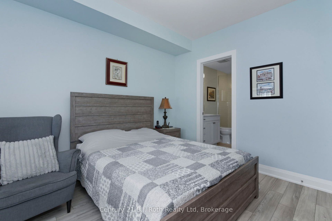
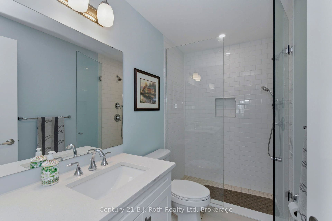
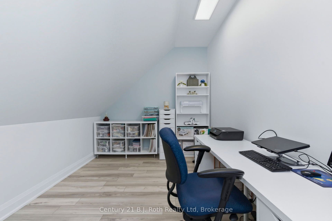
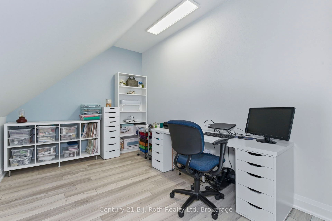
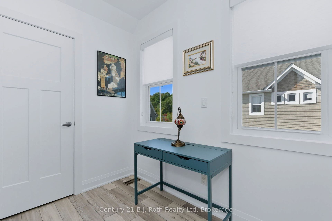
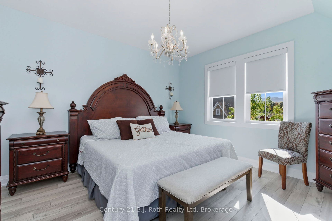
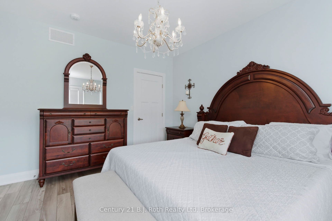
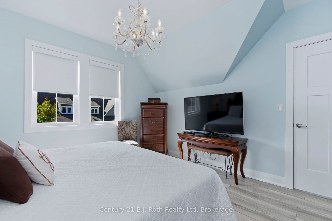
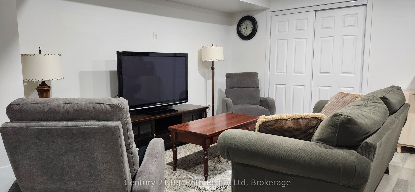
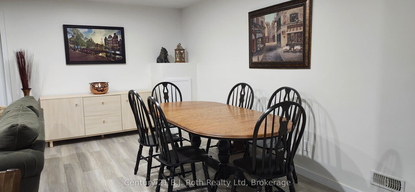
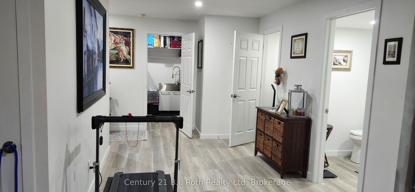
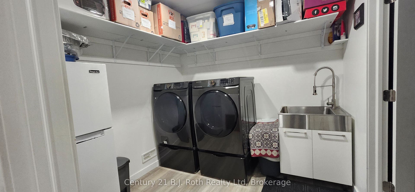
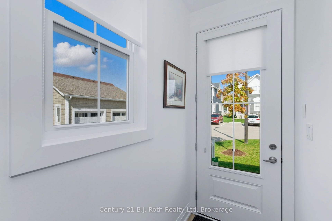
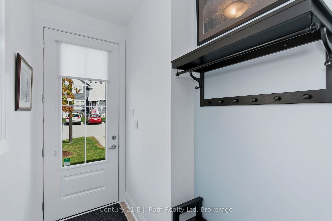
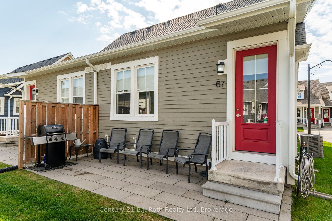
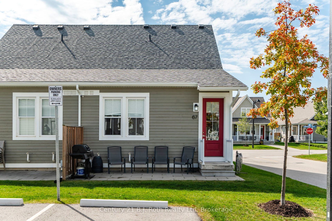
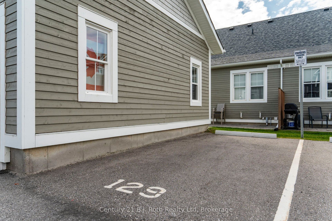
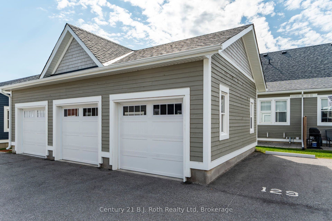
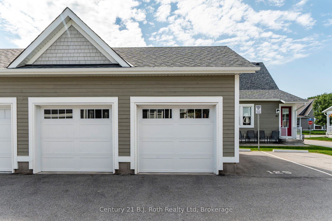
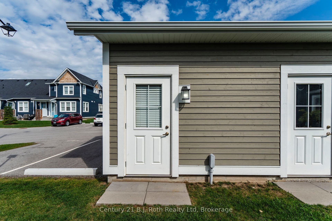
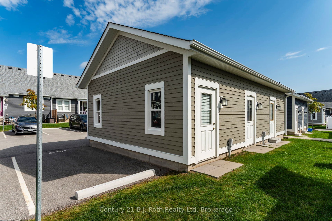
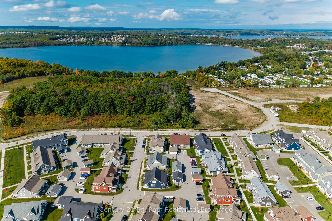
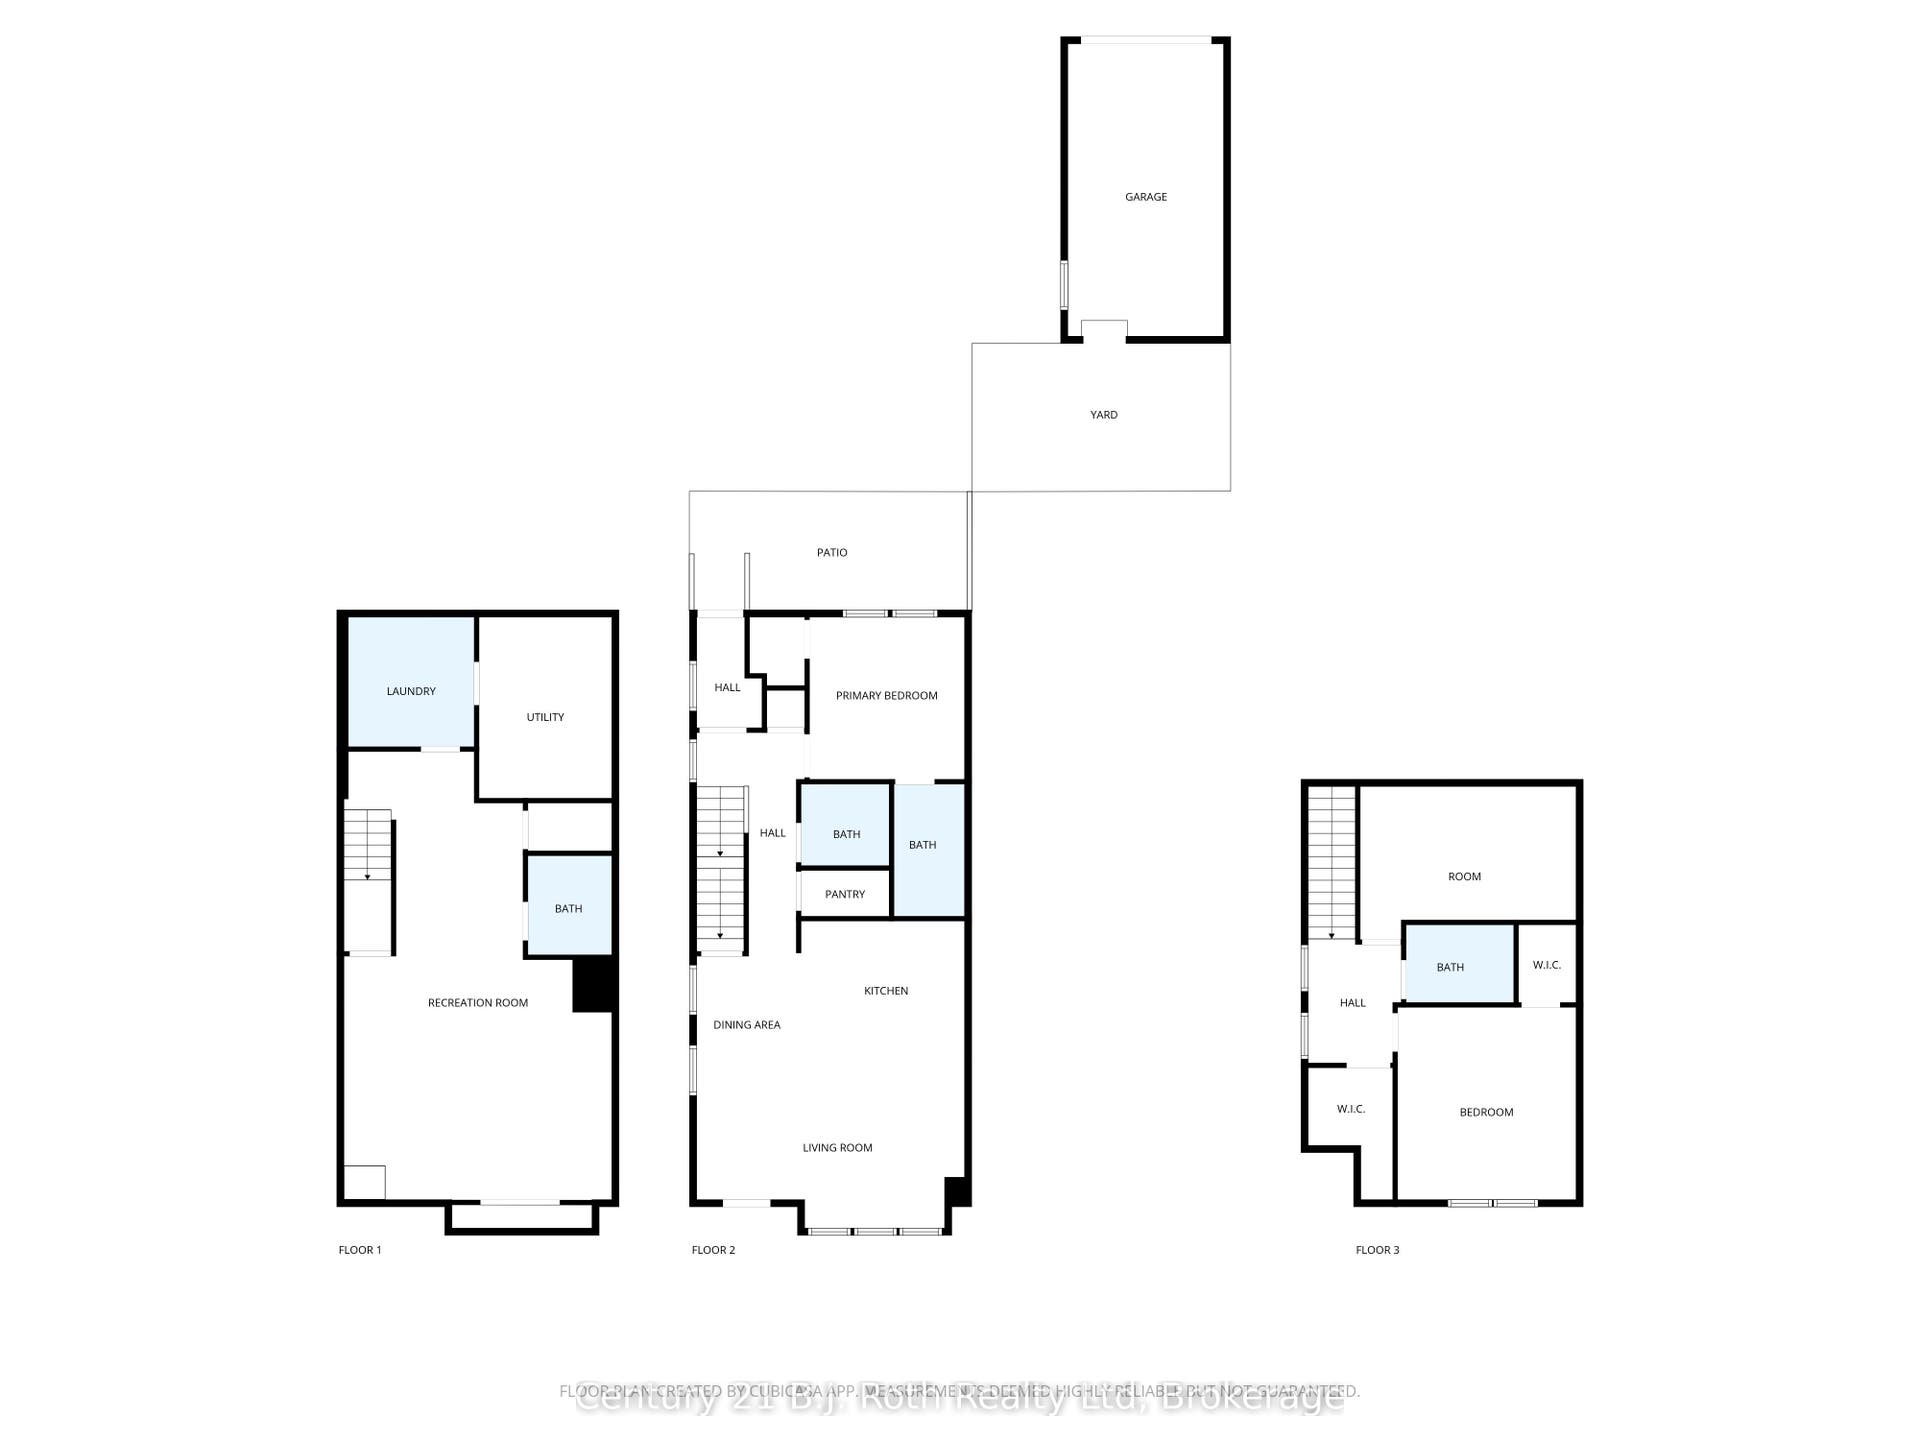
ONE GARAGE PLUS ONE OUTDOOR PARKING SPACE comes with this beautiful semi-detached condo. NEW PRICE! Exceptional Value at $499,900! Welcome to easy, maintenance-free living in Midland's sought-after Seasons Community! This immaculate, 5-year-new semi-detached condo home features many thousands spent in custom upgrades and offers beautiful forest views. Enjoy a bright open-concept main floor boasting 9ft ceilings, quartz countertops, high-end stainless steel appliances, and a primary bedroom with a 3pc ensuite. Upstairs highlights a second bedroom, full bath, and a versatile open loft space ideal for a home office. The professionally finished lower level adds fantastic flexible living space and a 4th bathroom, pot lights, beautiful flooring and extra closets. Say goodbye to shovelling snow and cutting grass-the condo corporation handles it all. Such a quiet and peaceful community. Walkable to shopping, dining, and scenic Little Lake. Don't miss this rare find!
| Listing Key: | S13871652 |
|---|---|
| List Price: | $499,900 |
| Property Type: | Condo |
| Property Sub Type: | Semi-Detached Condo |
| Property Status: | Active |
| Bedrooms Total: | 2 |
| Bathrooms Total Integer: | 4 |
| Association Fee: | $618 |
| Tax Annual Amount: | $5,217 |
| Architectural Style: | 2-Storey |
| Waterfront?: | No |
| City: | Midland |
| City Region: | Midland |
| Postal Code: | L4K 0H5 |
| Accessibility Features: | None |
| Approximate Age: | 0-5 |
| Association Amenities: | BBQs Allowed, Visitor Parking |
| Association Fee Includes: | Common Elements Included |
| Association Name: | SSCC |
| Balcony Type: | None |
| Basement: | Finished |
| Basement Yn: | No |
| Bathrooms Total Integer: | 4 |
| Bedrooms Above Grade: | 2 |
| City Region: | Midland |
| Condo Corp Number: | 482 |
| Construction Materials: | Cedar, Stone |
| Contract Status: | Available |
| Cooling: | Central Air |
| Covered Spaces: | 1.0 |
| Cross Street: | Hwy 12 and Hanson Rd |
| Ddfyn: | Yes |
| Exclusions: | None |
| Exposure: | West |
| Exterior Features: | Porch, Landscaped |
| Foundation Details: | Insulated Concrete Form |
| Garage Type: | Detached |
| Garage?: | Yes |
| Heat Source: | Gas |
| Heat Type: | Forced Air |
| Holdover Days: | 90 |
| Hst Application: | Not Subject to HST |
| Inclusions: | Fridge, stove dishwasher, washer, dryer, window coverings, black coat rack at back door attached to wall, TV wall mounts, remote for blinds, remote for garage door. |
| Interior Features: | Air Exchanger, Floor Drain, Auto Garage Door Remote, Primary Bedroom - Main Floor, Carpet Free, ERV/HRV, Sewage Pump, Sump Pump, Water Meter, Water Heater |
| Kitchens Above Grade: | 1 |
| Kitchens Total: | 1 |
| Laundry Features: | In Basement |
| Legal Apartment Number: | 67 |
| Legal Stories: | 1 |
| Listing Contract Date: | 2026-10-07 |
| Listing Key: | S13871652 |
| Living Area Range: | 1200-1399 |
| Locker: | None |
| Status: | New |
| Original List Price: | $499,900 |
| Parcel Number: | 594820129 |
| Parking Features: | Reserved/Assigned, Private |
| Parking Spaces: | 1 |
| Parking Total: | 2.0 |
| Parking Type1: | Owned |
| Pets Allowed: | Yes-with Restrictions |
| Possession Date: | 2026-10-16 |
| Possession Details: | Immediate |
| Property Features: | Golf, Hospital, Place Of Worship, Rec./Commun.Centre, Lake/Pond, Arts Centre |
| Property Management Company: | First Service Residential Ontario |
| Rental Items: | Hot water heater |
| Roll Number: | 101011091430000 |
| Roof: | Asphalt Shingle |
| Rooms Above Grade: | 7 |
| Rooms Below Grade: | 2 |
| Security Features: | Carbon Monoxide Detectors, Smoke Detector |
| Special Designation: | Unknown |
| Square Foot Source: | Builder plans |
| State Or Province: | ON |
| Status Certificate Yn: | Yes |
| Tax Year: | 2026 |
| Topography: | Dry, Flat, Level |
| Transaction Type: | For Sale |
| Under Contract: | Hot Water Heater |
| View: | Forest |
| Washrooms Type1: | 1 |
| Washrooms Type1 Level: | Main |
| Washrooms Type1 Pcs: | 3 |
| Washrooms Type2: | 1 |
| Washrooms Type2 Level: | Main |
| Washrooms Type2 Pcs: | 2 |
| Washrooms Type3: | 1 |
| Washrooms Type3 Level: | Basement |
| Washrooms Type3 Pcs: | 2 |
| Washrooms Type4: | 1 |
| Washrooms Type4 Level: | Upper |
| Washrooms Type4 Pcs: | 4 |
| Water Body Name: | Little Lake |
| Water Body Type: | Lake |
| Waterfront: | None |
| Water View: | Obstructive |
| Directions: | Hwy 12 to Hanson Rd right on Thompson, Right on Discovery Trail, SOP |
| Possession Type: | Immediate |
| Sign On Property?: | Yes |
| Survey Type: | Unknown |
| Water Meter Yn: | Yes |
| Winterized: | Fully |
| Heat Source Multi: | Gas |
| Heat Type Multi: | Forced Air |
| County Or Parish: | Simcoe |
| City: | Midland |
Listing Courtesy of: Century 21 B.J. Roth Realty Ltd
Listing Agent:
Mortgage Calculator
The data on this website relating to real estate for sale comes in part from the IDX Program of the Toronto Real Estate Board.
All information is believed accurate but not guaranteed. The properties displayed may not be all of the properties available through the IDX Program. Any use of this site other than by potential buyers or sellers is strictly prohibited.
© 2026 Toronto Real Estate Board.
Toronto Real Estate Board data last updated on October 08, 2026 05:01 PM - ET.
Property Last Updated: October 08, 2026 05:01 PM - ET
