66 Clansman Trail
Mississauga, Peel ON L4Z 3M4
$969,100 - Mississauga
Open Houses
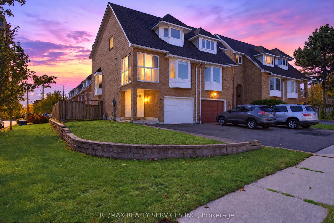
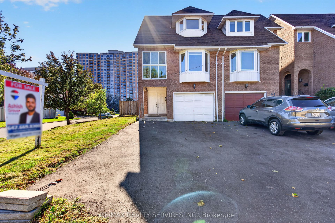
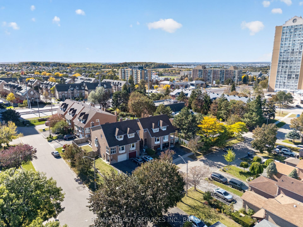
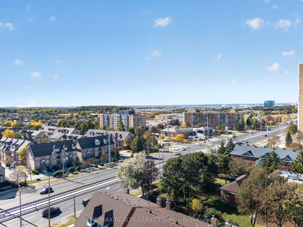
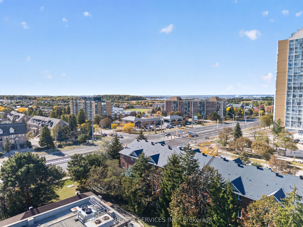
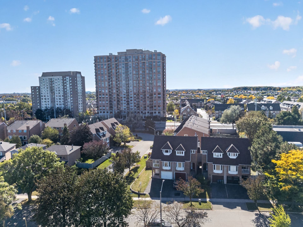
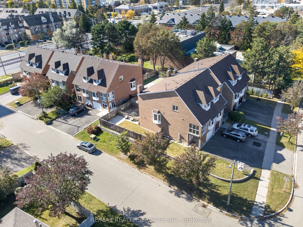
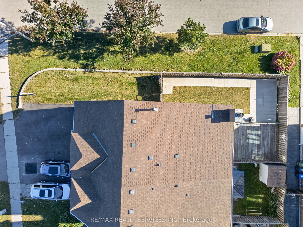
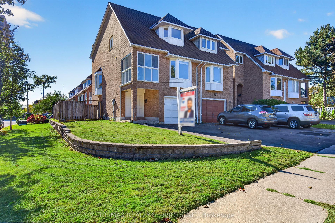
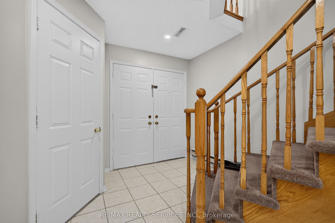
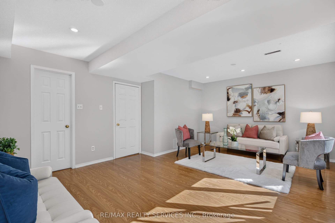
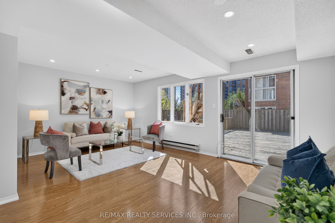
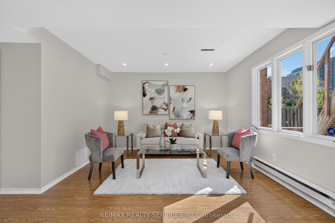
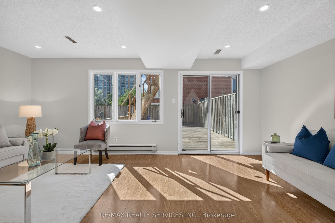
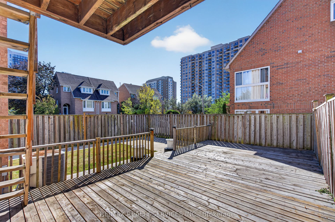
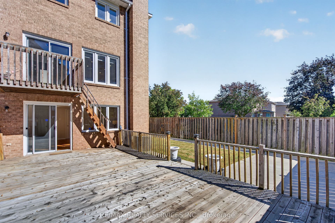
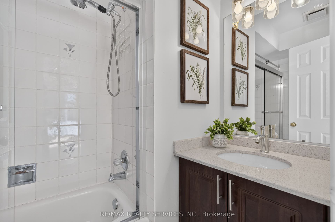
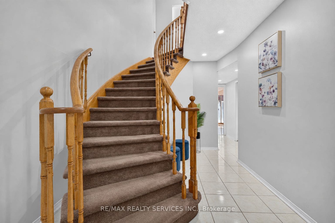
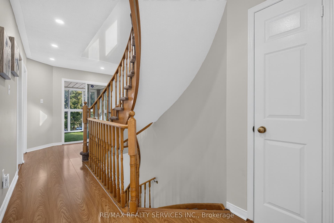
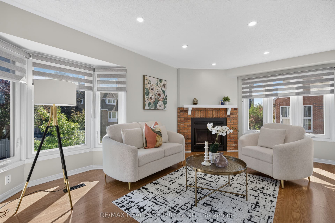
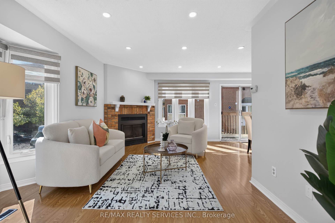
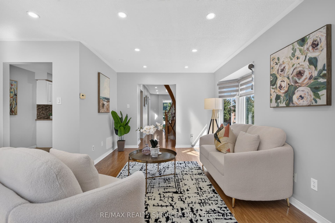
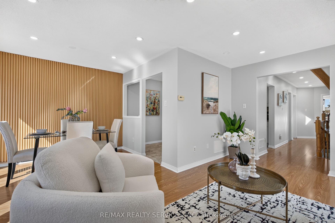
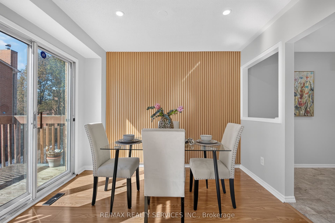
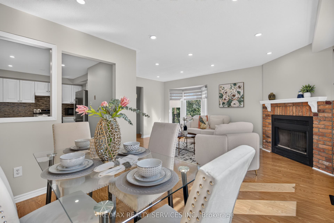
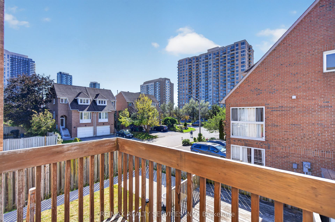
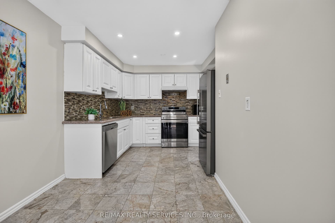
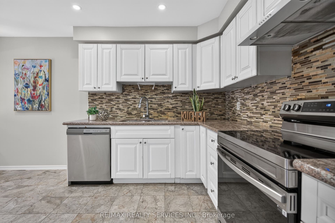
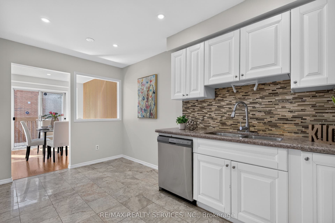
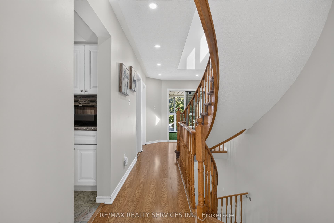
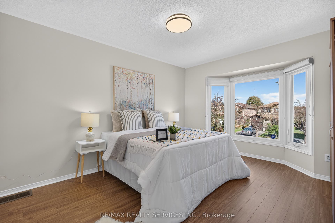
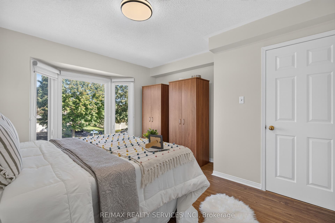
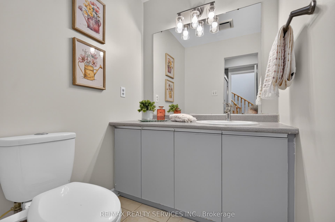
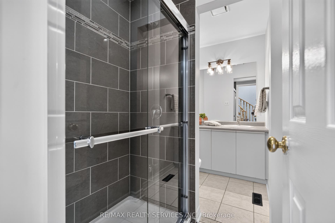
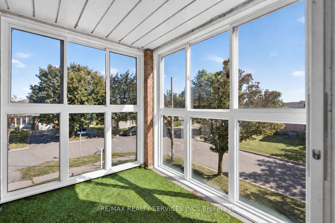
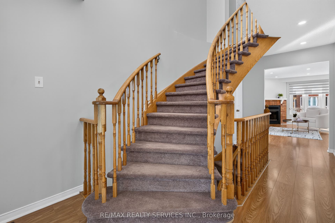
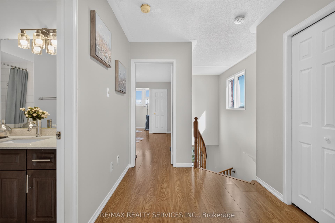
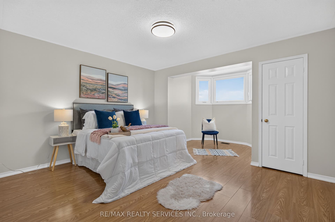
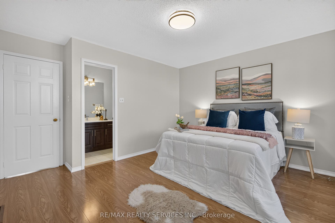
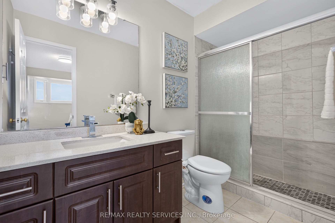
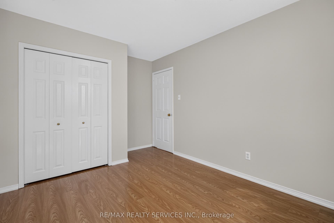
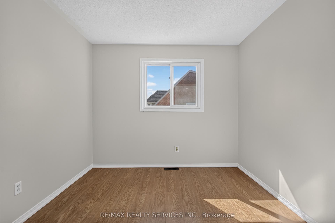
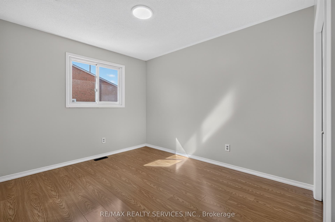
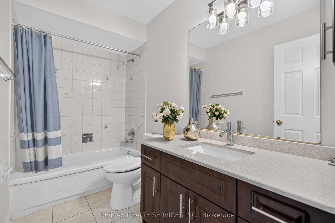
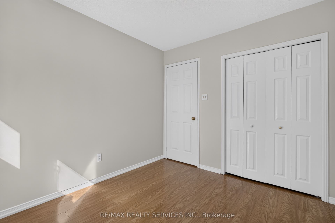
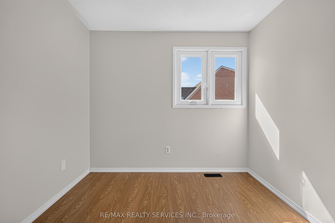
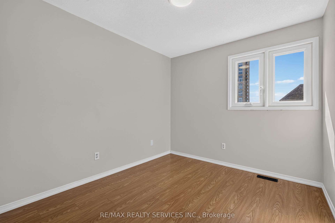
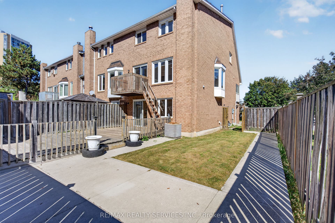
Welcome to this beautifully renovated corner semi-detached home offering exceptional curb appeal and a highly functional layout, just steps from the upcoming LRT corridor! This spacious home features 4 bedrooms and 4 full bathrooms with the flexibility of a potential 5th bedroom. Freshly painted throughout with new flooring and pot lights, this home is truly move-in ready. The impressive double-door entrance adds to the home's welcoming appeal. The main floor offers a huge family room with an attached full bathroom, making it ideal for use as a 5th bedroom, Bachelor suite or additional living space. Walk out to the extended deck and spacious backyard, perfect for summer gatherings and entertaining. Convenient direct access from the garage into the home adds to everyday comfort and functionality. The upper level features a bright combined living and dining area with a cozy fireplace, along with a chef-inspired kitchen featuring newer stainless steel appliances. A generously sized bedroom and an enclosed balcony provide additional living space-the perfect spot to sit back and enjoy your morning coffee or create a private home office . A convenient rear staircase from the upper-level deck provides direct access to the backyard, making it especially pet-friendly. The third level offers 3 spacious bedrooms, including a primary bedroom with a walk-in closet and 4-piece ensuite, plus 2 additional generously sized bedrooms. Additional upgrades include a new roof (2026) and an extended new driveway (2026) accommodating approximately 3-4 vehicles. Ideally located ...
+ Read More| Listing Key: | W13870054 |
|---|---|
| List Price: | $969,100 |
| Property Type: | Residential |
| Property Sub Type: | Semi-Detached |
| Property Status: | Active |
| Bedrooms Total: | 5 |
| Bathrooms Total Integer: | 4 |
| Tax Annual Amount: | $6,060 |
| Architectural Style: | 3-Storey |
| Waterfront?: | No |
| City: | Mississauga |
| City Region: | Hurontario |
| Postal Code: | L4Z 3M4 |
| Approximate Age: | 31-50 |
| Attached Garage?: | Yes |
| Basement: | Finished with Walk-Out |
| Basement Yn: | No |
| Bathrooms Total Integer: | 4 |
| Bedrooms Above Grade: | 4 |
| Bedrooms Below Grade: | 1 |
| Board Property Type: | Free |
| Cable Yna: | Available |
| City Region: | Hurontario |
| Construction Materials: | Brick |
| Contract Status: | Available |
| Cooling: | Central Air |
| Cooling?: | Yes |
| Covered Spaces: | 1.0 |
| Cross Street: | Bristol Rd /Hurontario St |
| Ddfyn: | Yes |
| Den Familyroom Yn: | Yes |
| Development Charges Paid: | Yes |
| Direction Faces: | West |
| Electric Yna: | Available |
| Exclusions: | None |
| Fireplace Features: | Wood |
| Fireplaces Total: | 1 |
| Foundation Details: | Concrete |
| Garage Type: | Built-In |
| Garage?: | Yes |
| Gas Yna: | Available |
| Heating?: | Yes |
| Heat Source: | Gas |
| Heat Type: | Forced Air |
| Holdover Days: | 90 |
| Hst Application: | Included In |
| Inclusions: | All Elfs, All Appliances, All Existing Window Coverings & Garage Door Opener. |
| Interior Features: | Water Heater Owned, Other |
| Kitchens Above Grade: | 1 |
| Kitchens Total: | 1 |
| Laundry Level: | Lower Level |
| Listing Contract Date: | 2026-10-07 |
| Listing Key: | W13870054 |
| Living Area Range: | 1500-2000 |
| Lot Depth: | 107.61 |
| Lot Dimensions Source: | Other |
| Lot Size Dimensions: | 33.10 x 107.61 Feet |
| Lot Size Units: | Feet |
| Lot Width: | 33.1 |
| Main Level Bathrooms: | 0 |
| Main Level Bedrooms: | 0 |
| Mls Area District Old Zone: | W00 |
| Mls Area Municipality District: | Mississauga |
| Status: | New |
| Mortgage Comment: | TAC!!! |
| Original List Price: | $969,100 |
| Parcel Number: | 132890148 |
| Parcel Of Tied Land: | No |
| Parking Features: | Private |
| Parking Spaces: | 3 |
| Parking Total: | 4.0 |
| Picture Yn: | Yes |
| Pool Features: | None |
| Possession Details: | Flex |
| Property Attached?: | Yes |
| Rental Items: | None |
| Roll Number: | 210504017002114 |
| Roof: | Asphalt Shingle |
| Rooms Above Grade: | 10 |
| Rooms Total: | 9 |
| Sewer: | Sewer |
| Sewer Yna: | Available |
| Special Designation: | Unknown |
| State Or Province: | ON |
| Street Suffix Code: | Tr |
| Tax Year: | 2026 |
| Telephone Yna: | Available |
| Transaction Type: | For Sale |
| Uffi: | No |
| Washrooms Type1: | 1 |
| Washrooms Type1 Level: | Second |
| Washrooms Type1 Pcs: | 4 |
| Washrooms Type2: | 1 |
| Washrooms Type2 Level: | Second |
| Washrooms Type2 Pcs: | 4 |
| Washrooms Type3: | 1 |
| Washrooms Type3 Level: | Main |
| Washrooms Type3 Pcs: | 4 |
| Washrooms Type4: | 1 |
| Washrooms Type4 Level: | Ground |
| Washrooms Type4 Pcs: | 4 |
| Water: | Municipal |
| Water Yna: | Available |
| Directions: | Bristol Rd /Hurontario St |
| Possession Type: | Flexible |
| Sign On Property?: | Yes |
| Survey Type: | Unknown |
| Heat Source Multi: | Gas |
| Heat Type Multi: | Forced Air |
| Mls Area Municipality District: | Mississauga |
| County Or Parish: | Peel |
| Fireplace?: | Yes |
| Builder Name: | 1685 |
| City: | Mississauga |
Listing Courtesy of: RE/MAX REALTY SERVICES INC.
Listing Agent:
Mortgage Calculator
The data on this website relating to real estate for sale comes in part from the IDX Program of the Toronto Real Estate Board.
All information is believed accurate but not guaranteed. The properties displayed may not be all of the properties available through the IDX Program. Any use of this site other than by potential buyers or sellers is strictly prohibited.
© 2026 Toronto Real Estate Board.
Toronto Real Estate Board data last updated on October 08, 2026 05:07 PM - ET.
Property Last Updated: October 08, 2026 05:07 PM - ET
