63 Mccallum Court, #63
Brampton, Peel ON L6W 3M4
$627,000
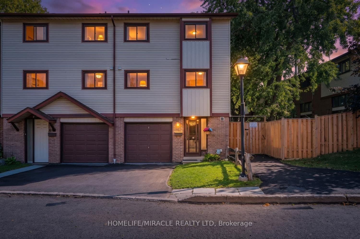
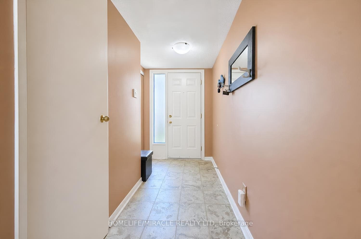
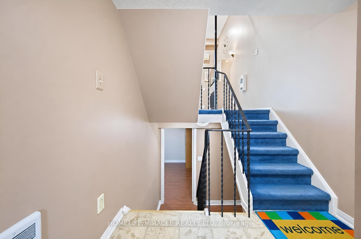
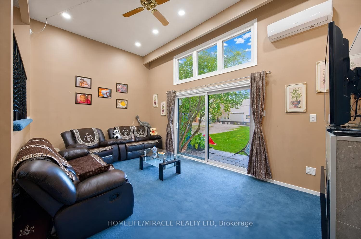
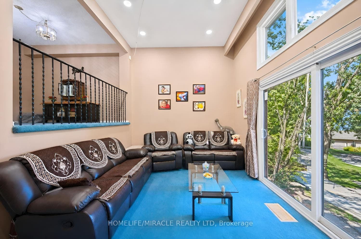
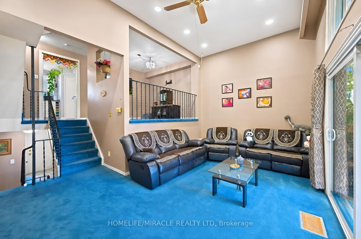
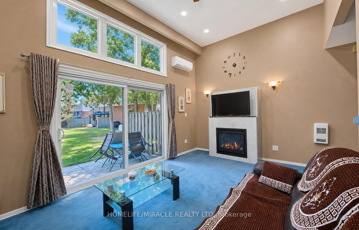
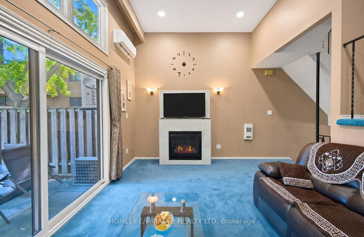
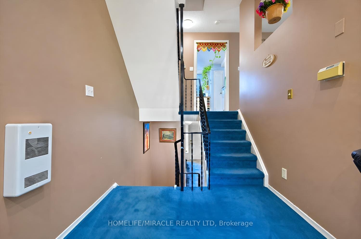
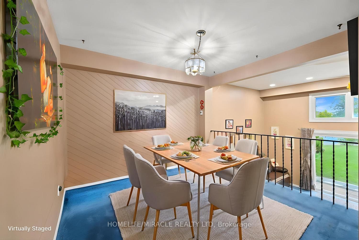
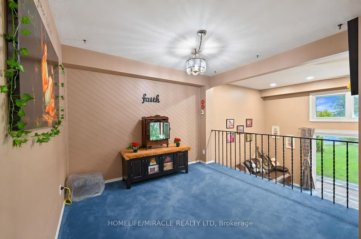
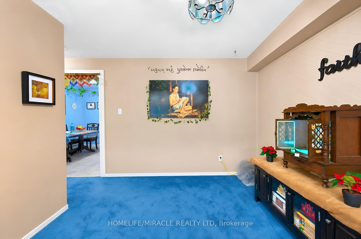
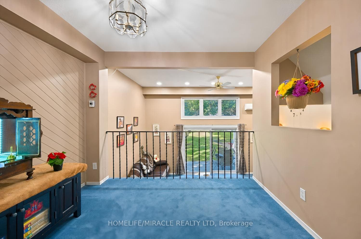
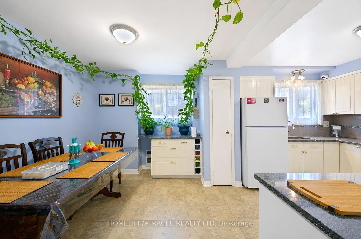
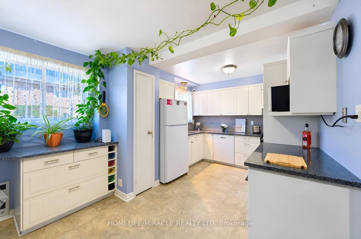
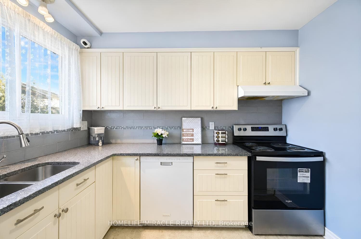
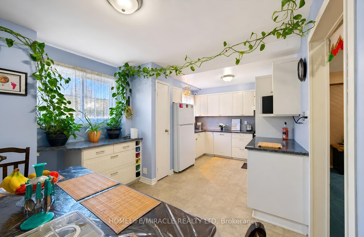
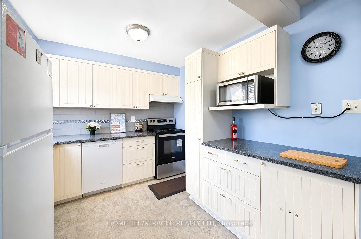
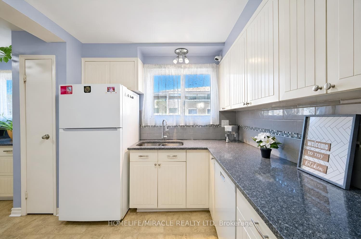
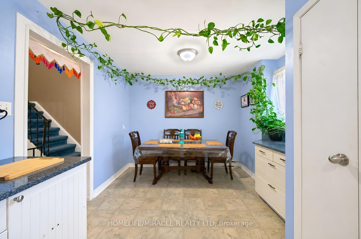
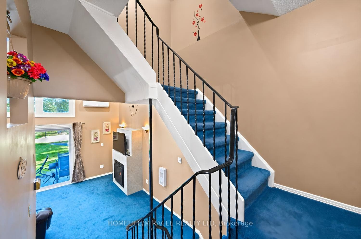
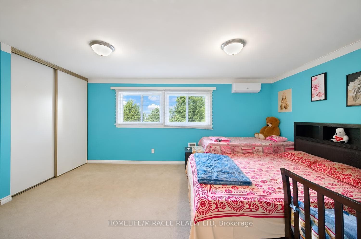
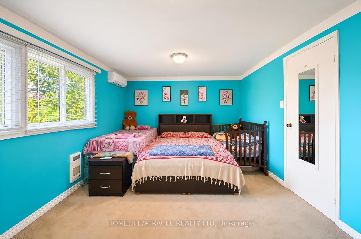
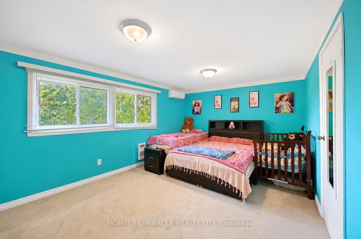
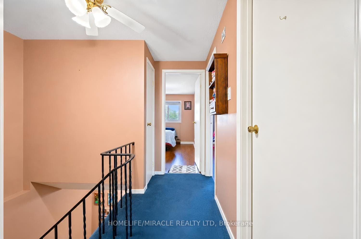
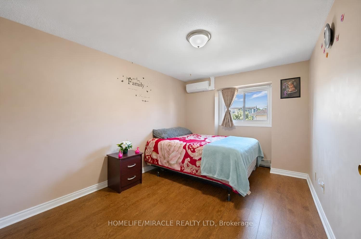
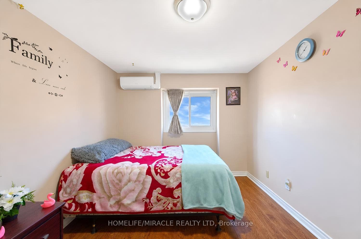
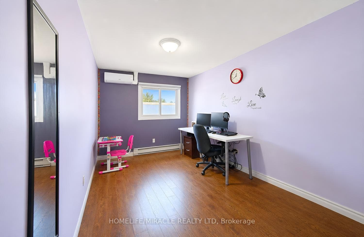
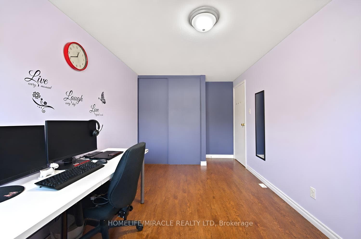
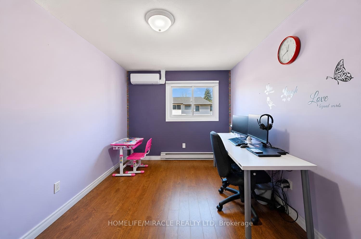
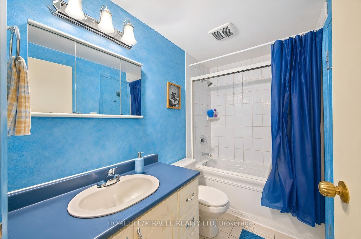
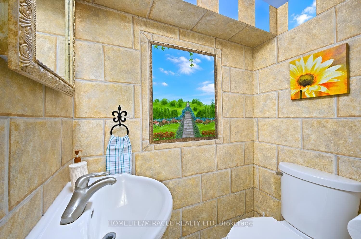
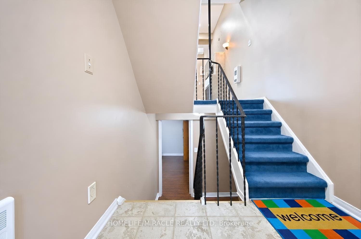
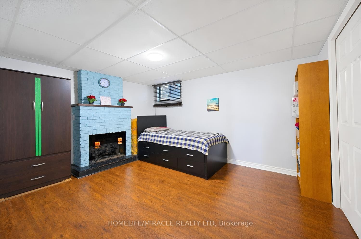
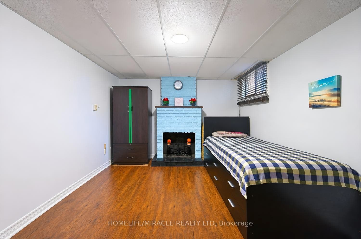
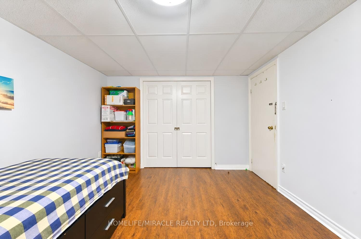
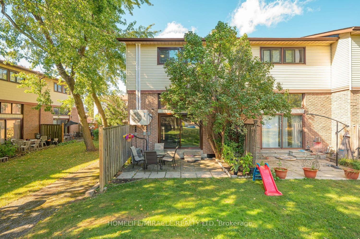
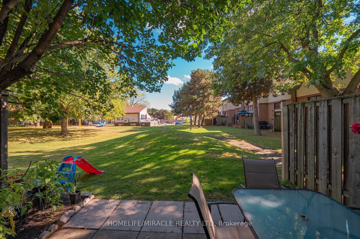
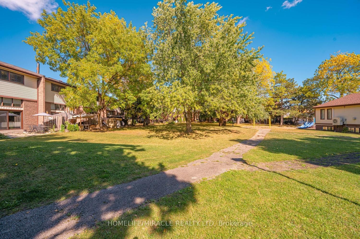
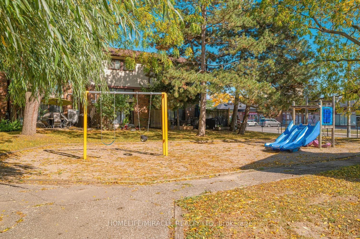
Rare Opportunity! Welcome to 63 McCallum Court !Discover this beautiful 3+1 bedroom, 2-bathroom end-unit condo townhouse, ideally situated in one of Brampton's most desirable and convenient locations. Nestled on a premium corner lot with no neighbors behind, this bright and spacious home offers exceptional comfort, privacy, and functionality. The impressive 12-foot cathedral ceiling creates a grand and airy feel in the living room, which features a cozy fireplace and a walkout to the private backyard-perfect for relaxing, entertaining, or enjoying outdoor time with family. The dining area is conveniently located just off the kitchen and overlooks the open living space, creating a warm and connected atmosphere. The well-appointed kitchen offers ample cabinetry, easy-glide drawers, three counters, a microwave shelf, built-in wine rack, broom closet, and plenty of preparation and storage space, making it both practical and family-friendly. Upstairs, you'll find three generously sized bedrooms, each offering large closets and plenty of natural light. Large windows throughout the home create a bright, warm, and welcoming environment. The finished basement provides valuable additional living space and abundant storage, making it ideal for a fourth bedroom, family room, guest area, or home office. Enjoy an excellent location close to highways, schools, parks, trails, shopping, restaurants, grocery stores, public transit, and a wide range of everyday amenities. A thoughtfully designed and well-maintained home offering generous living space, a premium corner lot, privacy, and an unbeatable location. Don't miss this rare opportunity to make 63 ...
+ Read More| Listing Key: | W13874410 |
|---|---|
| List Price: | $627,000 |
| Property Type: | Condo |
| Property Sub Type: | Condo Townhouse |
| Property Status: | Active |
| Bedrooms Total: | 3 |
| Bathrooms Total Integer: | 2 |
| Association Fee: | $505 |
| Tax Annual Amount: | $3,384 |
| Architectural Style: | 2-Storey |
| Waterfront?: | No |
| City: | Brampton |
| City Region: | Queen Street Corridor |
| Postal Code: | L6W 3M4 |
| Accessibility Features: | Accessible Public Transit Nearby, Level Entrance |
| Approximate Age: | 31-50 |
| Association Fee Includes: | Common Elements Included, Building Insurance Included, Water Included |
| Association Name: | PCP |
| Balcony Type: | None |
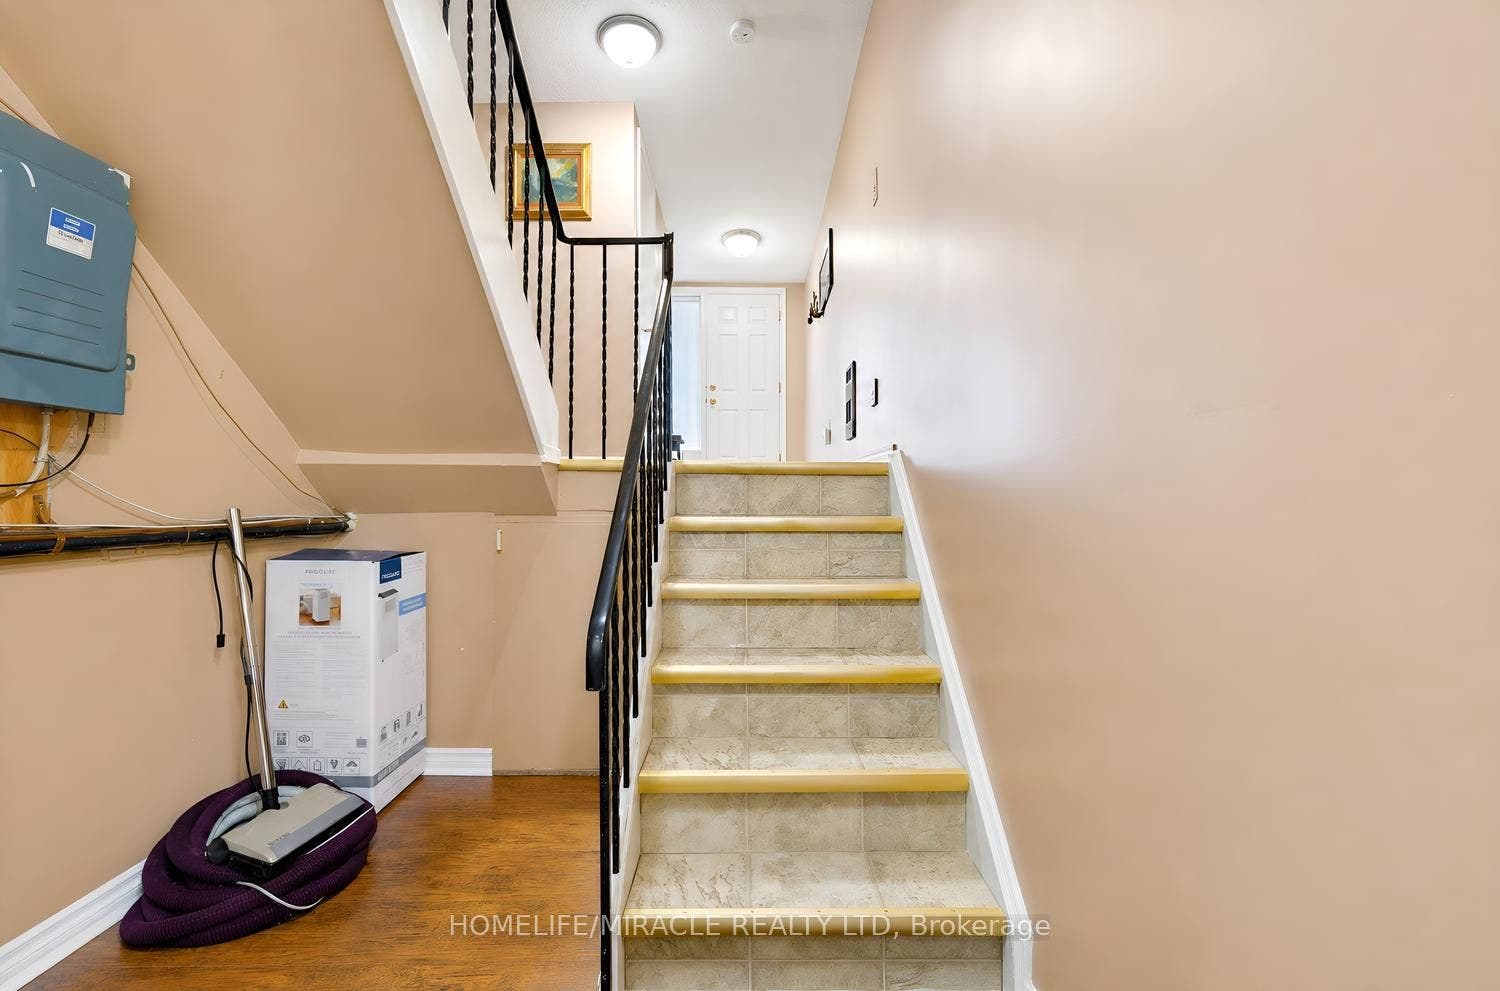
| Basement: | Finished |
| Basement Yn: | No |
| Bathrooms Total Integer: | 2 |
| Bedrooms Above Grade: | 3 |
| Central Vacuum Yn: | Yes |
| City Region: | Queen Street Corridor |
| Condo Corp Number: | 87 |
| Construction Materials: | Brick, Vinyl Siding |
| Contract Status: | Available |
| Cooling: | Other, Window Unit(s) |
| Covered Spaces: | 1.0 |
| Cross Street: | Kennedy & Orenda |
| Ddfyn: | Yes |
| Exposure: | North West |
| Exterior Features: | Landscaped, Patio |
| Fireplace Features: | Living Room, Natural Gas |
| Foundation Details: | Brick, Concrete, Concrete Block, Slab |
| Garage Type: | Built-In |
| Garage?: | Yes |
| Heat Source: | Gas |
| Heat Type: | Forced Air |
| Holdover Days: | 90 |
| Hst Application: | Included In |
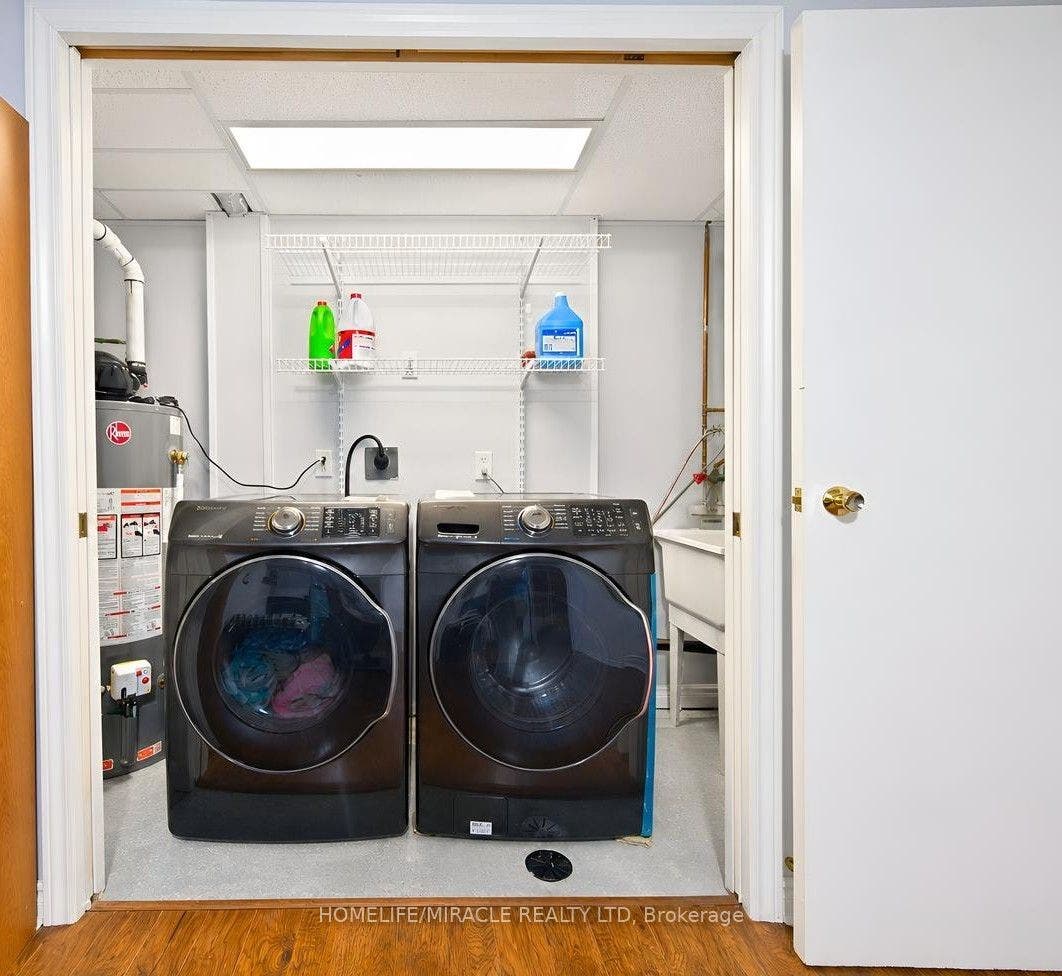
| Inclusions: | Washer, Dryer, Stove, Dishwasher, Fridge, TV mount, Chandelier, 2 garage door opener remote & all window coverings and blinds. |
| Interior Features: | Auto Garage Door Remote, Central Vacuum, Guest Accommodations, Storage Area Lockers, Water Heater |
| Kitchens Above Grade: | 1 |
| Kitchens Total: | 1 |
| Laundry Features: | In Basement, Laundry Closet |
| Laundry Level: | Lower Level |
| Legal Apartment Number: | 63 |
| Legal Stories: | 1 |
| Listing Contract Date: | 2026-10-06 |
| Listing Key: | W13874410 |
| Living Area Range: | 1200-1399 |
| Locker: | None |
| Status: | New |
| Original List Price: | $627,000 |
| Parcel Number: | 190870063 |
| Parking Features: | Private |
| Parking Spaces: | 1 |
| Parking Total: | 2.0 |
| Parking Type1: | Exclusive |
| Pets Allowed: | Yes-with Restrictions |
| Possession Details: | TBD |
| Property Features: | Clear View, Golf, Hospital, Park, Public Transit, Rec./Commun.Centre |
| Property Management Company: | Provincial Property Management |
| Rental Items: | Hot water tank |
| Roll Number: | 211002020006300 |
| Roof: | Asphalt Shingle |
| Rooms Above Grade: | 7 |
| Security Features: | Carbon Monoxide Detectors |
| Special Designation: | Unknown |
| Square Foot Source: | MPAC |
| State Or Province: | ON |
| Tax Year: | 2026 |
| Topography: | Level |
| Transaction Type: | For Sale |
| Uffi: | No |
| Under Contract: | Hot Water Heater |
| View: | Clear, Garden |
| Washrooms Type1: | 1 |
| Washrooms Type1 Level: | Basement |
| Washrooms Type1 Pcs: | 2 |
| Washrooms Type2: | 1 |
| Washrooms Type2 Level: | Upper |
| Washrooms Type2 Pcs: | 3 |
| Zoning: | R3A |
| Directions: | Kennedy & Orenda |
| Possession Type: | 60-89 days |
| Survey Type: | Unknown |
| Heat Source Multi: | Gas |
| Heat Type Multi: | Forced Air |
| County Or Parish: | Peel |
| Fireplace?: | Yes |
| City: | Brampton |
Listing Courtesy of: HOMELIFE/MIRACLE REALTY LTD
Listing Agent:
Mortgage Calculator
The data on this website relating to real estate for sale comes in part from the IDX Program of the Toronto Real Estate Board.
All information is believed accurate but not guaranteed. The properties displayed may not be all of the properties available through the IDX Program. Any use of this site other than by potential buyers or sellers is strictly prohibited.
© 2026 Toronto Real Estate Board.
Toronto Real Estate Board data last updated on October 08, 2026 05:07 PM - ET.
Property Last Updated: October 08, 2026 05:07 PM - ET
