620 Indian Road
Toronto W, Toronto ON M6P 2C6
$2,335,000 - Toronto W02
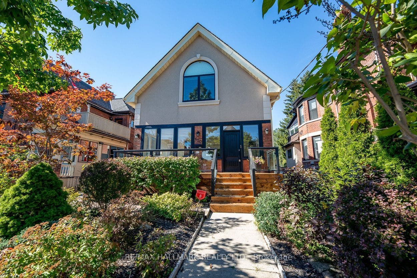
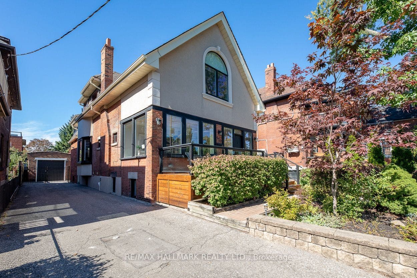
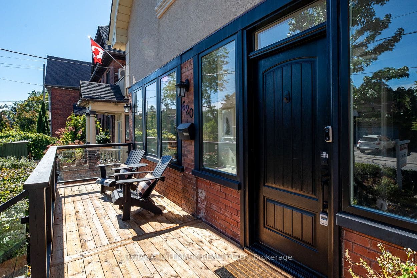
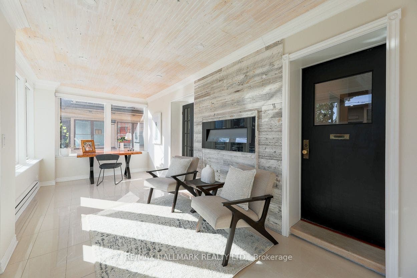
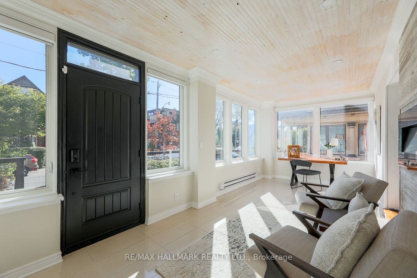
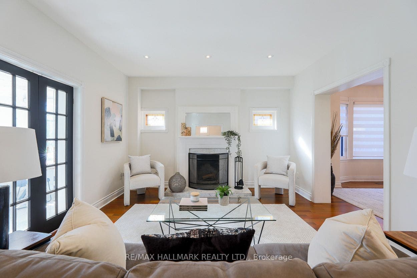
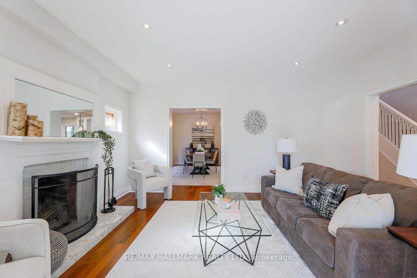
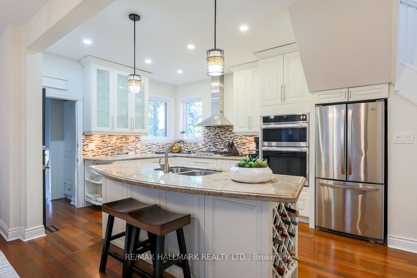
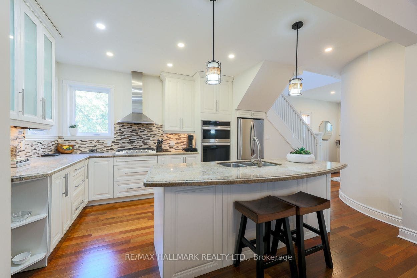
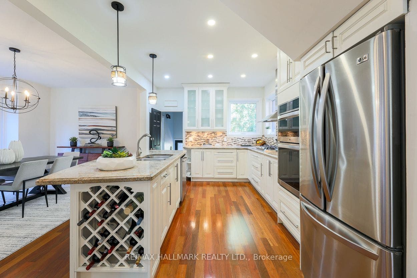
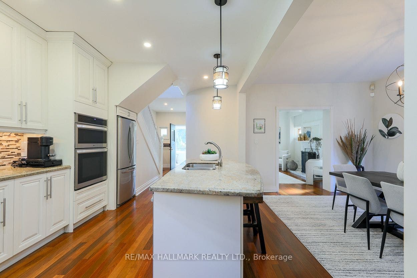
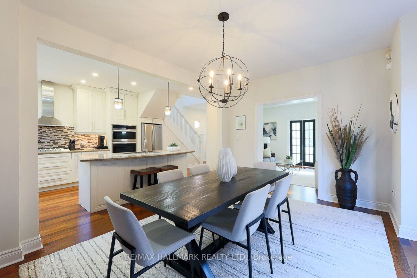
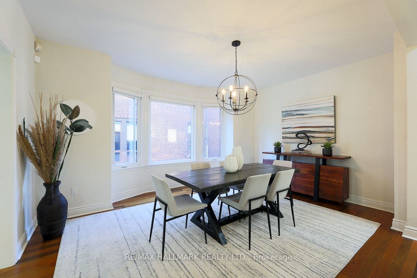
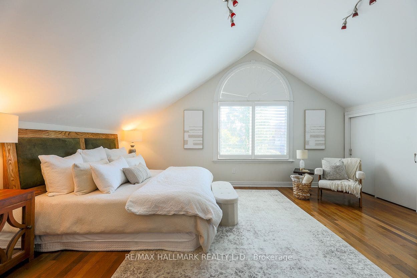
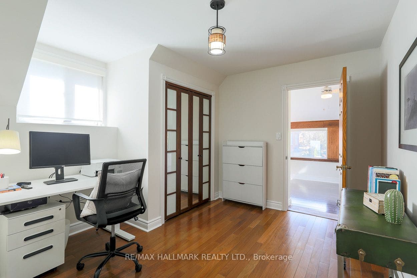
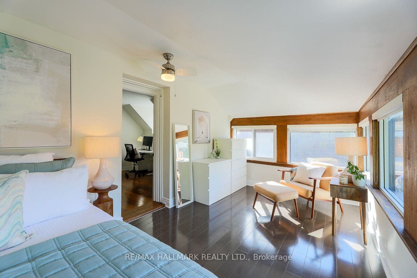
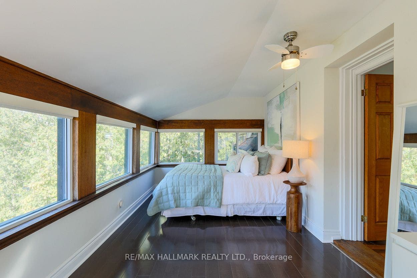
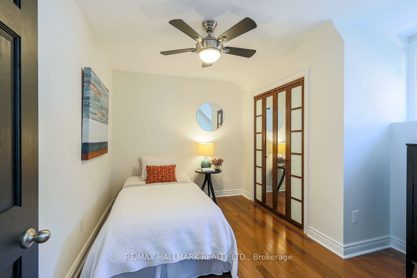
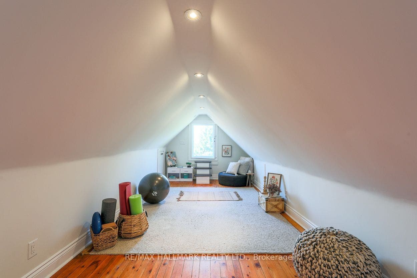
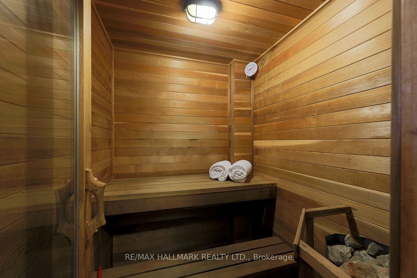
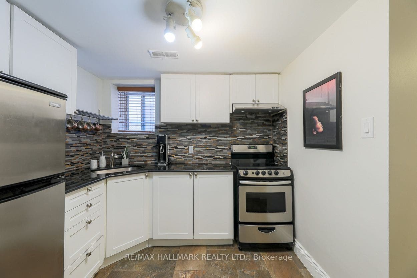
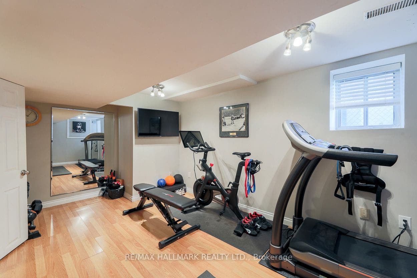
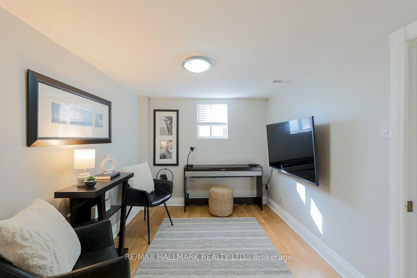
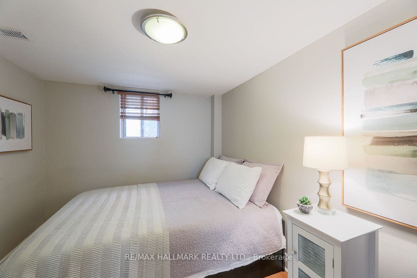
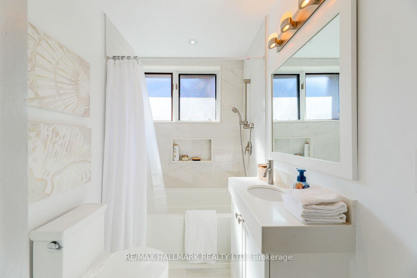
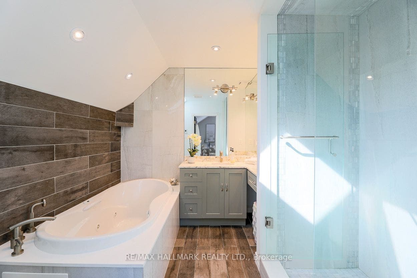
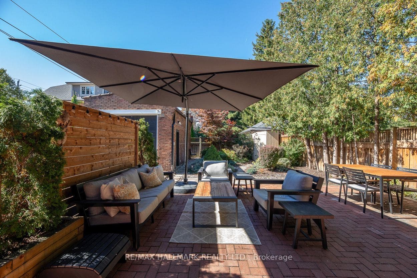
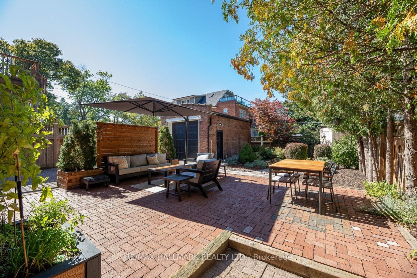
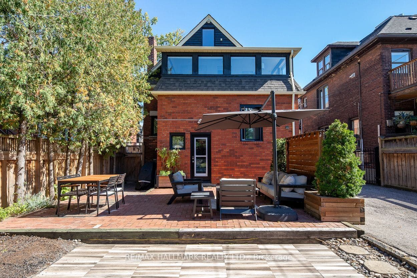
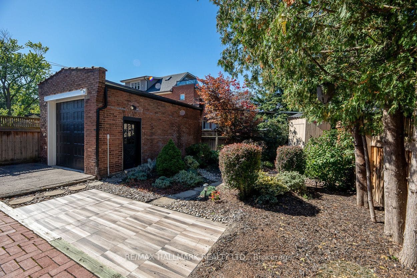
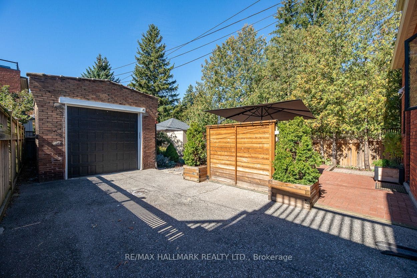
Welcome to 620 Indian Road, set on one of High Park's most desired streets in the highly rated Indian Road Crescent School District. Larger than it appears, with over 4,000 square feet of living space, this beautifully fully renovated 2 and a half storey detached home features 3 bedrooms, along with 2 other flexible rooms including a finished 3rd level loft space and 2nd level sunroom, 4 bathrooms and natural light throughout. The spacious open concept main floor is perfect for entertaining featuring dining, main floor family room, a spacious foyer sunroom providing an additional sitting room to enjoy the morning sun or office, powder room, fireplace, Brazilian walnut hardwood floors, large bay window, newly built mudroom and walkout to a large backyard patio. The contemporary recently renovated chef's kitchen offers stainless appliances, 8 foot granite centre island with built in wine storage, solid maple cabinetry and generous storage. The west facing fenced in backyard oasis offers privacy to enjoy BBQs with green space for kids and pets to play or watch the morning sun from the new front porch. The large primary retreat with vaulted ceilings offers an incredible ensuite bathroom, walk-in closet, built-ins throughout and access to a bonus 3rd level loft space with endless possibilities. The finished lower level offers a sauna, separate entrance, 2nd kitchen, full bathroom, 2 additional bedrooms and 2nd laundry room creating many options from self contained rental suite to home office or ...
+ Read More| Listing Key: | W13874780 |
|---|---|
| List Price: | $2,335,000 |
| Property Type: | Residential |
| Property Sub Type: | Detached |
| Property Status: | Active |
| Bedrooms Total: | 5 |
| Bathrooms Total Integer: | 4 |
| Tax Annual Amount: | $10,987 |
| Architectural Style: | 2 1/2 Storey |
| Waterfront?: | No |
| City: | Toronto W |
| City Region: | High Park North |
| Postal Code: | M6P 2C6 |
| Basement: | Finished, Separate Entrance, Full |
| Basement Yn: | No |
| Bathrooms Total Integer: | 4 |
| Bedrooms Above Grade: | 3 |
| Bedrooms Below Grade: | 2 |
| Board Property Type: | Free |
| City Region: | High Park North |
| Construction Materials: | Brick, Stucco (Plaster) |
| Contract Status: | Available |
| Cooling: | Central Air |
| Cooling?: | Yes |
| Covered Spaces: | 1.0 |
| Cross Street: | Bloor/Parkside |
| Ddfyn: | Yes |
| Den Familyroom Yn: | Yes |
| Direction Faces: | West |
| Exterior Features: | Landscaped, Porch, Patio, Privacy |
| Fireplace Features: | Living Room |
| Fireplaces Total: | 1 |
| Foundation Details: | Stone |
| Garage Type: | Detached |
| Garage?: | Yes |
| Heating?: | Yes |
| Heat Source: | Gas |
| Heat Type: | Forced Air |
| Holdover Days: | 90 |
| Hst Application: | Included In |
| Interior Features: | In-Law Suite, Sauna |
| Kitchens Above Grade: | 1 |
| Kitchens Below Grade: | 1 |
| Kitchens Total: | 2 |
| Laundry Level: | Upper Level |
| Listing Contract Date: | 2026-10-08 |
| Listing Key: | W13874780 |
| Living Area Range: | 2500-3000 |
| Lot Depth: | 120.0 |
| Lot Dimensions Source: | Other |
| Lot Size Dimensions: | 40.00 x 120.00 Feet |
| Lot Size Units: | Feet |
| Lot Width: | 40.0 |
| Main Level Bathrooms: | 0 |
| Main Level Bedrooms: | 0 |
| Mls Area District Old Zone: | W02 |
| Mls Area District Toronto: | W02 |
| Mls Area Municipality District: | Toronto W02 |
| Status: | New |
| Mortgage Comment: | Treat As Clear |
| Original List Price: | $2,335,000 |
| Other Structures: | Garden Shed |
| Parcel Number: | 213530343 |
| Parking Features: | Private |
| Parking Spaces: | 5 |
| Parking Total: | 6.0 |
| Picture Yn: | Yes |
| Pool Features: | None |
| Possession Details: | Flexible |
| Property Features: | Park, Public Transit, Fenced Yard |
| Rental Items: | Hot Water Tank |
| Roll Number: | 190401343003100 |
| Roof: | Asphalt Shingle |
| Rooms Above Grade: | 9 |
| Rooms Below Grade: | 7 |
| Rooms Total: | 16 |
| Sewer: | Sewer |
| Special Designation: | Unknown |
| State Or Province: | ON |
| Street Suffix Code: | Rd |
| Tax Year: | 2025 |
| Transaction Type: | For Sale |
| Washrooms Type1: | 1 |
| Washrooms Type1 Level: | Main |
| Washrooms Type1 Pcs: | 3 |
| Washrooms Type2: | 2 |
| Washrooms Type2 Level: | Second |
| Washrooms Type2 Pcs: | 4 |
| Washrooms Type3: | 1 |
| Washrooms Type3 Level: | Basement |
| Washrooms Type3 Pcs: | 4 |
| Water: | Municipal |
| Waterfront: | None |
| Directions: | North Of Glenlake & East Of Keele |
| Possession Type: | Flexible |
| Sign On Property?: | Yes |
| Survey Type: | None |
| Heat Source Multi: | Gas |
| Heat Type Multi: | Forced Air |
| Mls Area Municipality District: | Toronto W02 |
| County Or Parish: | Toronto |
| Fireplace?: | Yes |
| City: | Toronto W02 |
Listing Courtesy of: RE/MAX HALLMARK REALTY LTD.
Listing Agent:
Mortgage Calculator
The data on this website relating to real estate for sale comes in part from the IDX Program of the Toronto Real Estate Board.
All information is believed accurate but not guaranteed. The properties displayed may not be all of the properties available through the IDX Program. Any use of this site other than by potential buyers or sellers is strictly prohibited.
© 2026 Toronto Real Estate Board.
Toronto Real Estate Board data last updated on October 08, 2026 05:07 PM - ET.
Property Last Updated: October 08, 2026 05:07 PM - ET
