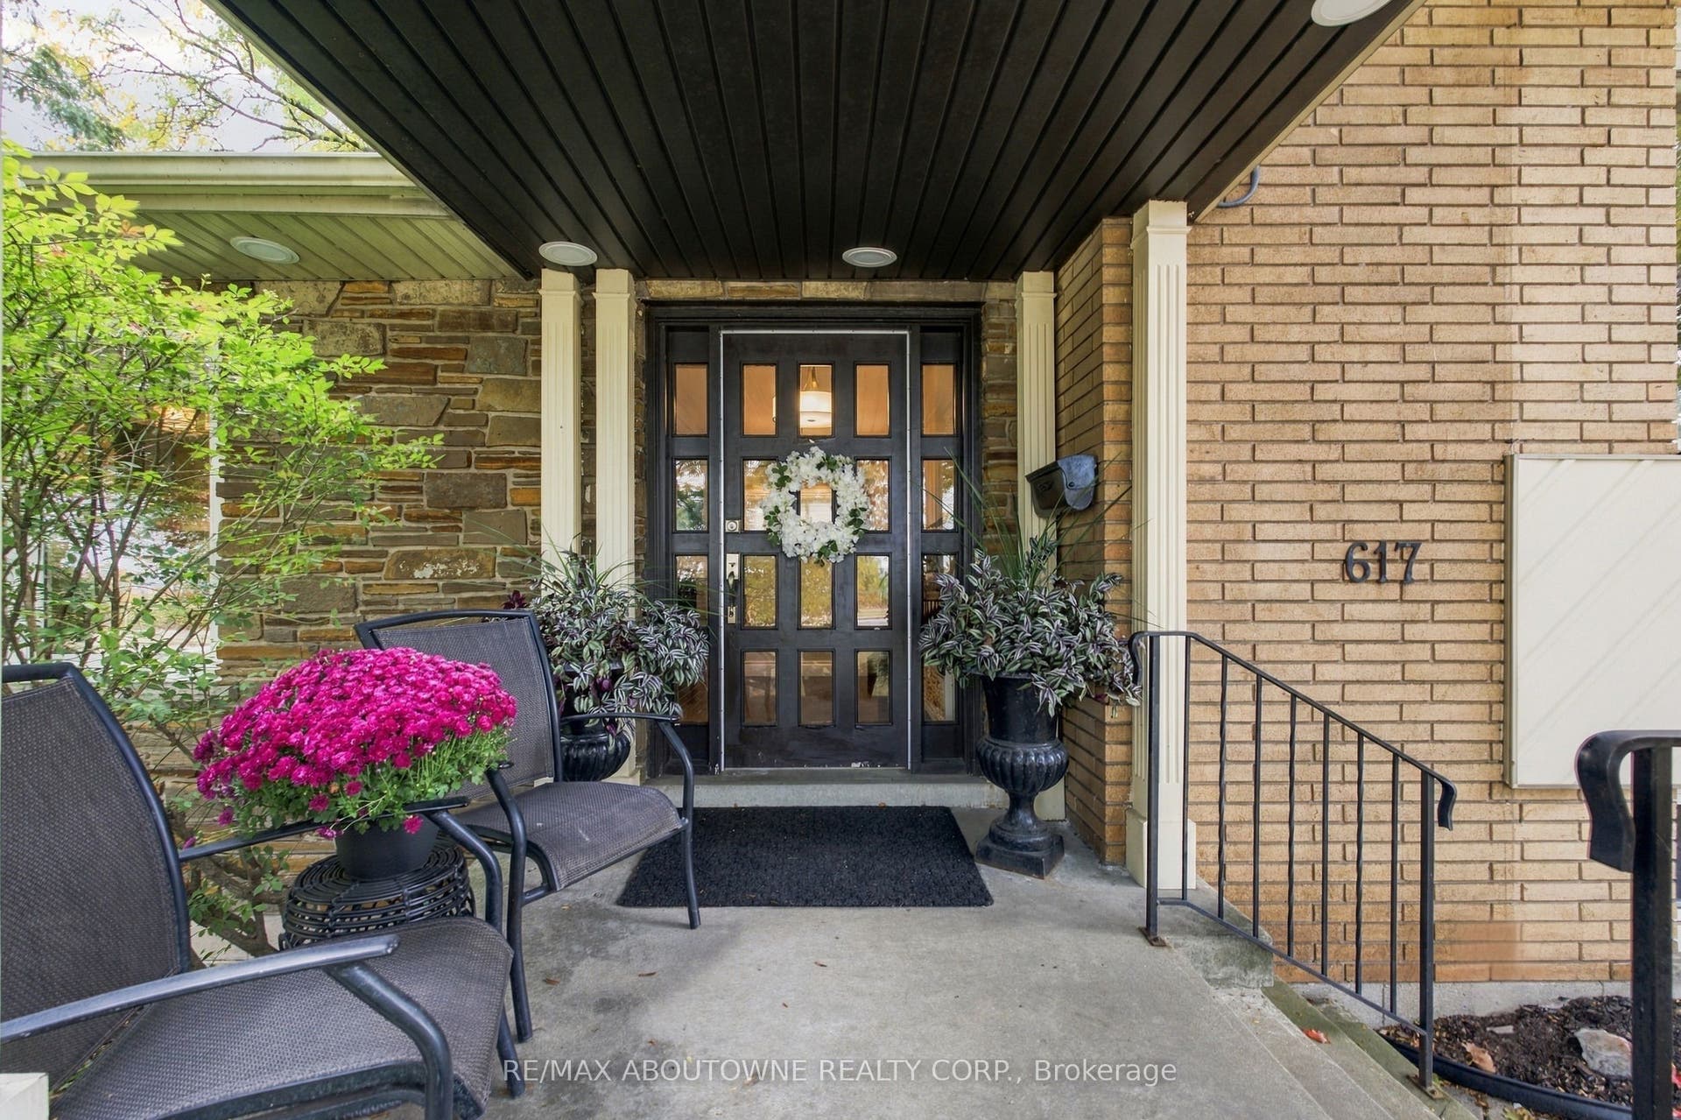

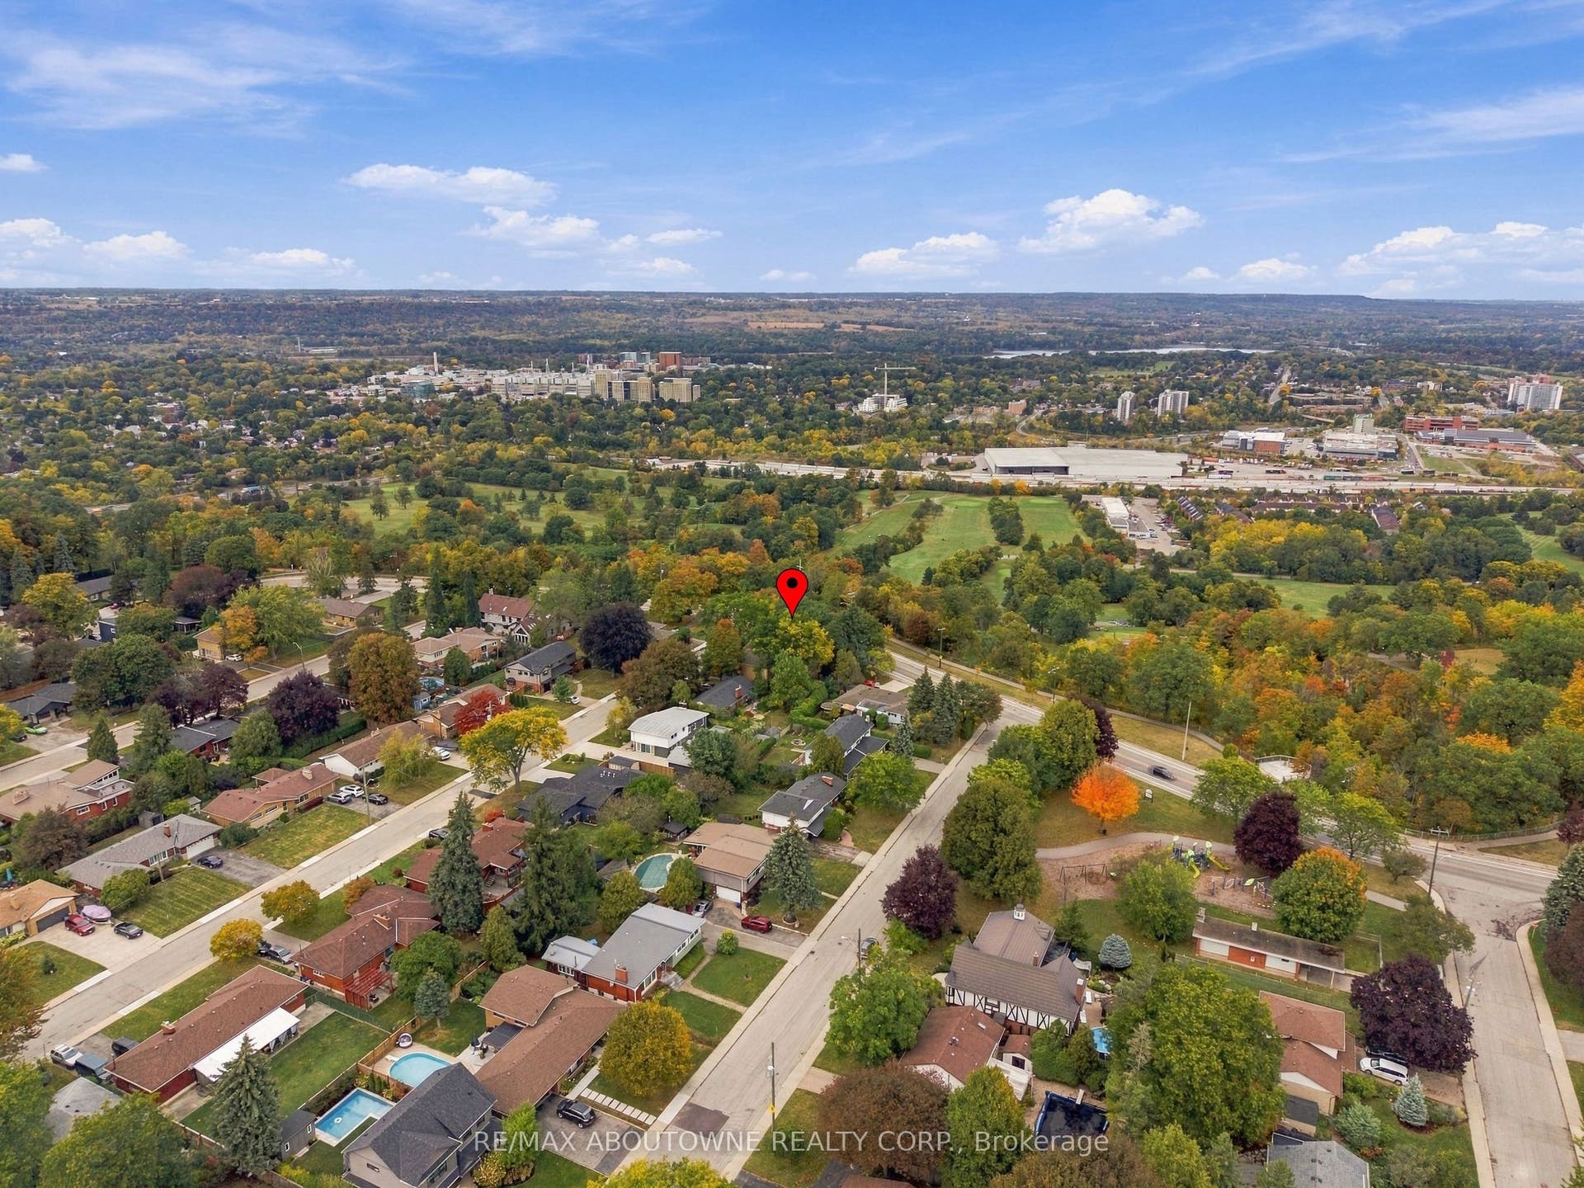
617 Scenic Drive
Hamilton, Hamilton ON L9C 1H2
$1,149,999
Open Houses
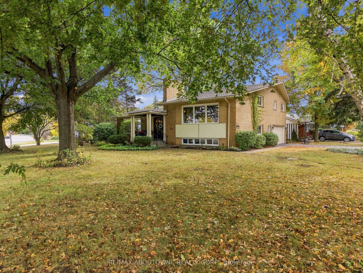
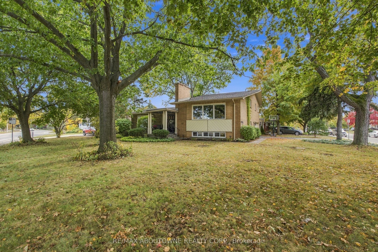
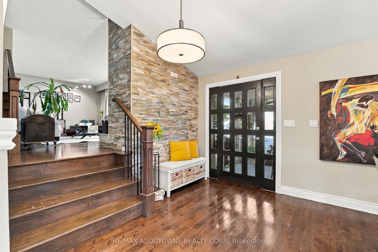
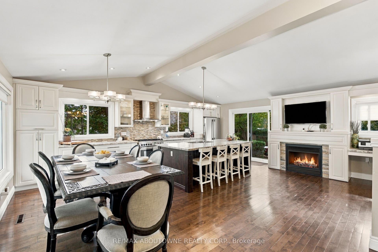
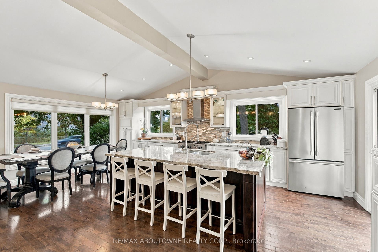
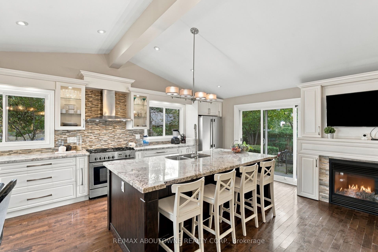
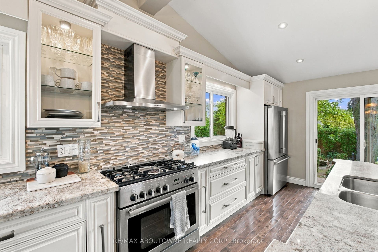
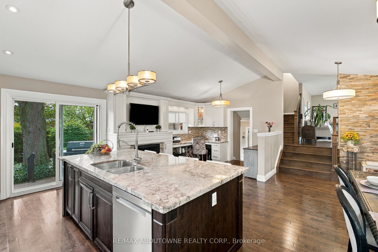
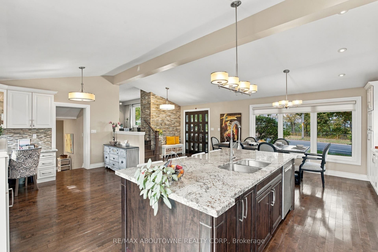
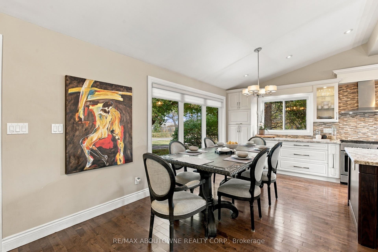
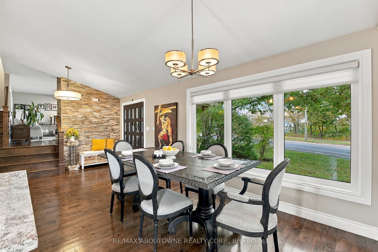
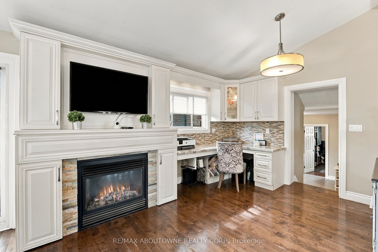
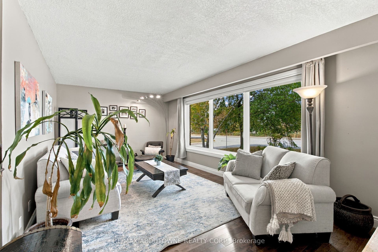
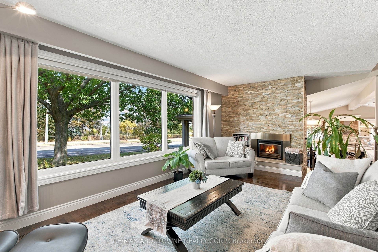
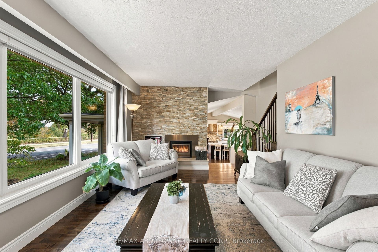
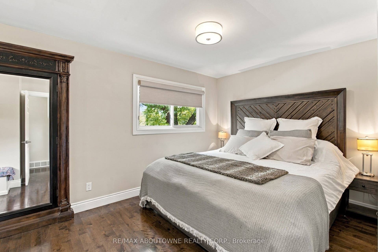
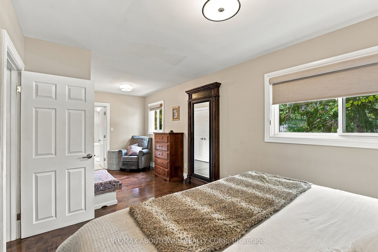
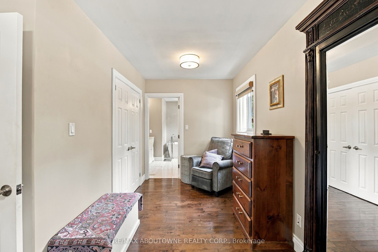
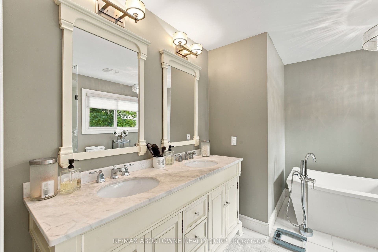
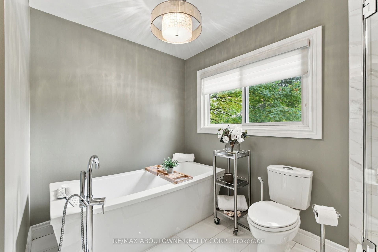
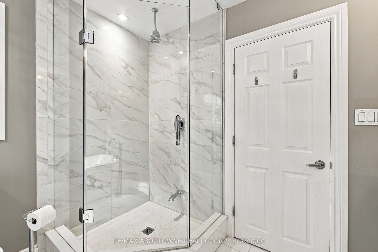
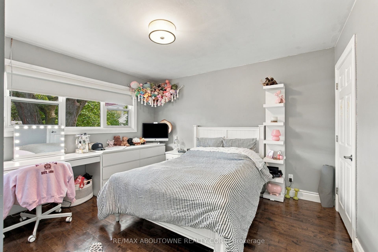
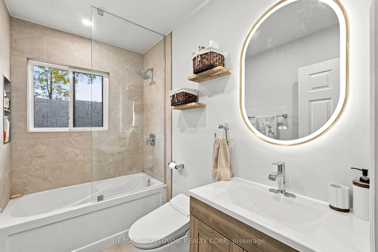
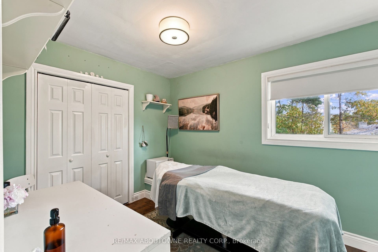
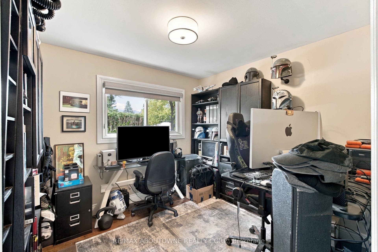
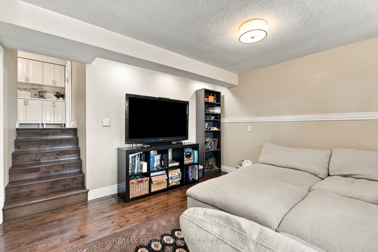
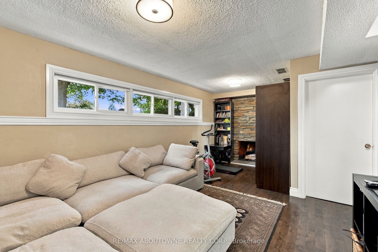
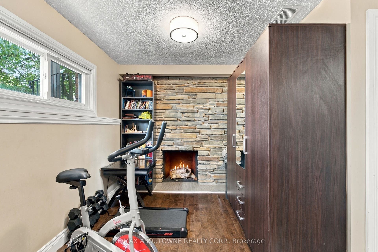
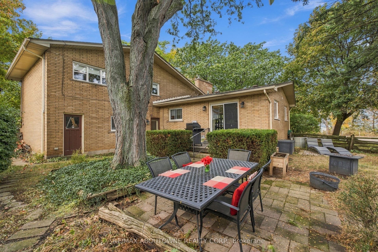
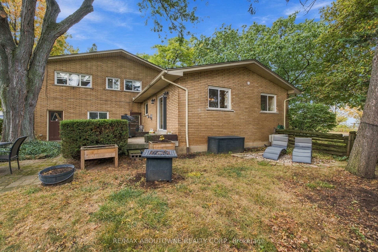
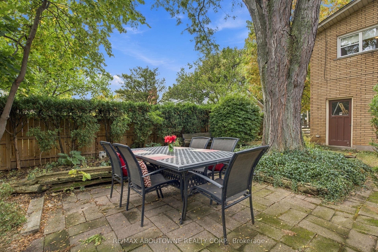
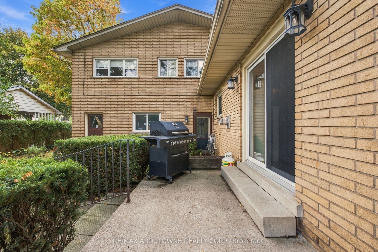
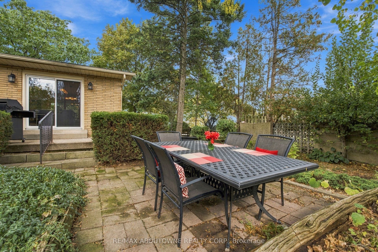
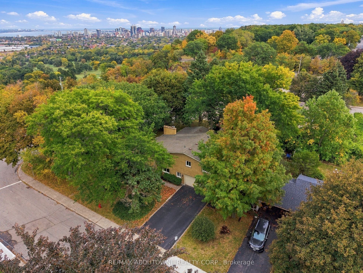
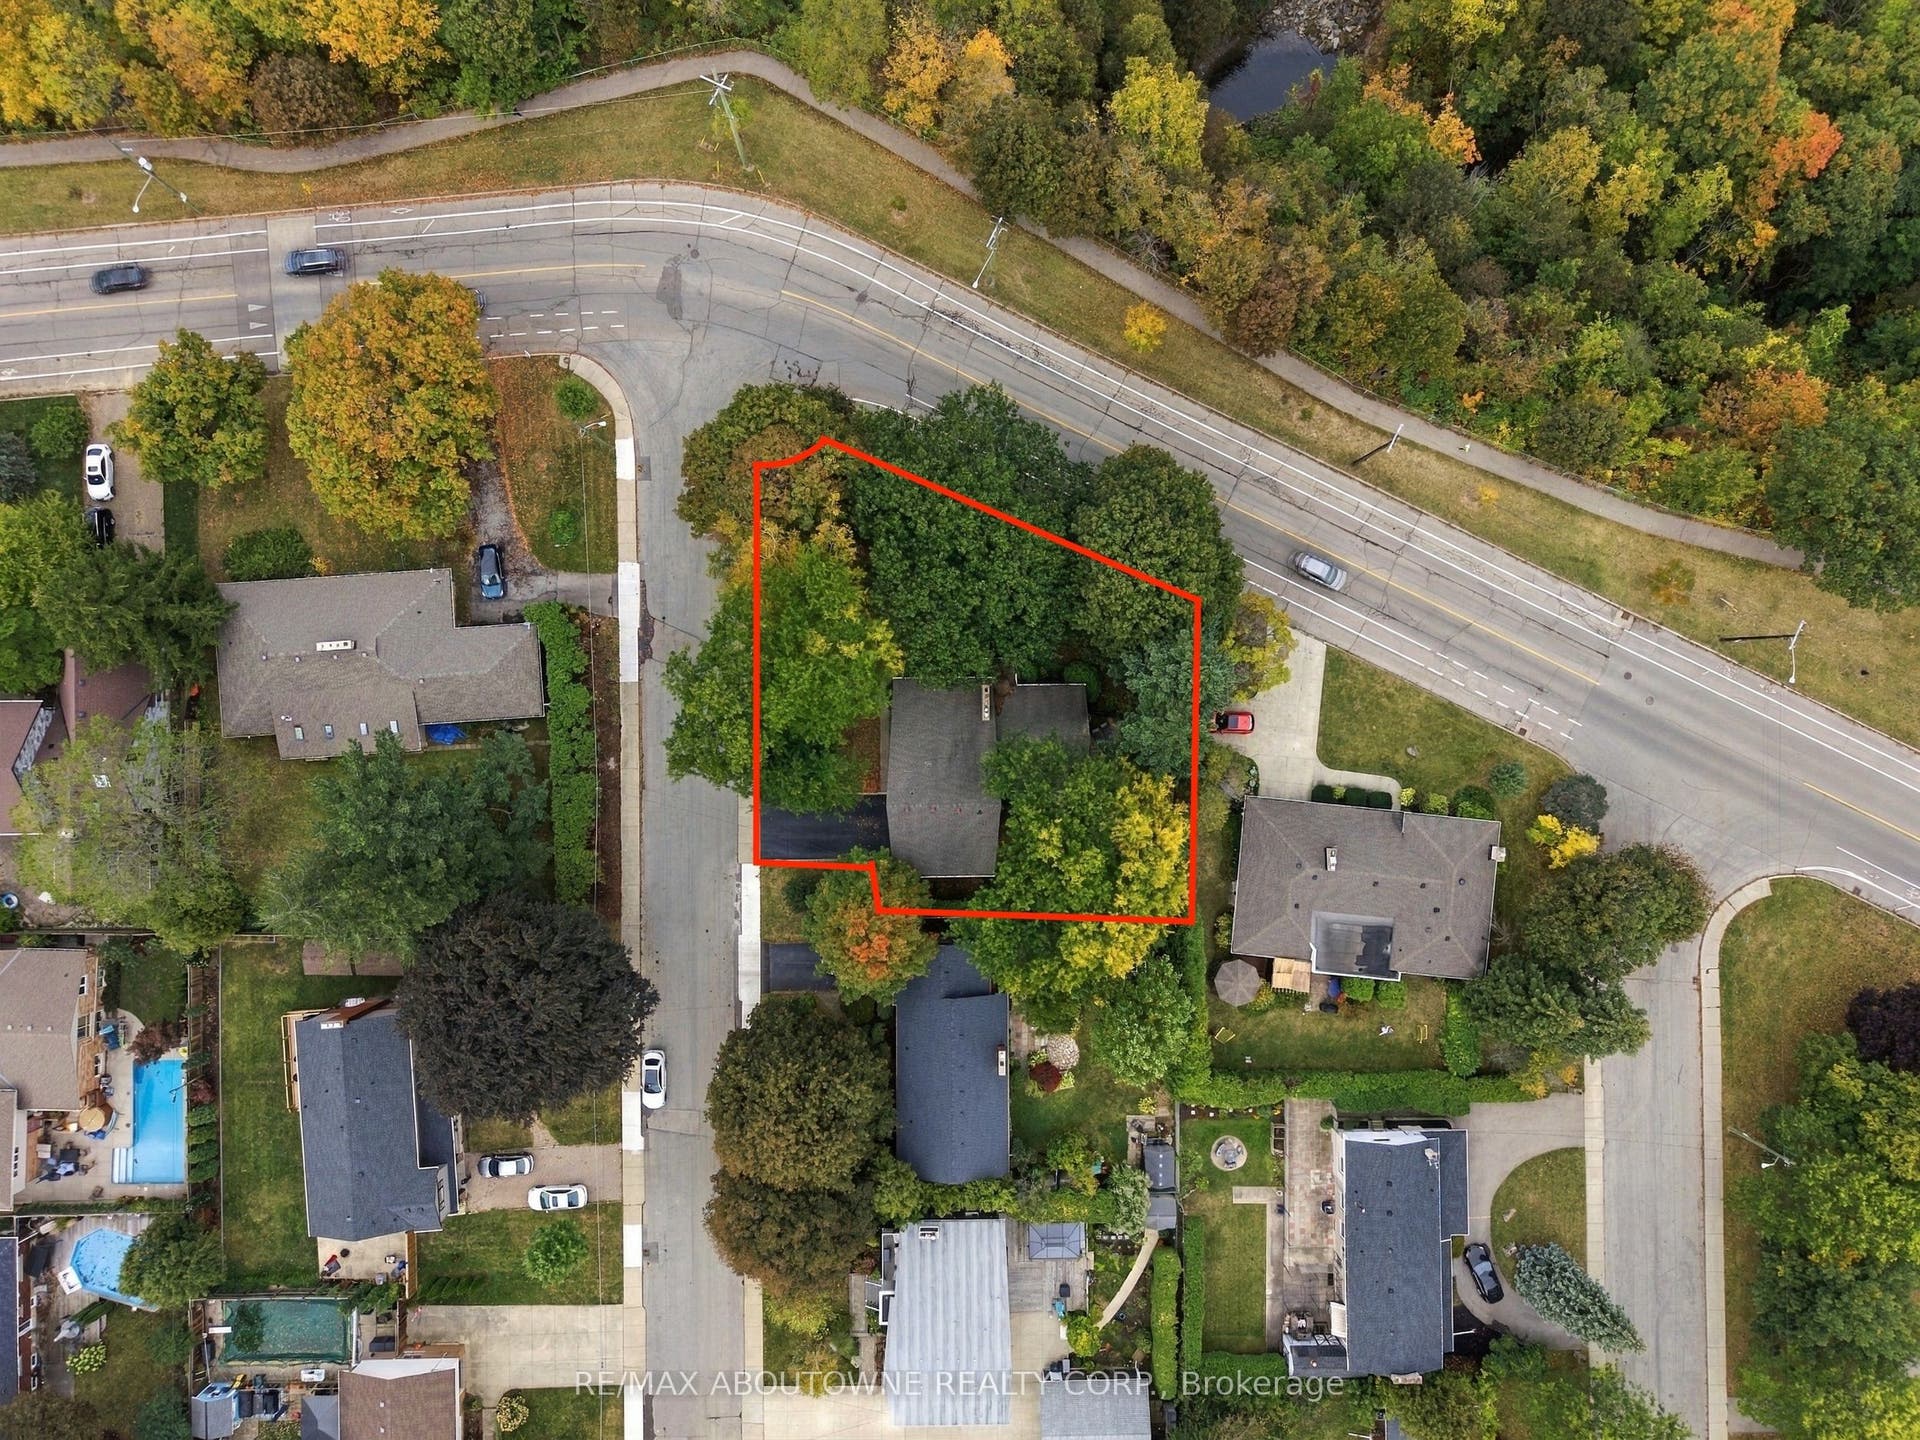
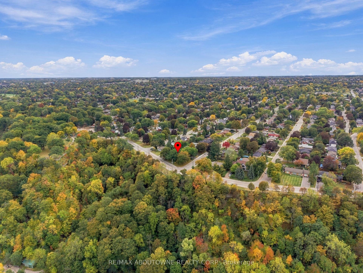
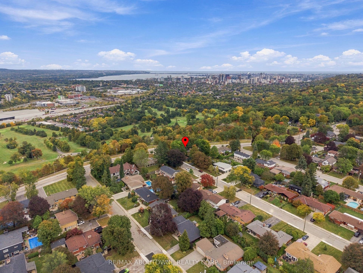
Welcome to 617 Scenic Drive, where exceptional views, generous living space and a remarkable Hamilton Mountain setting come together. Located along one of Westcliffe's most scenic stretches near the Niagara Escarpment, this impressive home is filled with natural light and designed to showcase its elevated surroundings.The bright, open-concept layout features a spacious living area with fireplace, a well-appointed kitchen with ample counter space and a large island, and a dining area ideal for both everyday living and entertaining. The primary bedroom offers a private ensuite, while three additional bedrooms provide plenty of space for family, guests or a home office.Outside, enjoy a private backyard with plenty of room to relax, entertain or enjoy the surrounding scenery. Close to Chedoke trails, golf, shopping, Mohawk College, Highway 403 and the LINC, this home offers an excellent combination of space, scenery and convenience.
| Listing Key: | X13873546 |
|---|---|
| List Price: | $1,149,999 |
| Property Type: | Residential |
| Property Sub Type: | Detached |
| Property Status: | Active |
| Bedrooms Total: | 4 |
| Bathrooms Total Integer: | 3 |
| Tax Annual Amount: | $10,375 |
| Architectural Style: | Sidesplit 4 |
| Waterfront?: | No |
| City: | Hamilton |
| City Region: | Westcliffe |
| Postal Code: | L9C 1H2 |
| Assessment Year: | 2,026 |
| Basement: | Crawl Space, Half |
| Basement Yn: | No |
| Bathrooms Total Integer: | 3 |
| Bedrooms Above Grade: | 3 |
| Bedrooms Below Grade: | 1 |
| City Region: | Westcliffe |
| Construction Materials: | Brick |
| Contract Status: | Available |
| Cooling: | Central Air |
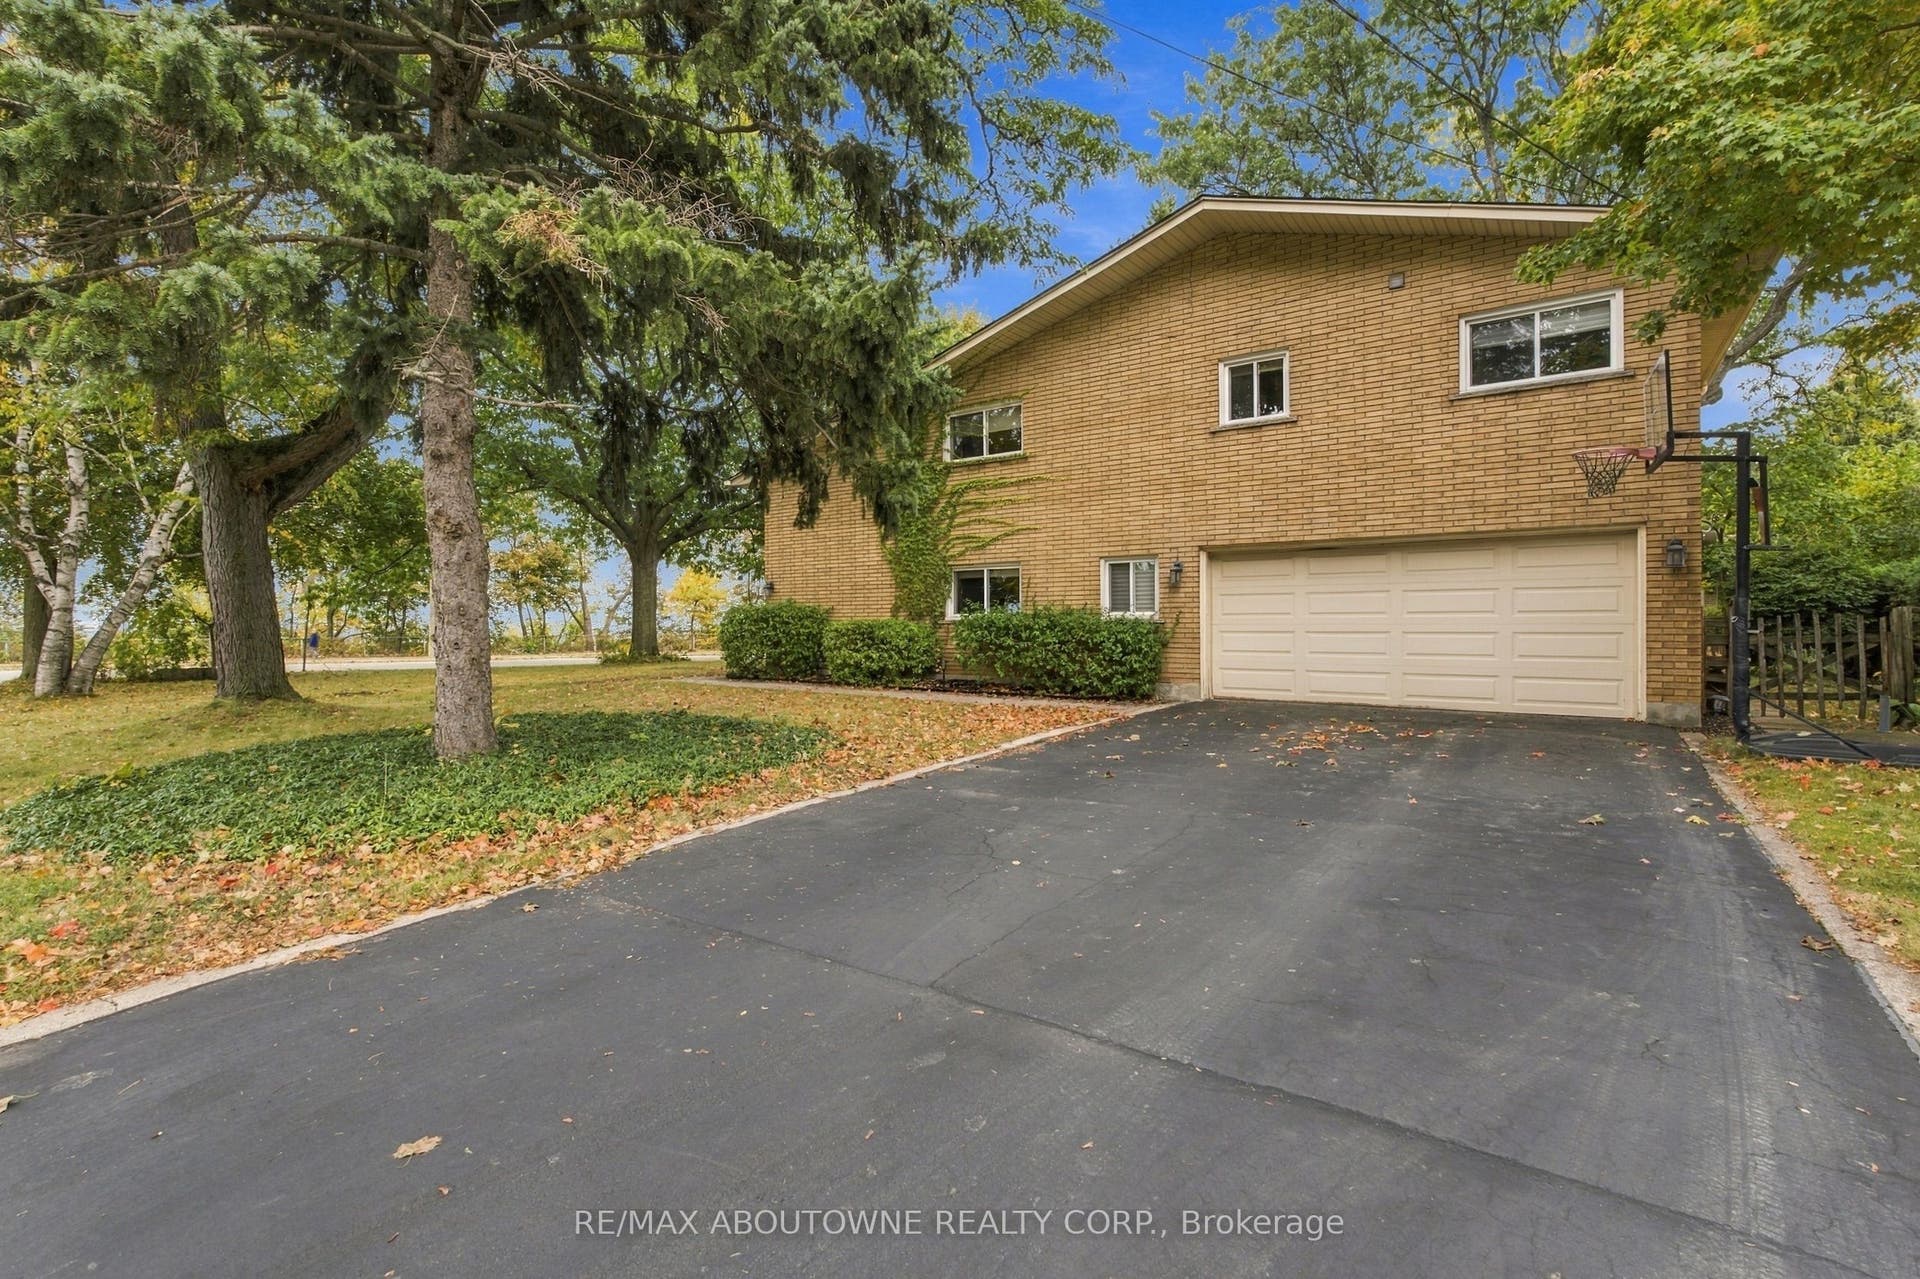
| Covered Spaces: | 2.0 |
| Cross Street: | West 33rd and Scenic Dr |
| Ddfyn: | Yes |
| Den Familyroom Yn: | Yes |
| Direction Faces: | South |
| Exclusions: | Garage Fridge, Freezers |
| Foundation Details: | Concrete Block |
| Garage Type: | Attached |
| Garage?: | Yes |
| Heat Source: | Gas |
| Heat Type: | Forced Air |
| Holdover Days: | 60 |
| Hst Application: | Included In |
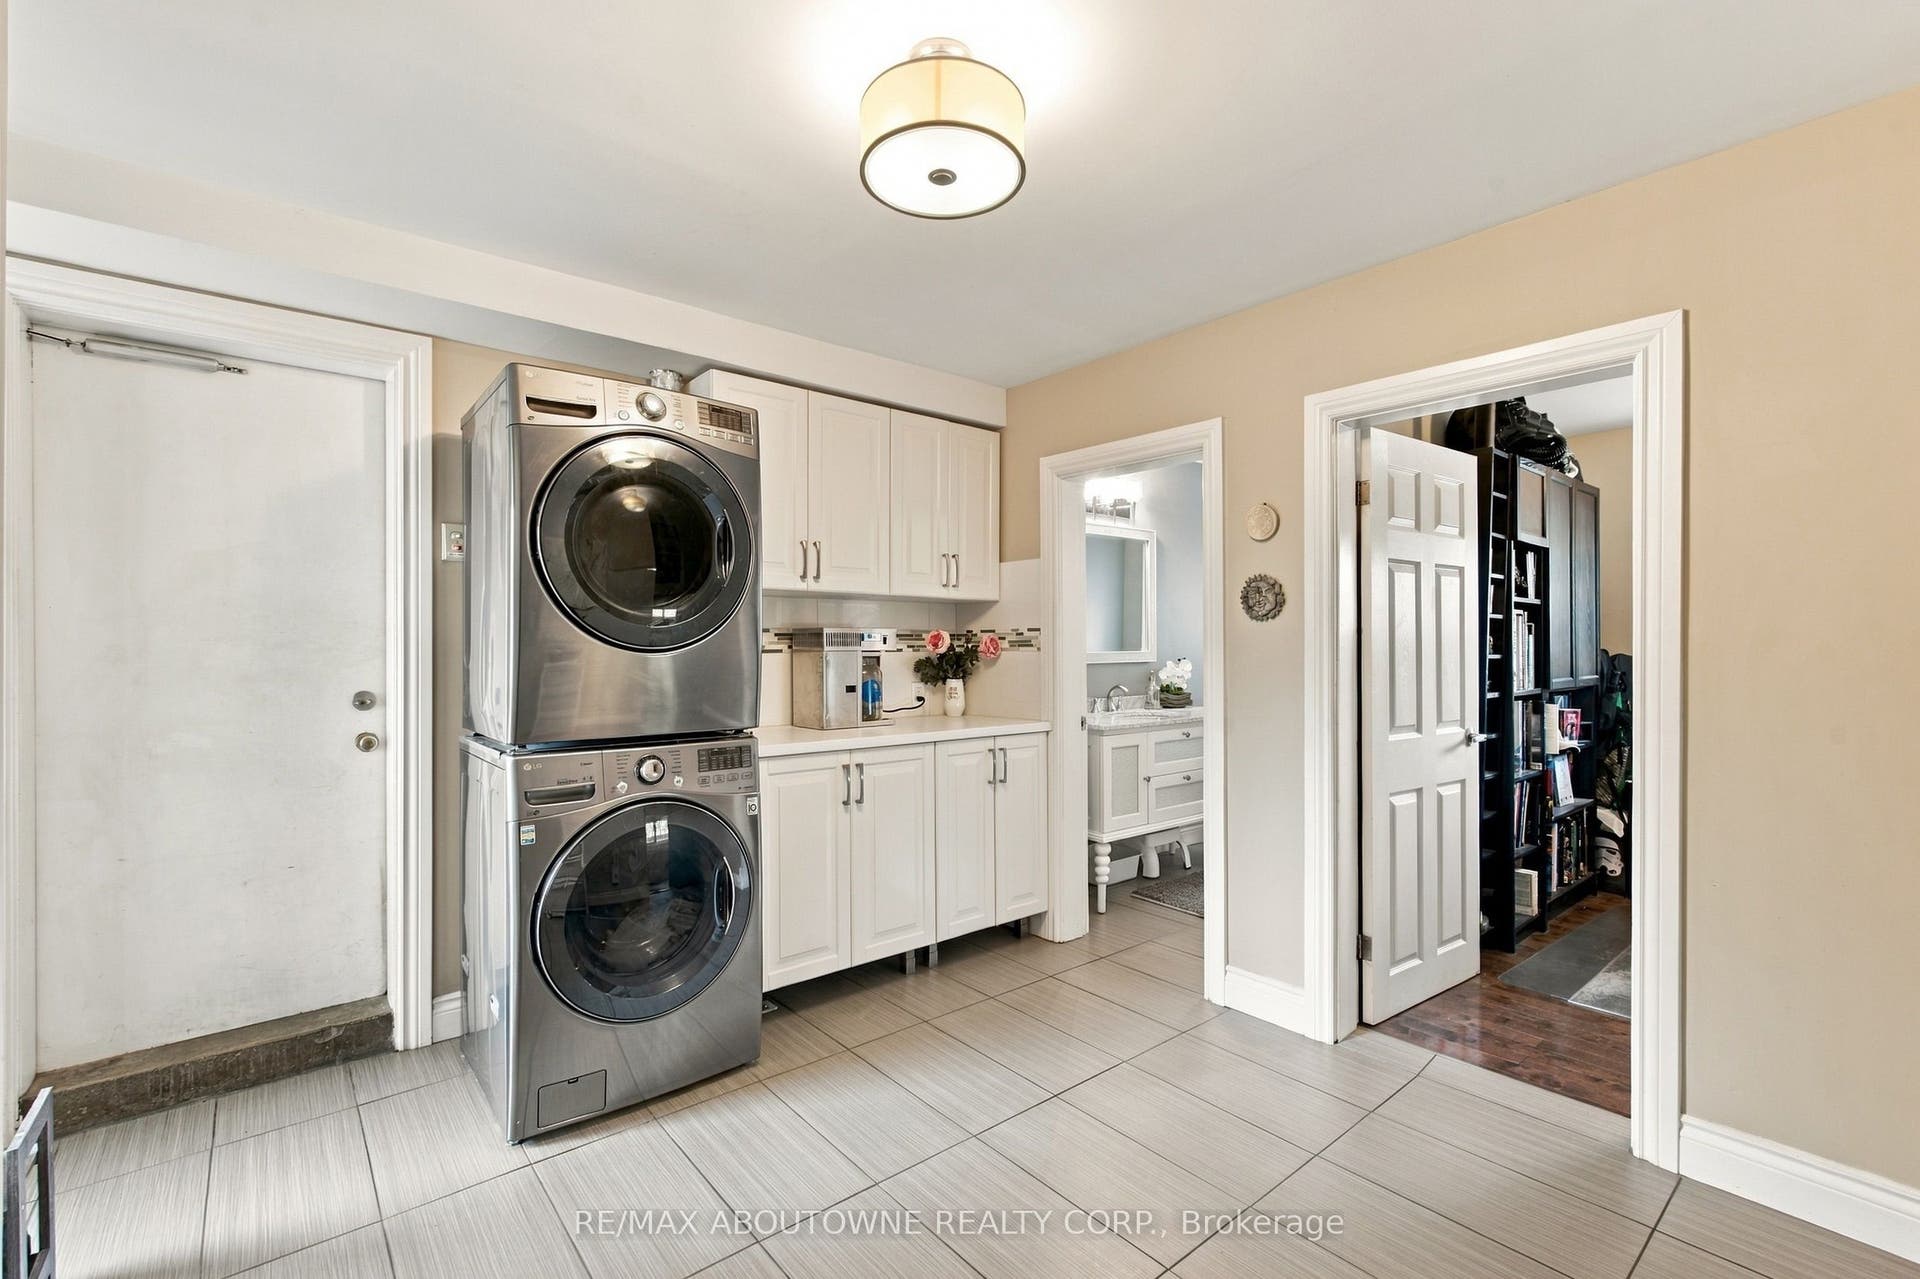
| Inclusions: | Dishwasher, Dryer, Gas Stove, Range Hood, Refrigerator, Stove, Washer, Window Coverings |
| Interior Features: | Separate Heating Controls, Carpet Free |
| Kitchens Above Grade: | 1 |
| Kitchens Total: | 1 |
| Listing Contract Date: | 2026-10-07 |
| Listing Key: | X13873546 |
| Living Area Range: | 2000-2500 |
| Lot Depth: | 132.0 |
| Lot Size Source: | MPAC |
| Lot Size Units: | Feet |
| Lot Width: | 111.0 |
| Status: | New |
| Original List Price: | $1,149,999 |
| Parcel Number: | 170390069 |
| Parking Spaces: | 4 |
| Parking Total: | 6.0 |
| Pool Features: | None |
| Possession Date: | 2026-12-07 |
| Rental Items: | Hot Water Heater $66.75/month |
| Roll Number: | 251808108209410 |
| Roof: | Asphalt Shingle |
| Rooms Above Grade: | 9 |
| Rooms Below Grade: | 3 |
| Sewer: | Sewer |
| Special Designation: | Unknown |
| State Or Province: | ON |
| Tax Year: | 2025 |
| Transaction Type: | For Sale |
| Washrooms Type1: | 1 |
| Washrooms Type1 Level: | Upper |
| Washrooms Type1 Pcs: | 5 |
| Washrooms Type2: | 1 |
| Washrooms Type2 Level: | Upper |
| Washrooms Type2 Pcs: | 3 |
| Washrooms Type3: | 1 |
| Washrooms Type3 Level: | Lower |
| Washrooms Type3 Pcs: | 2 |
| Water: | Municipal |
| Directions: | Take Garth Street to Denlow Drive. Continue on Denlow, which turns into Scenic Drive. |
| Lot Size Area Units: | Acres |
| Possession Type: | 60-89 days |
| Survey Type: | None |
| Heat Source Multi: | Gas |
| Heat Type Multi: | Forced Air |
| County Or Parish: | Hamilton |
| Fireplace?: | Yes |
| City: | Hamilton |
Listing Courtesy of: RE/MAX ABOUTOWNE REALTY CORP.
Listing Agent:
Mortgage Calculator
The data on this website relating to real estate for sale comes in part from the IDX Program of the Toronto Real Estate Board.
All information is believed accurate but not guaranteed. The properties displayed may not be all of the properties available through the IDX Program. Any use of this site other than by potential buyers or sellers is strictly prohibited.
© 2026 Toronto Real Estate Board.
Toronto Real Estate Board data last updated on October 08, 2026 05:01 PM - ET.
Property Last Updated: October 08, 2026 05:01 PM - ET
