6080 Rivercrest Drive
Orleans - Convent Glen And Area, Ottawa ON K1C 5R2
$694,000
Open Houses
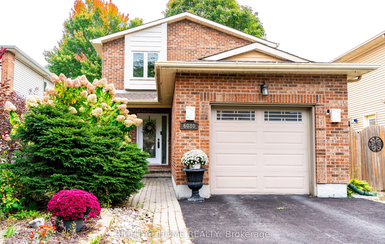
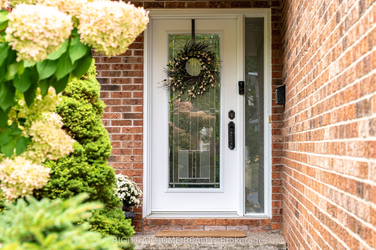
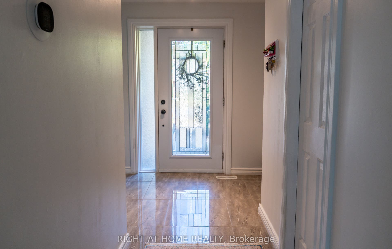
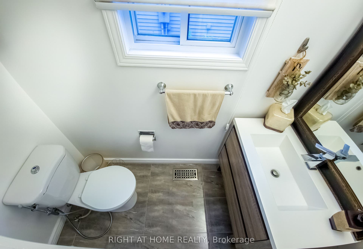
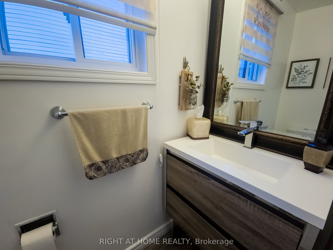
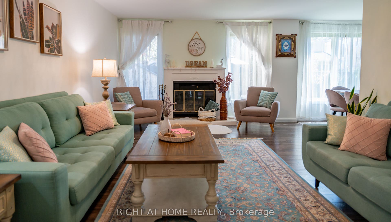
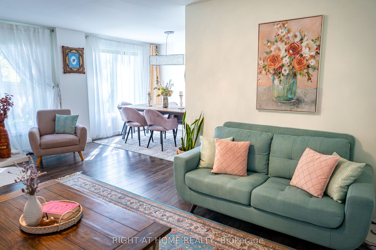
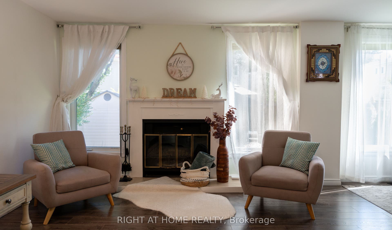
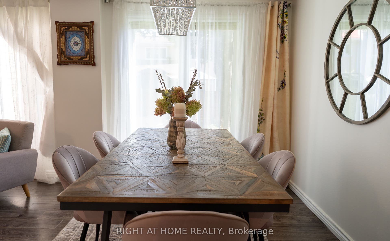
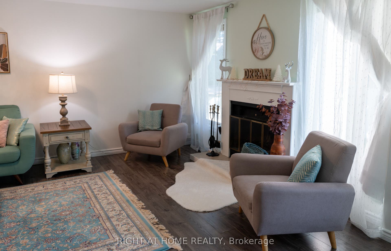
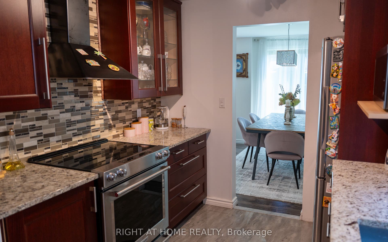
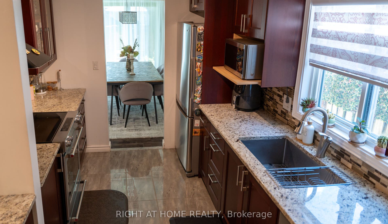
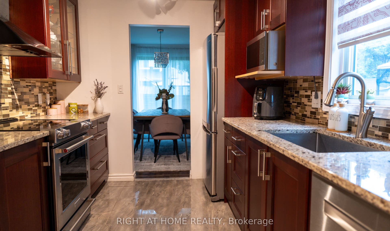
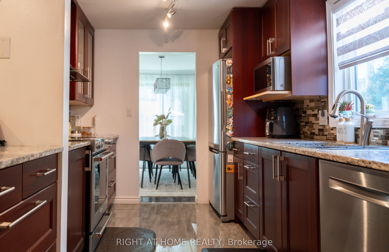
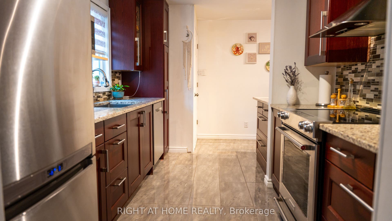
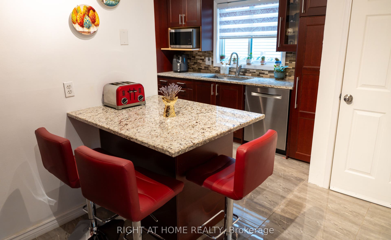
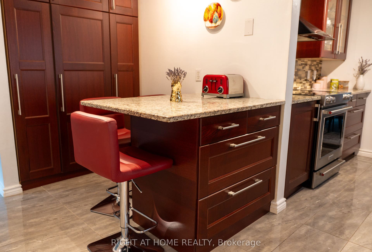
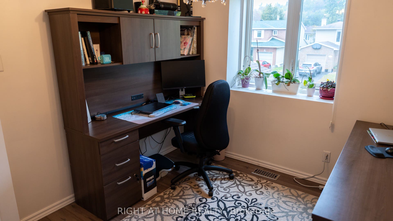
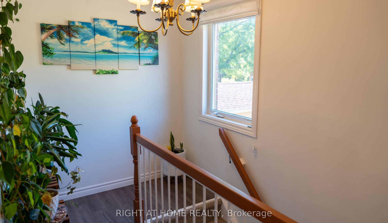
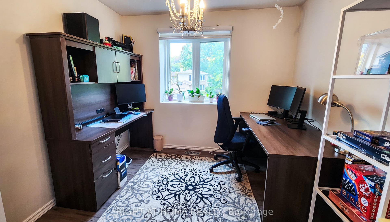
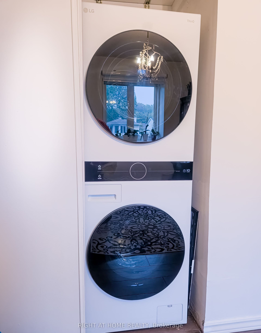
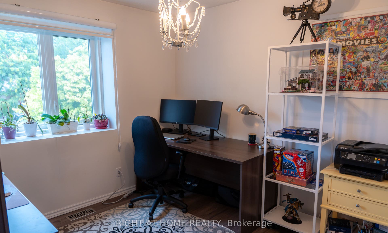
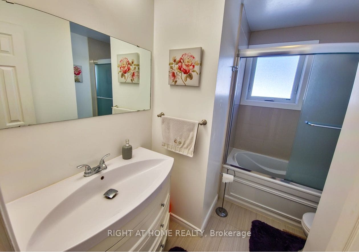
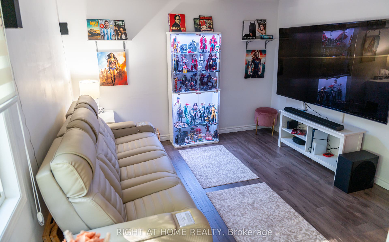
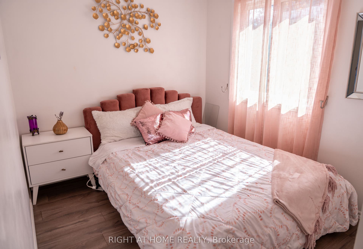
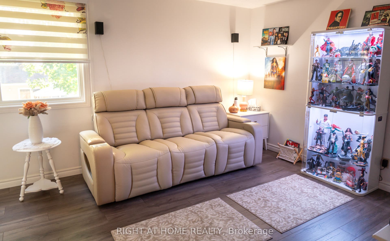
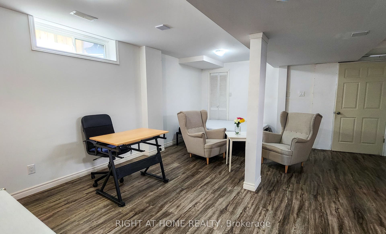
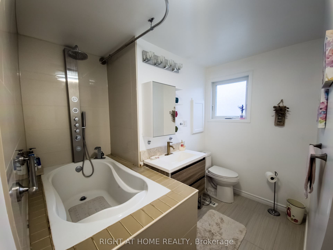
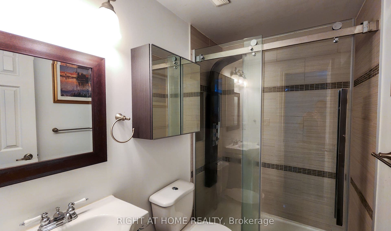
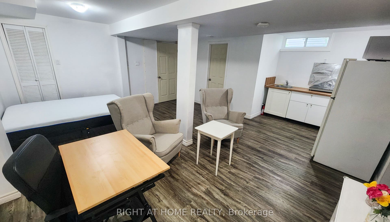
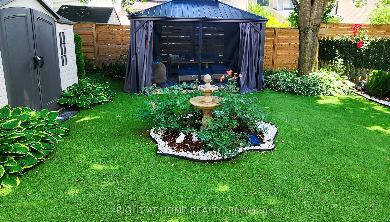
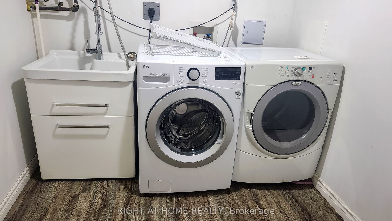
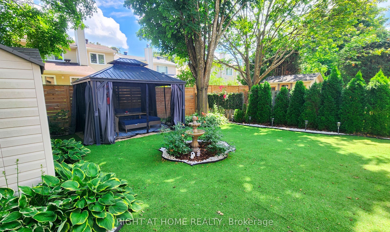
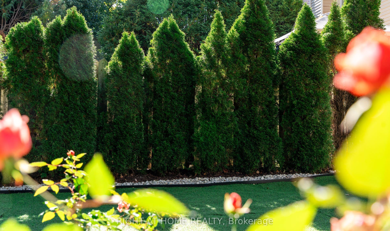
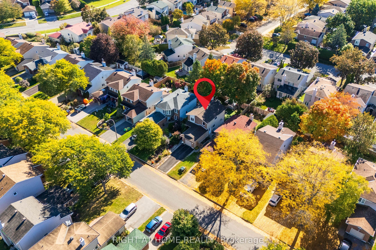
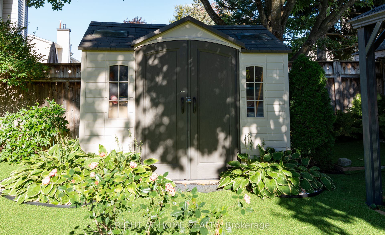
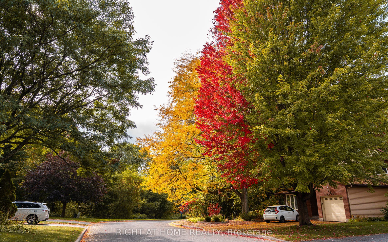
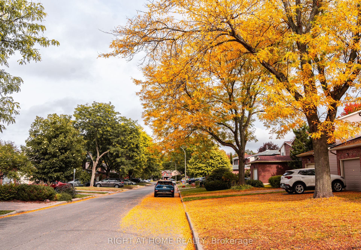
Welcome to this beautifully updated 3-bedroom, 3.5-bathroom detached home. Located in the established and highly sought-after neighbourhood of Chapel Hill, it offers a warm, functional layout with modern finishes and flexible living space on every level. The main level features a tiled entrance, a bright living and dining room with laminate flooring (2018) and a remodeled wood-burning fireplace (2021), and a fully renovated kitchen (2016) with ample cabinetry, granite countertops, glass tile backsplash and porcelain flooring. Upstairs you will find laminate flooring throughout (2020), a primary bedroom with walk-in closet and renovated 4-piece ensuite (2017), an updated 4-piece main bathroom (2017) and convenient second floor laundry with new washer and dryer (2025). The fully finished lower level with separate entrance offers a large recreation room, a 3-piece bathroom, a second laundry area and plenty of storage, perfect for a home office, gym, media room or guest space. Enjoy a private, low-maintenance backyard with artificial turf, gazebo and emerald trees (2020) for added privacy. Major updates include roof (2020) and garage door opener (2024). Ideally located a short walk to forest trails and close to schools, parks, daycare, transit and shopping. A wonderful opportunity to enjoy comfort, convenience and access to nature.
| Listing Key: | X13873176 |
|---|---|
| List Price: | $694,000 |
| Property Type: | Residential |
| Property Sub Type: | Detached |
| Property Status: | Active |
| Bedrooms Total: | 3 |
| Bathrooms Total Integer: | 4 |
| Tax Annual Amount: | $4,004 |
| Architectural Style: | 2-Storey |
| Waterfront?: | No |
| City: | Orleans - Convent Glen And Area |
| City Region: | 2008 - Chapel Hill |
| Postal Code: | K1C 5R2 |
| Assessment Year: | 2,025 |
| Basement: | Finished, Separate Entrance |
| Basement Yn: | No |
| Bathrooms Total Integer: | 4 |
| Bedrooms Above Grade: | 3 |
| City Region: | 2008 - Chapel Hill |
| Construction Materials: | Brick, Vinyl Siding |
| Contract Status: | Available |
| Cooling: | Central Air |
| Covered Spaces: | 1.0 |
| Cross Street: | Forest Valley Dr and Rivercrest Dr |
| Ddfyn: | Yes |
| Direction Faces: | South |
| Fireplace Features: | Wood |
| Foundation Details: | Concrete |
| Garage Type: | Attached |
| Garage?: | Yes |
| Heat Source: | Gas |
| Heat Type: | Forced Air |
| Holdover Days: | 120 |
| Hst Application: | Included In |
| Interior Features: | Water Heater Owned, Auto Garage Door Remote, Storage |
| Kitchens Above Grade: | 1 |
| Kitchens Total: | 1 |
| Listing Contract Date: | 2026-10-07 |
| Listing Key: | X13873176 |
| Living Area Range: | 1100-1500 |
| Lot Depth: | 111.55 |
| Lot Size Source: | MPAC |
| Lot Size Units: | Feet |
| Lot Width: | 36.09 |
| Status: | New |
| Original List Price: | $694,000 |
| Parcel Number: | 043921160 |
| Parking Spaces: | 2 |
| Parking Total: | 3.0 |
| Pool Features: | None |
| Possession Date: | 2026-12-30 |
| Roll Number: | 061460017004420 |
| Roof: | Asphalt Shingle |
| Rooms Above Grade: | 7 |
| Rooms Below Grade: | 1 |
| Sewer: | Sewer |
| Special Designation: | Unknown |
| State Or Province: | ON |
| Tax Year: | 2025 |
| Transaction Type: | For Sale |
| Washrooms Type1: | 1 |
| Washrooms Type1 Level: | Main |
| Washrooms Type1 Pcs: | 2 |
| Washrooms Type2: | 2 |
| Washrooms Type2 Level: | Second |
| Washrooms Type2 Pcs: | 4 |
| Washrooms Type3: | 1 |
| Washrooms Type3 Level: | Basement |
| Washrooms Type3 Pcs: | 3 |
| Water: | Municipal |
| Directions: | St Joseph Blvd to Forest Valley Dr, right on Rivercrest Dr. |
| Lot Size Area Units: | SquareFeet |
| Possession Type: | Flexible |
| Sign On Property?: | Yes |
| Survey Type: | Unknown |
| Heat Source Multi: | Gas |
| Heat Type Multi: | Forced Air |
| County Or Parish: | Ottawa |
| Fireplace?: | Yes |
| City: | Orleans - Convent Glen and Area |
Listing Courtesy of: RIGHT AT HOME REALTY
Listing Agent:
Mortgage Calculator
The data on this website relating to real estate for sale comes in part from the IDX Program of the Toronto Real Estate Board.
All information is believed accurate but not guaranteed. The properties displayed may not be all of the properties available through the IDX Program. Any use of this site other than by potential buyers or sellers is strictly prohibited.
© 2026 Toronto Real Estate Board.
Toronto Real Estate Board data last updated on October 08, 2026 05:07 PM - ET.
Property Last Updated: October 08, 2026 05:07 PM - ET
