6020 Keith Street
Niagara Falls, Niagara ON L2J 1K2
$2,500
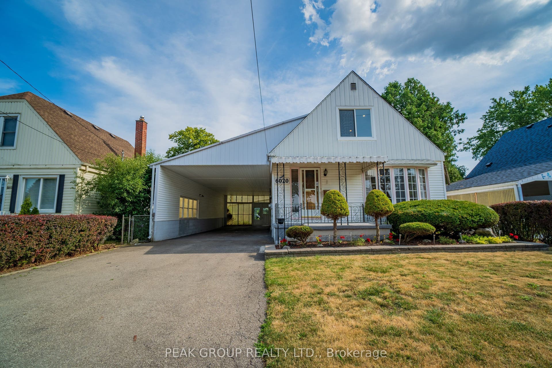
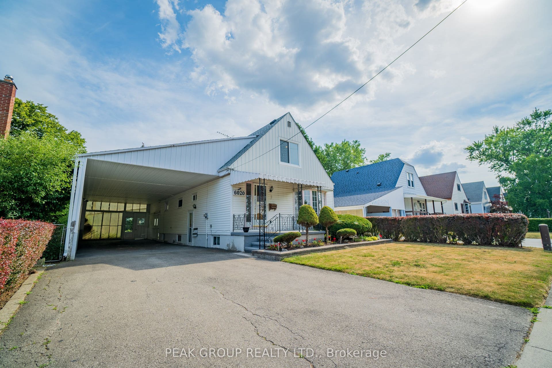
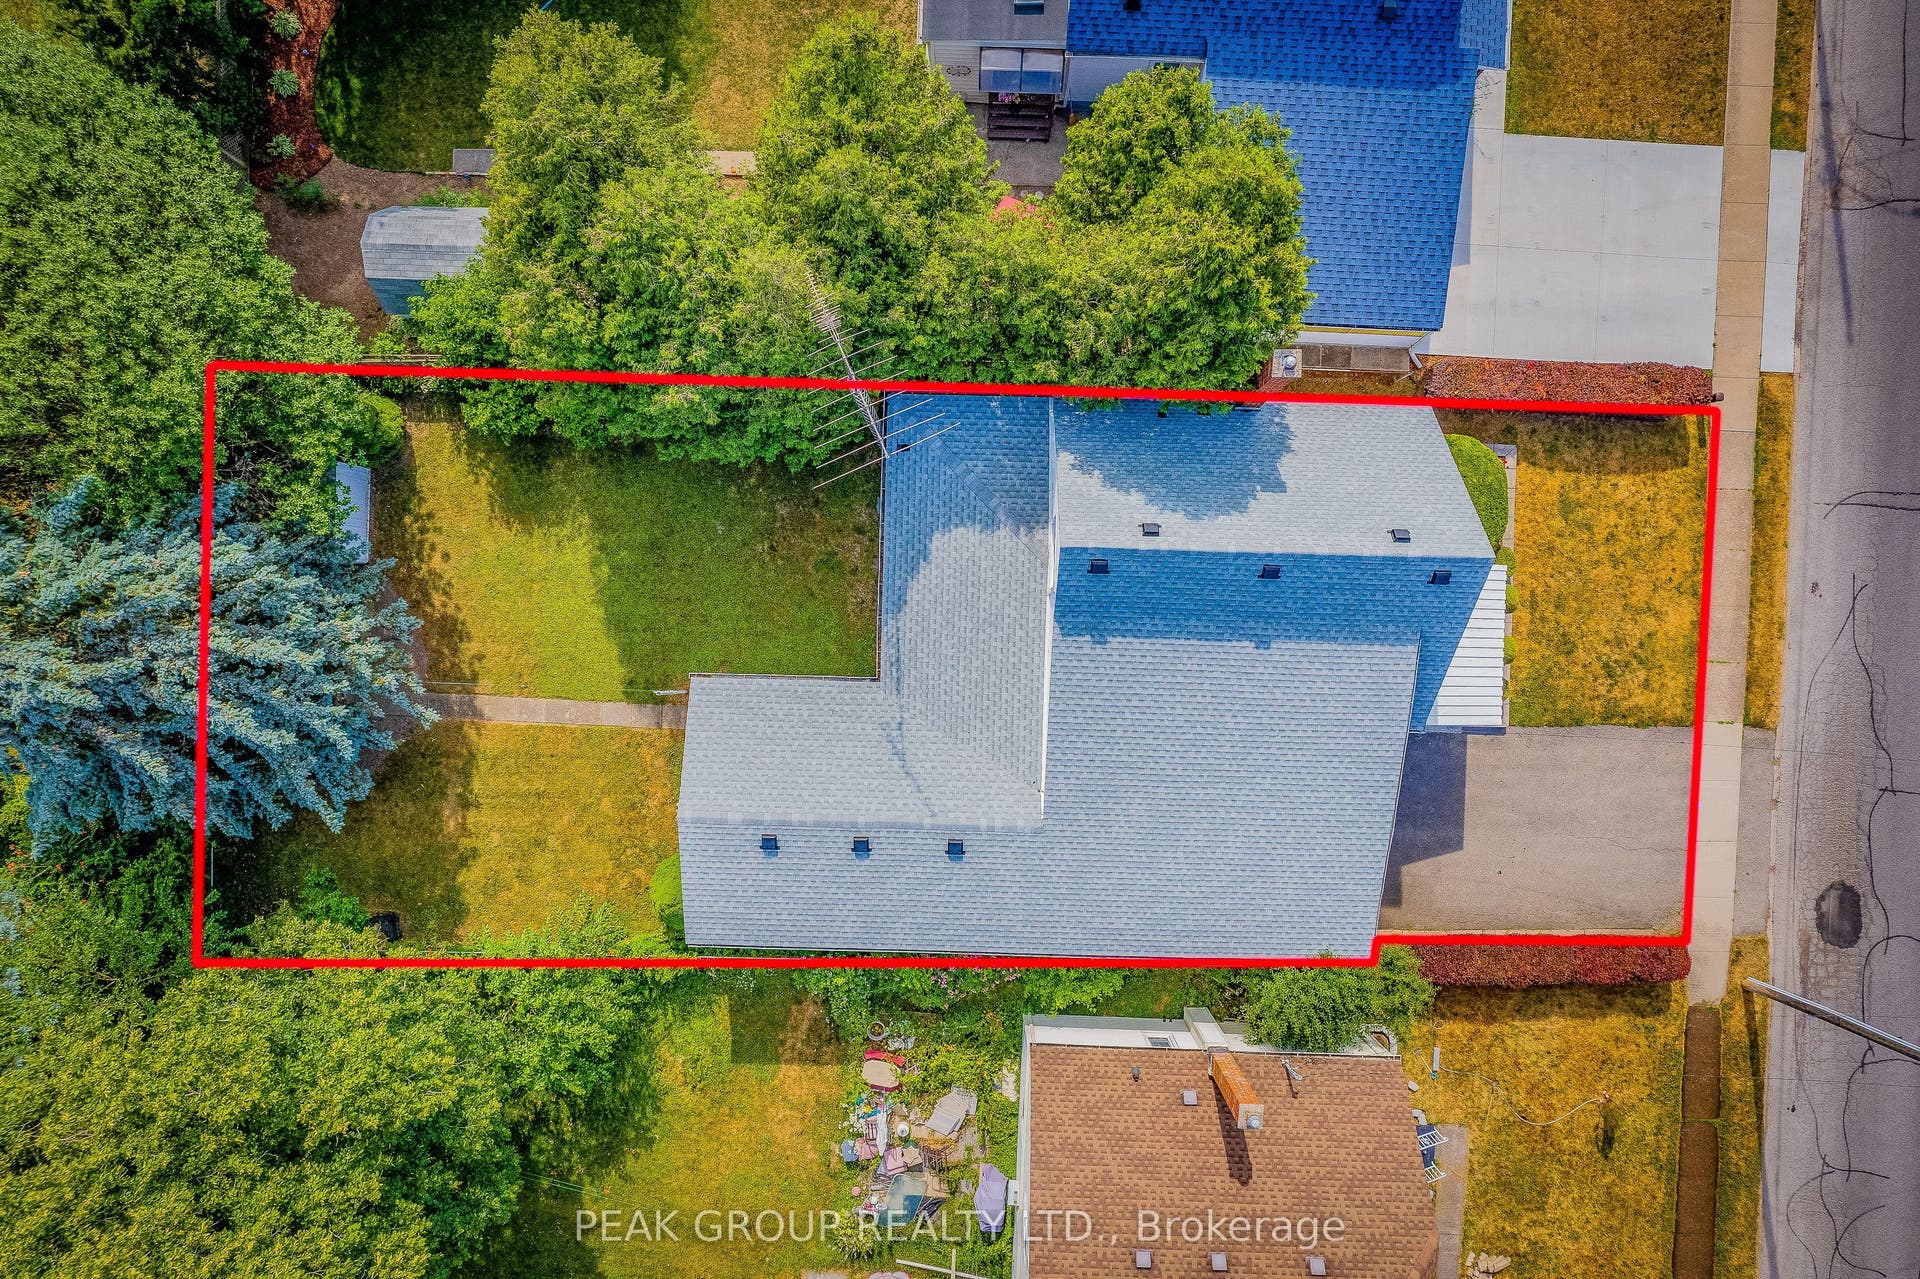
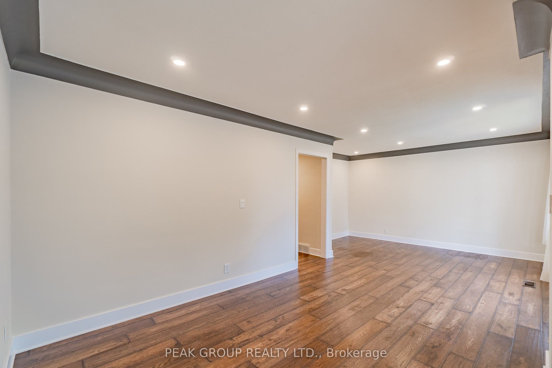
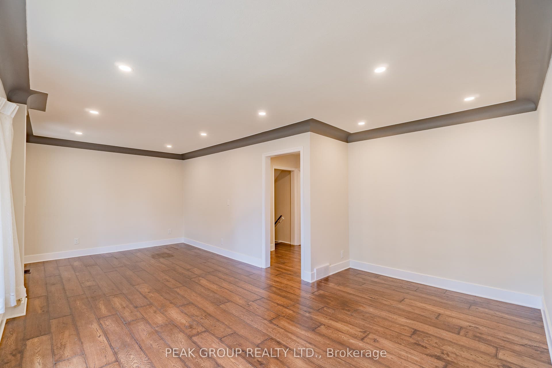
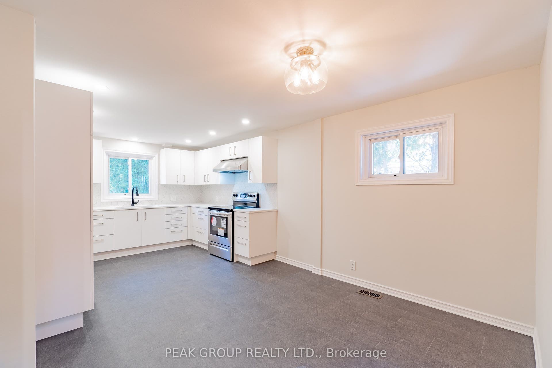
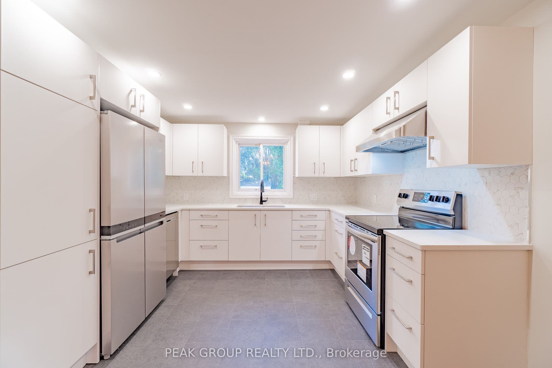
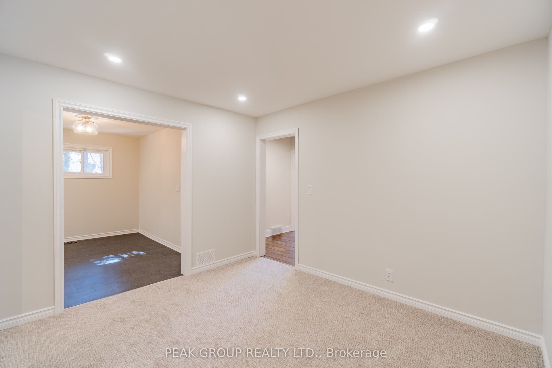
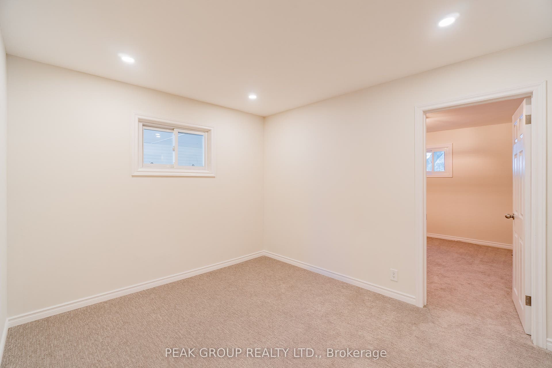
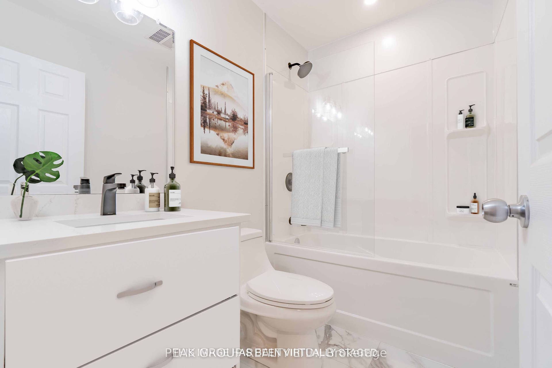
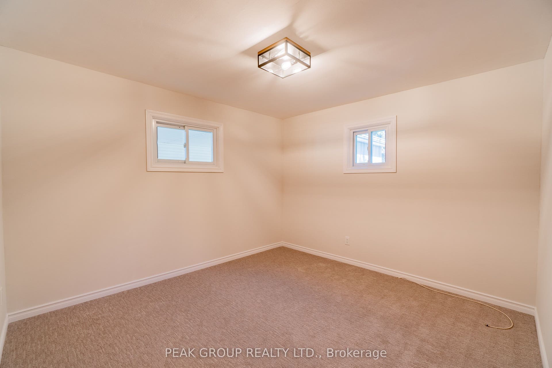
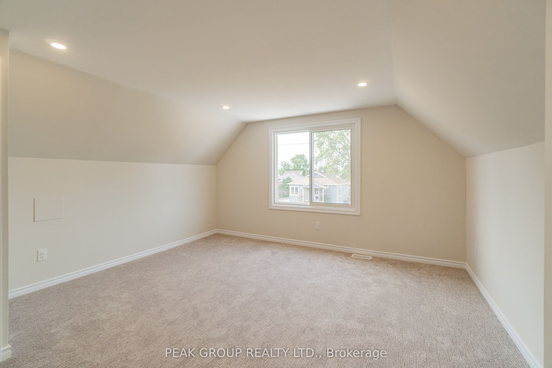
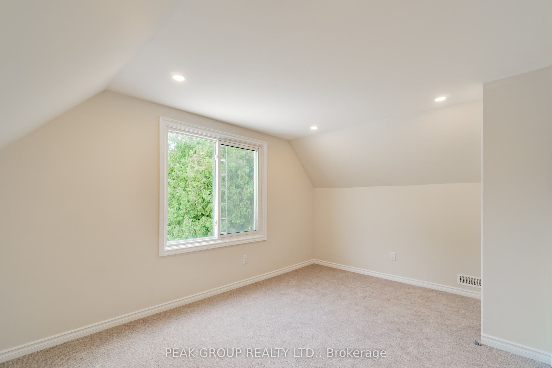
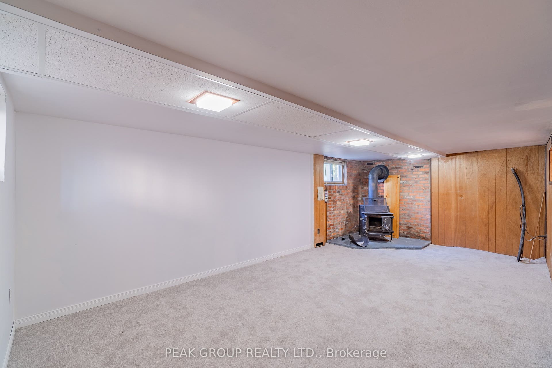
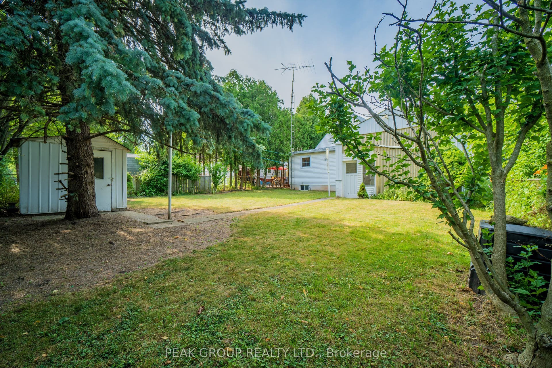
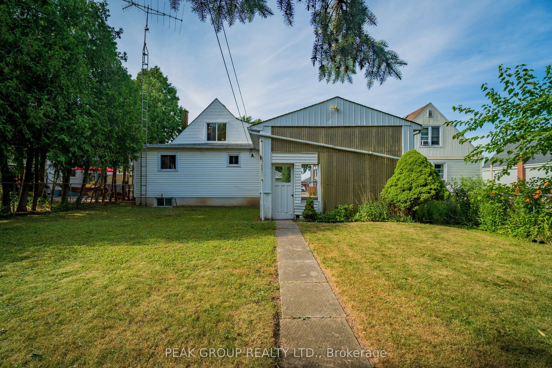
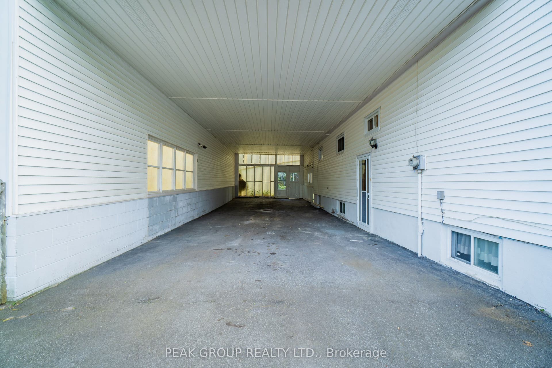
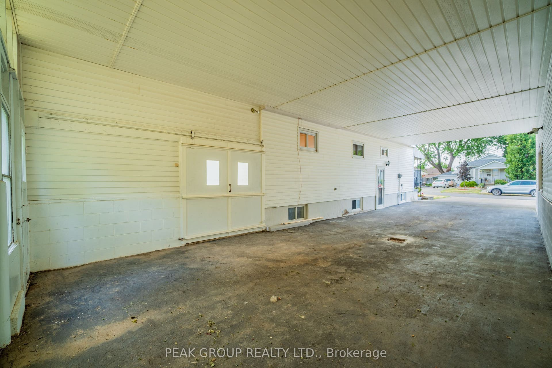
Move right into this beautifully renovated storey-and-a-half home in Niagara Falls' desirable north end, where modern updates meet flexible living space. Featuring a spacious 45' x 17' carport, a separate entrance, and professionally renovated main and second floors, this home offers endless possibilities for families, professionals, or multigenerational living.The bright main floor includes a spacious front living area, a versatile den that can serve as a home office or dining room, a main-floor bedroom, and a brand-new full bathroom. The custom kitchen is complete with quartz countertops, brand-new stainless steel appliances, ample cabinetry, and a generous dining area perfect for entertaining family and friends. Fresh paint, new flooring, updated lighting, and large windows fill the home with natural light.Upstairs, you'll find two generously sized bedrooms with oversized windows and new carpeting. The finished basement expands the living space with a large recreation room, an additional bedroom, a second full bathroom, and a spacious utility room, offering excellent flexibility thanks to its separate entrance.Step outside to enjoy the fully fenced backyard, surrounded by mature landscaping for added privacy and complete with a storage shed. Conveniently located within walking distance to shopping, schools, parks, restaurants, transit, professional offices, and everyday amenities, this home truly combines comfort with convenience.Major updates provide added peace of mind, including a furnace, air conditioner, and water heater (2019), roof (2021), and select windows (2022). Virtual staging highlights just a few of the many ways this versatile home ...
+ Read More| Listing Key: | X13874598 |
|---|---|
| List Price: | $2,500 |
| Property Type: | Residential |
| Property Sub Type: | Detached |
| Property Status: | Active |
| Bedrooms Total: | 3 |
| Bathrooms Total Integer: | 2 |
| Architectural Style: | 1 1/2 Storey |
| Waterfront?: | No |
| City: | Niagara Falls |
| City Region: | 205 - Church's Lane |
| Postal Code: | L2J 1K2 |
| Approximate Age: | 51-99 |
| Basement: | Partially Finished |
| Basement Yn: | No |
| Bathrooms Total Integer: | 2 |
| Bedrooms Above Grade: | 1 |
| Bedrooms Below Grade: | 2 |
| Buy Option Yn: | Yes |
| City Region: | 205 - Church's Lane |
| Construction Materials: | Vinyl Siding |
| Contract Status: | Available |
| Cooling: | Central Air |
| Covered Spaces: | 0.0 |
| Credit Check Yn: | Yes |
| Cross Street: | North on Portage Road from Thorold Stone Road , East onto Keith Street |
| Ddfyn: | Yes |
| Den Familyroom Yn: | Yes |
| Deposit Required: | Yes |
| Direction Faces: | North |
| Employment Letter Yn: | Yes |
| Foundation Details: | Poured Concrete |
| Furnished: | Unfurnished |
| Garage Type: | Carport |
| Heat Source: | Gas |
| Heat Type: | Forced Air |
| Holdover Days: | 30 |
| Interior Features: | Primary Bedroom - Main Floor |
| Kitchens Above Grade: | 1 |
| Kitchens Total: | 1 |
| Laundry Features: | Laundry Room |
| Lease Agreement Yn: | Yes |
| Lease Term: | 12 Months |
| Listing Contract Date: | 2026-10-07 |
| Listing Key: | X13874598 |
| Living Area Range: | 1100-1500 |
| Lot Depth: | 123.0 |
| Lot Size Source: | MPAC |
| Lot Size Units: | Feet |
| Lot Width: | 50.0 |
| Status: | New |
| Original List Price: | $2,500 |
| Parcel Number: | 642780045 |
| Parcel Of Tied Land: | No |
| Parking Spaces: | 3 |
| Parking Total: | 3.0 |
| Pool Features: | None |
| Portion Property Lease: | Entire Property |
| Possession Date: | 2026-10-07 |
| Private Entrance Yn: | Yes |
| References Required Yn: | Yes |
| Rental Application Yn: | Yes |
| Rent Includes: | Central Air Conditioning |
| Roll Number: | 272504000506000 |
| Roof: | Asphalt Shingle |
| Rooms Above Grade: | 6 |
| Rooms Below Grade: | 4 |
| Sewer: | Sewer |
| Special Designation: | Unknown |
| State Or Province: | ON |
| Transaction Type: | For Lease |
| Vendor Property Info Statement: | Yes |
| Washrooms Type1: | 1 |
| Washrooms Type1 Pcs: | 4 |
| Washrooms Type2: | 1 |
| Washrooms Type2 Pcs: | 3 |
| Water: | Municipal |
| Directions: | North on Portage Road from Thorold Stone Road , East onto Keith Street |
| Lot Size Area Units: | SquareFeet |
| Possession Type: | Immediate |
| Survey Type: | None |
| Heat Source Multi: | Gas |
| Heat Type Multi: | Forced Air |
| County Or Parish: | Niagara |
| City: | Niagara Falls |
Listing Courtesy of: PEAK GROUP REALTY LTD.
Listing Agent:
The data on this website relating to real estate for sale comes in part from the IDX Program of the Toronto Real Estate Board.
All information is believed accurate but not guaranteed. The properties displayed may not be all of the properties available through the IDX Program. Any use of this site other than by potential buyers or sellers is strictly prohibited.
© 2026 Toronto Real Estate Board.
Toronto Real Estate Board data last updated on October 08, 2026 05:07 PM - ET.
Property Last Updated: October 08, 2026 05:07 PM - ET
