58 Hibbins Avenue
Ajax, Durham ON L1T 4C3
$1,519,900
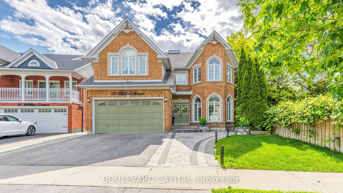
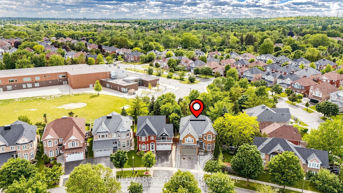
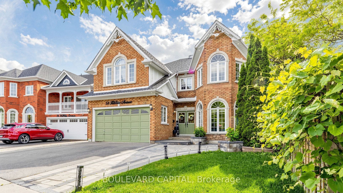
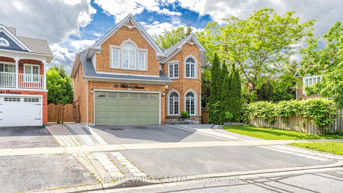
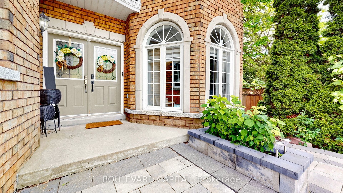
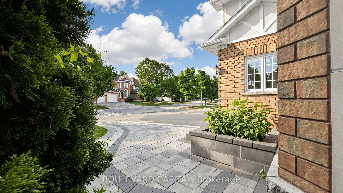
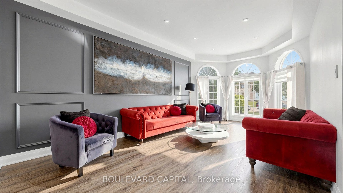
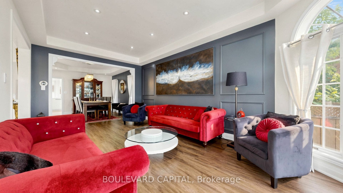
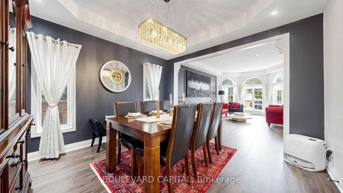
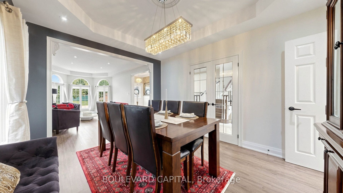
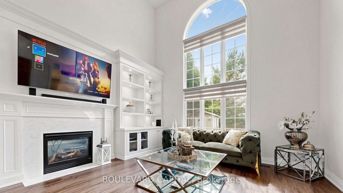
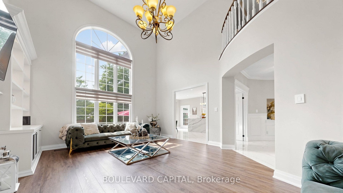
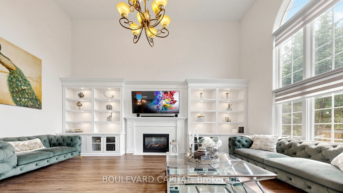
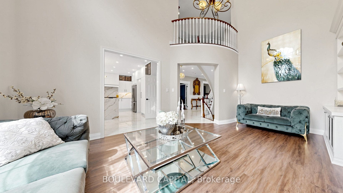
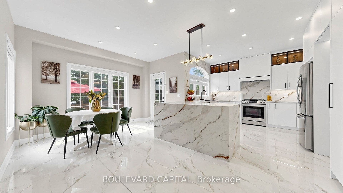
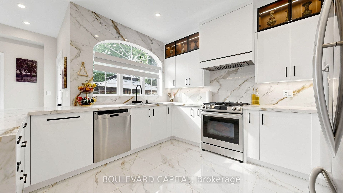
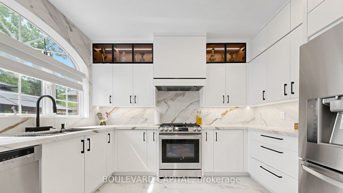
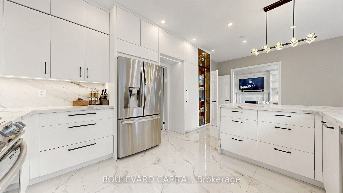
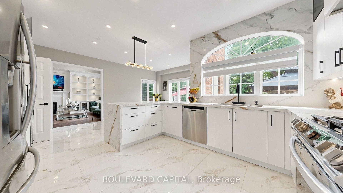
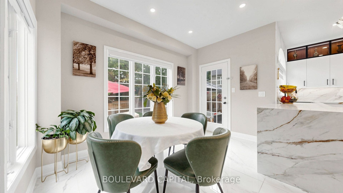
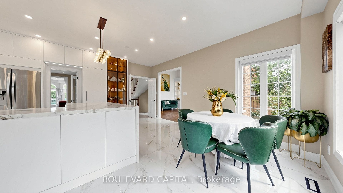
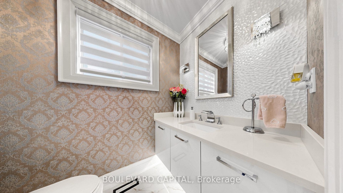
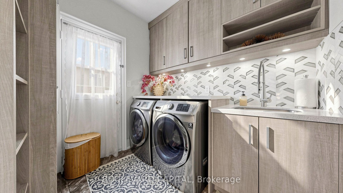
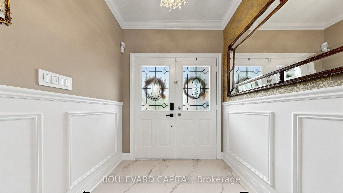
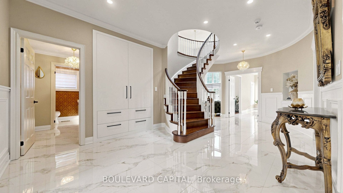
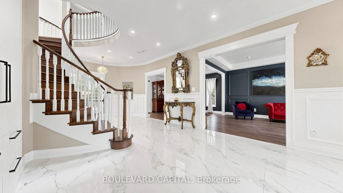
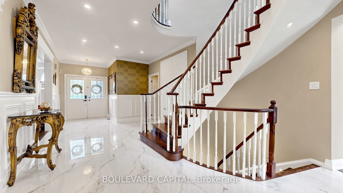
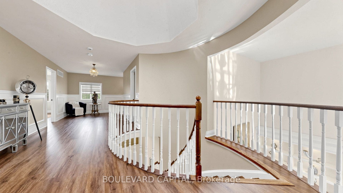
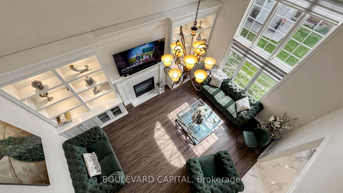
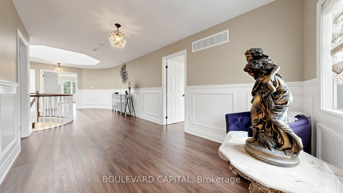
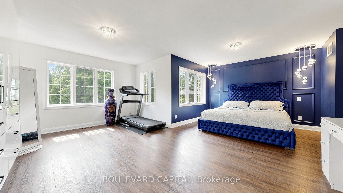
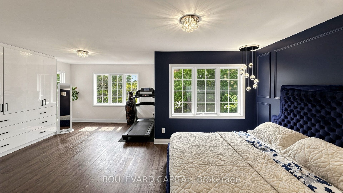
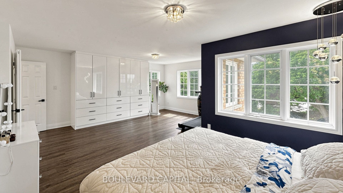
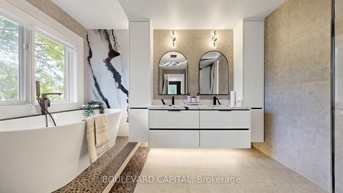
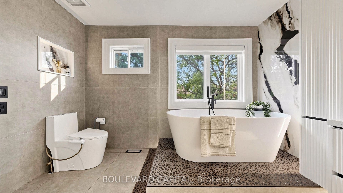
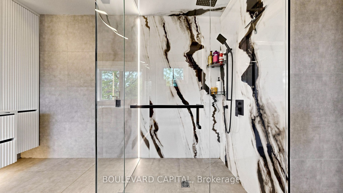
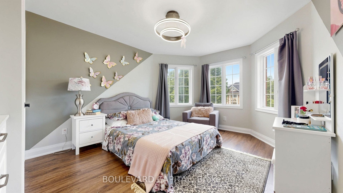
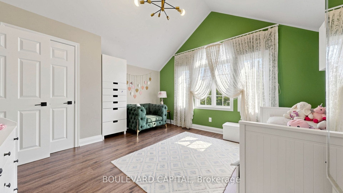
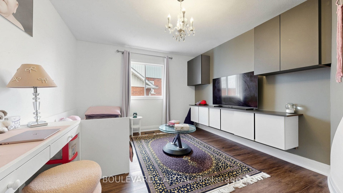
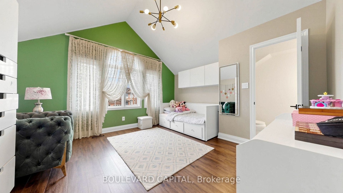
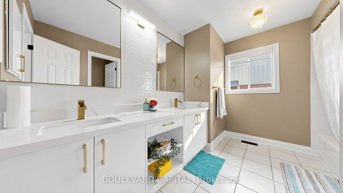
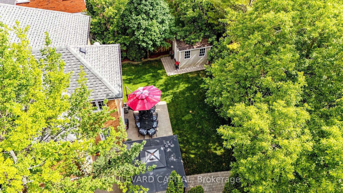
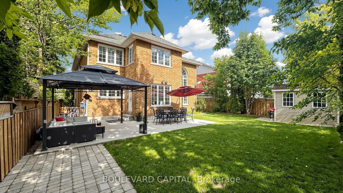
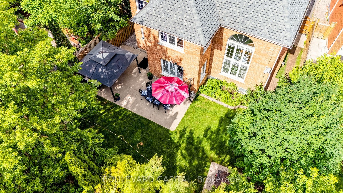
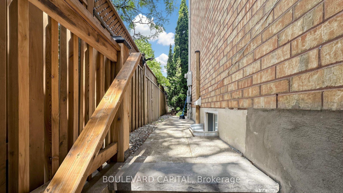
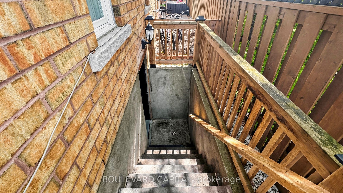
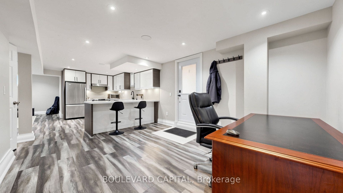
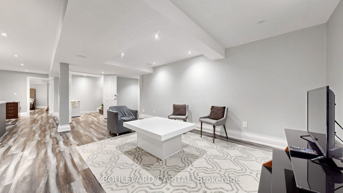
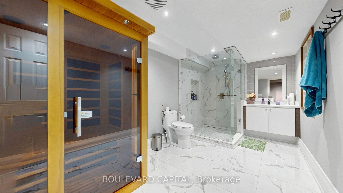
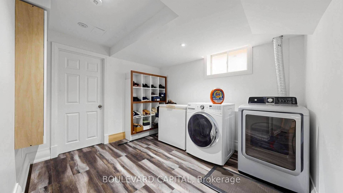
Stunning quality-built John Boddy executive home backing onto parkland! Offering 5,000 sq/ft of interior living space with modern Luxury finishes. Meticulously maintained recently fully upgraded home features 4+2 bedrooms, 5 washrooms, formal living & dining rooms, a dramatic vaulted 18ft height family room with floor-to-ceiling windows, fireplace with custom built-in cabinetry with undermount lighting. A Grand entrance with porcelain tile 9ft ceilings on main floor & tucked away Large laundry and separate garage entrance. Fully updated flooring & custom cabinetry, pot lights throughout the entire house, A completely new modern custom high end sun filled eat-in kitchen completely covered in Quartz walks out to a private backyard oasis featuring an aggregate concrete patio surround with no rear neighbours & pie Shaped beautifully landscaped front and back yards. A circular hardwood staircase with Micro LED lights built in leads to the upper level where the massive hallway looks down to the family room and features a large skylight. The luxurious primary retreat boasts a spa-inspired magazine like 5-piece ensuite, Massive large windows overlook serene park views, built in wardrobes & 2 walk-in closets, a second bedroom with a 2 pc. ensuite plus 2 bedrooms & a main washroom. The fully functional & finished basement apartment with a city permitted separate entrance includes a large custom kitchen, rec room, two additional large bedrooms, a Large bathroom with glass shower & a sauna , ample amount of storage. Close to schools, parks, shopping, ...
+ Read More| Listing Key: | E13874534 |
|---|---|
| List Price: | $1,519,900 |
| Property Type: | Residential |
| Property Sub Type: | Detached |
| Property Status: | Active |
| Bedrooms Total: | 6 |
| Bathrooms Total Integer: | 5 |
| Tax Annual Amount: | $9,857 |
| Architectural Style: | 2-Storey |
| Waterfront?: | No |
| City: | Ajax |
| City Region: | Central West |
| Postal Code: | L1T 4C3 |
| Approximate Age: | 16-30 |
| Basement: | Separate Entrance |
| Basement Yn: | No |
| Bathrooms Total Integer: | 5 |
| Bedrooms Above Grade: | 4 |
| Bedrooms Below Grade: | 2 |
| Central Vacuum Yn: | Yes |
| City Region: | Central West |
| Construction Materials: | Brick |
| Contract Status: | Available |
| Cooling: | Central Air |
| Covered Spaces: | 2.0 |
| Cross Street: | Church/Delaney |
| Ddfyn: | Yes |
| Den Familyroom Yn: | Yes |
| Direction Faces: | West |
| Electric Yna: | Yes |
| Exclusions: | Both Freezers in basement & Drapes in front kids bedroom with Vaulted ceiling |
| Exterior Features: | Backs On Green Belt |
| Fireplace Features: | Natural Gas |
| Fireplaces Total: | 1 |
| Foundation Details: | Concrete |
| Garage Type: | Built-In |
| Garage?: | Yes |
| Gas Yna: | Yes |
| Heat Source: | Gas |
| Heat Type: | Forced Air |
| Holdover Days: | 180 |
| Hst Application: | Included In |
| Inclusions: | All Built in cabinetry as seen in Laundry, Bedrooms, closets, Family room, Primary bedroom. Back yard Gazebo & garden shed. Gas fireplace, Existing alarm system, Central vac system, Wall unit in family room, Sauna in Basement, All light fixtures, All appliances - 2 fridges 2 stoves 2 hood vents 2 dishwashers 2 washers 2 dryers, Garage door opener |
| Interior Features: | Auto Garage Door Remote, Carpet Free, Central Vacuum, Guest Accommodations, In-Law Capability, In-Law Suite, Ventilation System, Water Heater Owned |
| Kitchens Above Grade: | 1 |
| Kitchens Below Grade: | 1 |
| Kitchens Total: | 2 |
| Laundry Level: | Main Level |
| Listing Contract Date: | 2026-10-06 |
| Listing Key: | E13874534 |
| Living Area Range: | 3000-3500 |
| Lot Depth: | 124.76 |
| Lot Irregularities: | 41.96 ft x 124.ft x 56.65 ft x 112.60 ft |
| Lot Shape: | Irregular |
| Lot Size Range Acres: | < .50 |
| Lot Size Source: | GeoWarehouse |
| Lot Size Units: | Feet |
| Lot Width: | 41.96 |
| Status: | New |
| Original List Price: | $1,519,900 |
| Other Structures: | Garden Shed |
| Parcel Number: | 264330515 |
| Parking Features: | Private Double |
| Parking Spaces: | 3 |
| Parking Total: | 5.0 |
| Pool Features: | None |
| Possession Date: | 2026-10-31 |
| Possession Details: | TBD |
| Rental Items: | Hot water tank Rental |
| Roll Number: | 180501001607192 |
| Roof: | Asphalt Shingle |
| Rooms Above Grade: | 10 |
| Rooms Below Grade: | 4 |
| Security Features: | Alarm System |
| Sewer: | Sewer |
| Sewer Yna: | Yes |
| Special Designation: | Unknown |
| State Or Province: | ON |
| Tax Year: | 2025 |
| Transaction Type: | For Sale |
| Washrooms Type1: | 1 |
| Washrooms Type1 Level: | Second |
| Washrooms Type1 Pcs: | 5 |
| Washrooms Type2: | 1 |
| Washrooms Type2 Level: | Second |
| Washrooms Type2 Pcs: | 5 |
| Washrooms Type3: | 1 |
| Washrooms Type3 Level: | Basement |
| Washrooms Type3 Pcs: | 3 |
| Washrooms Type4: | 1 |
| Washrooms Type4 Level: | Main |
| Washrooms Type4 Pcs: | 2 |
| Washrooms Type5: | 1 |
| Washrooms Type5 Level: | Second |
| Washrooms Type5 Pcs: | 2 |
| Water: | Municipal |
| Water Yna: | Yes |
| Zoning: | R1-D |
| Directions: | Church/Delaney -North on Elizabeth st from Kingston Rd east on Delaney Dr, Right turn on Hibbins Ave |
| Lot Size Area: | 0.126 |
| Lot Size Area Units: | Acres |
| Possession Type: | Flexible |
| Survey Type: | None |
| Heat Source Multi: | Gas |
| Heat Type Multi: | Forced Air |
| County Or Parish: | Durham |
| Fireplace?: | Yes |
| Builder Name: | John Boddy Homes |
| City: | Ajax |
Listing Courtesy of: BOULEVARD CAPITAL
Listing Agent:
Mortgage Calculator
The data on this website relating to real estate for sale comes in part from the IDX Program of the Toronto Real Estate Board.
All information is believed accurate but not guaranteed. The properties displayed may not be all of the properties available through the IDX Program. Any use of this site other than by potential buyers or sellers is strictly prohibited.
© 2026 Toronto Real Estate Board.
Toronto Real Estate Board data last updated on October 08, 2026 05:07 PM - ET.
Property Last Updated: October 08, 2026 05:07 PM - ET
