55 Snowdon Avenue
Toronto C, Toronto ON M4N 2A7
$1,399,000
Open Houses
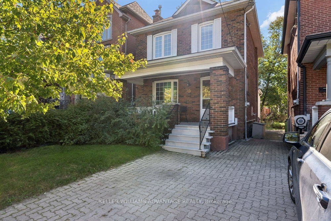
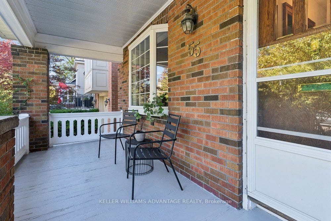
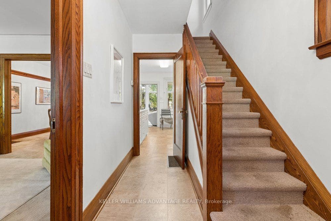
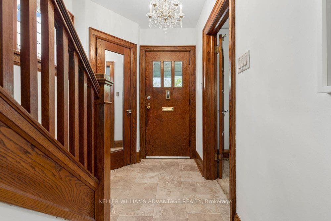
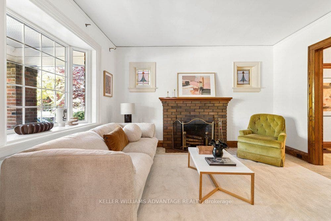
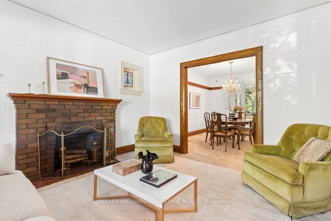
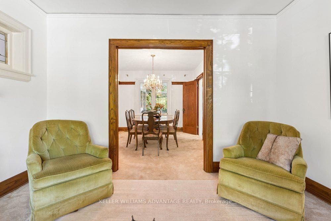
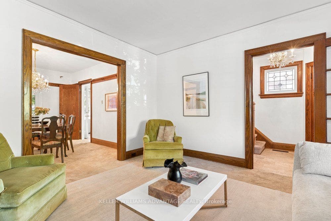
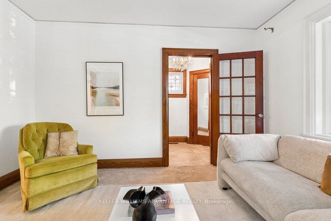
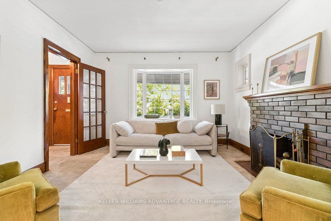
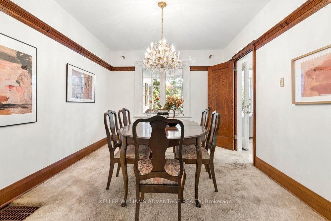
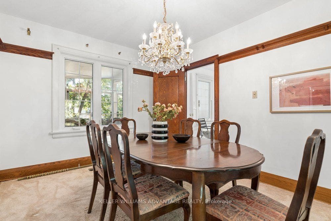
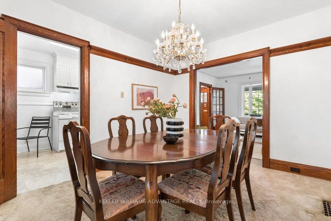
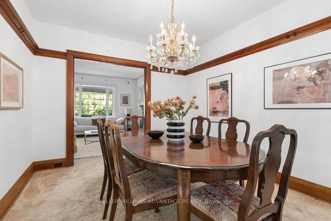
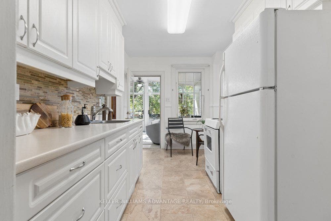
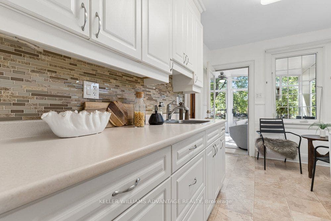
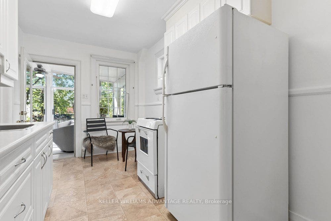
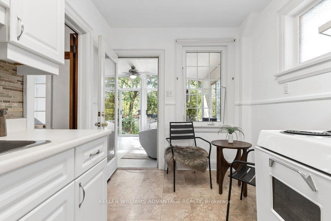
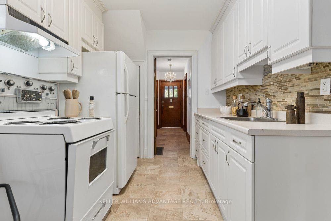
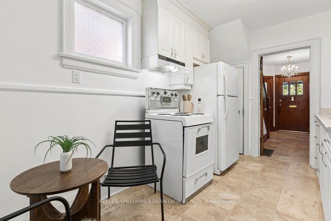
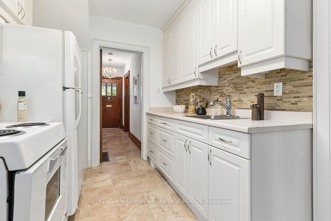
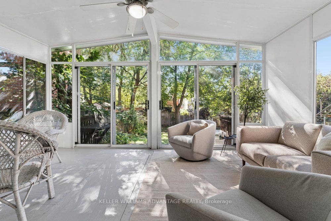
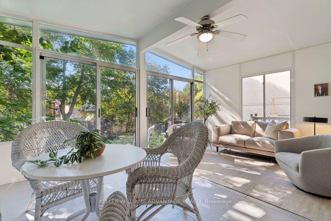
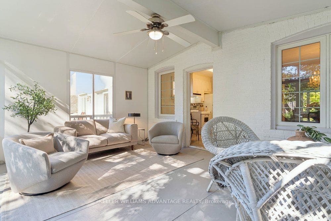
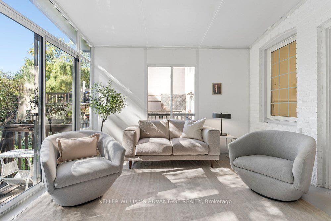
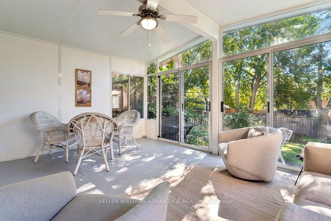
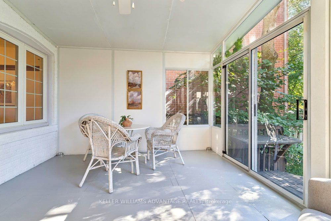
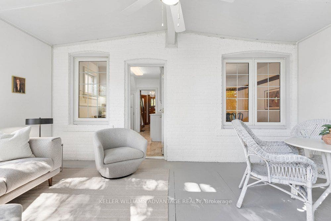
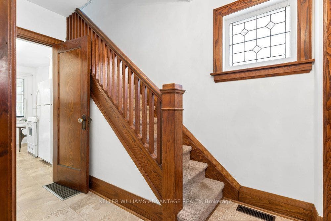
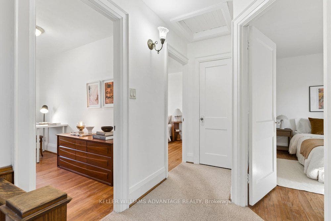
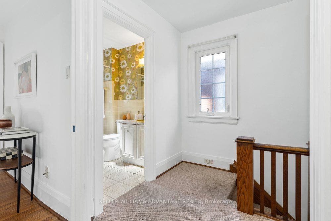
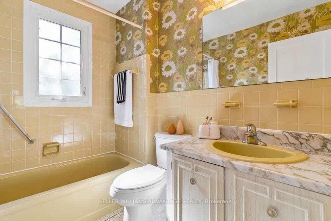
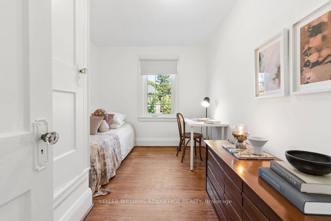
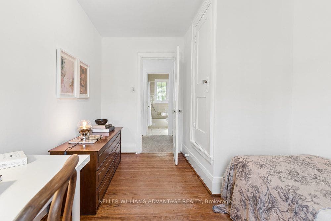
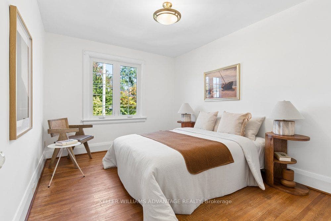
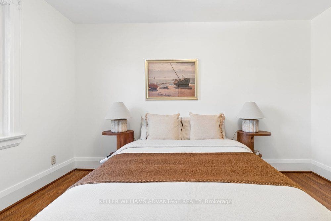
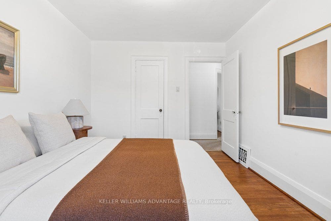
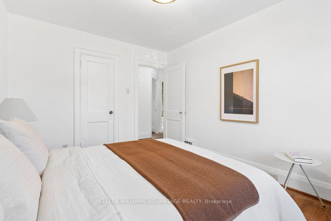
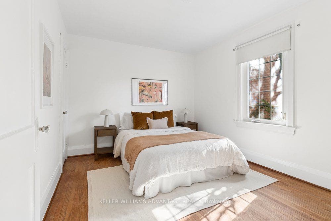
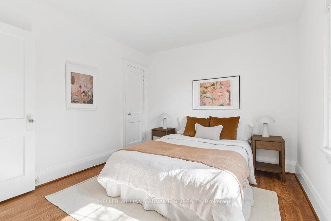
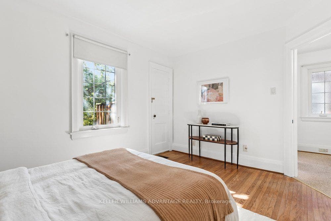
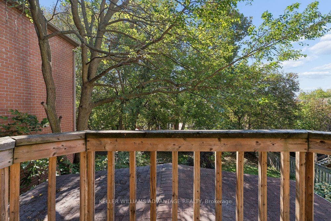
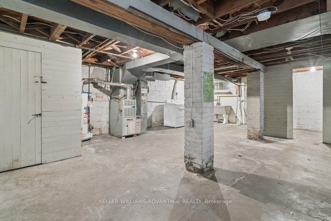
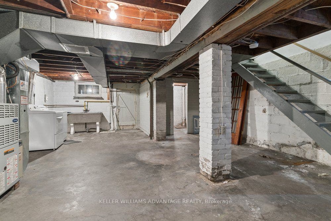
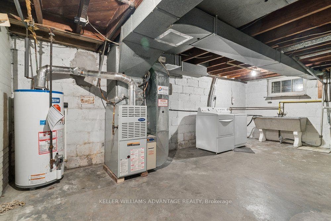
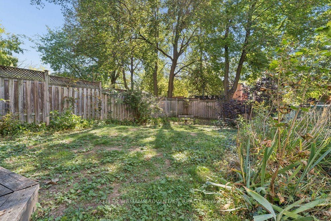
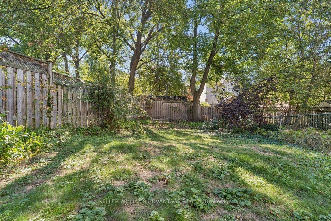
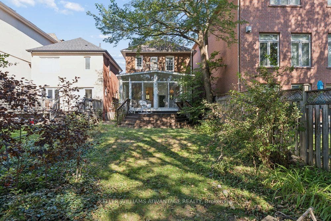
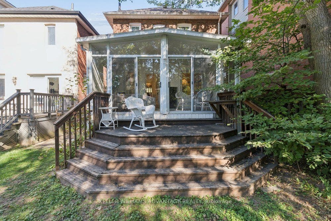
This is the one you have been waiting for - a detached house at Lawrence and Yonge at an affordable price! Personalize this fantastic property with your own finishing touches! Light-filled 3 bedroom, detached home with big front porch on a large lot that's ideally situated on a quiet, tree-lined street in an enviable uptown location. Bedford Park School District. Bright, open living and dining rooms with beautiful bay window, stained-glass windows, brick fireplace, French doors and wooden trim. Kitchen with breakfast area with walk-out to MASSIVE jaw-dropping light-filled sun-room with floor-to-ceiling windows and overlooking the deck and huge fenced backyard. This stunning room will bring the best scenery of the four seasons into your home for maximum splendour and tranquility. Three bedrooms on the second floor, all with closets and hardwood flooring: great for growing families! Full-height basement with laundry area is ready for you to customize as a recreation room, a children's play-room, a workout space or a home office. Ultra-convenient A++ location in a highly-desirable, upscale, pedestrian-friendly neighbourhood. Mere steps to subway, bus routes, schools, and the countless boutiques and eateries of Yonge and Lawrence. The best of the city right at your doorstep!
| Listing Key: | C13871546 |
|---|---|
| List Price: | $1,399,000 |
| Property Type: | Residential |
| Property Sub Type: | Detached |
| Property Status: | Active |
| Bedrooms Total: | 3 |
| Bathrooms Total Integer: | 1 |
| Tax Annual Amount: | $8,000 |
| Architectural Style: | 2-Storey |
| Waterfront?: | No |
| City: | Toronto C |
| City Region: | Lawrence Park North |
| Postal Code: | M4N 2A7 |
| Basement: | Unfinished |
| Basement Yn: | No |
| Bathrooms Total Integer: | 1 |
| Bedrooms Above Grade: | 3 |
| City Region: | Lawrence Park North |
| Construction Materials: | Brick |
| Contract Status: | Available |
| Cooling: | Central Air |
| Covered Spaces: | 0.0 |
| Cross Street: | Yonge and Snowdon |
| Ddfyn: | Yes |
| Den Familyroom Yn: | Yes |
| Direction Faces: | South |
| Exterior Features: | Deck, Porch, Privacy |
| Foundation Details: | Unknown |
| Garage Type: | None |
| Heat Source: | Gas |
| Heat Type: | Forced Air |
| Holdover Days: | 90 |
| Hst Application: | Included In |
| Interior Features: | Other |
| Kitchens Above Grade: | 1 |
| Kitchens Total: | 1 |
| Laundry Level: | Lower Level |
| Listing Contract Date: | 2026-10-07 |
| Listing Key: | C13871546 |
| Living Area Range: | 1100-1500 |
| Lot Depth: | 125.19 |
| Lot Size Units: | Feet |
| Lot Width: | 24.68 |
| Status: | New |
| Mortgage Comment: | Treat As Clear |
| Original List Price: | $1,399,000 |
| Parcel Number: | 211430105 |
| Parking Spaces: | 1 |
| Parking Total: | 1.0 |
| Pool Features: | None |
| Possession Details: | Flexible |
| Property Features: | Library, Park, Place Of Worship, Public Transit, Rec./Commun.Centre, School |
| Roll Number: | 190410525002600 |
| Roof: | Shingles |
| Rooms Above Grade: | 10 |
| Sewer: | Sewer |
| Special Designation: | Unknown |
| State Or Province: | ON |
| Tax Year: | 2026 |
| Transaction Type: | For Sale |
| Washrooms Type1: | 1 |
| Washrooms Type1 Level: | Second |
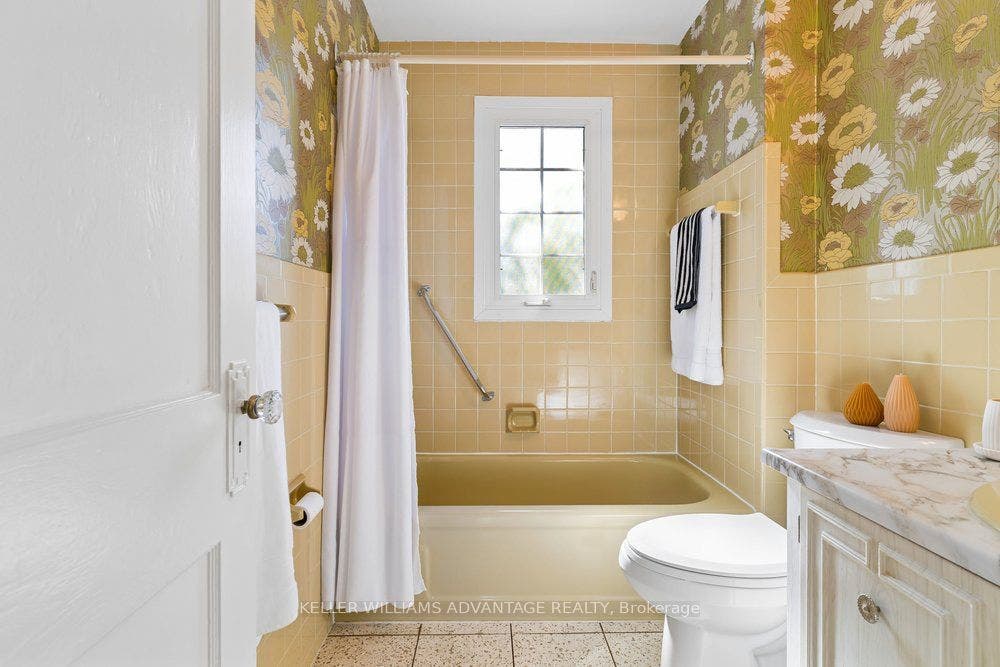
| Washrooms Type1 Pcs: | 4 |
| Water: | Municipal |
| Directions: | Yonge and Snowdon |
| Possession Type: | Flexible |
| Survey Type: | None |
| Heat Source Multi: | Gas |
| Heat Type Multi: | Forced Air |
| County Or Parish: | Toronto |
| City: | Toronto C04 |
Listing Courtesy of: KELLER WILLIAMS ADVANTAGE REALTY
Listing Agent:
Mortgage Calculator
The data on this website relating to real estate for sale comes in part from the IDX Program of the Toronto Real Estate Board.
All information is believed accurate but not guaranteed. The properties displayed may not be all of the properties available through the IDX Program. Any use of this site other than by potential buyers or sellers is strictly prohibited.
© 2026 Toronto Real Estate Board.
Toronto Real Estate Board data last updated on October 08, 2026 05:01 PM - ET.
Property Last Updated: October 08, 2026 05:01 PM - ET
