546 Main Street
Toronto E, Toronto ON M4C 4Y4
$899,000
Open Houses
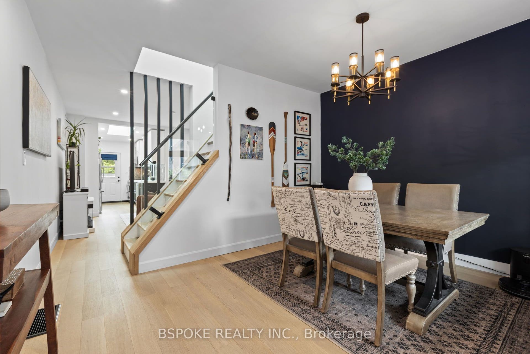
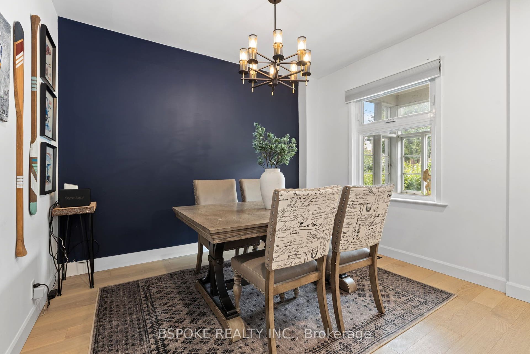
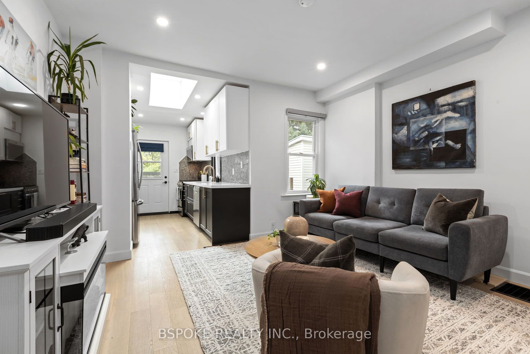
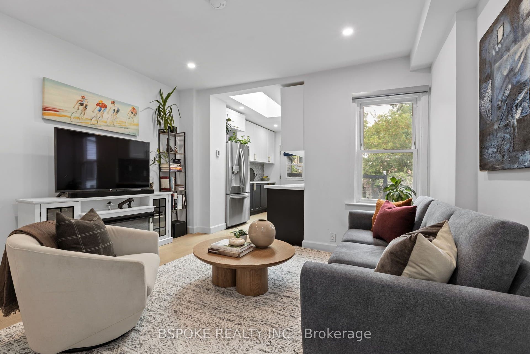
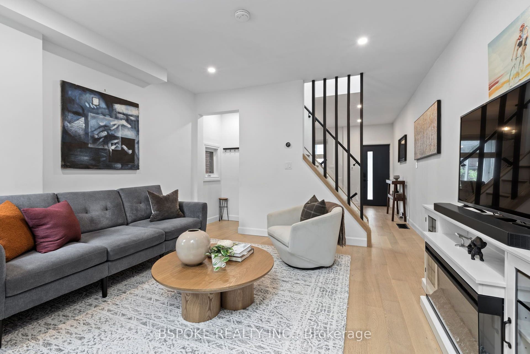
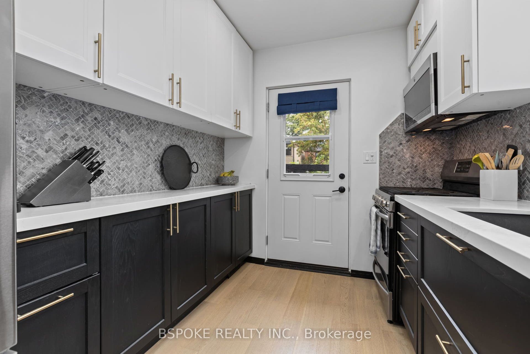
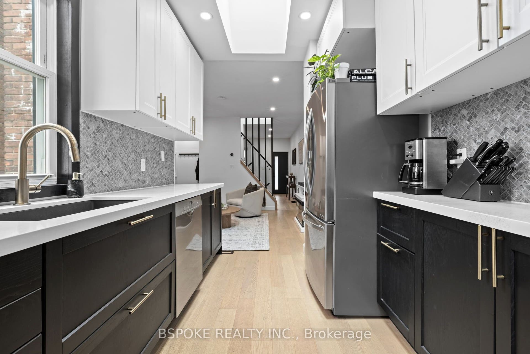
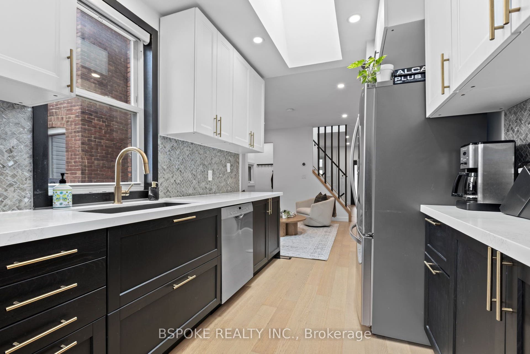
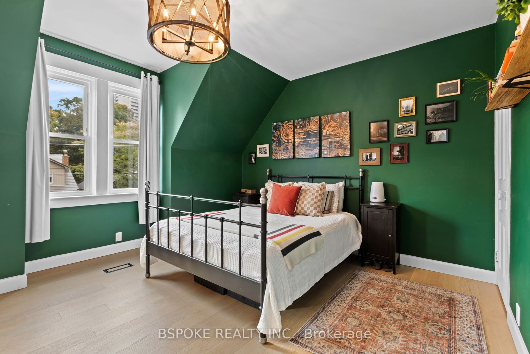
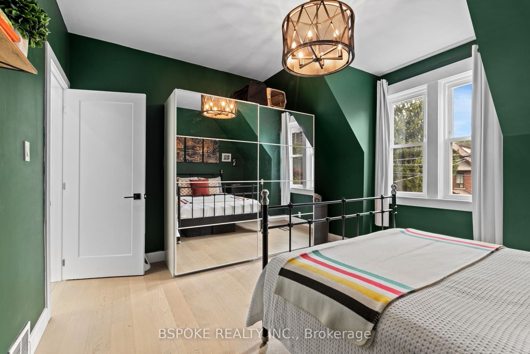
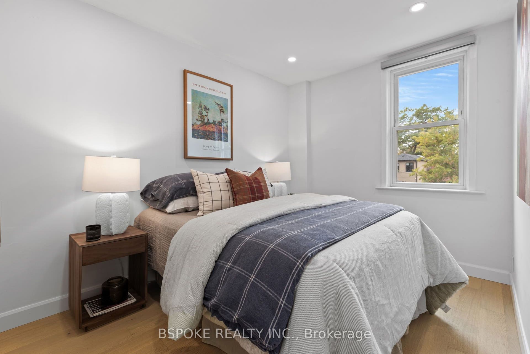
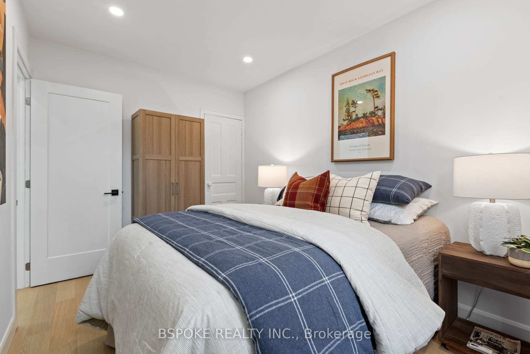
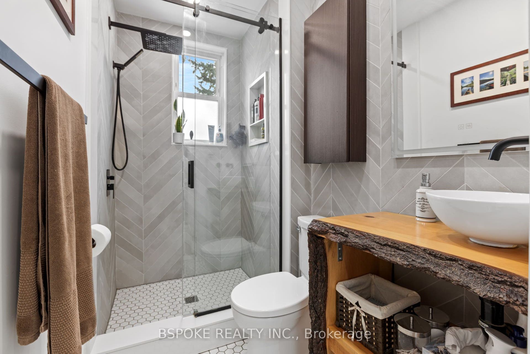
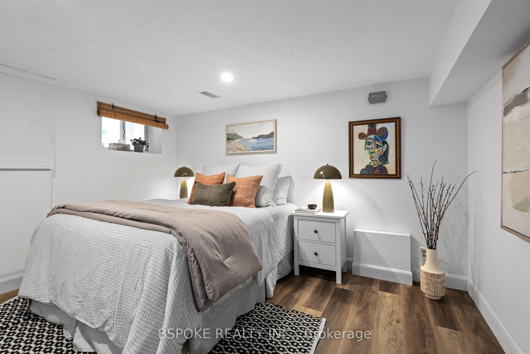
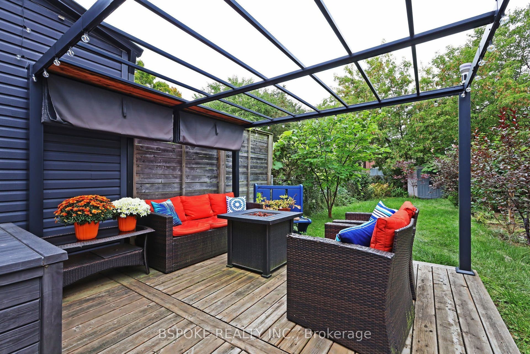
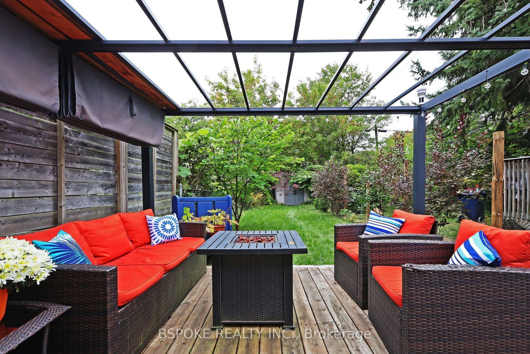
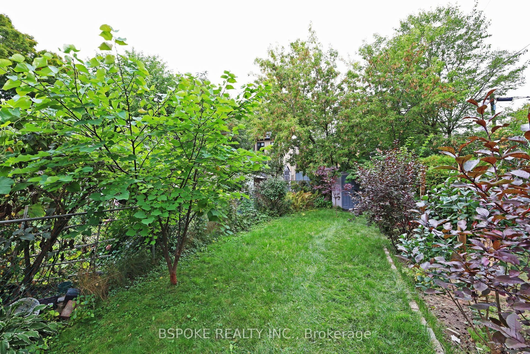
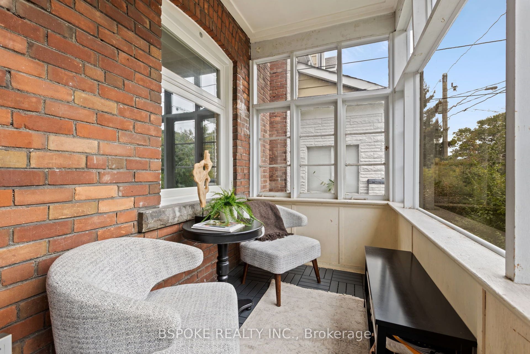
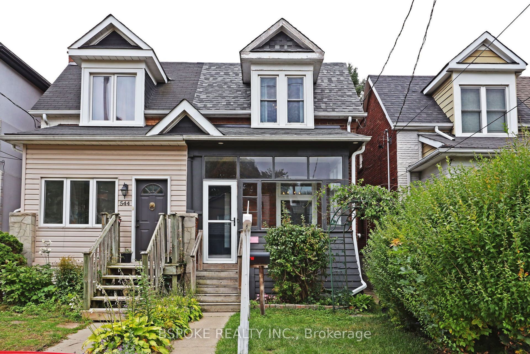
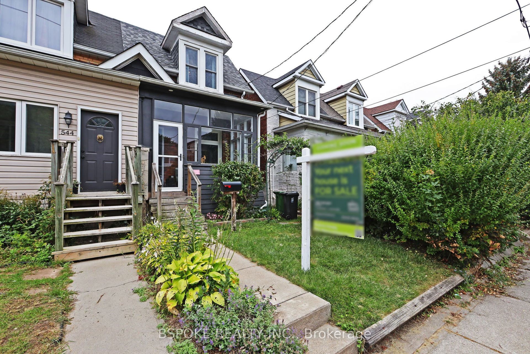
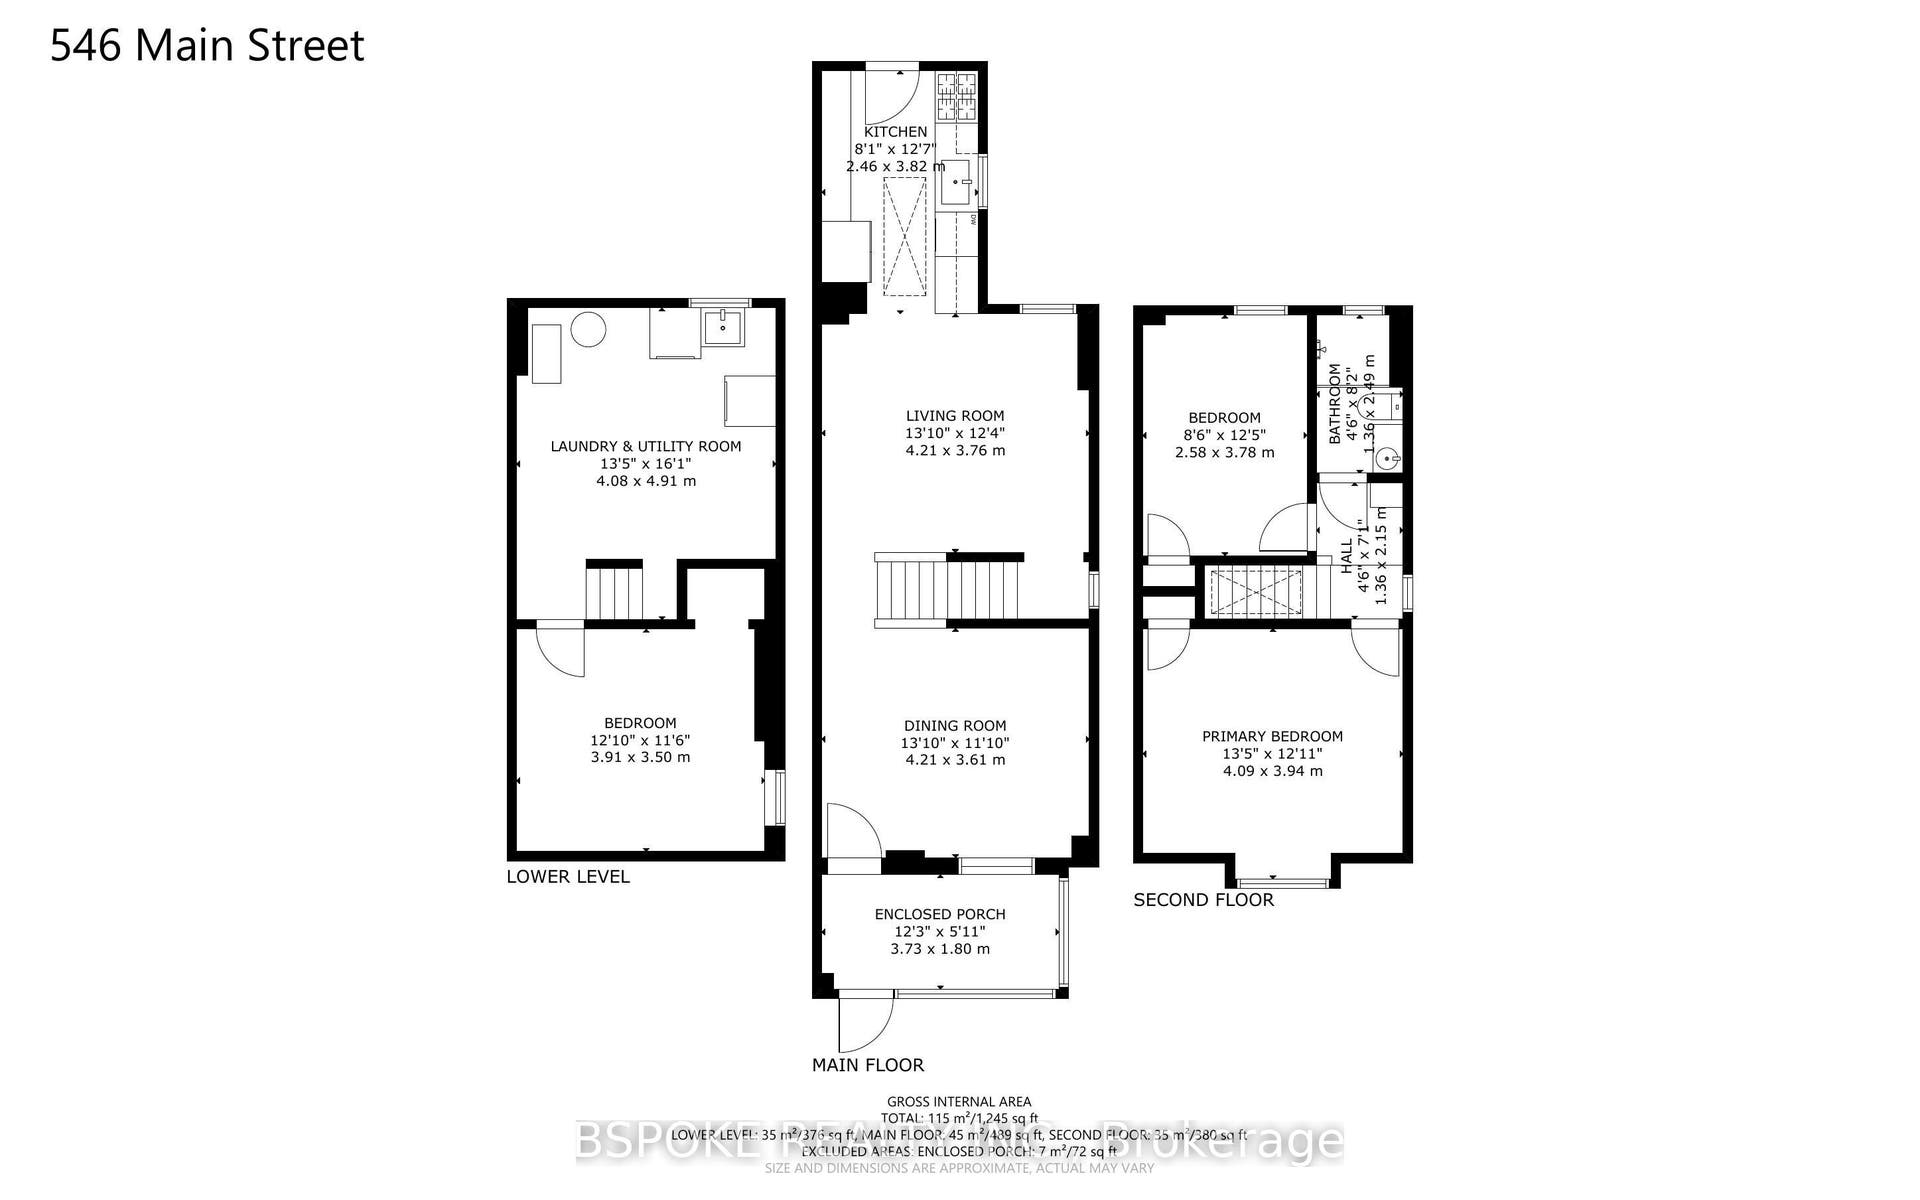
Renovated Danforth Village semi with stunning updates and a large west-facing backyard. An enclosed front porch keeps everyday clutter contained, while separate living and dining rooms lead to a renovated kitchen with cozy heated floors, skylight, ample storage and walkout to the deck. Upstairs are two generous bedrooms and a renovated bath, with another skylight bringing natural light to the contemporary staircase. The finished basement, renovated in 2023, offers flexible space for a third bedroom, office or playroom, plus extra storage. Out back, enjoy a deck with pergola, grassy yard, large garden and new fence. Flooring and electrical updated in 2022; main roof replaced in 2025. Street parking is readily available and the owners report they can always find a spot. About a 10-minute walk to Main Station and 15 minutes to Danforth GO, with Danforth shops nearby and Taylor Creek Park trails steps away. OFFERS ANYTIME.
| Listing Key: | E13872192 |
|---|---|
| List Price: | $899,000 |
| Property Type: | Residential |
| Property Sub Type: | Semi-Detached |
| Property Status: | Active |
| Bedrooms Total: | 3 |
| Bathrooms Total Integer: | 1 |
| Tax Annual Amount: | $3,860 |
| Architectural Style: | 2-Storey |
| Waterfront?: | No |
| City: | Toronto E |
| City Region: | Woodbine-Lumsden |
| Postal Code: | M4C 4Y4 |
| Basement: | Partially Finished |
| Basement Yn: | No |
| Bathrooms Total Integer: | 1 |
| Bedrooms Above Grade: | 2 |
| Bedrooms Below Grade: | 1 |
| City Region: | Woodbine-Lumsden |
| Construction Materials: | Brick, Vinyl Siding |
| Contract Status: | Available |
| Cooling: | Central Air |
| Covered Spaces: | 0.0 |
| Cross Street: | Main St/Danforth Ave |
| Ddfyn: | Yes |
| Direction Faces: | West |
| Exclusions: | Electric Fireplace |
| Foundation Details: | Brick |
| Garage Type: | None |
| Heat Source: | Gas |
| Heat Type: | Forced Air |
| Holdover Days: | 30 |
| Hst Application: | Included In |
| Inclusions: | Gas Stove, S/S Fridge, S/S Dishwasher, S/S Microwave, Washer, Gas Dryer, All Electric Light Fixtures, All Window Coverings, PAX Wardrobe & Shelves in Primary Bedroom, Smart Door Lock, Nest Thermostat, Pergola. |
| Interior Features: | None |
| Kitchens Above Grade: | 1 |
| Kitchens Total: | 1 |
| Listing Contract Date: | 2026-10-07 |
| Listing Key: | E13872192 |
| Living Area Range: | 700-1100 |
| Lot Depth: | 122.5 |
| Lot Size Source: | MPAC |
| Lot Size Units: | Feet |
| Lot Width: | 16.67 |
| Status: | New |
| Original List Price: | $899,000 |
| Parcel Number: | 104330085 |
| Parking Features: | Street Only |
| Parking Total: | 0.0 |
| Pool Features: | None |
| Possession Date: | 2026-12-11 |
| Rental Items: | Hot Water Tank $31.17/month (incl tax) |
| Roll Number: | 190602143105400 |
| Roof: | Asphalt Shingle |
| Rooms Above Grade: | 5 |
| Rooms Below Grade: | 1 |
| Sales Brochure Url: | https://www.getwhatyouwant.ca/whitelabel/546-main-st-2 |
| Sewer: | Sewer |
| Special Designation: | Unknown |
| State Or Province: | ON |
| Tax Year: | 2026 |
| Transaction Type: | For Sale |
| Washrooms Type1: | 1 |
| Washrooms Type1 Level: | Second |
| Washrooms Type1 Pcs: | 3 |
| Water: | Municipal |
| Directions: | . |
| Lot Size Area Units: | SquareFeet |
| Possession Type: | 30-59 days |
| Sign On Property?: | Yes |
| Survey Type: | None |
| Heat Source Multi: | Gas |
| Heat Type Multi: | Forced Air |
| County Or Parish: | Toronto |
| City: | Toronto E03 |
Listing Courtesy of: BSPOKE REALTY INC.
Listing Agent:
Mortgage Calculator
The data on this website relating to real estate for sale comes in part from the IDX Program of the Toronto Real Estate Board.
All information is believed accurate but not guaranteed. The properties displayed may not be all of the properties available through the IDX Program. Any use of this site other than by potential buyers or sellers is strictly prohibited.
© 2026 Toronto Real Estate Board.
Toronto Real Estate Board data last updated on October 08, 2026 05:01 PM - ET.
Property Last Updated: October 08, 2026 05:01 PM - ET
