54 Theobalds Circle
Richmond Hill, York ON L4C 9C9
$2,150,000
Open Houses
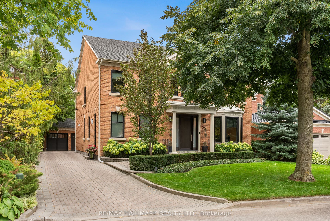
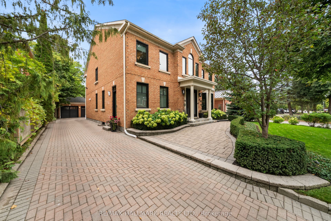
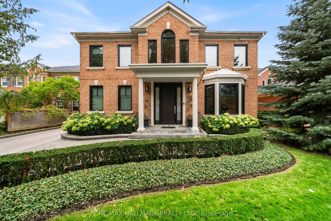
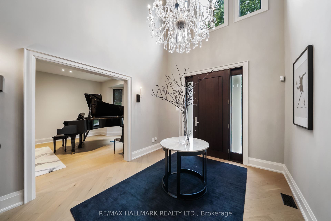
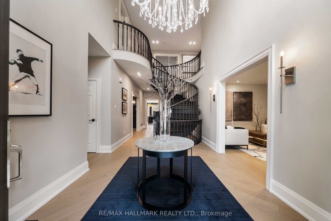
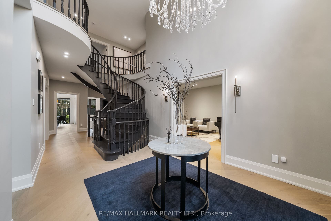
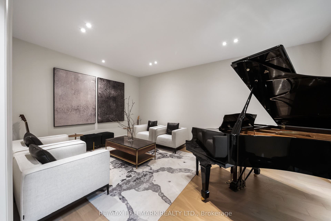
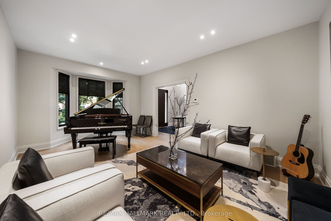
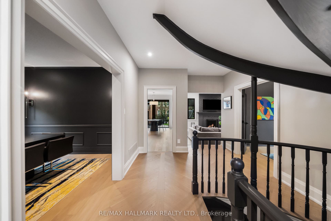
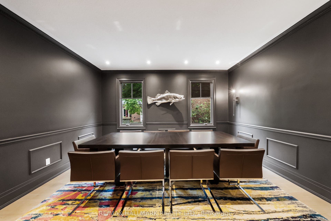
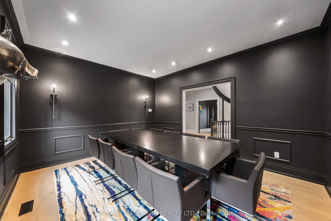
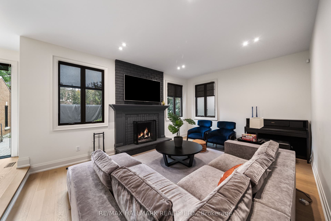
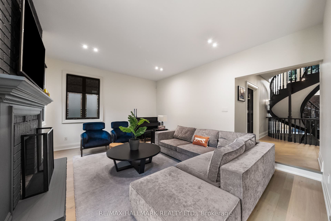
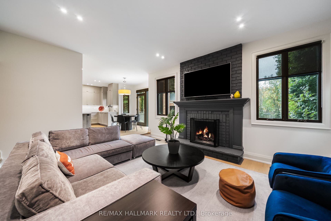
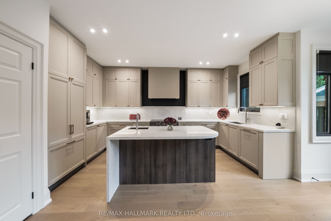
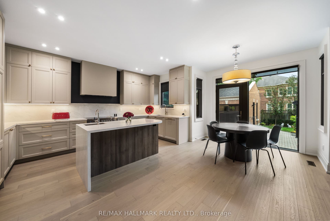
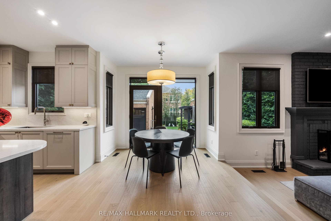
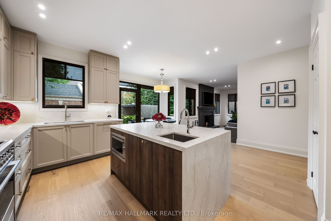
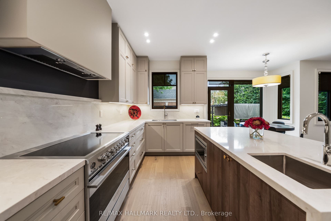
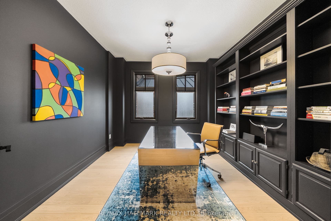
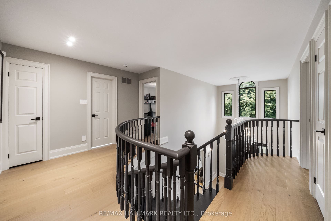
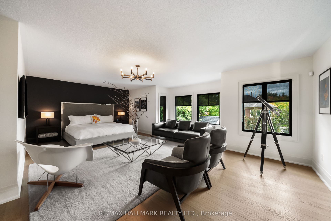
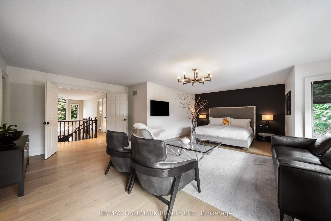
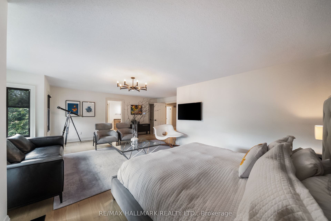
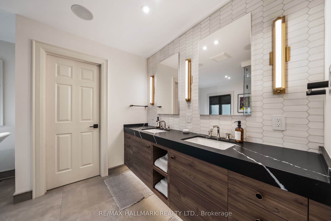
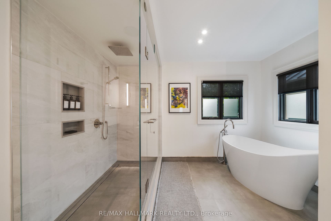
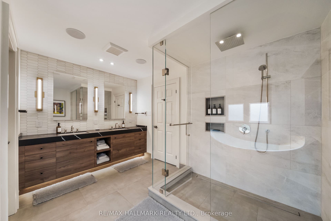
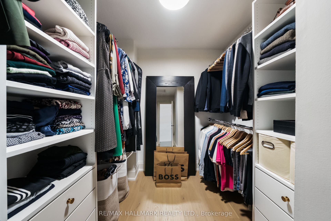
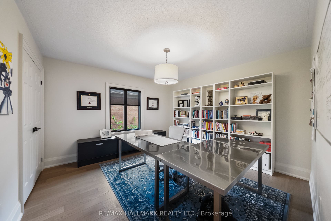
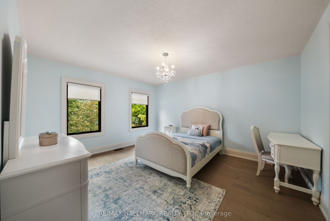
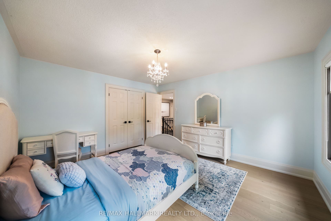
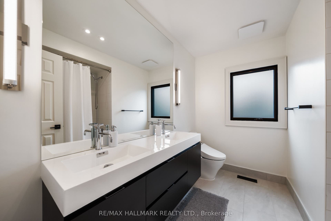
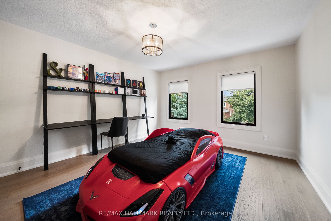
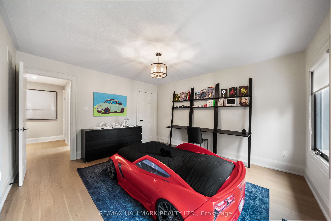
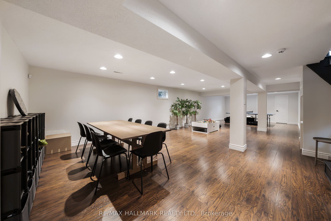
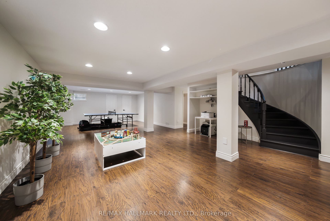
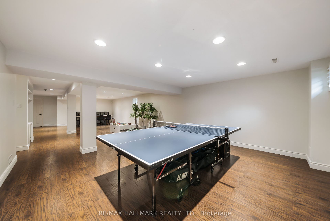
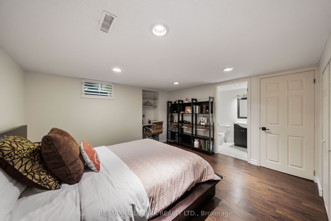
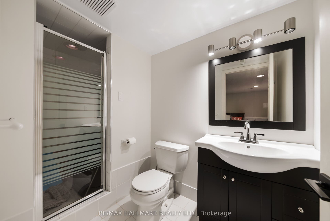
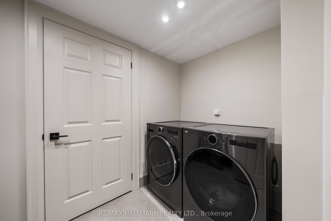
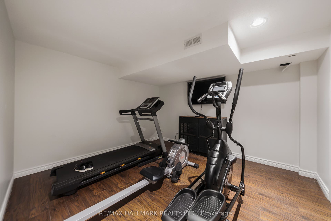
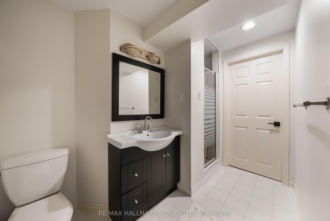
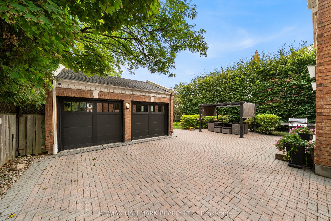
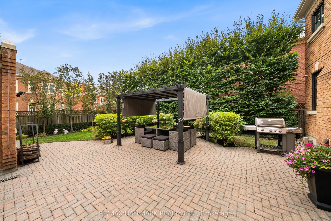
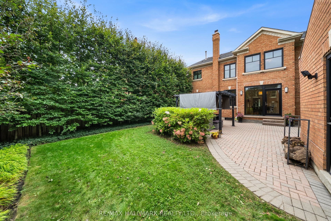
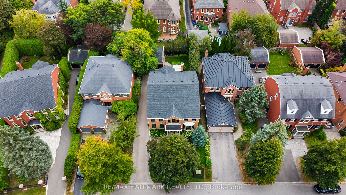
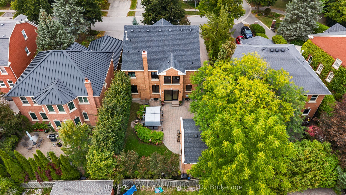
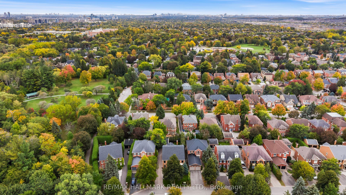
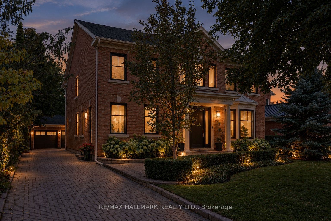
A stately centre-hall Georgian residence, thoughtfully reimagined by award-winning design firm BiglarKinyan for modern family living. Set on one of Heritage Estates' most coveted streets, this beautifully renovated home combines timeless architecture, gracious proportions and refined contemporary interiors. A dramatic two-storey foyer, sweeping curved staircase, Palladian windows and 9-foot main-floor ceilings create an immediate sense of scale and natural light. The classic plan features elegant living and dining rooms, a richly appointed library/home office, bespoke kitchen with upscale appliances, beautifully finished mudroom, and a sunken family room approaching 10-foot ceilings. Expansive architectural windows frame tranquil south-facing garden views and connect the principal living spaces to the outdoors. Upstairs, four generous bedrooms include an impressive primary retreat with sitting area and beautifully appointed ensuite. The expansive finished lower level offers exceptional recreation and entertainment space plus two additional rooms and baths, ideal for guests or extended family. Landscaped gardens, pergola, long driveway and detached carriage-style garage complete the property. Moments from Mill Pond Park, wooded and paved trails, tennis, Playgrounds, excellent schools, shops and restaurants, 54 Theobalds Circle offers a rare combination of distinguished architecture, nature and community.
| Listing Key: | N13871220 |
|---|---|
| List Price: | $2,150,000 |
| Property Type: | Residential |
| Property Sub Type: | Detached |
| Property Status: | Active |
| Bedrooms Total: | 6 |
| Bathrooms Total Integer: | 5 |
| Tax Annual Amount: | $8,992 |
| Architectural Style: | 2-Storey |
| Waterfront?: | No |
| City: | Richmond Hill |
| City Region: | Mill Pond |
| Postal Code: | L4C 9C9 |
| Approximate Age: | 31-50 |
| Basement: | Finished |
| Basement Yn: | No |
| Bathrooms Total Integer: | 5 |
| Bedrooms Above Grade: | 4 |
| Bedrooms Below Grade: | 2 |
| Central Vacuum Yn: | Yes |
| City Region: | Mill Pond |
| Construction Materials: | Brick |
| Contract Status: | Available |
| Cooling: | Central Air |
| Covered Spaces: | 2.0 |
| Cross Street: | Bathurst And Major Mack |
| Ddfyn: | Yes |
| Den Familyroom Yn: | Yes |
| Direction Faces: | South |
| Exterior Features: | Landscaped |
| Foundation Details: | Concrete |
| Garage Type: | Detached |
| Garage?: | Yes |
| Heat Source: | Gas |
| Heat Type: | Forced Air |
| Holdover Days: | 60 |
| Hst Application: | Included In |
| Inclusions: | All Electrical Light Fixtures, All Window Coverings, Fridge-Freezer, Stove, B/I Dishwasher, Microwave, Washer, Dryer, Cac, Cvac + Attach, Humidifier, Sec Sys, Garage Door Openers & Remotes, Furnace. |
| Interior Features: | Carpet Free, Central Vacuum |
| Kitchens Above Grade: | 1 |
| Kitchens Total: | 1 |
| Laundry Level: | Lower Level |
| Listing Contract Date: | 2026-10-07 |
| Listing Key: | N13871220 |
| Living Area Range: | 3000-3500 |
| Lot Depth: | 114.94 |
| Lot Size Units: | Feet |
| Lot Width: | 53.86 |
| Status: | New |
| Original List Price: | $2,150,000 |
| Parcel Number: | 032140050 |
| Parking Spaces: | 6 |
| Parking Total: | 8.0 |
| Pool Features: | None |
| Possession Date: | 2027-02-15 |
| Possession Details: | 120 Days/Tba |
| Property Features: | Greenbelt/Conservation, Hospital, Library, Park |
| Rental Items: | Hot Water Tank |
| Roll Number: | 193806011019794 |
| Roof: | Asphalt Shingle |
| Rooms Above Grade: | 9 |
| Rooms Below Grade: | 3 |
| Sewer: | Sewer |
| Special Designation: | Unknown |
| State Or Province: | ON |
| Tax Year: | 2026 |
| Transaction Type: | For Sale |
| Under Contract: | Hot Water Heater |
| Washrooms Type1: | 1 |
| Washrooms Type1 Level: | Second |
| Washrooms Type1 Pcs: | 5 |
| Washrooms Type2: | 1 |
| Washrooms Type2 Level: | Second |
| Washrooms Type2 Pcs: | 5 |
| Washrooms Type3: | 1 |
| Washrooms Type3 Level: | Main |
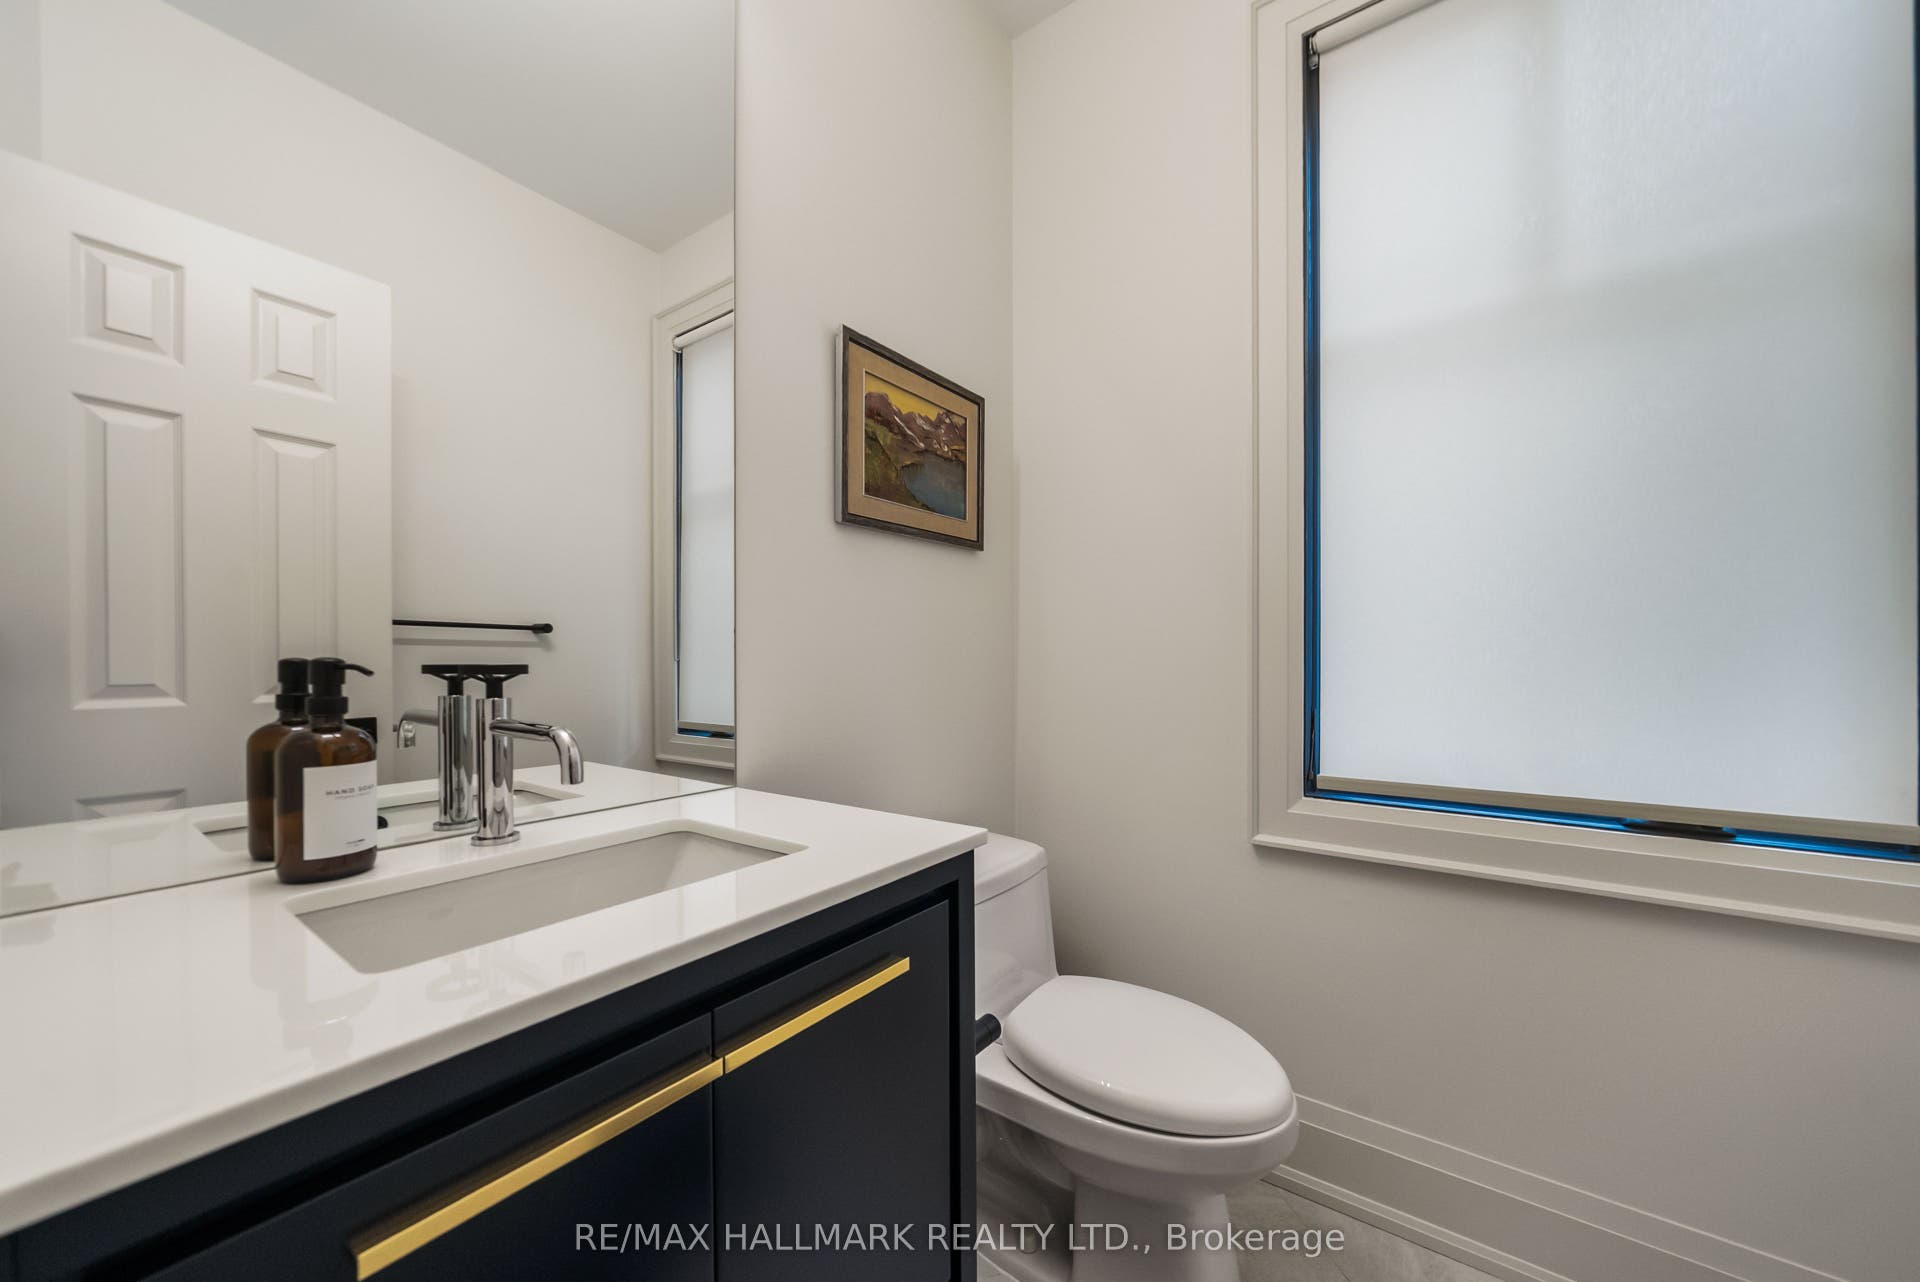
| Washrooms Type3 Pcs: | 2 |
| Washrooms Type4: | 2 |
| Washrooms Type4 Level: | Basement |
| Washrooms Type4 Pcs: | 3 |
| Water: | Municipal |
| Directions: | East of Bathurst & North of Major Mack |
| Possession Type: | 90+ days |
| Sign On Property?: | Yes |
| Survey Type: | None |
| Heat Source Multi: | Gas |
| Heat Type Multi: | Forced Air |
| County Or Parish: | York |
| Fireplace?: | Yes |
| City: | Richmond Hill |
Listing Courtesy of: RE/MAX HALLMARK REALTY LTD.
Listing Agent:
Mortgage Calculator
The data on this website relating to real estate for sale comes in part from the IDX Program of the Toronto Real Estate Board.
All information is believed accurate but not guaranteed. The properties displayed may not be all of the properties available through the IDX Program. Any use of this site other than by potential buyers or sellers is strictly prohibited.
© 2026 Toronto Real Estate Board.
Toronto Real Estate Board data last updated on October 08, 2026 05:07 PM - ET.
Property Last Updated: October 08, 2026 05:07 PM - ET
