53 McClenny Drive
Aurora, York ON L4G 5P5
$1,458,000
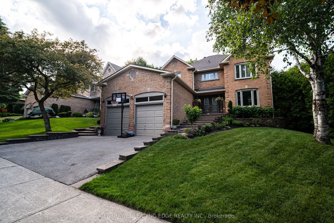
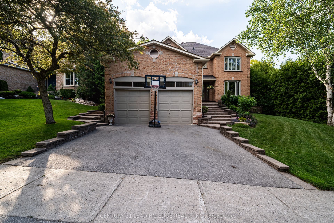
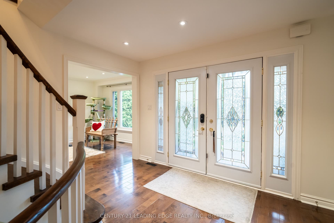
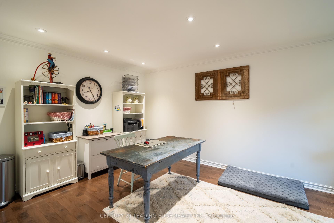
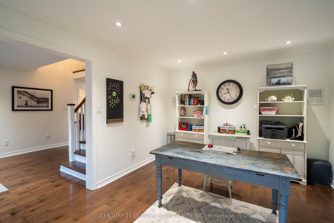
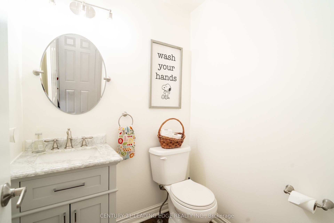
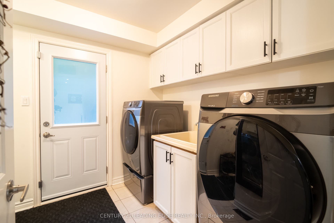
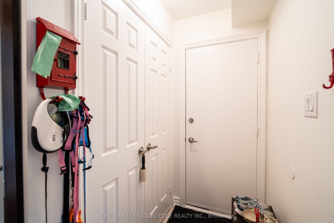
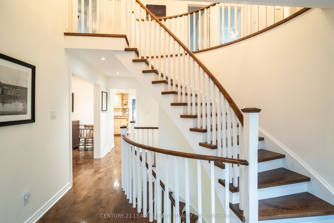
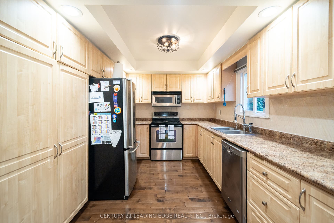
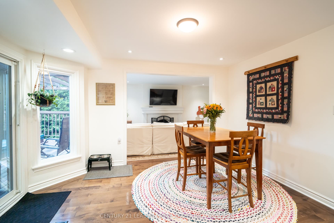
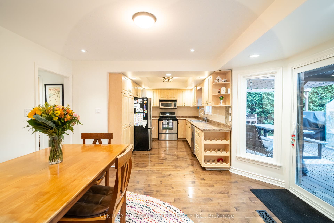
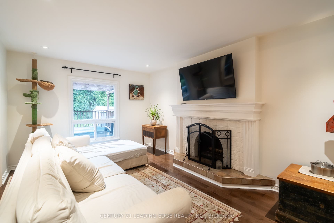
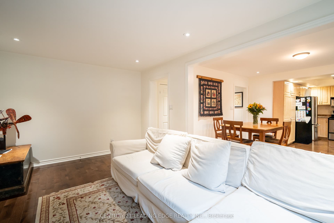
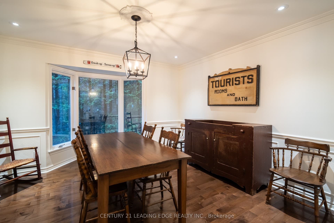
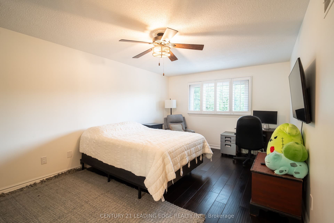
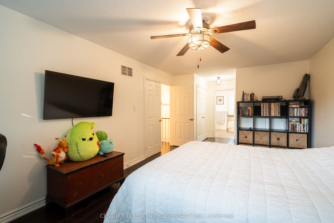
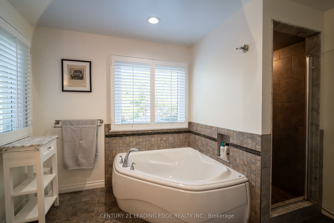
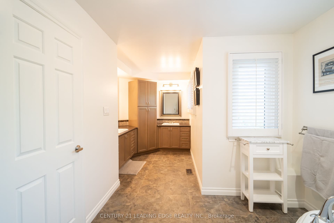
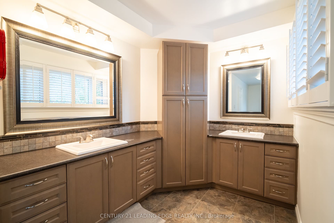
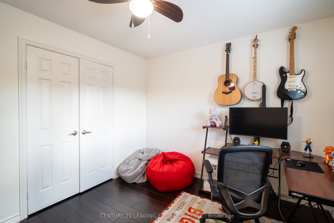
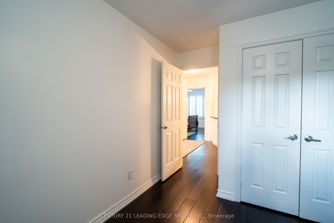
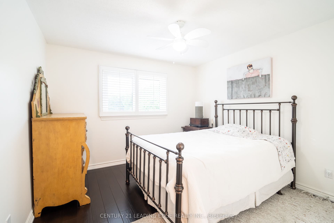
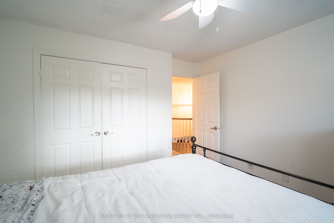
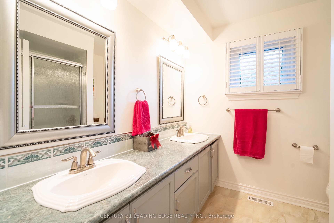
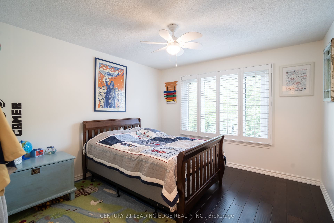
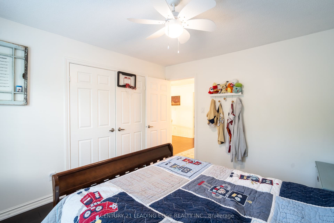
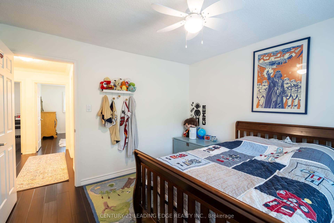
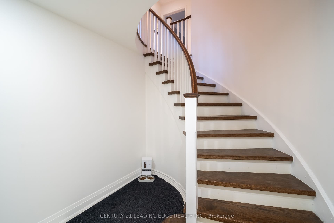
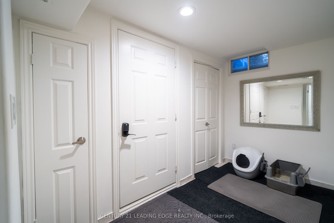
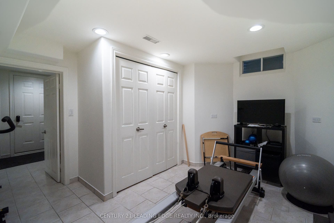
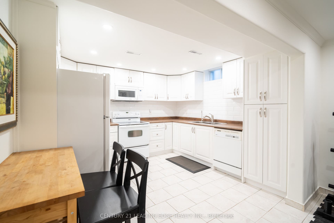
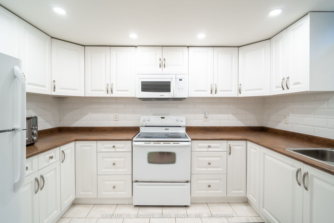
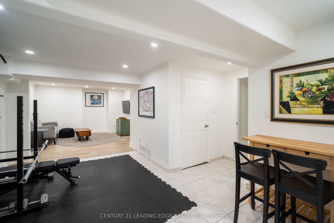
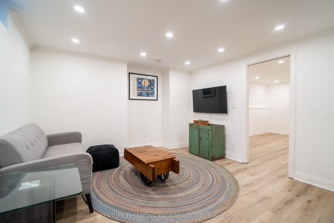
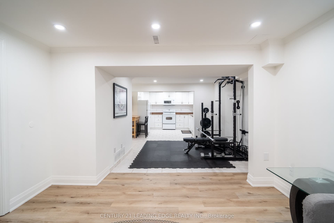
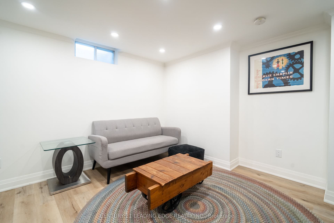
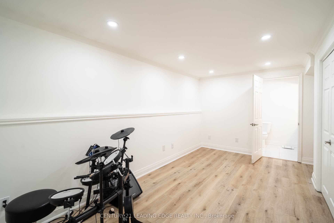
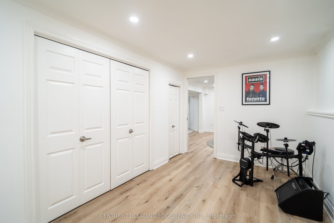
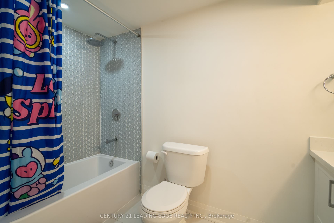
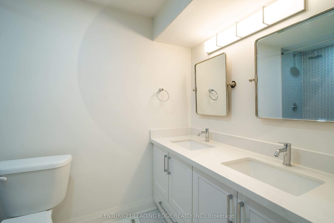
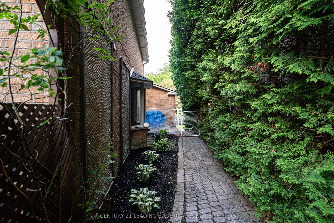
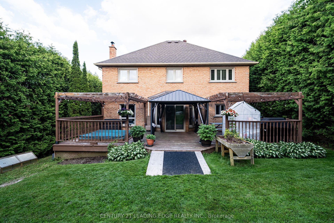
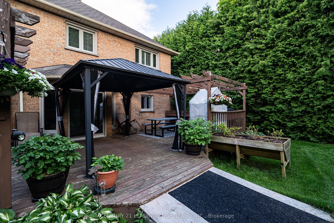
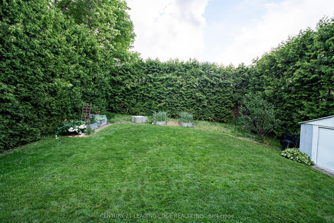
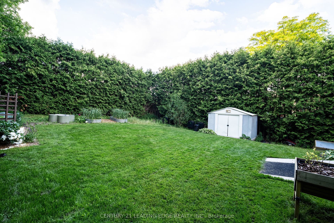
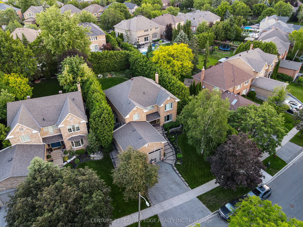
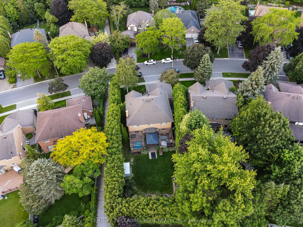
Welcome to 53 McClenny Drive, a beautifully updated 4-bedroom, 4-bathroom executive home situated on a mature, highly desirable street in one of Aurora's most coveted neighborhoods. Offering fantastic curb appeal with a recently paved driveway (2023) and beautifully redesigned front landscaping, this home is completely move-in ready. Step inside to a bright and modern main floor featuring smooth ceilings, elegant pot lights, and a thoughtfully opened layout that creates a seamless flow between the kitchen and the family room. This level also offers a versatile bonus room-ideal for a private home office or an additional main-floor bedroom-plus the ultimate convenience of main floor laundry with direct access to the garage, which provides an abundance of overhead storage space. An upgraded staircase leads you up to the second level. Enjoy the beauty and easy maintenance of a completely carpet-free home, featuring stunning engineered hardwood throughout the house, including all four generously sized bedrooms. A standout feature of this property is the fully finished basement with its own separate entrance. Offering incredible potential for an in-law suite or rental income, this private, self-contained space is also carpet-free, tastefully updated with new flooring and a completely renovated full bathroom (2024). Homeowners will appreciate the extensive "peace of mind" updates, including upgraded attic insulation (2023), new eavestroughs (2023), an updated water softener (2022), and reinforced security film on all main floor windows (2025). Located just steps from scenic walking trails, lush community parks, top-rated ...
+ Read More| Listing Key: | N13874354 |
|---|---|
| List Price: | $1,458,000 |
| Property Type: | Residential |
| Property Sub Type: | Detached |
| Property Status: | Active |
| Bedrooms Total: | 6 |
| Bathrooms Total Integer: | 4 |
| Tax Annual Amount: | $7,444 |
| Architectural Style: | 2-Storey |
| Waterfront?: | No |
| City: | Aurora |
| City Region: | Aurora Highlands |
| Postal Code: | L4G 5P5 |
| Approximate Age: | 31-50 |
| Basement: | Apartment |
| Basement Yn: | No |
| Bathrooms Total Integer: | 4 |
| Bedrooms Above Grade: | 4 |
| Bedrooms Below Grade: | 2 |
| City Region: | Aurora Highlands |
| Construction Materials: | Brick, Concrete |
| Contract Status: | Available |
| Cooling: | Central Air |
| Covered Spaces: | 2.0 |
| Cross Street: | Bathurst/Henderson |
| Ddfyn: | Yes |
| Den Familyroom Yn: | Yes |
| Direction Faces: | North |
| Exclusions: | Freezers in Basement, Curtain Rod and Window Coverings in Family Room |
| Foundation Details: | Concrete |
| Garage Type: | Attached |
| Garage?: | Yes |
| Heat Source: | Gas |
| Heat Type: | Forced Air |
| Holdover Days: | 90 |
| Hst Application: | Included In |
| Inclusions: | Existing Fridge, Stove, Dishwasher, Range Hood, Washer and Dryer, ELFs, and Window Coverings |
| Interior Features: | Carpet Free |
| Kitchens Above Grade: | 1 |
| Kitchens Below Grade: | 1 |
| Kitchens Total: | 2 |
| Laundry Level: | Main Level |
| Listing Contract Date: | 2026-10-07 |
| Listing Key: | N13874354 |
| Living Area Range: | 2500-3000 |
| Lot Depth: | 151.2 |
| Lot Size Units: | Feet |
| Lot Width: | 65.66 |
| Status: | New |
| Original List Price: | $1,458,000 |
| Parcel Number: | 036580266 |
| Parking Features: | Private |
| Parking Spaces: | 2 |
| Parking Total: | 4.0 |
| Pool Features: | None |
| Possession Date: | 2026-12-11 |
| Possession Details: | TBD |
| Rental Items: | Hot Water Tank ($47.87/Month) |
| Roll Number: | 194600006770810 |
| Roof: | Asphalt Shingle |
| Rooms Above Grade: | 8 |
| Rooms Below Grade: | 4 |
| Sewer: | Sewer |
| Special Designation: | Unknown |
| State Or Province: | ON |
| Tax Year: | 2026 |
| Transaction Type: | For Sale |
| Washrooms Type1: | 1 |
| Washrooms Type1 Level: | Upper |
| Washrooms Type1 Pcs: | 5 |
| Washrooms Type2: | 1 |
| Washrooms Type2 Level: | Upper |
| Washrooms Type2 Pcs: | 5 |
| Washrooms Type3: | 1 |
| Washrooms Type3 Level: | Main |
| Washrooms Type3 Pcs: | 2 |
| Washrooms Type4: | 1 |
| Washrooms Type4 Level: | Lower |
| Washrooms Type4 Pcs: | 4 |
| Water: | Municipal |
| Directions: | Bathurst/Henderson |
| Possession Type: | 90+ days |
| Survey Type: | None |
| Heat Source Multi: | Gas |
| Heat Type Multi: | Forced Air |
| County Or Parish: | York |
| City: | Aurora |
Listing Courtesy of: CENTURY 21 LEADING EDGE REALTY INC.
Listing Agent:
Mortgage Calculator
The data on this website relating to real estate for sale comes in part from the IDX Program of the Toronto Real Estate Board.
All information is believed accurate but not guaranteed. The properties displayed may not be all of the properties available through the IDX Program. Any use of this site other than by potential buyers or sellers is strictly prohibited.
© 2026 Toronto Real Estate Board.
Toronto Real Estate Board data last updated on October 08, 2026 05:07 PM - ET.
Property Last Updated: October 08, 2026 05:07 PM - ET
