53 Johanna Drive
Cambridge, Waterloo ON N1S 4A4
$649,900
Open Houses
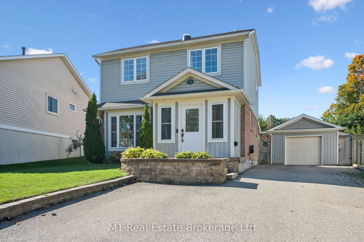
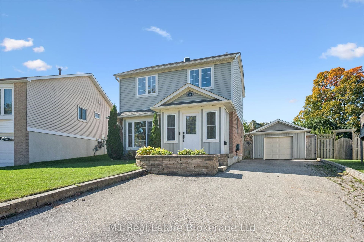
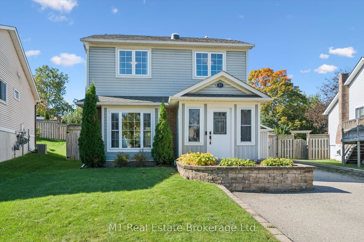
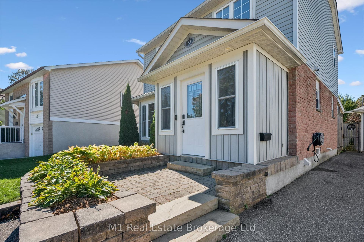
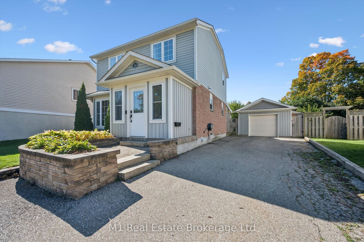
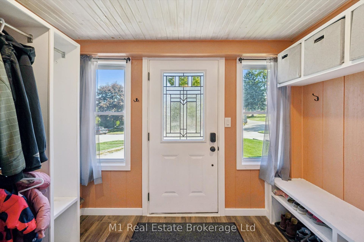
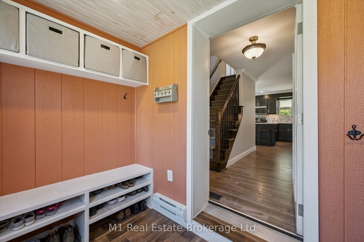
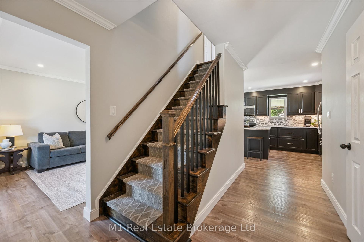
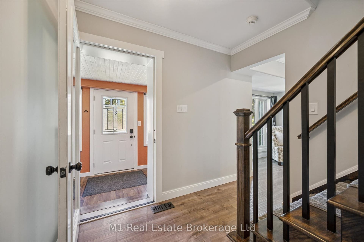
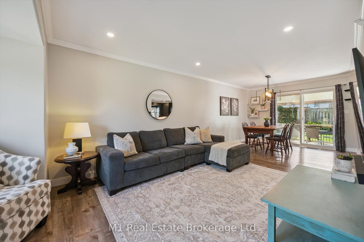
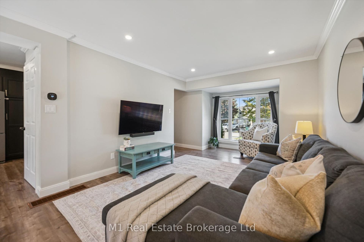
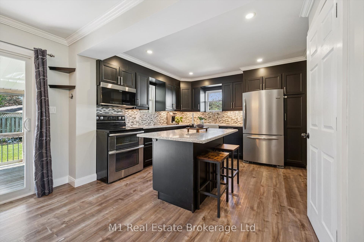
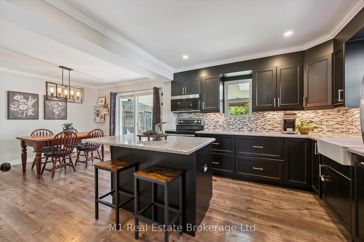
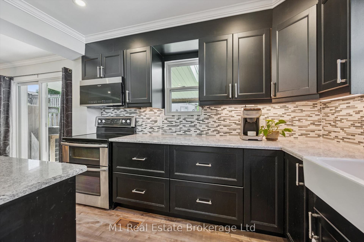
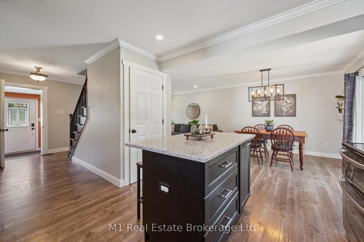
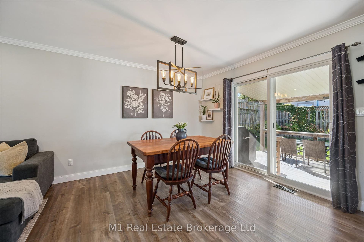
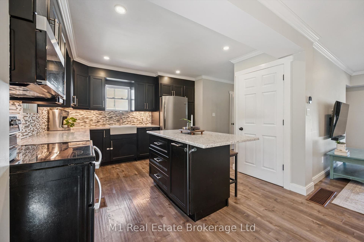
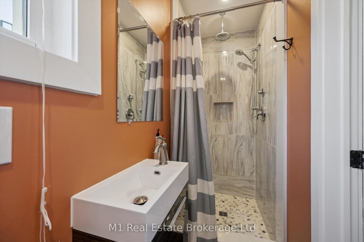
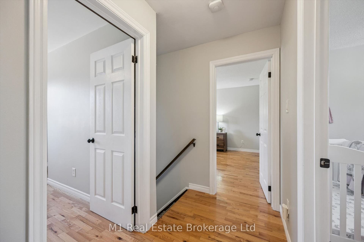
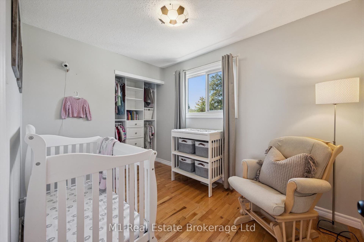
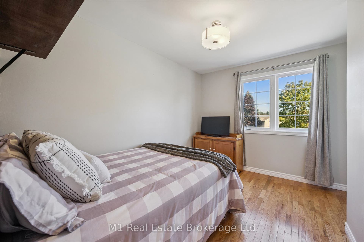
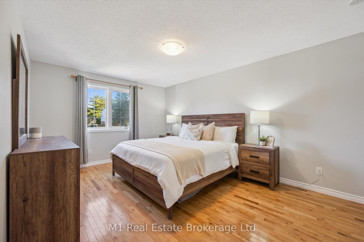
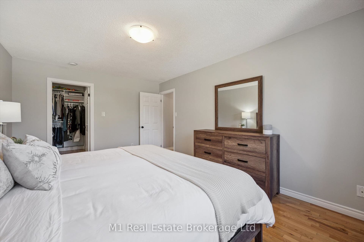
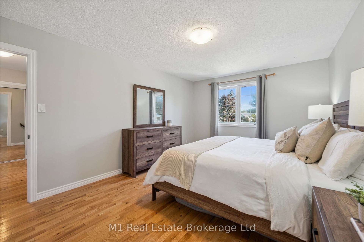
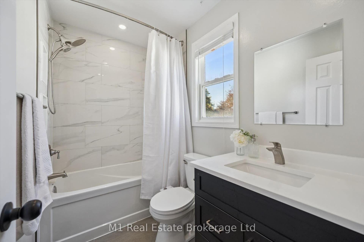
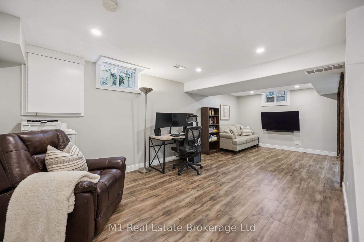
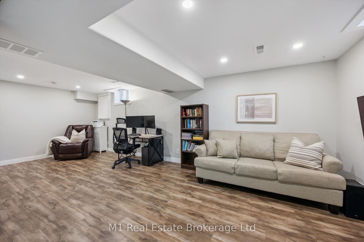
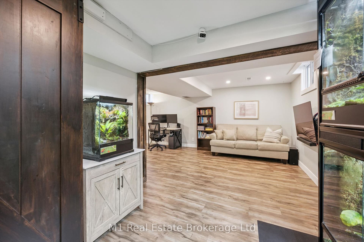
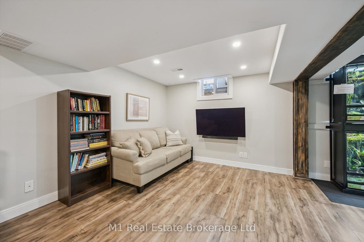
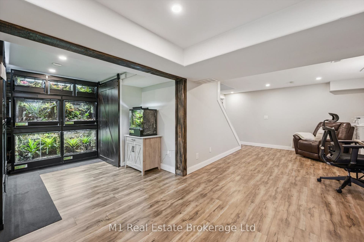
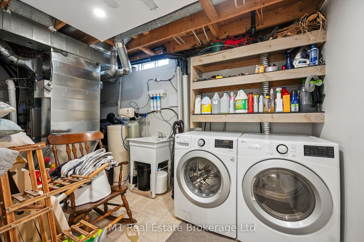
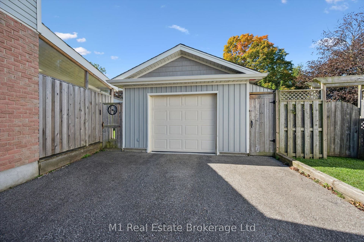
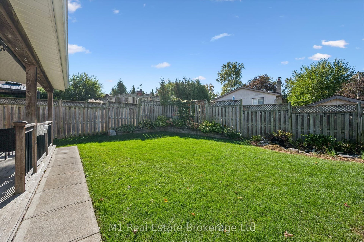
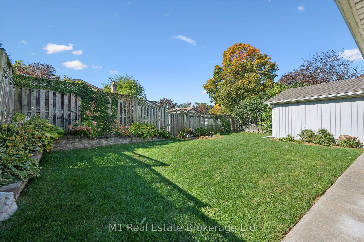
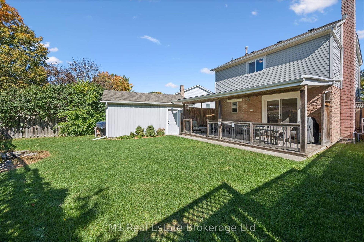
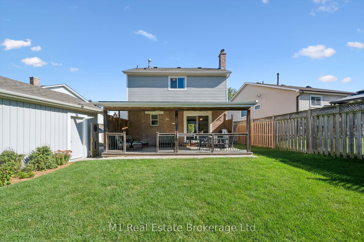
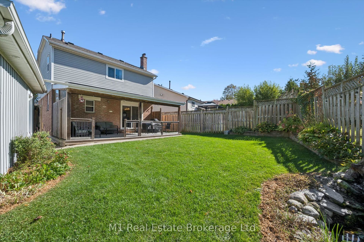
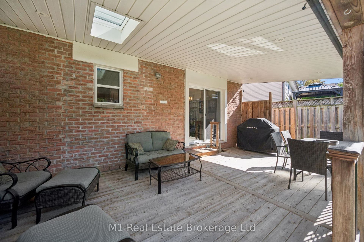
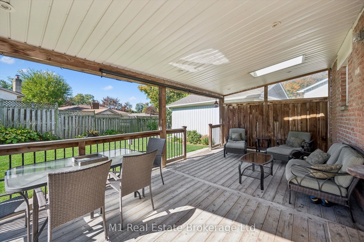
Welcome to 53 Johanna Drive, a well-maintained and thoughtfully updated 3-bedroom home situated in a family-friendly Cambridge neighbourhood. Inside, the bright, open-concept main floor offers a comfortable and functional layout, highlighted by a renovated kitchen and updated main bathroom. The spacious primary bedroom features a walk-in closet with organizer, while an insulated front mudroom provides a practical everyday entry and extra storage space. Downstairs, the finished basement adds valuable living space with new flooring completed in 2021-perfect for a rec room, kids' play area, home office or gym. Major improvements include a hybrid heat pump/gas furnace system installed in 2022/23 and an additional bathroom renovation completed in 2023. Outside, the fully fenced backyard was professionally regraded and updated in 2023 to improve drainage away from the home and offers plenty of space to relax or entertain. Enjoy the large covered deck and low-maintenance backyard pond, plus the bonus of a detached insulated garage that was renovated in 2023 and features a garage door opener. 53 Johanna Drive is a move-in-ready home with plenty to offer.
| Listing Key: | X13871952 |
|---|---|
| List Price: | $649,900 |
| Property Type: | Residential |
| Property Sub Type: | Detached |
| Property Status: | Active |
| Bedrooms Total: | 3 |
| Bathrooms Total Integer: | 2 |
| Tax Annual Amount: | $3,954 |
| Architectural Style: | 2-Storey |
| Waterfront?: | No |
| City: | Cambridge |
| Postal Code: | N1S 4A4 |
| Assessment Year: | 2,025 |
| Basement: | Full, Finished |
| Basement Yn: | No |
| Bathrooms Total Integer: | 2 |
| Bedrooms Above Grade: | 3 |
| Construction Materials: | Brick, Vinyl Siding |
| Contract Status: | Available |
| Cooling: | Other |
| Covered Spaces: | 1.0 |
| Cross Street: | St Andrews St X Grand Ridge Dr |
| Ddfyn: | Yes |
| Den Familyroom Yn: | Yes |
| Direction Faces: | South |
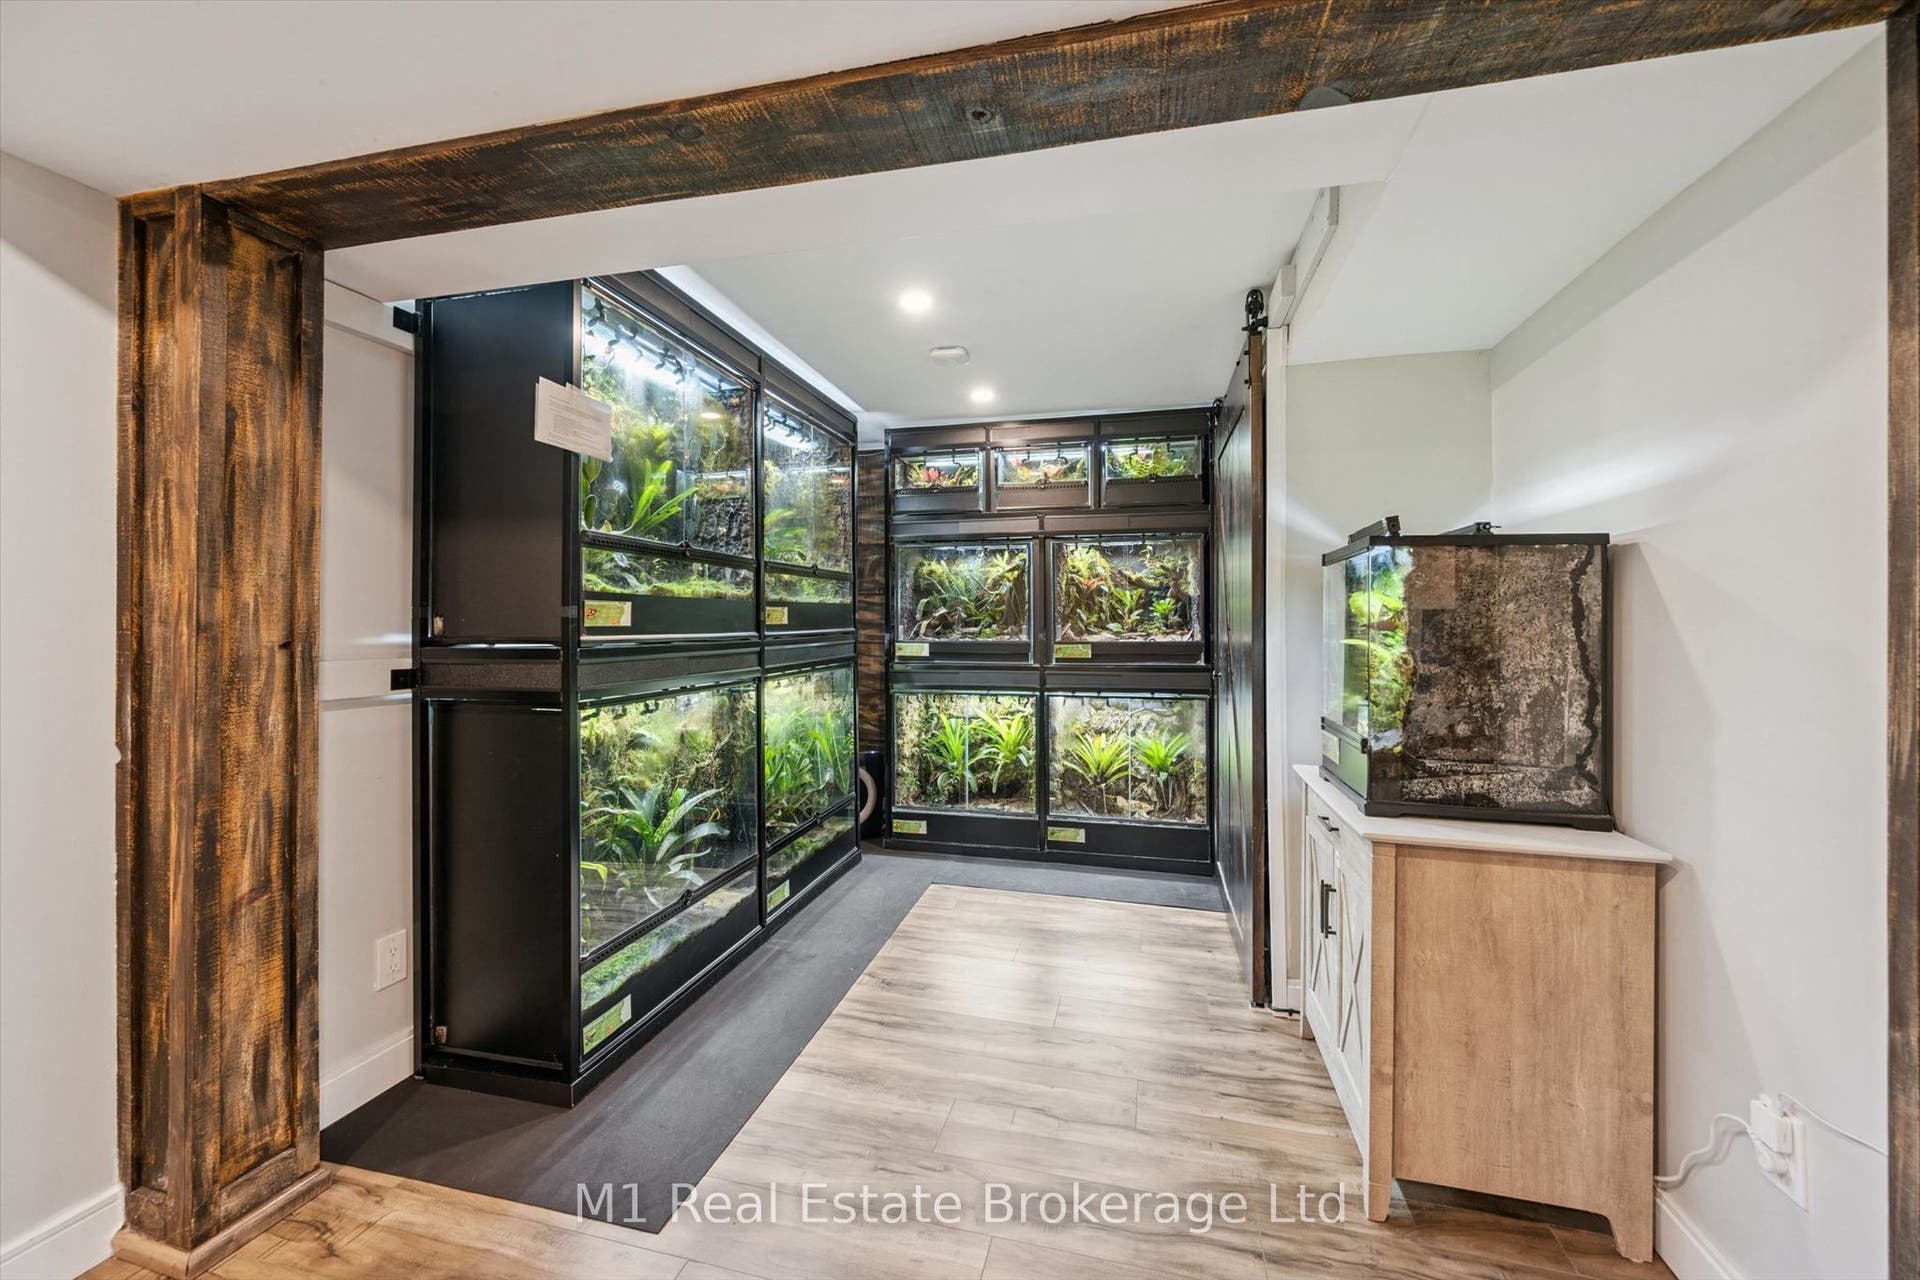
| Exclusions: | Security cameras including doorbell. Frog vivariums and Lights/racks. misting equipment. Door Lock. Bidets |
| Foundation Details: | Concrete |
| Garage Type: | Detached |
| Garage?: | Yes |
| Heat Source: | Gas |
| Heat Type: | Forced Air |
| Hst Application: | Included In |
| Inclusions: | All Appliances. |
| Interior Features: | Water Softener |
| Kitchens Above Grade: | 1 |
| Kitchens Total: | 1 |
| Laundry Level: | Lower Level |
| Listing Contract Date: | 2026-10-07 |
| Listing Key: | X13871952 |
| Living Area Range: | 1100-1500 |
| Lot Depth: | 120.0 |
| Lot Shape: | Pie |
| Lot Size Source: | MPAC |
| Lot Size Units: | Feet |
| Lot Width: | 35.79 |
| Status: | New |
| Original List Price: | $649,900 |
| Parcel Number: | 038290100 |
| Parking Spaces: | 5 |
| Parking Total: | 6.0 |
| Pool Features: | None |
| Possession Details: | Flexible |
| Rental Items: | Hot Water Heater and Softener |
| Roll Number: | 300606005244100 |
| Roof: | Asphalt Shingle |
| Rooms Above Grade: | 9 |
| Rooms Below Grade: | 2 |
| Sewer: | Sewer |
| Special Designation: | Unknown |
| State Or Province: | ON |
| Tax Year: | 2025 |
| Transaction Type: | For Sale |
| Washrooms Type1: | 1 |
| Washrooms Type1 Level: | Second |
| Washrooms Type1 Pcs: | 4 |
| Washrooms Type2: | 1 |
| Washrooms Type2 Level: | Main |
| Washrooms Type2 Pcs: | 3 |
| Water: | Municipal |
| Directions: | 53 Johanna Dr, Cambridge |
| Possession Type: | Flexible |
| Sign On Property?: | Yes |
| Survey Type: | Unknown |
| Heat Source Multi: | Gas |
| Heat Type Multi: | Forced Air, Heat Pump |
| County Or Parish: | Waterloo |
| City: | Cambridge |
Listing Courtesy of: M1 Real Estate Brokerage Ltd
Listing Agent:
Mortgage Calculator
The data on this website relating to real estate for sale comes in part from the IDX Program of the Toronto Real Estate Board.
All information is believed accurate but not guaranteed. The properties displayed may not be all of the properties available through the IDX Program. Any use of this site other than by potential buyers or sellers is strictly prohibited.
© 2026 Toronto Real Estate Board.
Toronto Real Estate Board data last updated on October 08, 2026 05:07 PM - ET.
Property Last Updated: October 08, 2026 05:07 PM - ET
