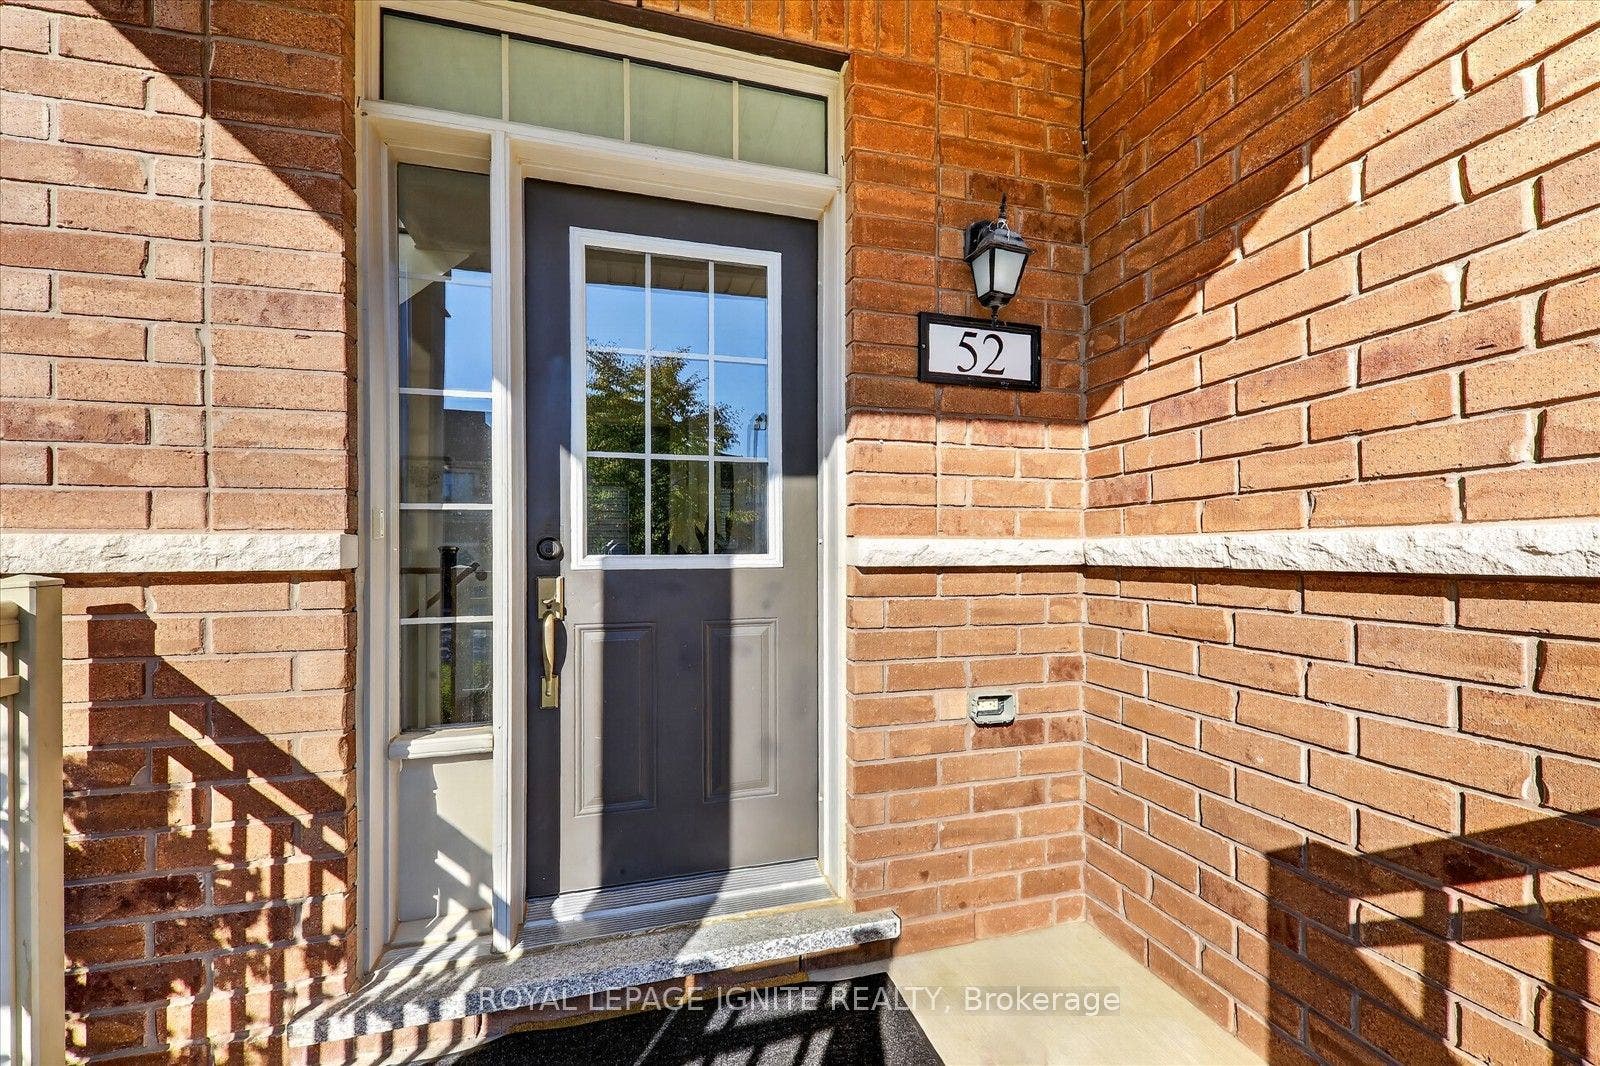
52 Stych Street
New Tecumseth, Simcoe ON L0G 1W0
$878,800
Open Houses
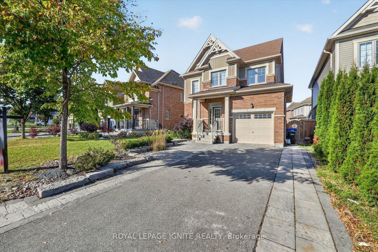
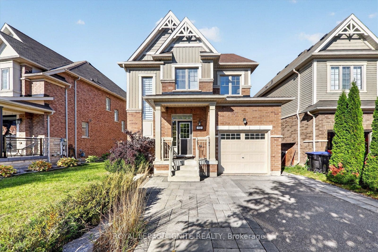
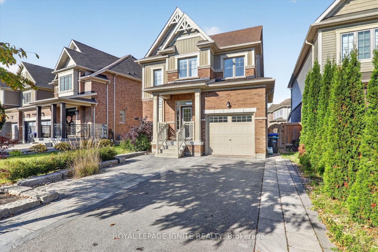
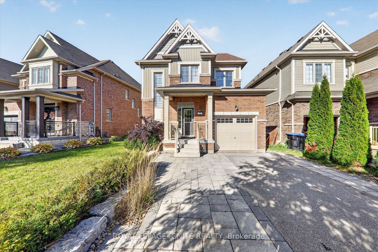
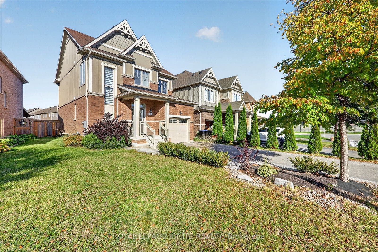
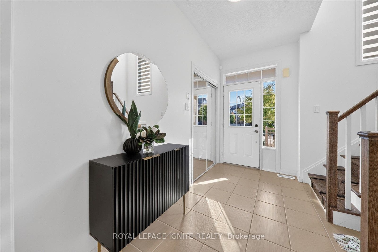
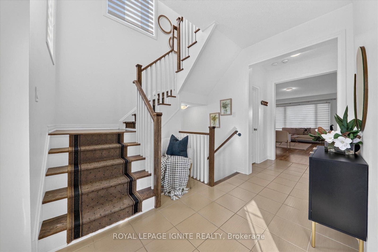
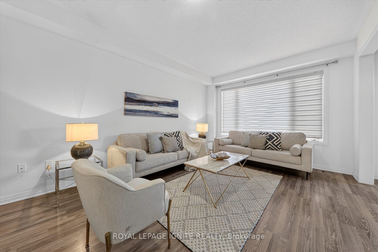
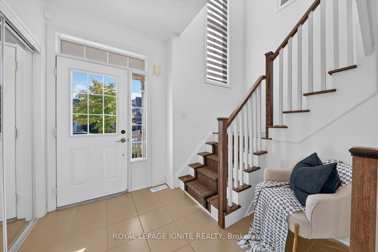
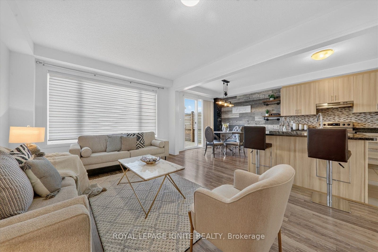
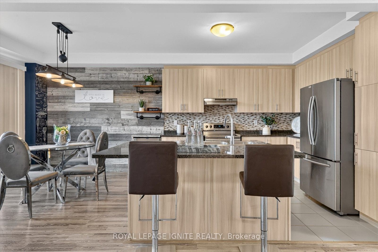
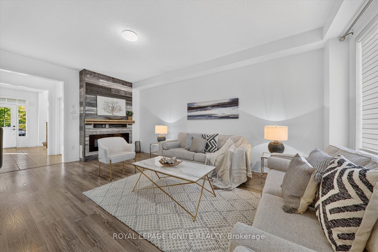
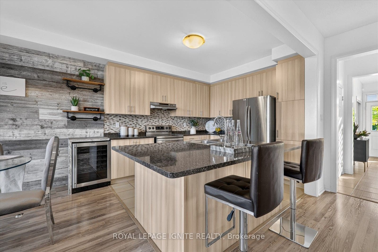
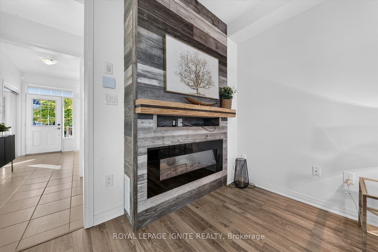
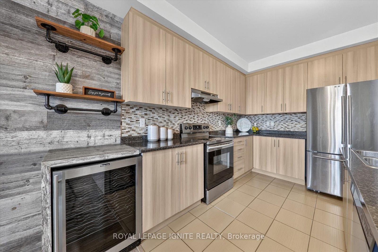
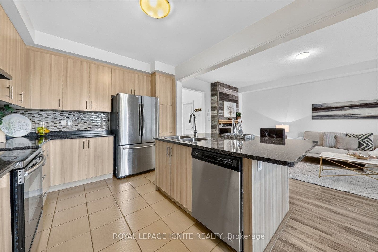
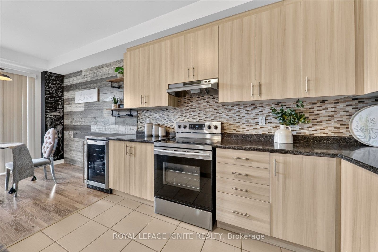
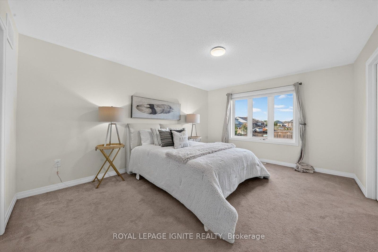
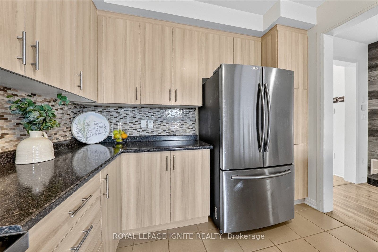
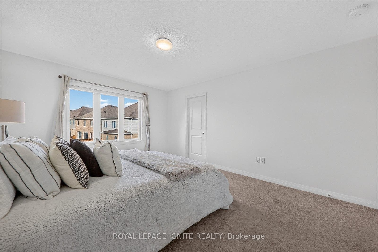
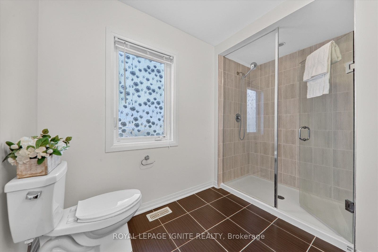
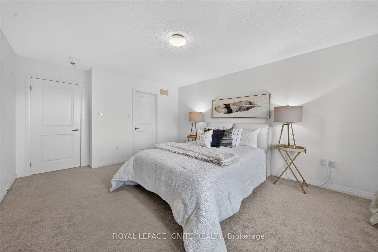
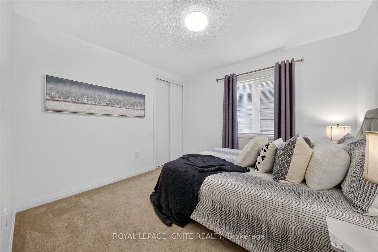
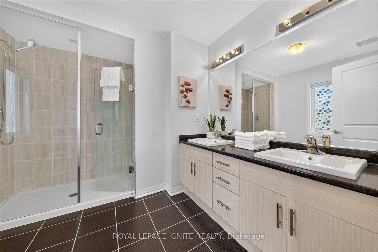
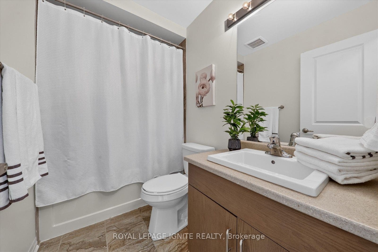
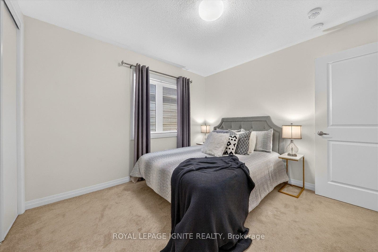
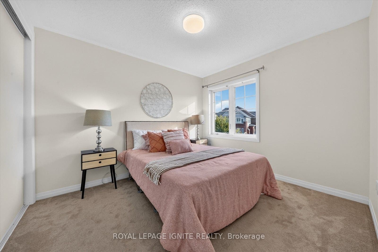
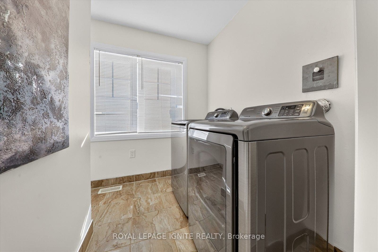
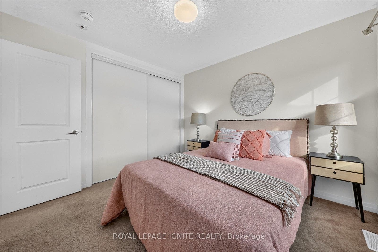
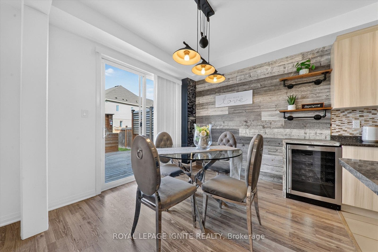
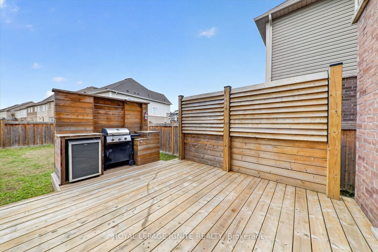
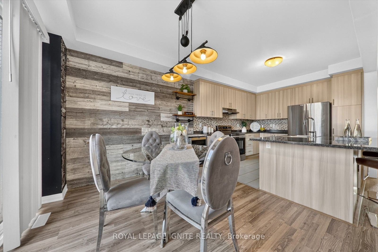
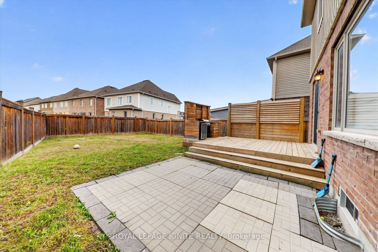
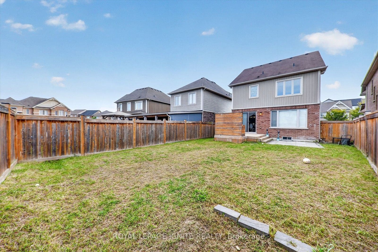
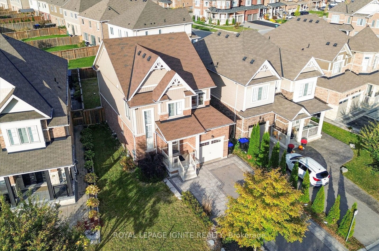
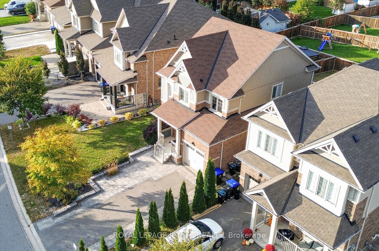
Welcome to this beautifully upgraded detached home offering 3 bedrooms, 3 bathrooms, and 4 parking spaces in the growing community of Tottenham. Situated on an oversized landscaped lot with no sidewalk, this freshly painted home offers comfort, style, and exceptional outdoor living. The professionally landscaped front yard features interlocking with integrated LED lighting, creating a welcoming first impression. Enjoy a custom deck with a built-in area for a BBQ and fridge, plus a separate seating area with a fire pit perfect for entertaining or relaxing with family. Inside, the main floor showcases elegant feature walls and a fireplace. Ideal for a growing family, this must-see home offers access to nearby schools, including Tottenham Public School, Tecumseth South Central Public School, St. James School, Tecumseth Beeton Elementary School, and Monsignor J. E. Ronan Catholic School. Enjoy outdoor recreation at Tottenham Conservation Area, Beattie Pinery Provincial Park, Earl Rowe Provincial Park, and Fair View Park, along with shopping options at Tottenham Mall, Restaurants, Shops, Schools, Parks within a few minutes, Foodland, no-frills within 5 mins. Fw minutes from camping and fishing in Tottenham conservation area and Tanger Outlets Cookstown.
| Listing Key: | N13873630 |
|---|---|
| List Price: | $878,800 |
| Property Type: | Residential |
| Property Sub Type: | Detached |
| Property Status: | Active |
| Bedrooms Total: | 3 |
| Bathrooms Total Integer: | 3 |
| Tax Annual Amount: | $4,606 |
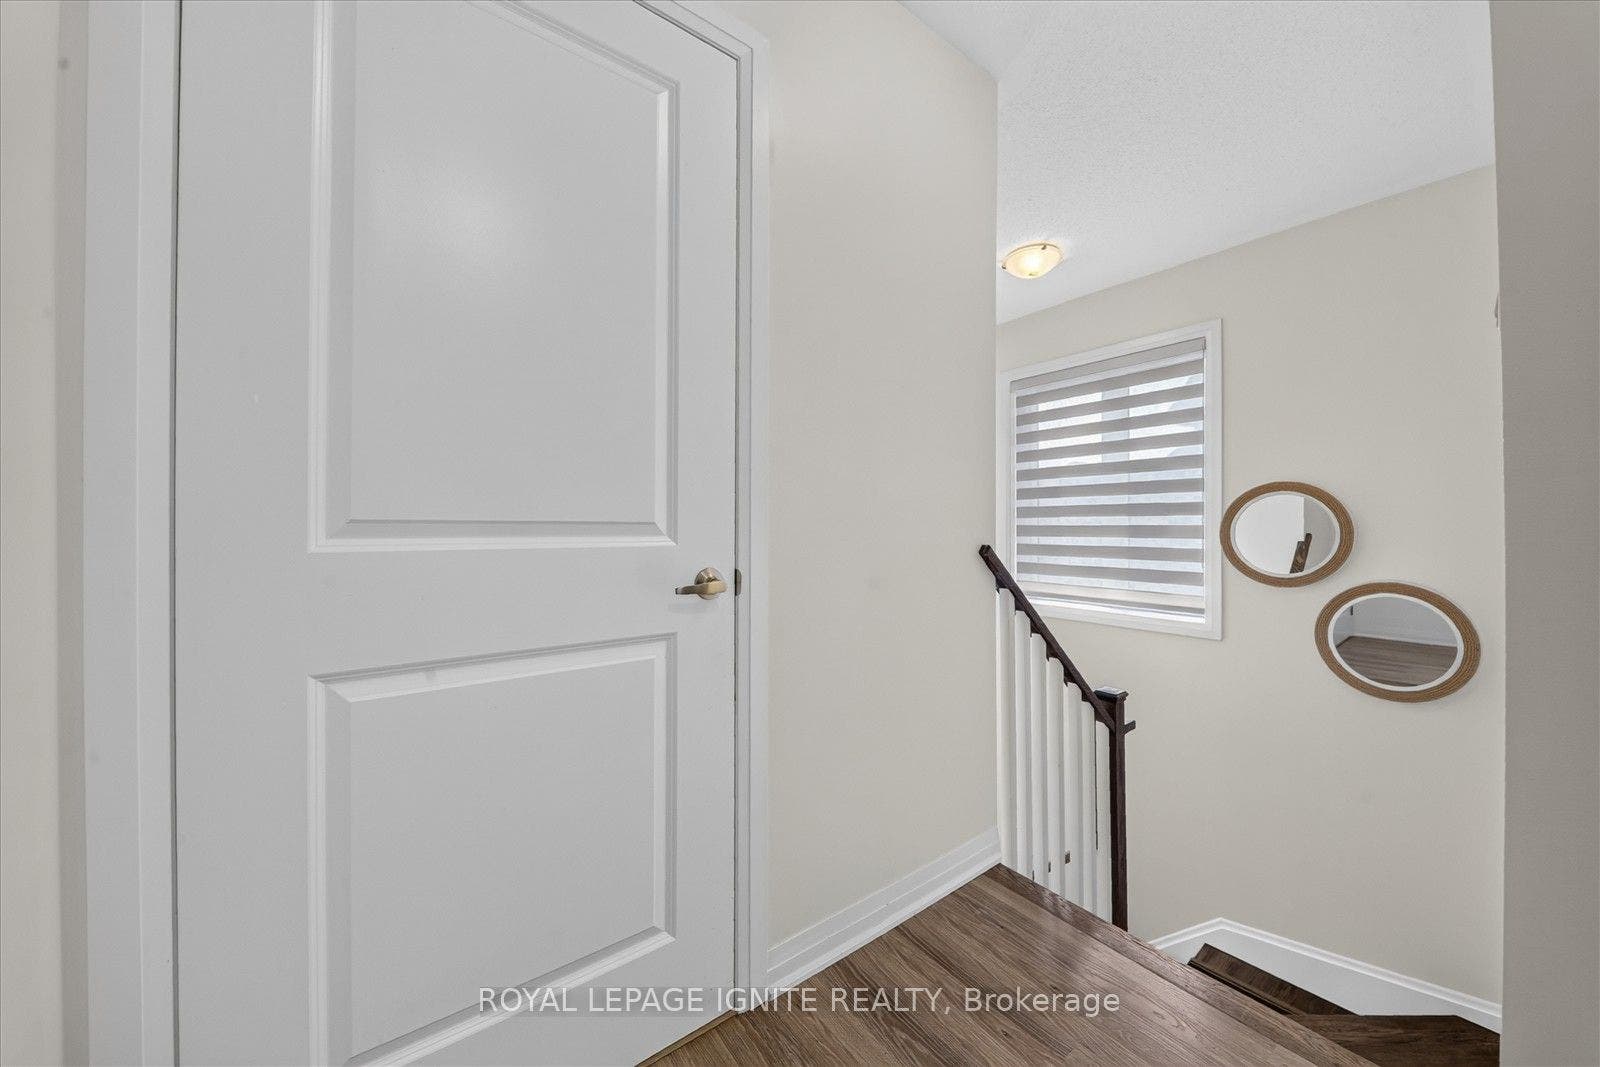
| Architectural Style: | 2-Storey |
| Waterfront?: | No |
| City: | New Tecumseth |
| City Region: | Tottenham |
| Postal Code: | L0G 1W0 |
| Assessment Year: | 2,025 |
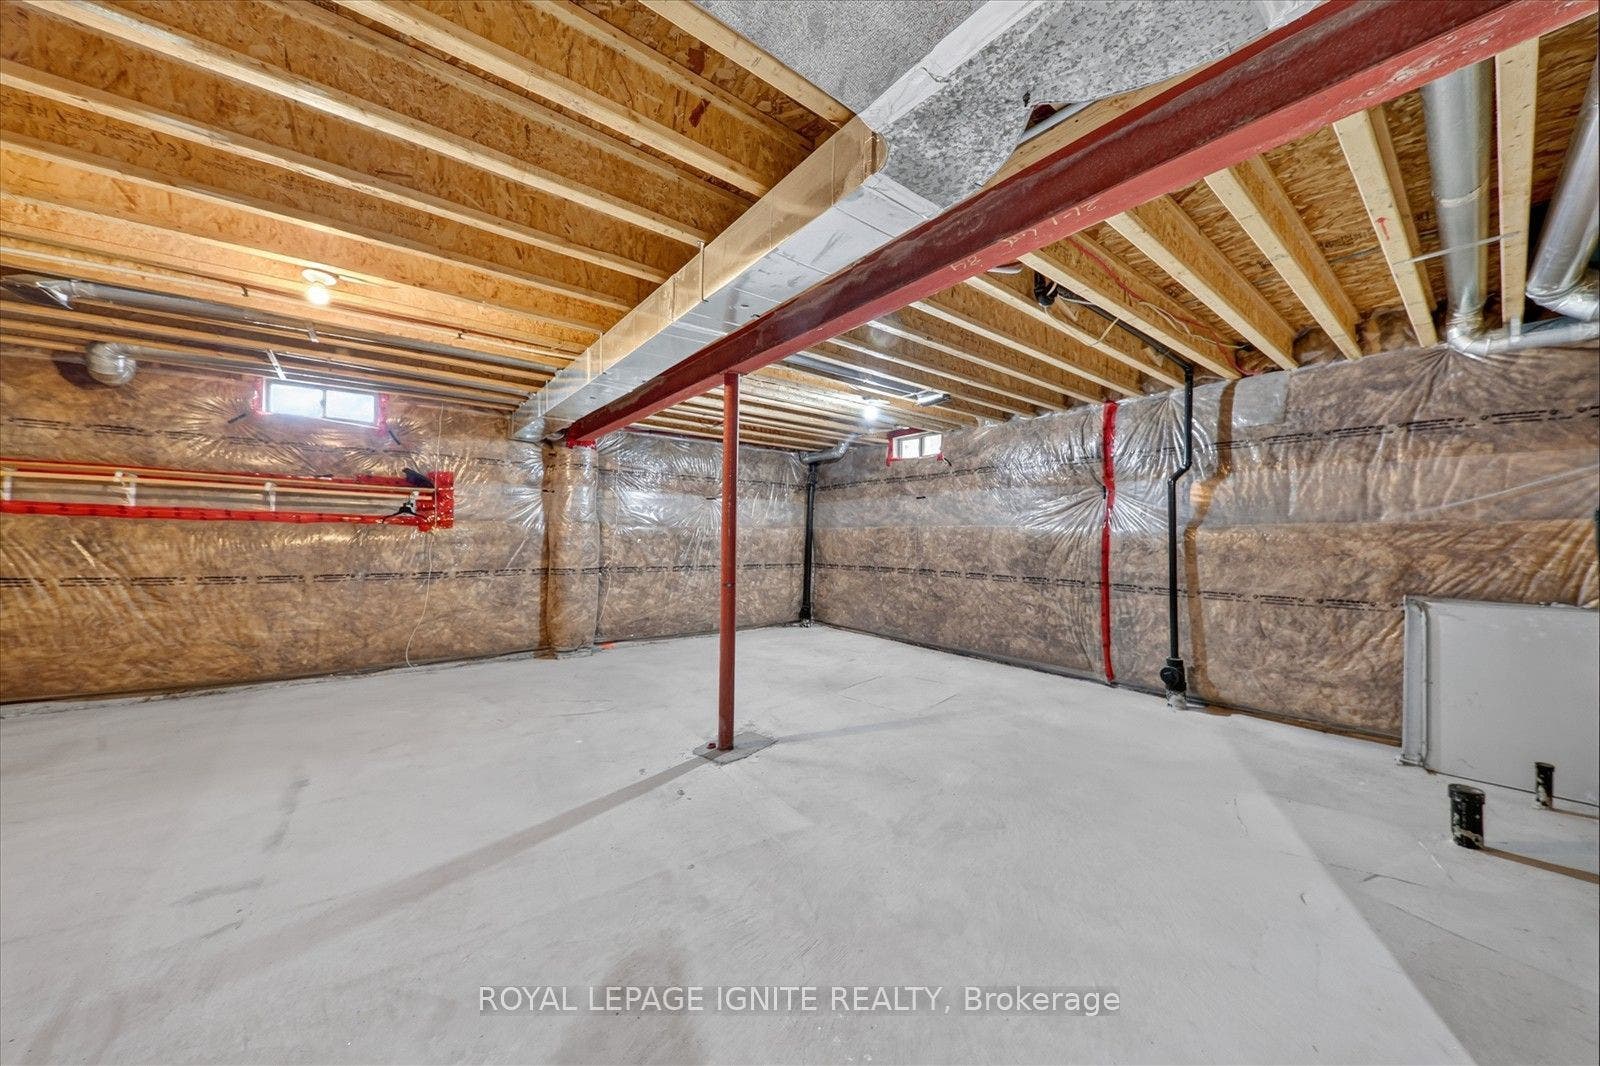
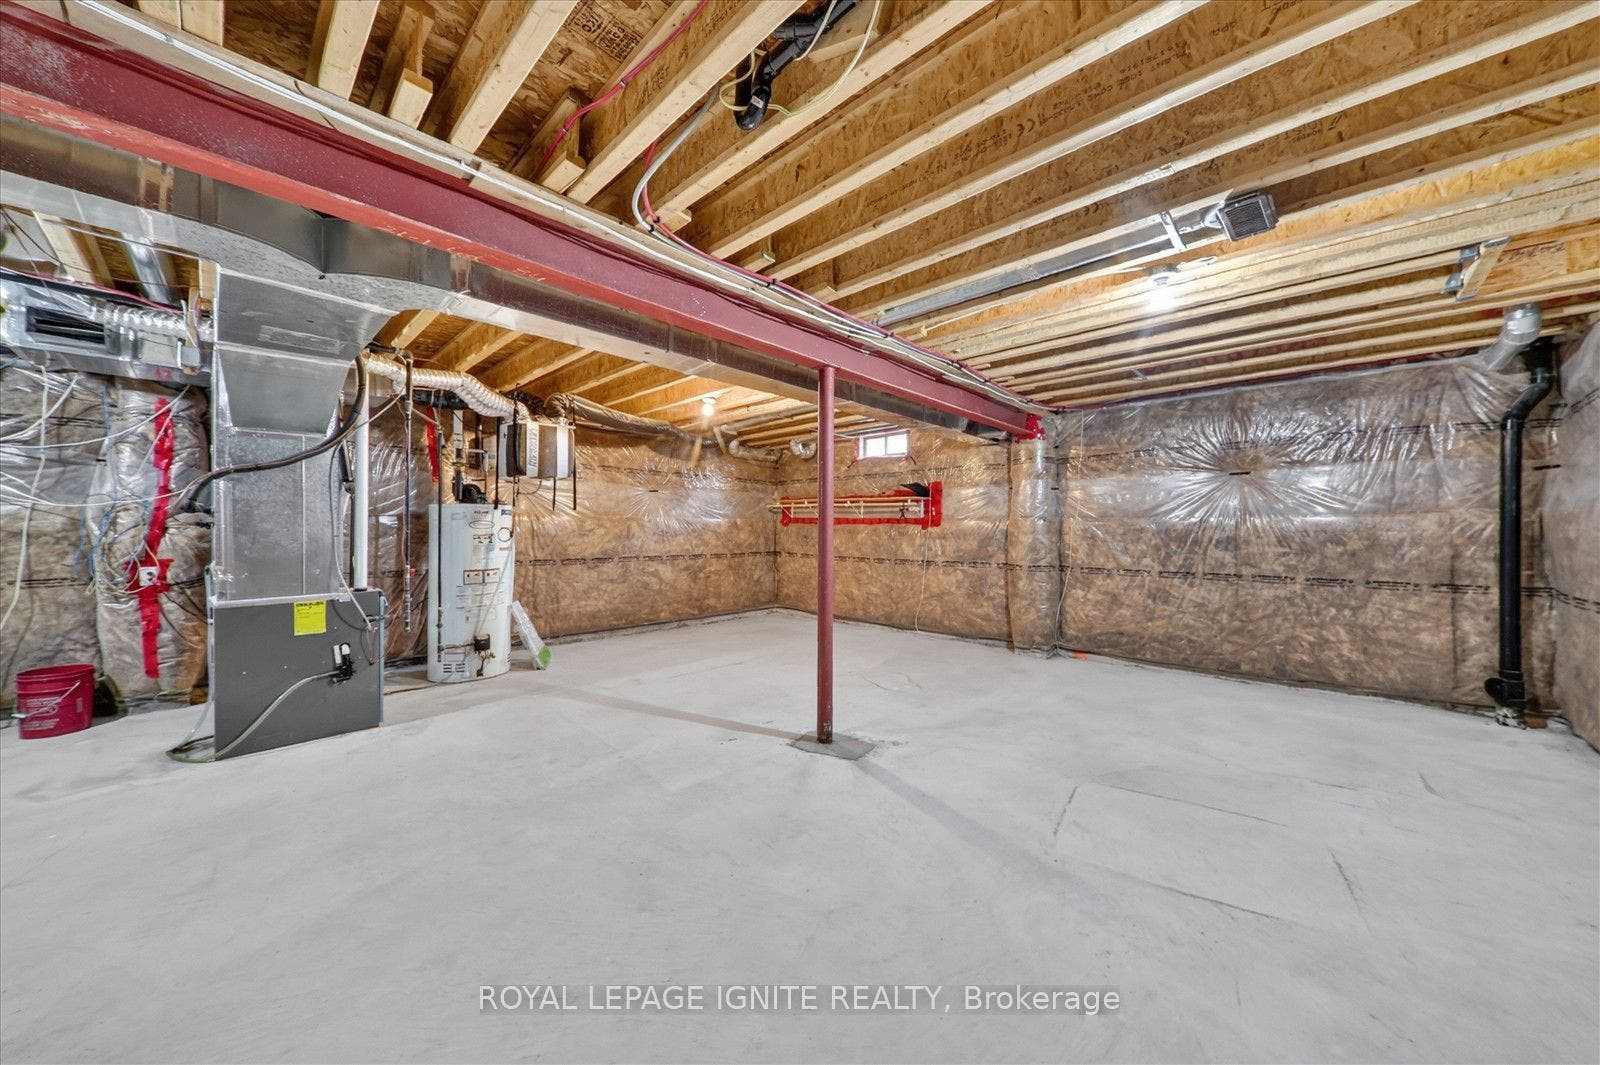
| Basement: | Unfinished |
| Basement Yn: | No |
| Bathrooms Total Integer: | 3 |
| Bedrooms Above Grade: | 3 |
| City Region: | Tottenham |
| Construction Materials: | Brick |
| Contract Status: | Available |
| Cooling: | Central Air |
| Covered Spaces: | 1.0 |
| Cross Street: | Tottenham Rd & 3rd Line |
| Ddfyn: | Yes |
| Direction Faces: | North |
| Foundation Details: | Concrete |
| Garage Type: | Built-In |
| Garage?: | Yes |
| Heat Source: | Gas |
| Heat Type: | Forced Air |
| Holdover Days: | 150 |
| Hst Application: | Included In |
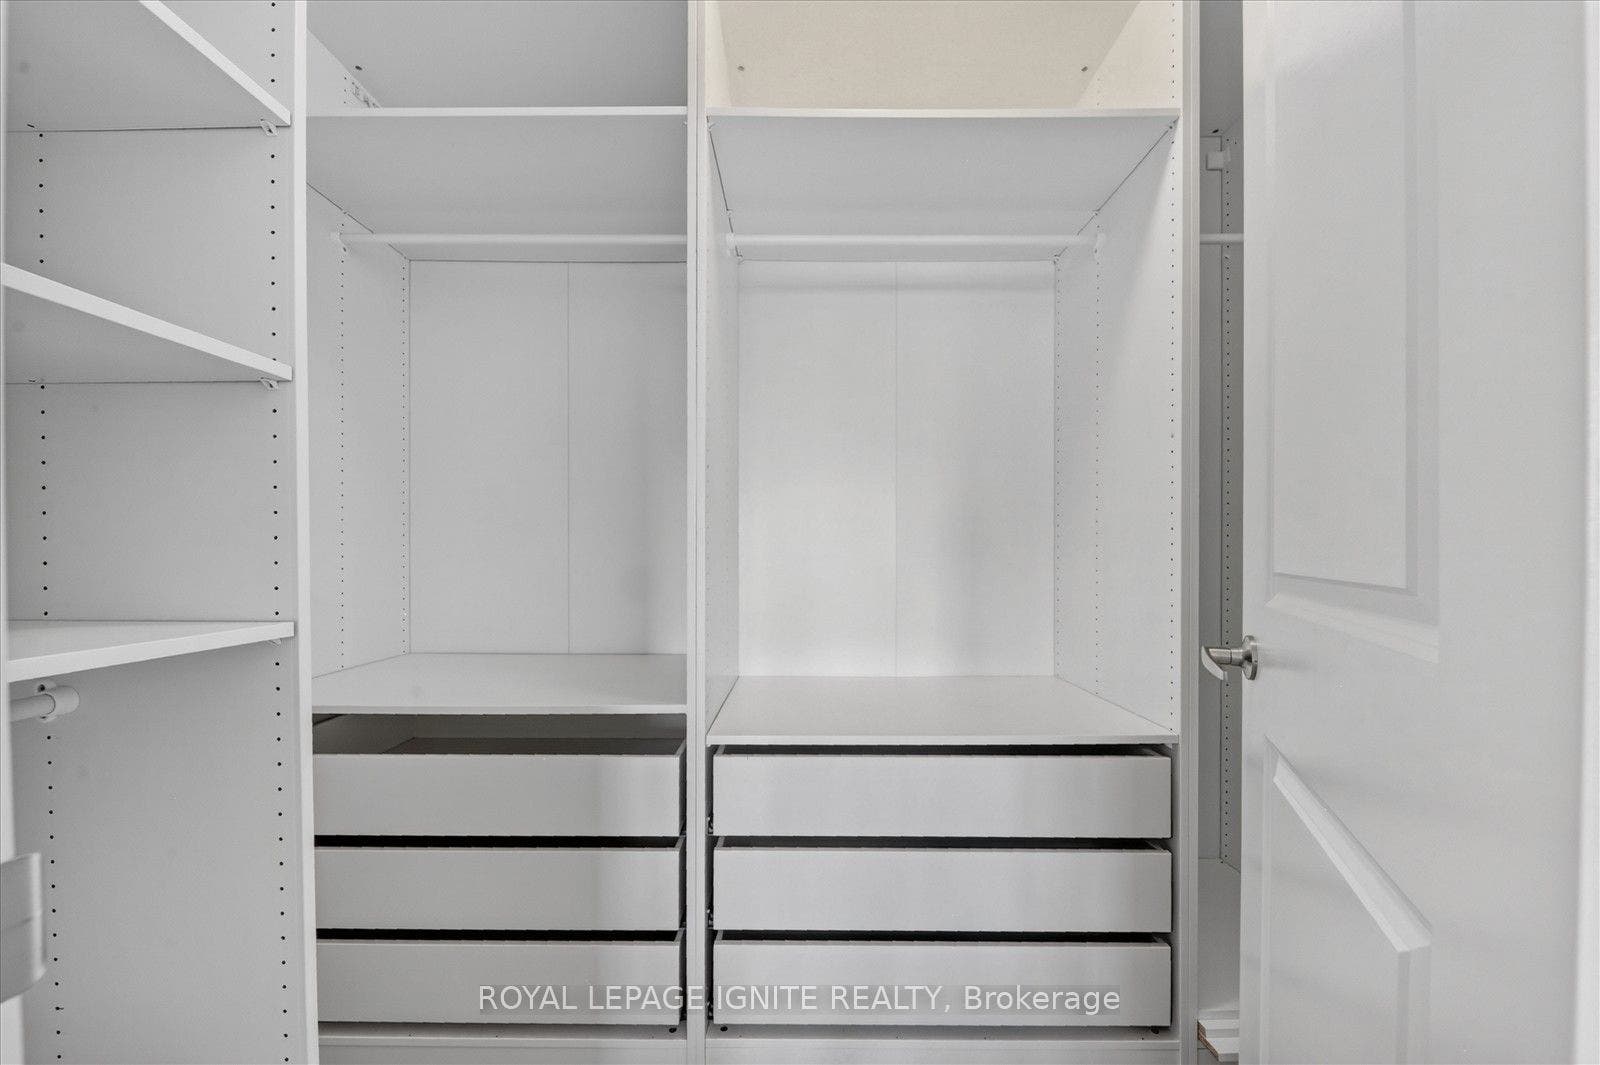
| Inclusions: | All Elf's, S/S Fridge/Stove/Dishwasher/Range Hood, B/I Wine Fridge, Gdo&Remote, Custom Closets In Master Bedroom, 3Stage Water Filter & Water Softener., Wine Fridge Outside, Bbq |
| Interior Features: | Other |
| Kitchens Above Grade: | 1 |
| Kitchens Total: | 1 |
| Listing Contract Date: | 2026-10-07 |
| Listing Key: | N13873630 |
| Living Area Range: | 1500-2000 |
| Lot Depth: | 116.14 |
| Lot Size Source: | MPAC |
| Lot Size Units: | Feet |
| Lot Width: | 47.7 |
| Status: | New |
| Original List Price: | $878,800 |
| Parcel Number: | 581680805 |
| Parking Features: | Private |
| Parking Spaces: | 3 |
| Parking Total: | 4.0 |
| Pool Features: | None |
| Possession Date: | 2026-10-15 |
| Roll Number: | 432404000117787 |
| Roof: | Asphalt Shingle |
| Rooms Above Grade: | 7 |
| Sewer: | Sewer |
| Special Designation: | Unknown |
| State Or Province: | ON |
| Tax Year: | 2025 |
| Transaction Type: | For Sale |
| Washrooms Type1: | 1 |
| Washrooms Type1 Level: | Main |
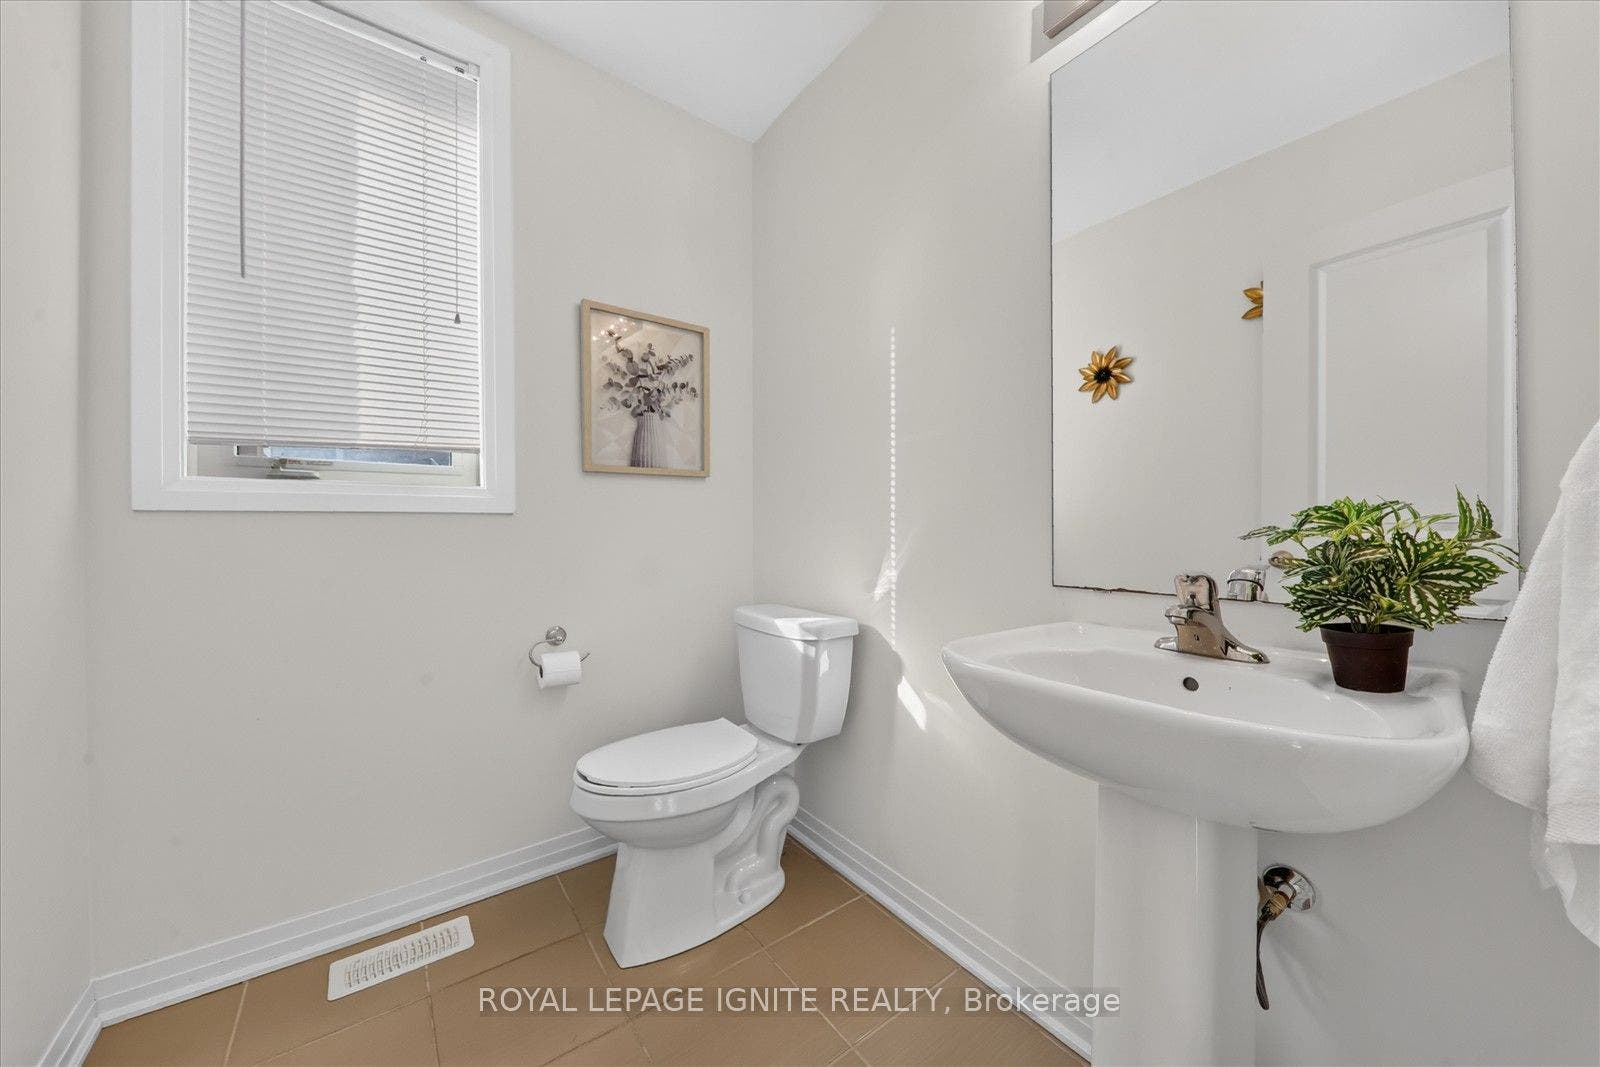
| Washrooms Type1 Pcs: | 2 |
| Washrooms Type2: | 1 |
| Washrooms Type2 Level: | Second |
| Washrooms Type2 Pcs: | 3 |
| Washrooms Type3: | 1 |
| Washrooms Type3 Level: | Second |
| Washrooms Type3 Pcs: | 4 |
| Water: | Municipal |
| Directions: | Tottenham Rd & 3rd Line |
| Possession Type: | Flexible |
| Survey Type: | Unknown |
| Water Meter Yn: | Yes |
| Heat Source Multi: | Gas |
| Heat Type Multi: | Forced Air |
| County Or Parish: | Simcoe |
| Fireplace?: | Yes |
| City: | New Tecumseth |
Listing Courtesy of: ROYAL LEPAGE IGNITE REALTY
Listing Agent:
Mortgage Calculator
The data on this website relating to real estate for sale comes in part from the IDX Program of the Toronto Real Estate Board.
All information is believed accurate but not guaranteed. The properties displayed may not be all of the properties available through the IDX Program. Any use of this site other than by potential buyers or sellers is strictly prohibited.
© 2026 Toronto Real Estate Board.
Toronto Real Estate Board data last updated on October 08, 2026 05:07 PM - ET.
Property Last Updated: October 08, 2026 05:07 PM - ET
