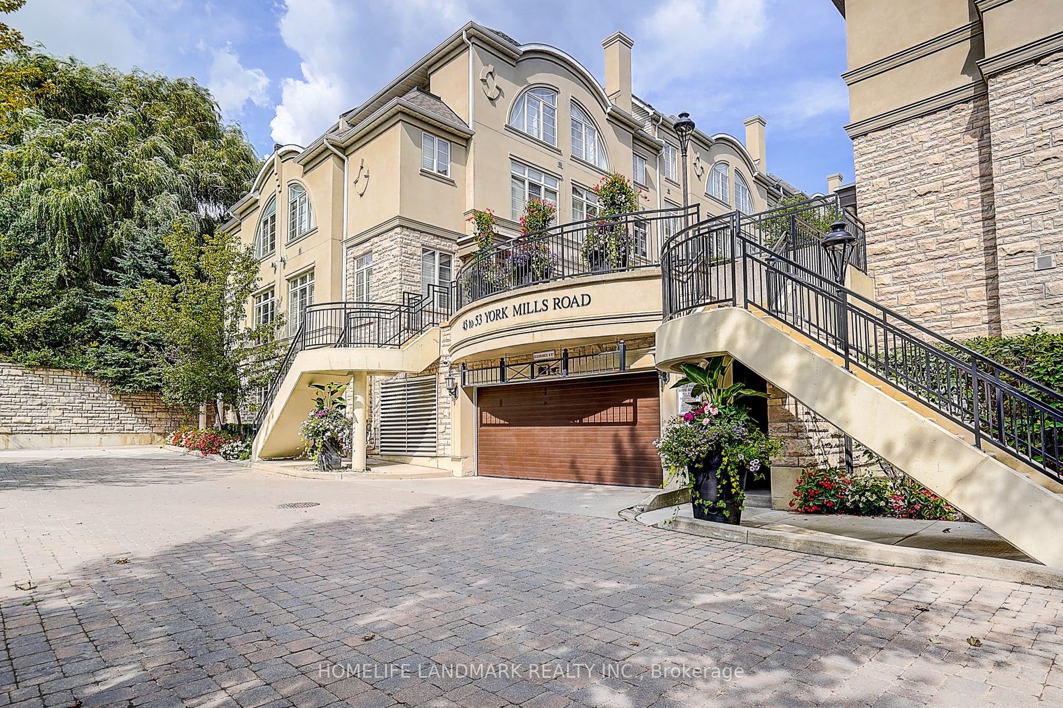
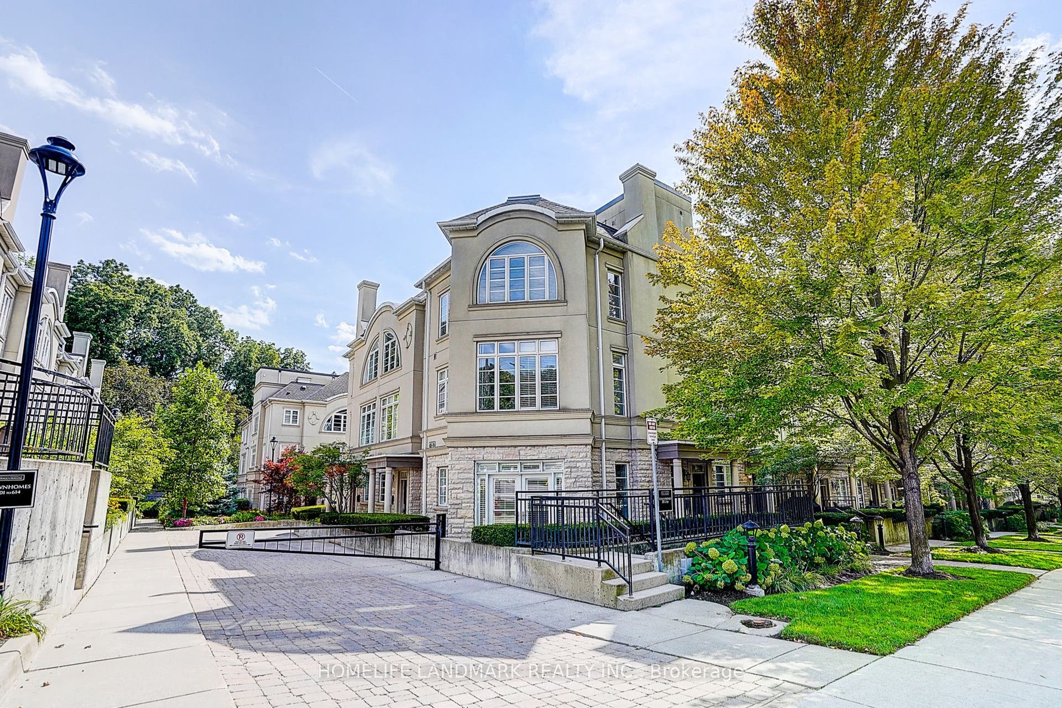
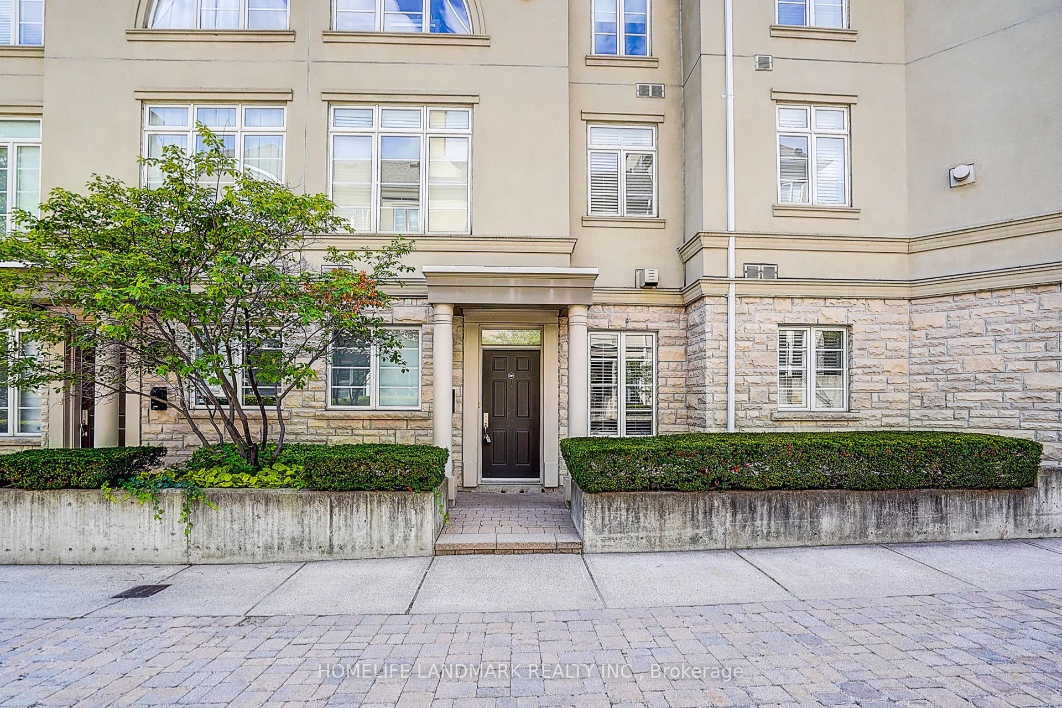
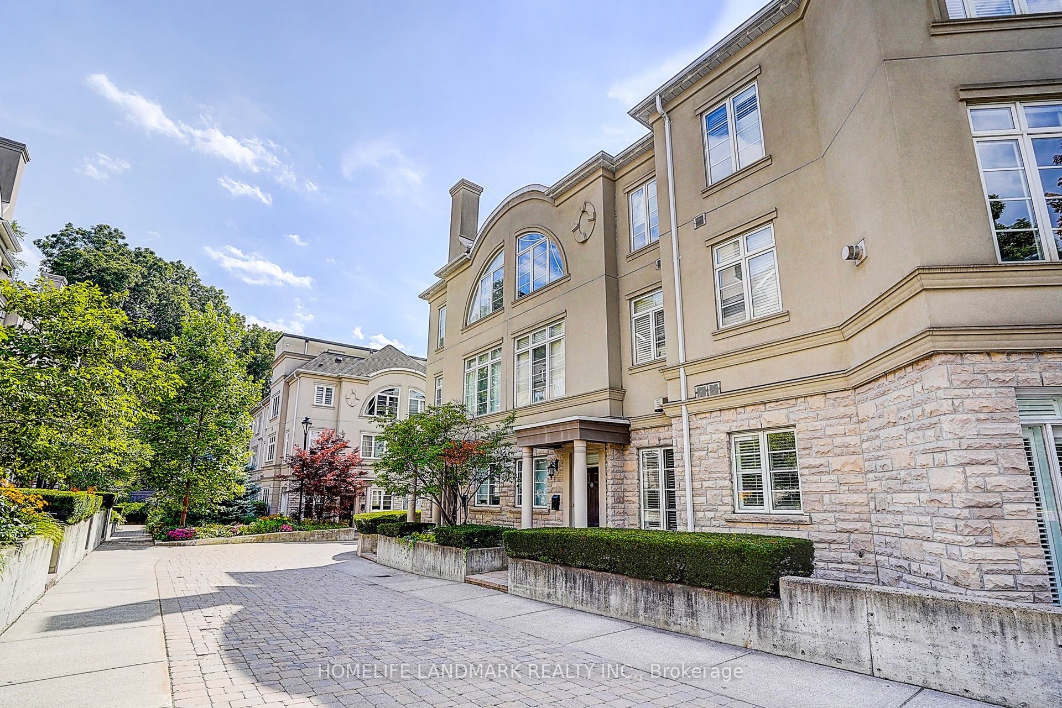
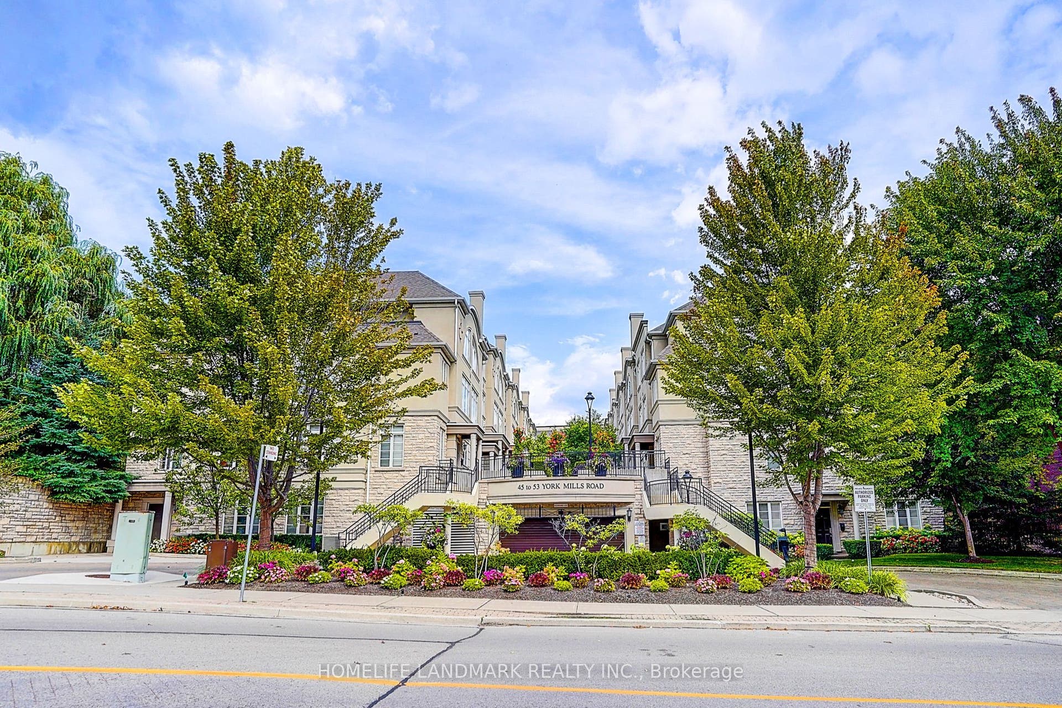
51 York Mills Road, #309
Toronto C, Toronto ON M2P 1B6
$1,388,000 - Toronto C12
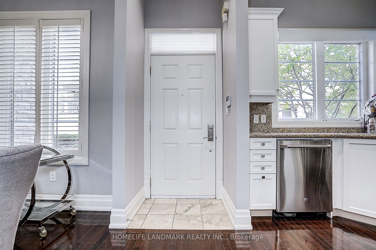
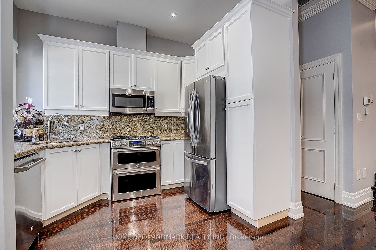
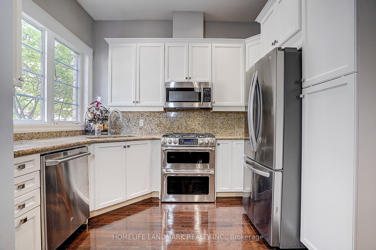
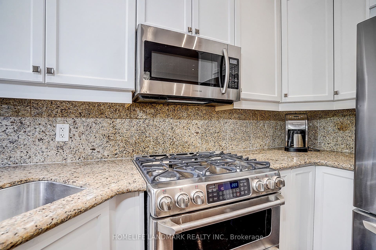
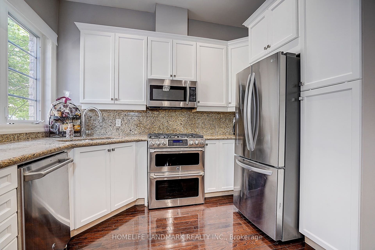
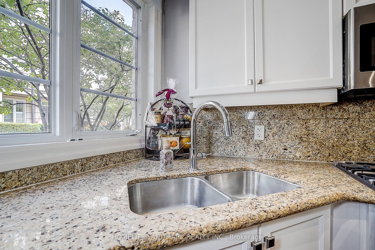
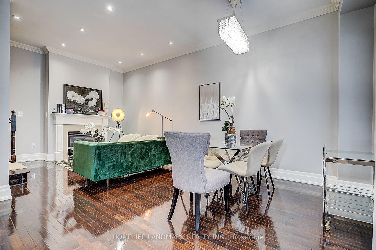
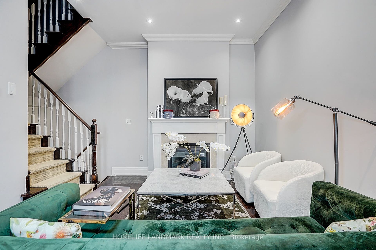
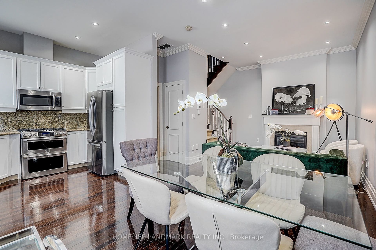
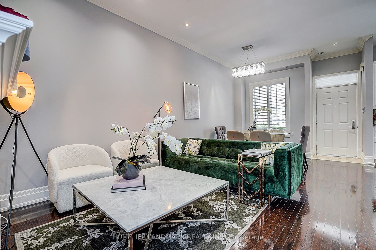
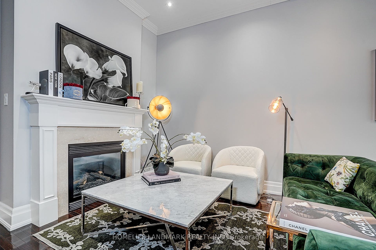
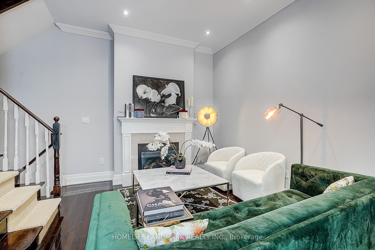
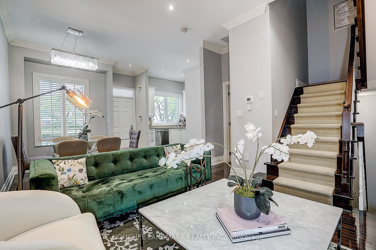
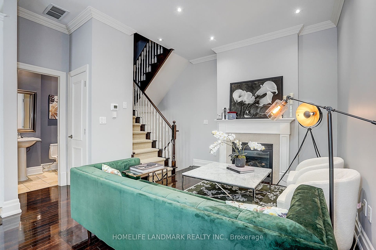
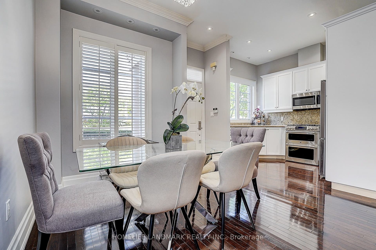
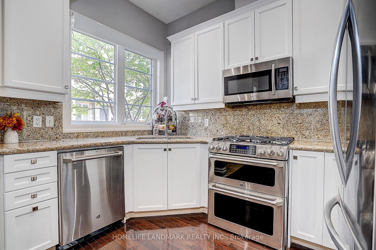
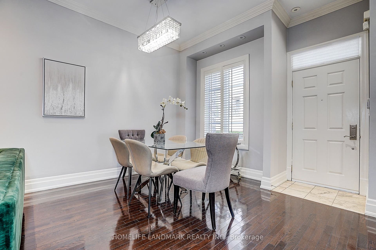
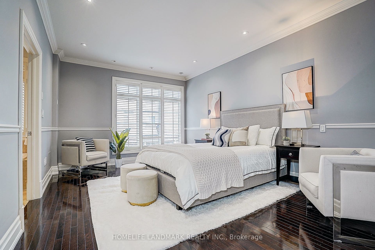
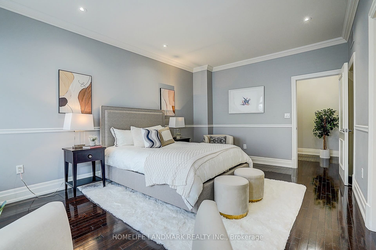
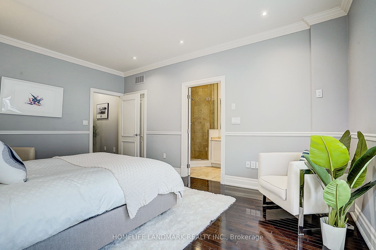
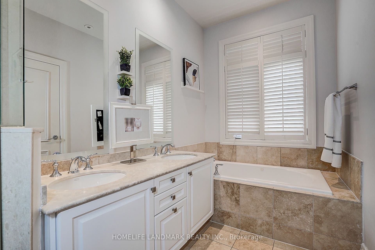
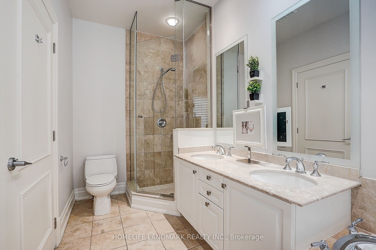
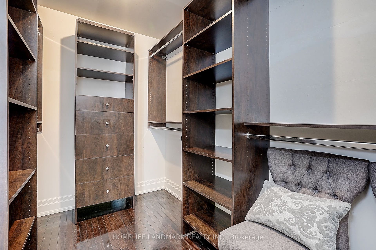
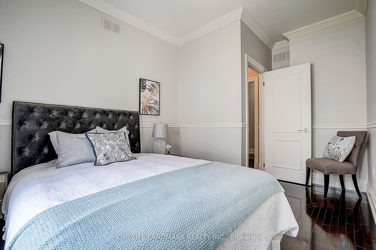
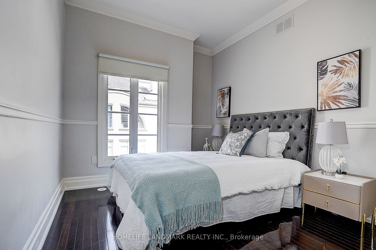
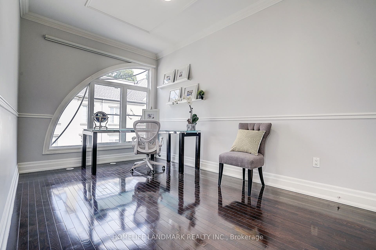
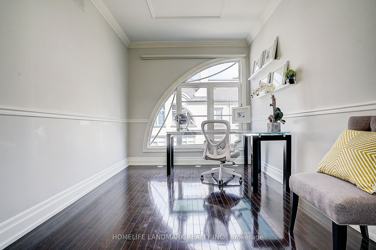
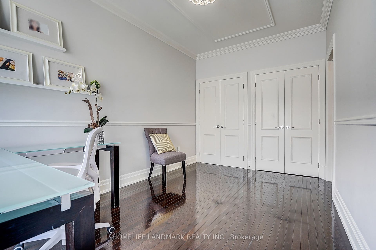
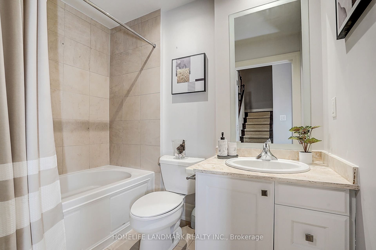
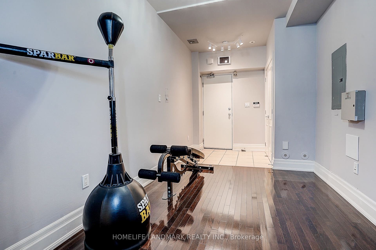
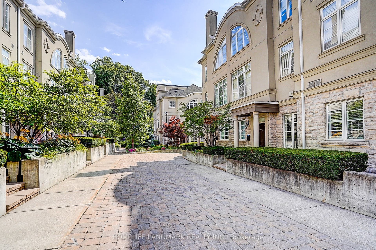
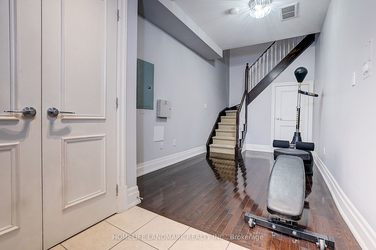
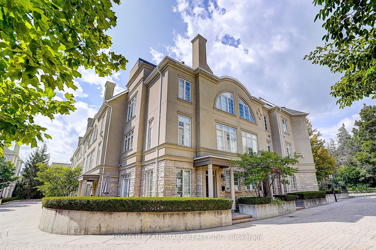
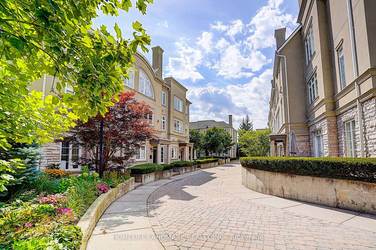
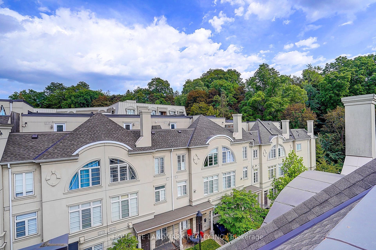
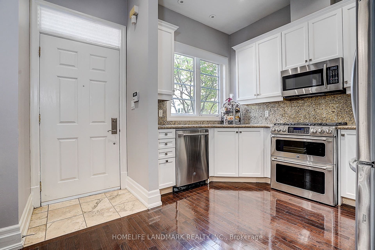
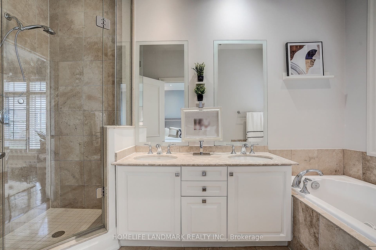
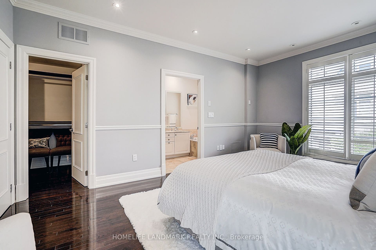
Magnificent 3Brm Townhouse In Prestigious Hogg's Hollow Area! C12 , close to Bridle path. High-End Interior Finishings Feat Hardwood Flrs, Pot Lights & Crown Mouldings Thru-Out. Elegant Open Concept Liv/Din Rm W/ Fireplace & California Shutters. Private Mstr Suite W/ Luxurious 5Pc Ensuite (Jacuzzi) & W/I Closet W/ Organizer. Gourmet Kitchen W/ Granite Counters & Upgraded Cabinets. Steps To York Mills Subway, Yonge St & Mins To Hwy 401. Top School
| Listing Key: | C13874796 |
|---|---|
| List Price: | $1,388,000 |
| Property Type: | Condo |
| Property Sub Type: | Condo Townhouse |
| Property Status: | Active |
| Bedrooms Total: | 3 |
| Bathrooms Total Integer: | 3 |
| Association Fee: | $991 |
| Tax Annual Amount: | $6,676 |
| Architectural Style: | 3-Storey |
| Waterfront?: | No |
| City: | Toronto C |
| City Region: | Bridle Path-Sunnybrook-York Mills |
| Postal Code: | M2P 1B6 |
| Approximate Age: | 16-30 |
| Association Fee Includes: | Cable TV Included, Common Elements Included, Building Insurance Included, Parking Included, Water Included |
| Association Name: | TSCC |
| Association?: | Yes |
| Attached Garage?: | Yes |
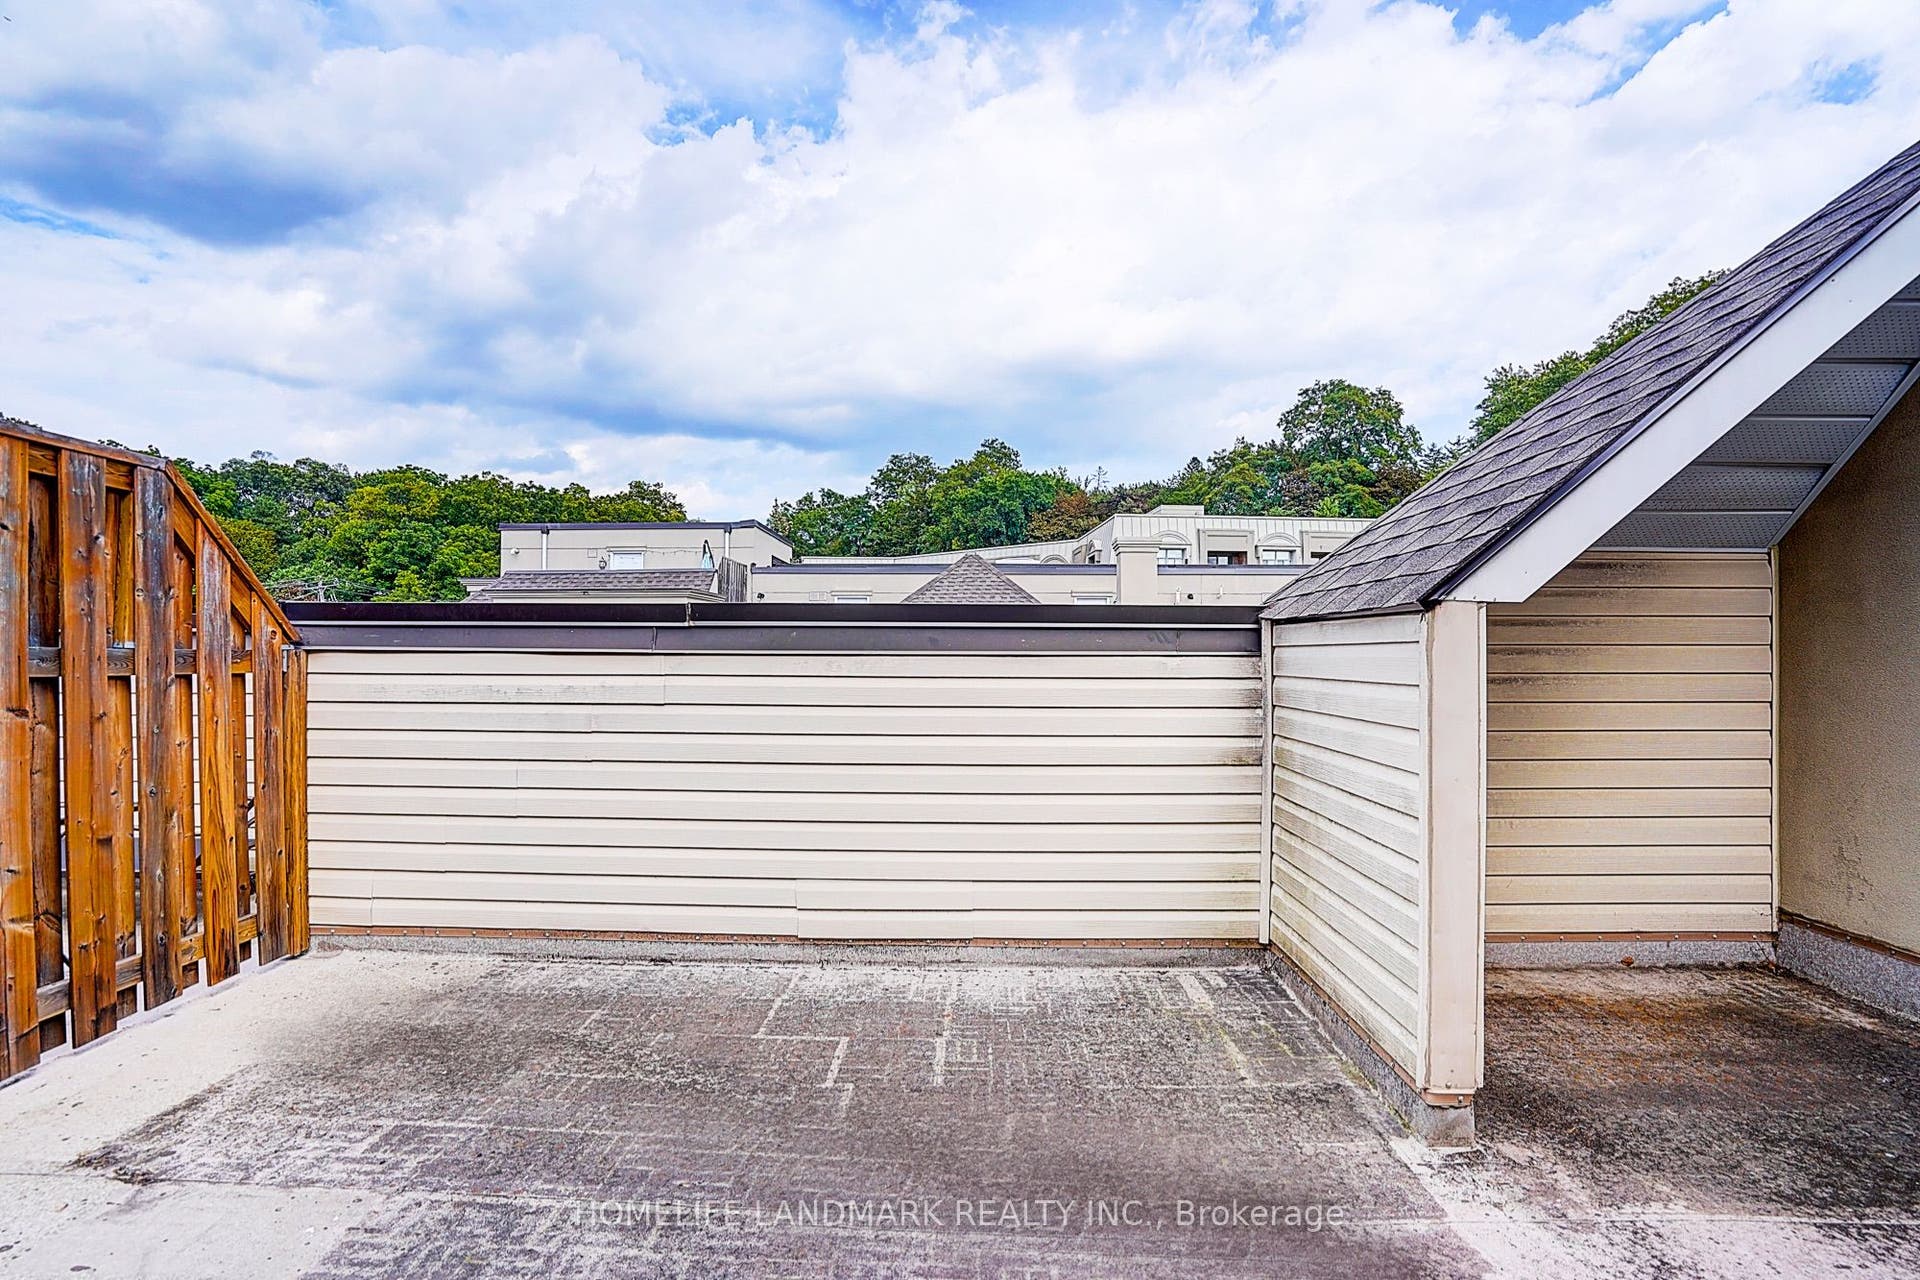
| Balcony Type: | Terrace |
| Basement: | Finished |
| Basement Yn: | No |
| Bathrooms Total Integer: | 3 |
| Bedrooms Above Grade: | 3 |
| Board Property Type: | Condo |
| City Region: | Bridle Path-Sunnybrook-York Mills |
| Condo Corp Number: | 1,805 |
| Construction Materials: | Stucco (Plaster) |
| Contract Status: | Available |
| Cooling: | Central Air |
| Cooling?: | Yes |
| Covered Spaces: | 2.0 |
| Cross Street: | Yonge/York Mills |
| Ddfyn: | Yes |
| Den Familyroom Yn: | Yes |
| Exposure: | East |
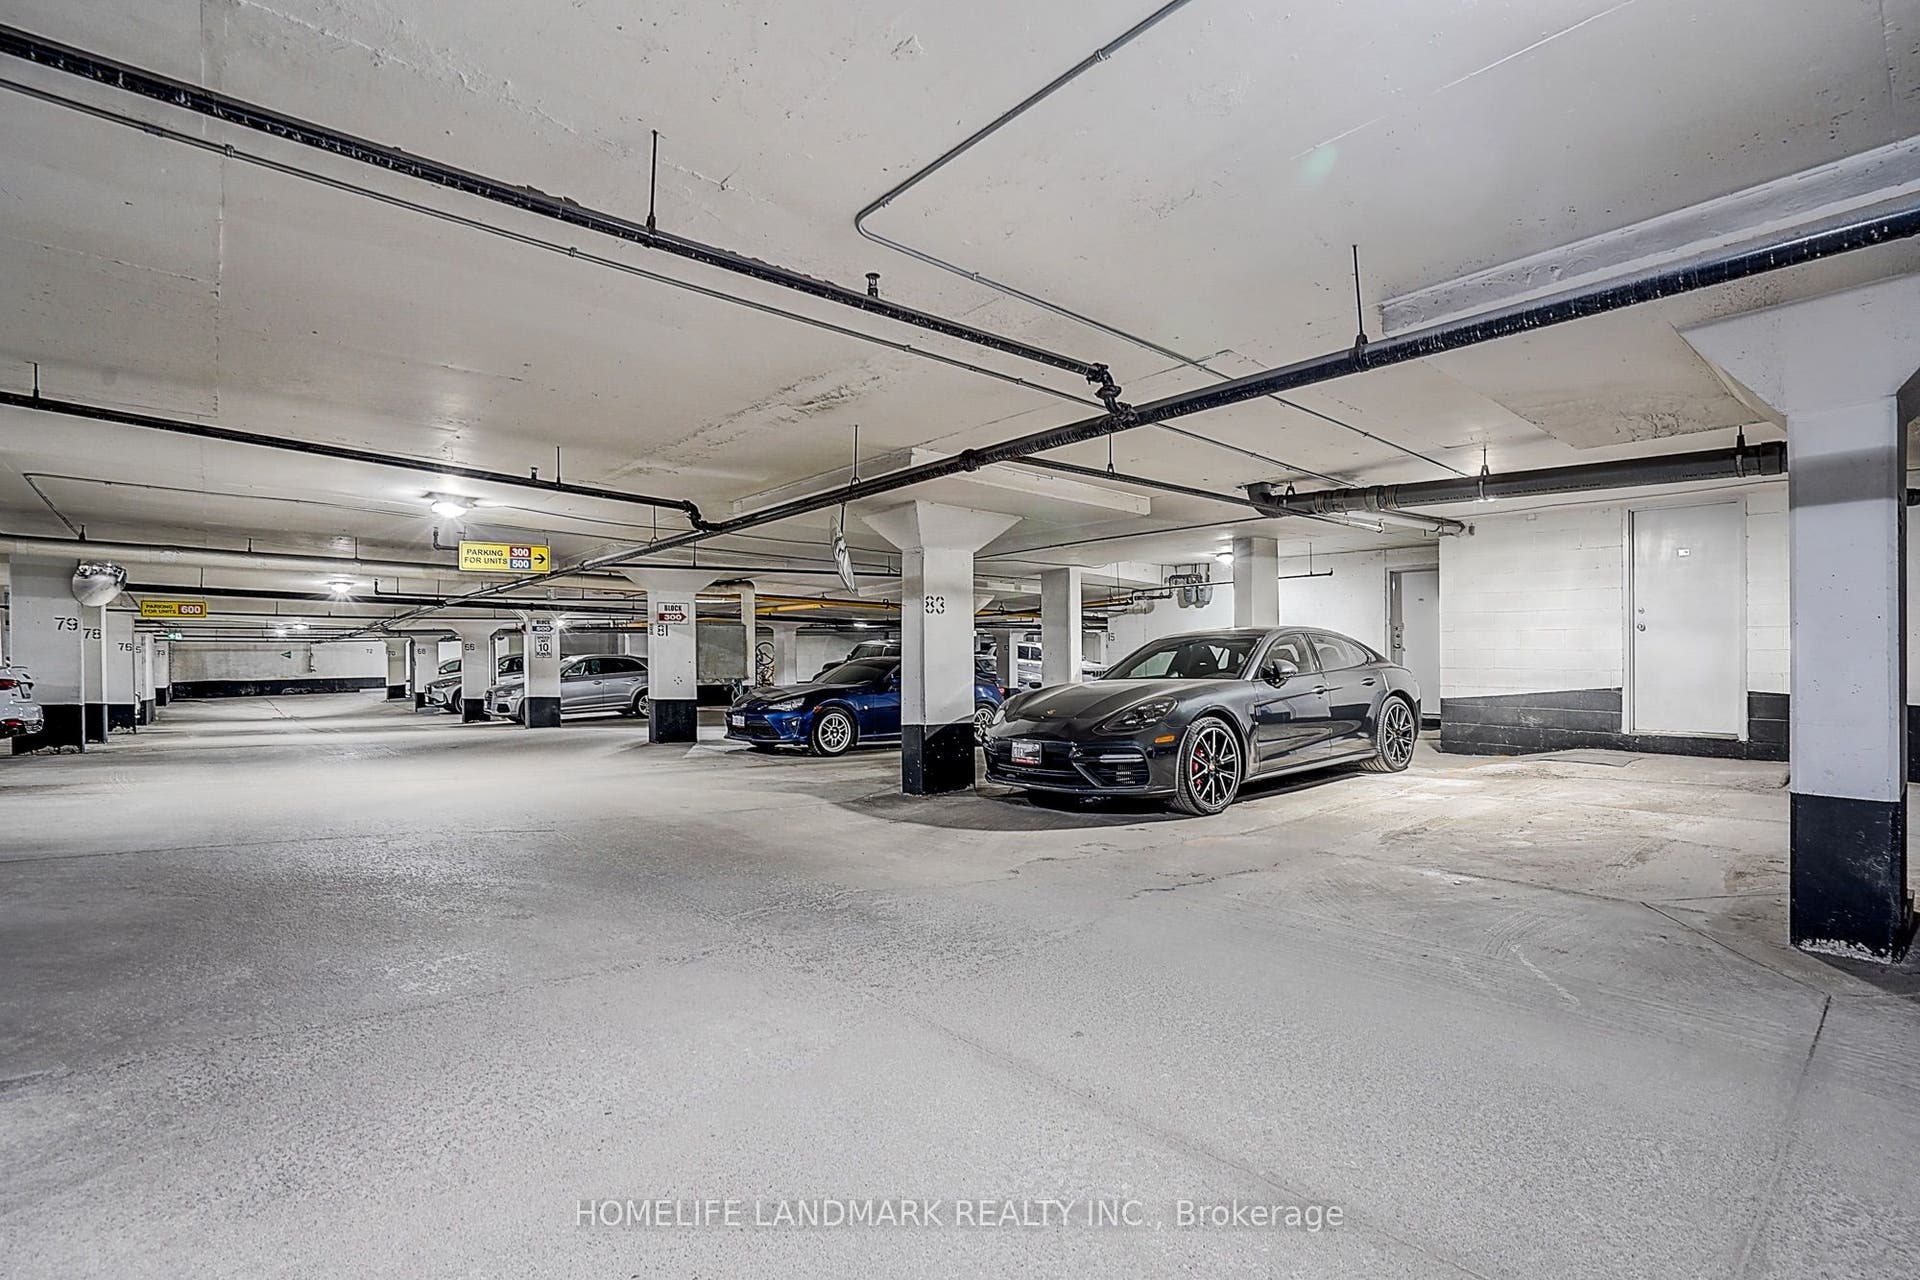
| Garage Type: | Underground |
| Garage?: | Yes |
| Heating?: | Yes |
| Heat Source: | Gas |
| Heat Type: | Forced Air |
| Holdover Days: | 90 |
| Hst Application: | Included In |
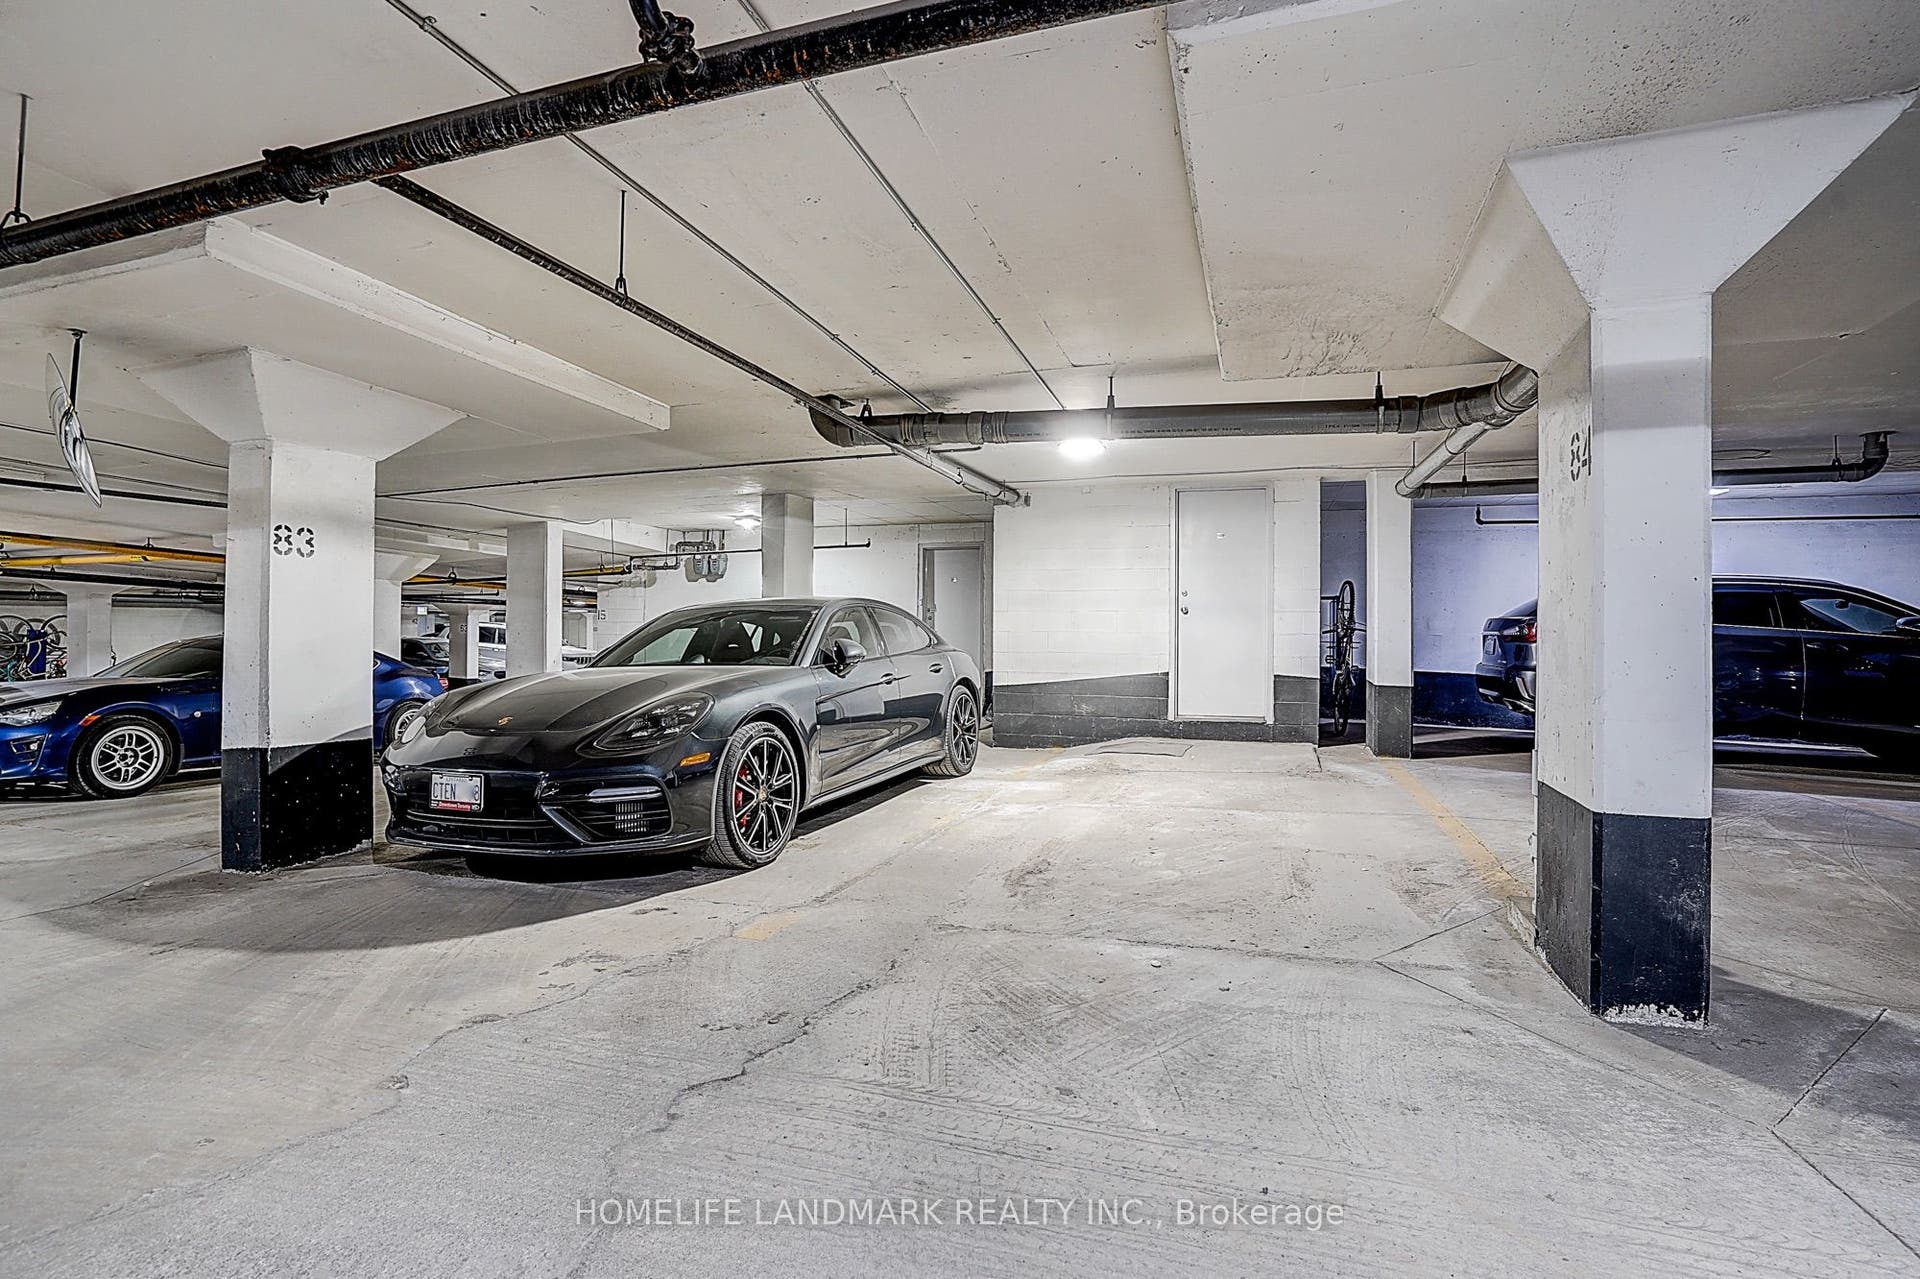
| Inclusions: | S/S Appliances, Cvac, Washer, Dryer, Pot Lights, Fireplace, All Window Coverings, California Shutters, All Existing Light Fixtures, 2 Parking Spaces With Direct Access To Basement, Wainscotting, Rogers Ignite Cable (2 Boxes) And Internet |
| Interior Features: | Carpet Free |
| Kitchens Above Grade: | 1 |
| Kitchens Total: | 1 |
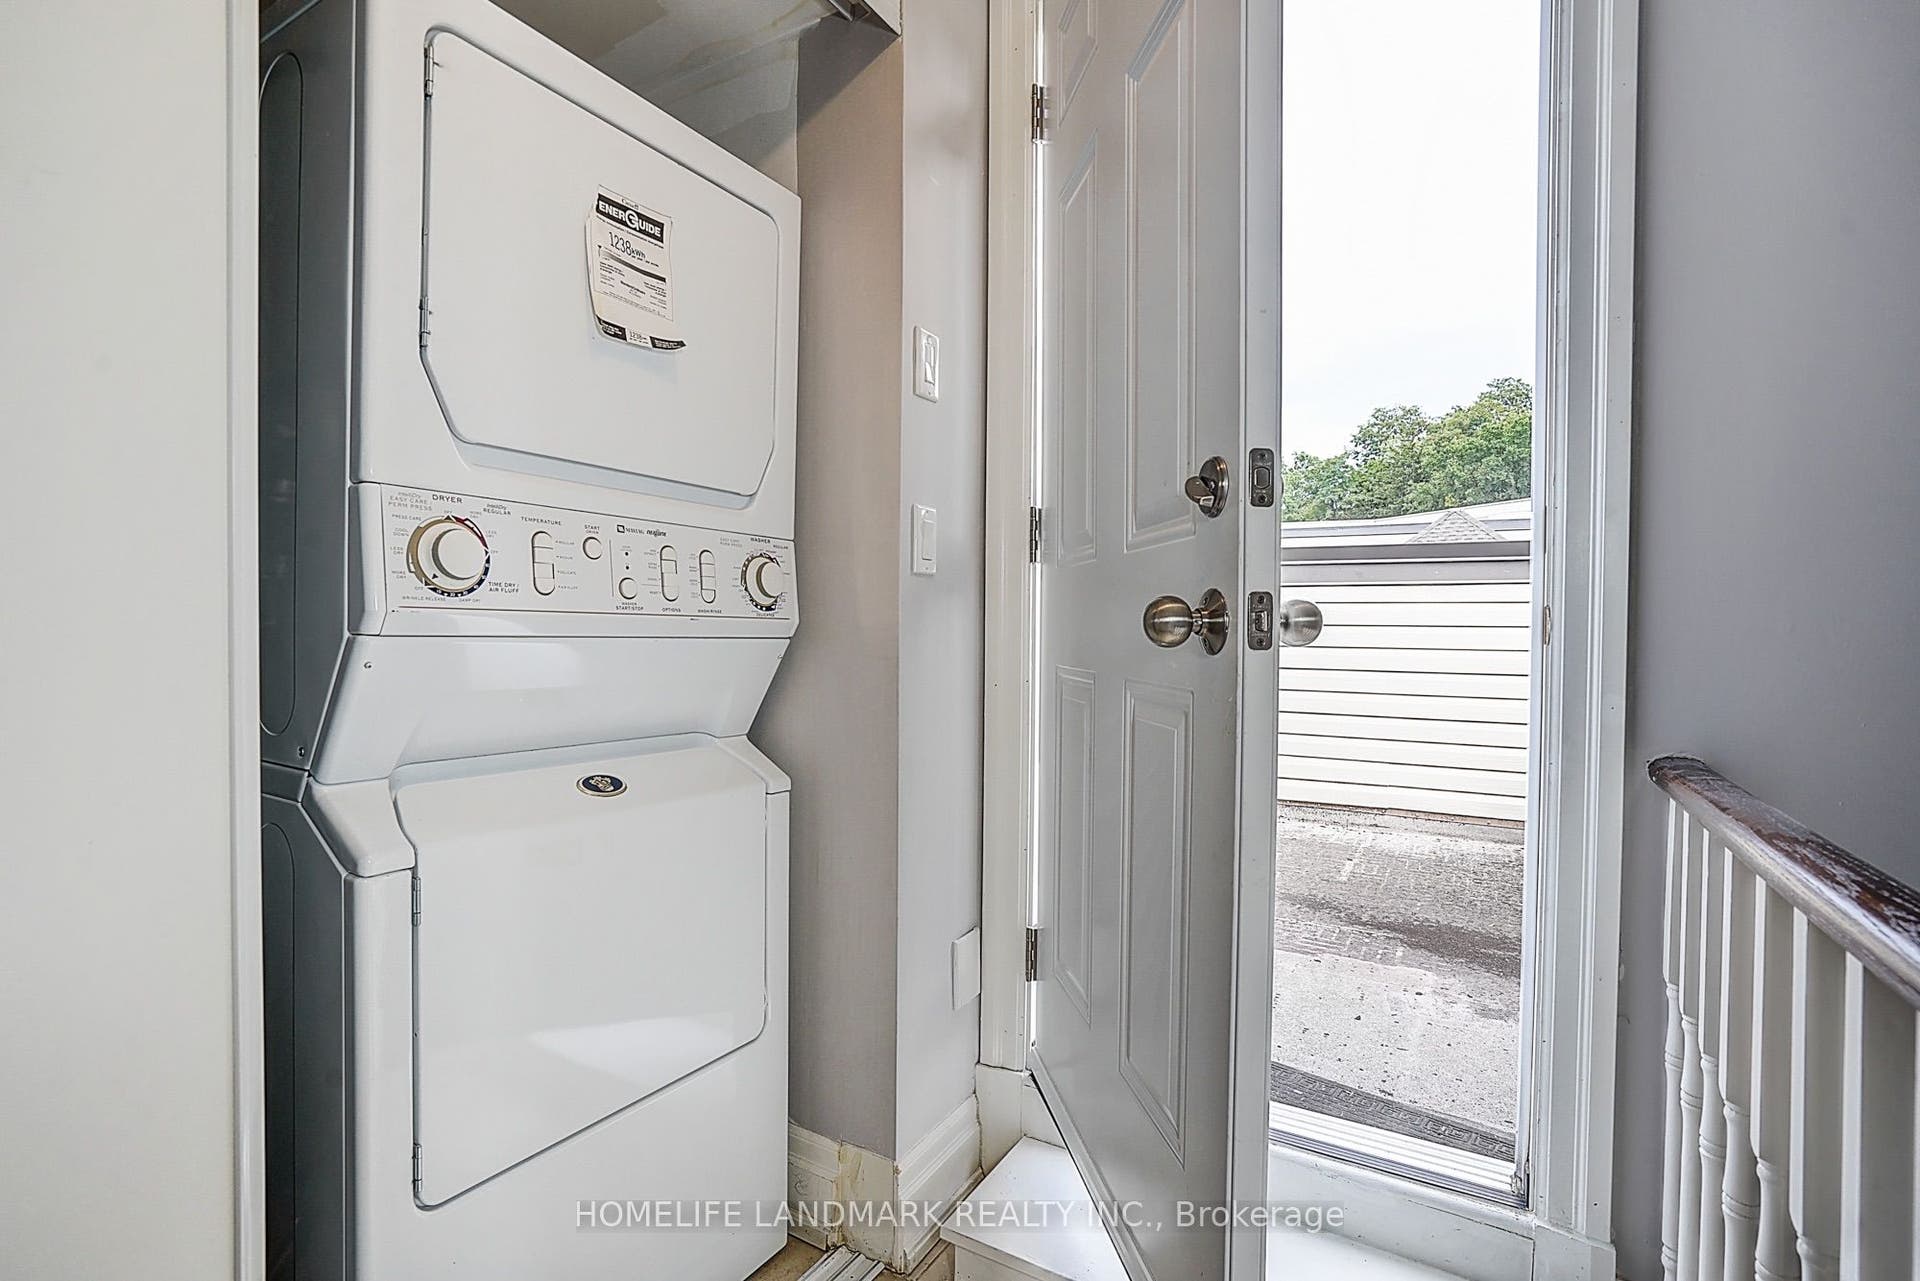
| Laundry Features: | In Area |
| Laundry Level: | Upper Level |
| Legal Apartment Number: | 309 |
| Legal Stories: | 1 |
| Listing Contract Date: | 2026-10-08 |
| Listing Key: | C13874796 |
| Living Area Range: | 1600-1799 |
| Locker: | None |
| Main Level Bathrooms: | 0 |
| Main Level Bedrooms: | 0 |
| Mls Area District Old Zone: | C12 |
| Mls Area District Toronto: | C12 |
| Mls Area Municipality District: | Toronto C12 |
| Status: | New |
| Original List Price: | $1,388,000 |
| Parcel Number: | 128050041 |
| Parking Features: | Underground |
| Parking Spaces: | 2 |
| Parking Spot1: | 84 |
| Parking Spot2: | 85 |
| Parking Total: | 2.0 |
| Parking Type1: | Owned |
| Pets Allowed: | Yes-with Restrictions |
| Picture Yn: | Yes |
| Possession Details: | immi |
| Property Attached?: | Yes |
| Property Features: | Public Transit, School, Terraced |
| Property Management Company: | Zoran Properties Inc |
| Roll Number: | 190808151001540 |
| Rooms Above Grade: | 7 |
| Rooms Below Grade: | 1 |
| Rooms Total: | 8 |
| Special Designation: | Unknown |
| Square Foot Source: | builder |
| State Or Province: | ON |
| Status Certificate Yn: | Yes |
| Street Suffix Code: | Rd |
| Tax Year: | 2026 |
| Transaction Type: | For Sale |
| Washrooms Type1: | 1 |
| Washrooms Type1 Level: | Main |
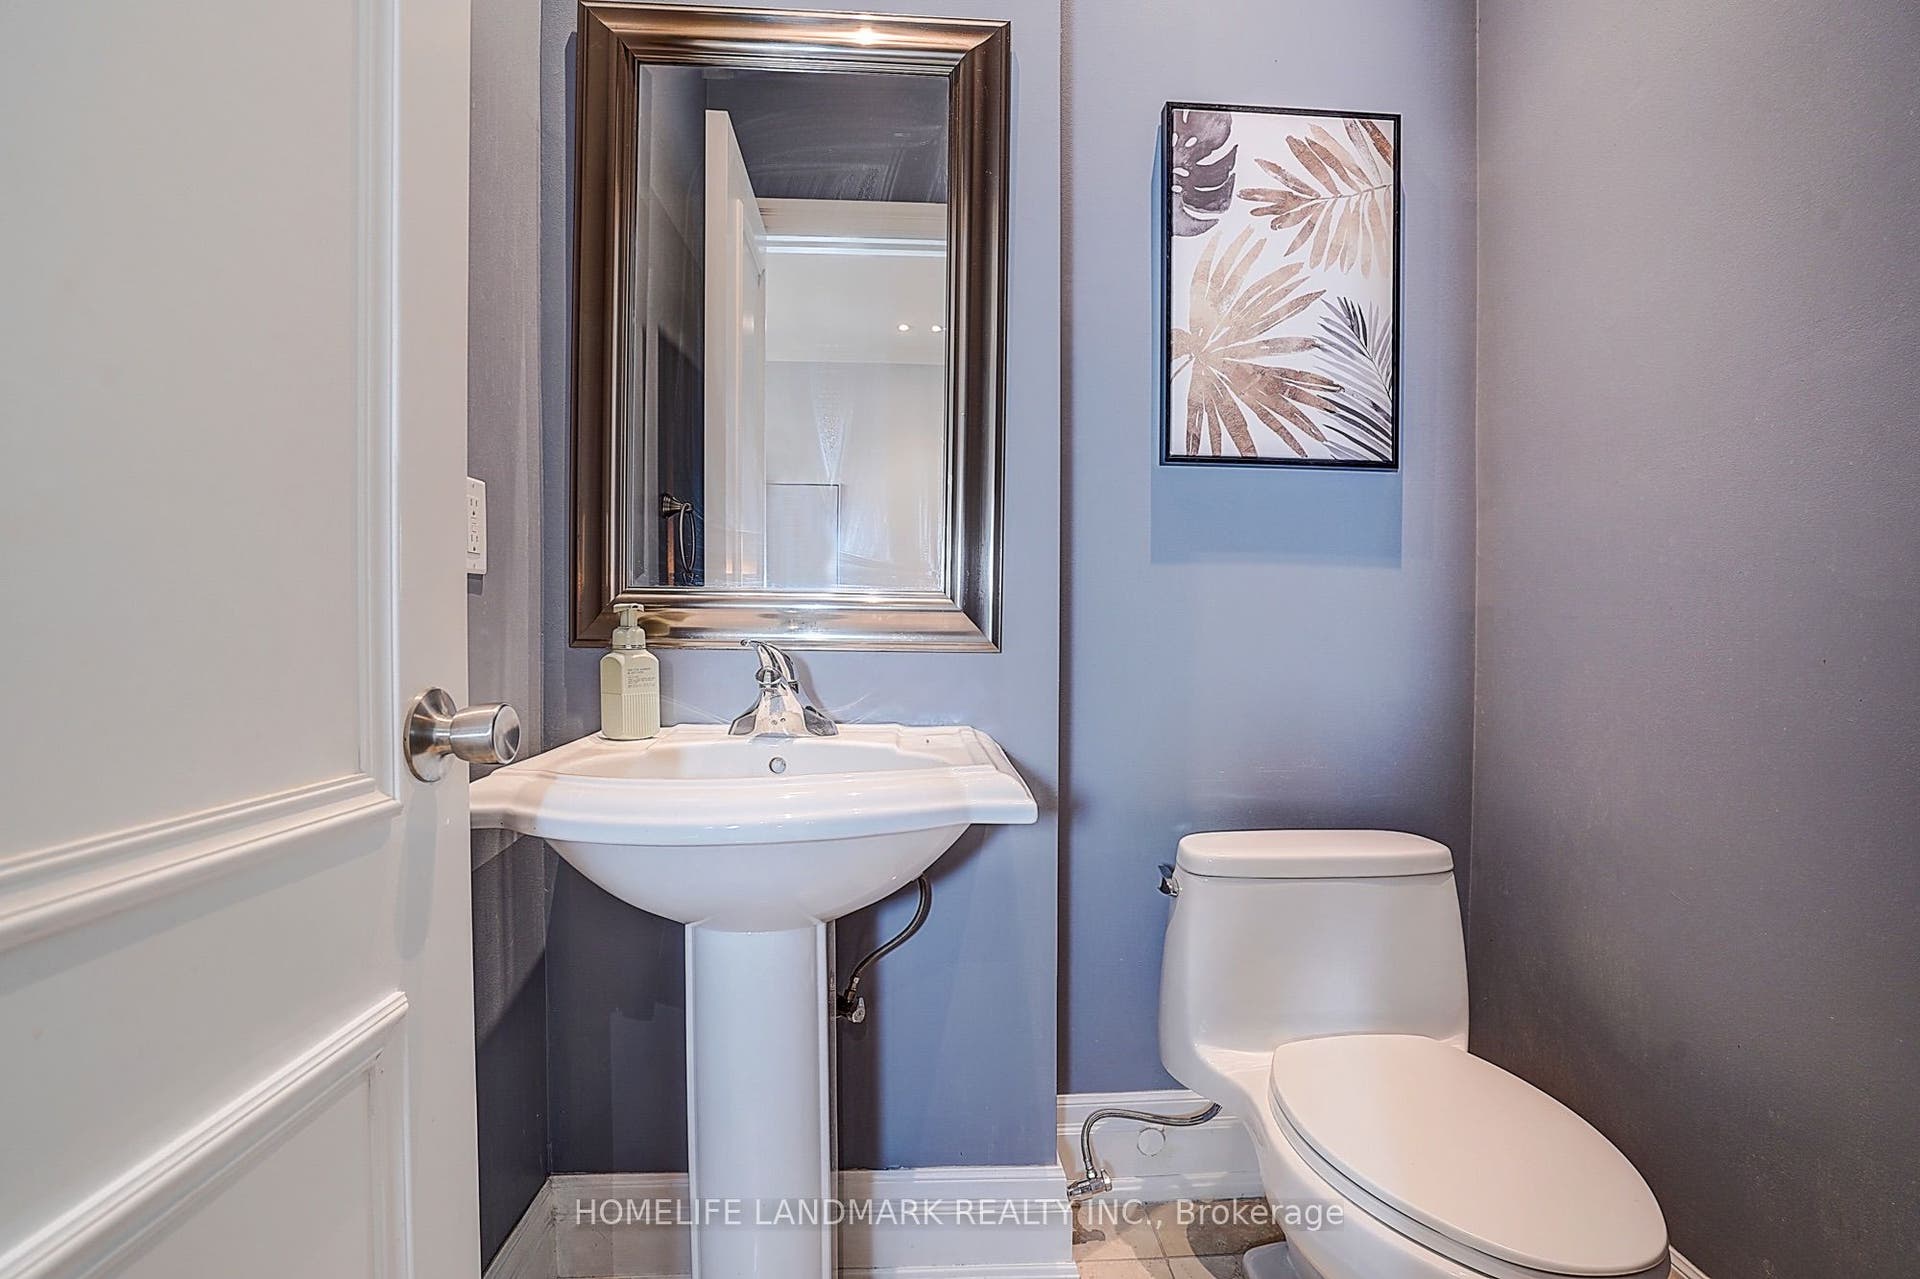
| Washrooms Type1 Pcs: | 2 |
| Washrooms Type2: | 1 |
| Washrooms Type2 Level: | Second |
| Washrooms Type2 Pcs: | 5 |
| Washrooms Type3: | 1 |
| Washrooms Type3 Level: | Third |
| Washrooms Type3 Pcs: | 4 |
| Directions: | . |
| Possession Type: | Immediate |
| Survey Type: | None |
| Heat Source Multi: | Gas |
| Heat Type Multi: | Forced Air |
| Mls Area Municipality District: | Toronto C12 |
| County Or Parish: | Toronto |
| Fireplace?: | Yes |
| City: | Toronto C12 |
Listing Courtesy of: HOMELIFE LANDMARK REALTY INC.
Listing Agent:
Mortgage Calculator
The data on this website relating to real estate for sale comes in part from the IDX Program of the Toronto Real Estate Board.
All information is believed accurate but not guaranteed. The properties displayed may not be all of the properties available through the IDX Program. Any use of this site other than by potential buyers or sellers is strictly prohibited.
© 2026 Toronto Real Estate Board.
Toronto Real Estate Board data last updated on October 08, 2026 05:07 PM - ET.
Property Last Updated: October 08, 2026 05:07 PM - ET
