51 Rosalynne Avenue
Clarington, Durham ON L1C 3X7
$775,000
Open Houses
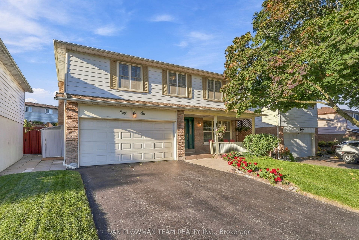
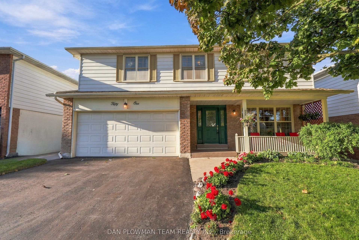
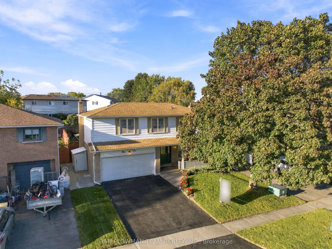
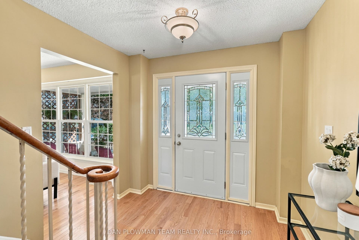
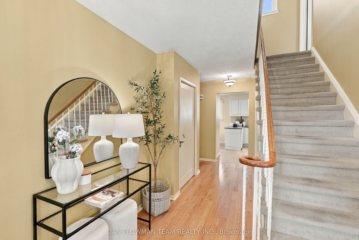
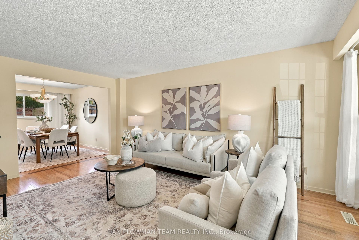
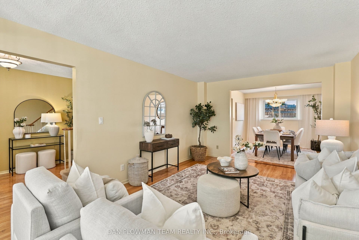
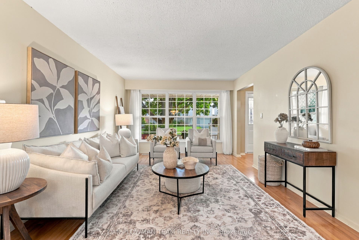
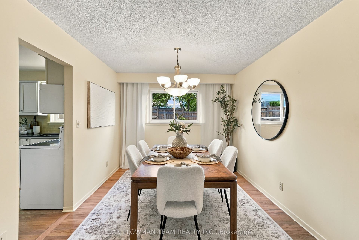
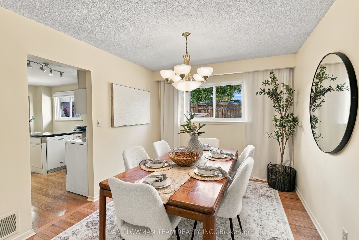
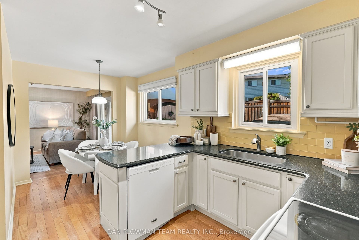
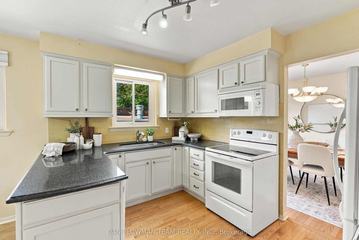
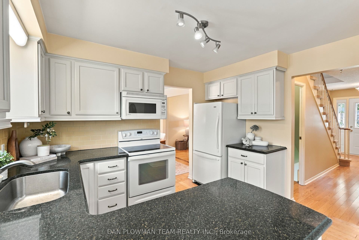
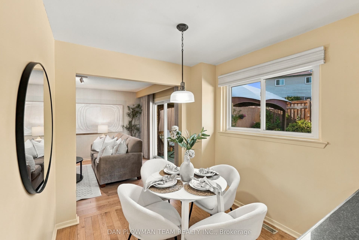
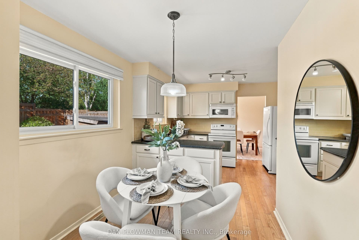
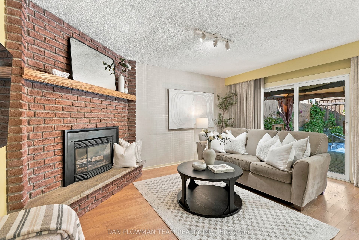
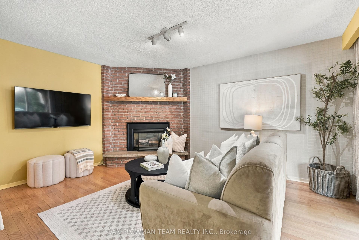
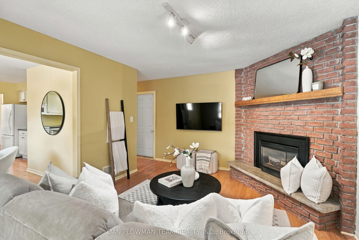
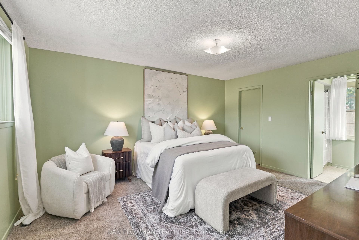
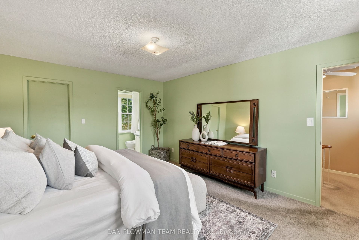
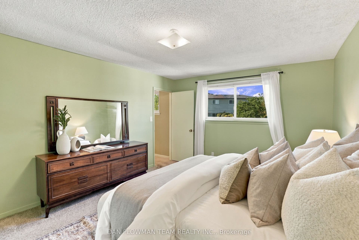
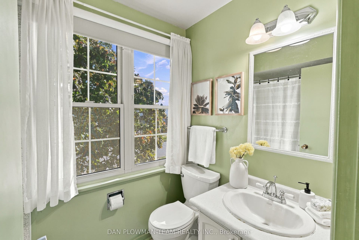
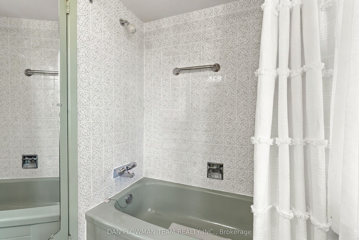
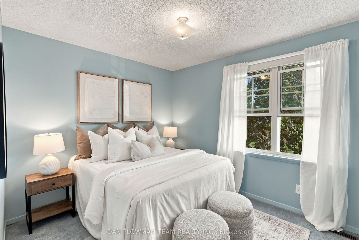
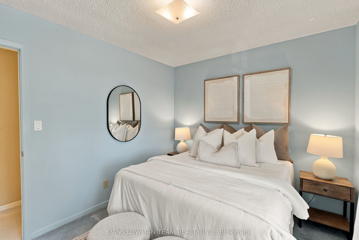
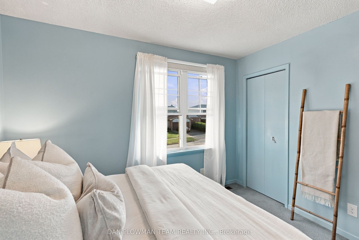
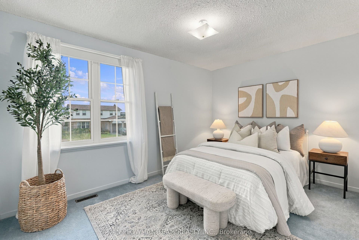
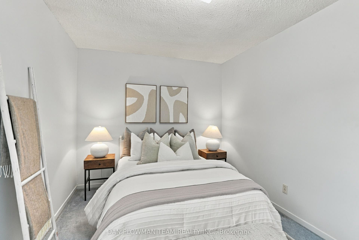
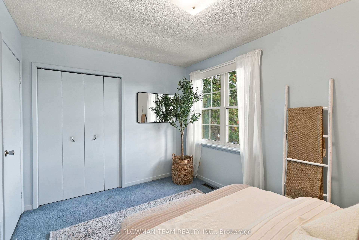
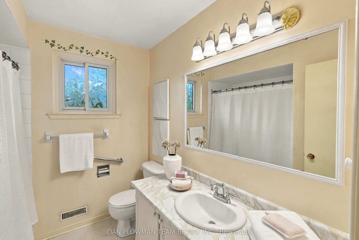
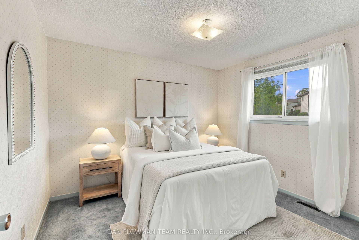
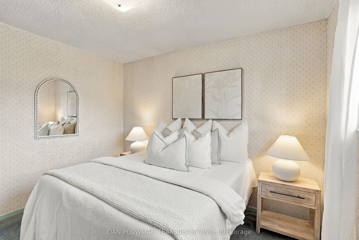
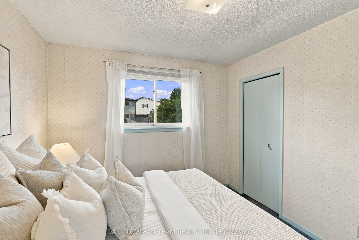
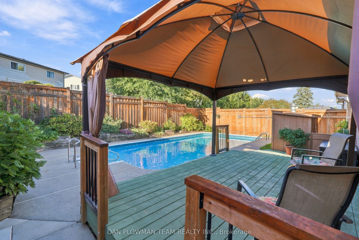
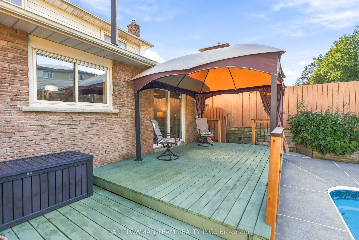
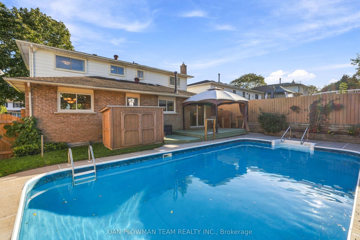
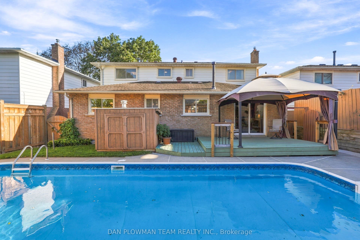
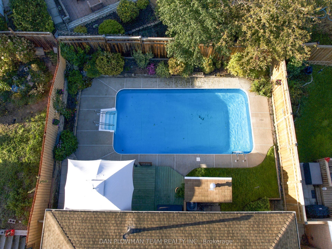
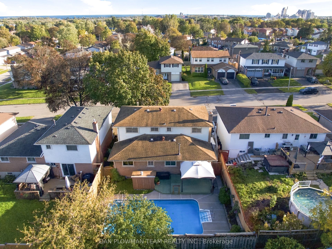
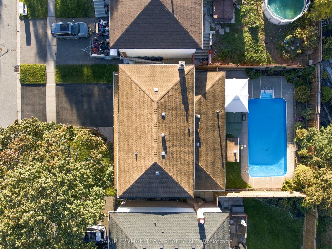
Welcome To 51 Rosalynne Avenue - Where Pride Of Ownership Meets Everyday Luxury! Offered For Sale For The Very First Time By Its Original Owners, This Immaculate Two-Storey Family Residence Sits Proudly On An Impressive, Premium 50-Foot-Wide Lot In One Of Clarington's Most Sought-After, Family-Friendly Neighbourhoods.From The Moment You Arrive, The Meticulous Care And Attention To Detail Are Immediately Evident. The Bright And Spacious Main Floor Offers A Welcoming Layout Designed For Effortless Entertaining And Everyday Family Living, Complete With Direct Access To A Generous 2-Car Garage.Upstairs, You Will Find 4 Spacious Bedrooms, Including A Serene Primary Retreat Featuring A Walk-In Closet And A Private Ensuite Bath. The Additional Bedrooms Offer Ample Closet Space And Abundant Natural Light-Perfect For Growing Families Or Dedicated Home Work Spaces.Step Outside Into Your Personal Backyard Oasis! Set Against The Expansive 62-Foot Frontage, The Private, Fully Fenced Yard Showcases A Sparkling Inground Pool, Expansive Patio Lounging Space, And Plenty Of Room For Summer Barbecues, Pool Parties, And Relaxing Evenings With Family And Friends.Located Within Steps Of Reputable Schools, Parks, Scenic Trails, Shopping, Transit, And Commuter Routes. A Rare Opportunity To Own A Cherished, Turnkey Forever Home In An Exceptional Community!
| Listing Key: | E13871200 |
|---|---|
| List Price: | $775,000 |
| Property Type: | Residential |
| Property Sub Type: | Detached |
| Property Status: | Active |
| Bedrooms Total: | 4 |
| Bathrooms Total Integer: | 3 |
| Tax Annual Amount: | $4,811 |
| Architectural Style: | 2-Storey |
| Waterfront?: | No |
| City: | Clarington |
| City Region: | Bowmanville |
| Postal Code: | L1C 3X7 |
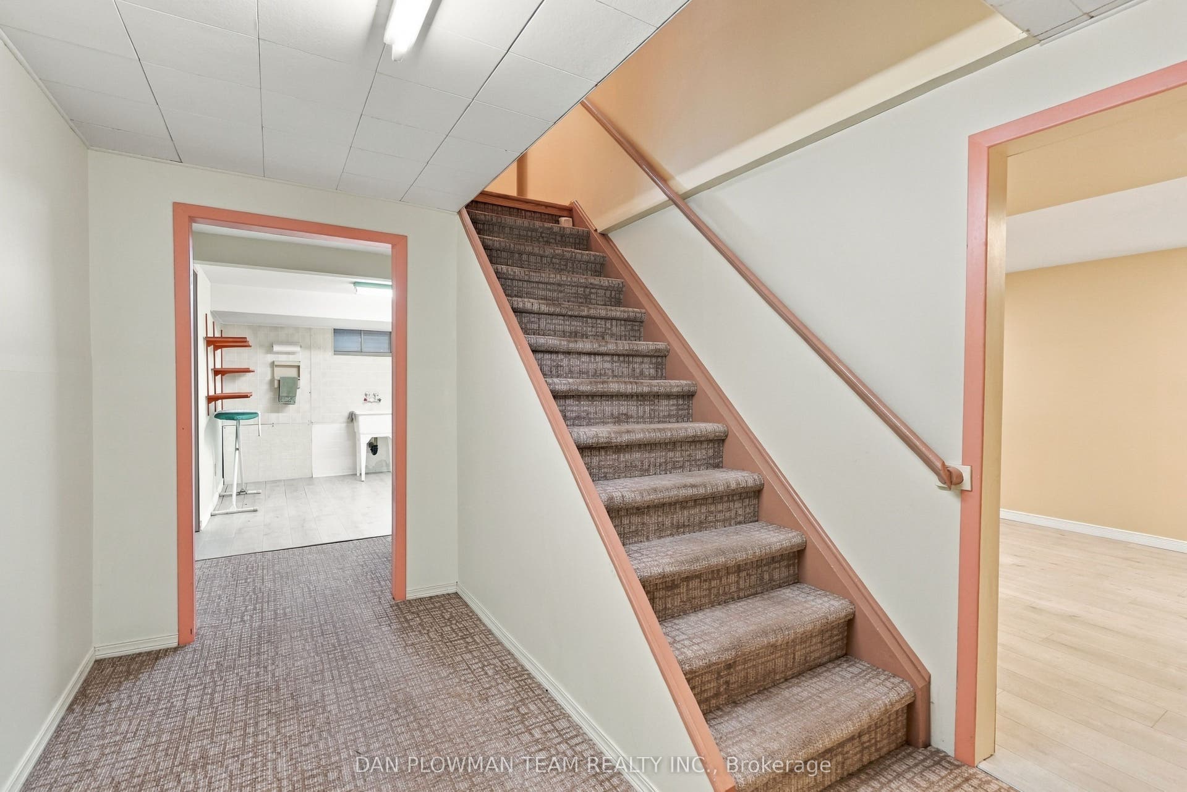
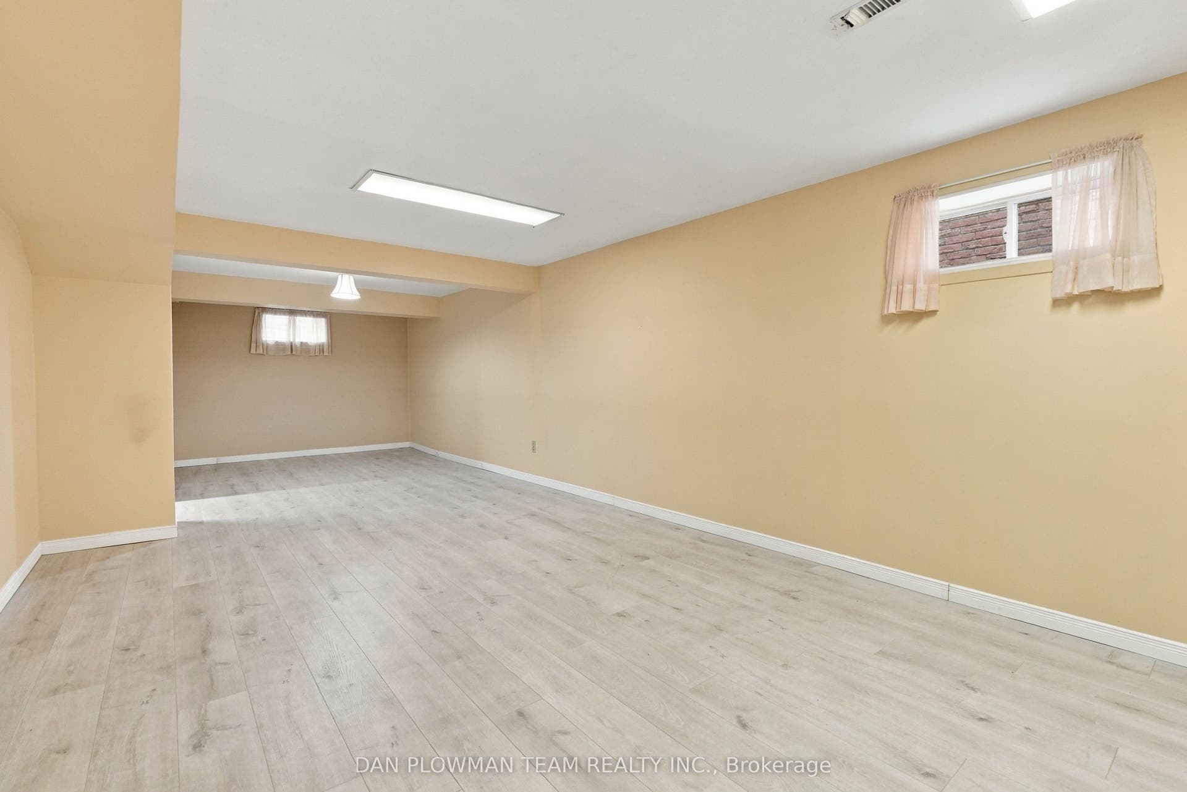
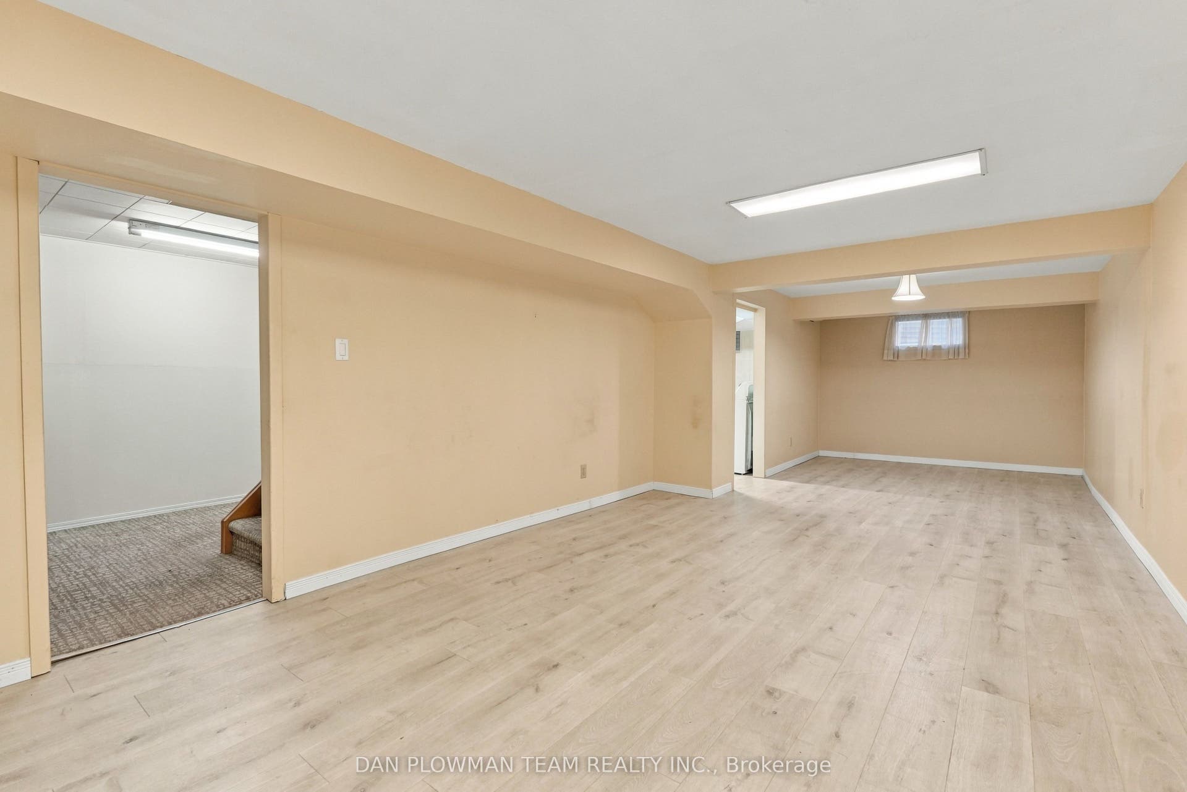
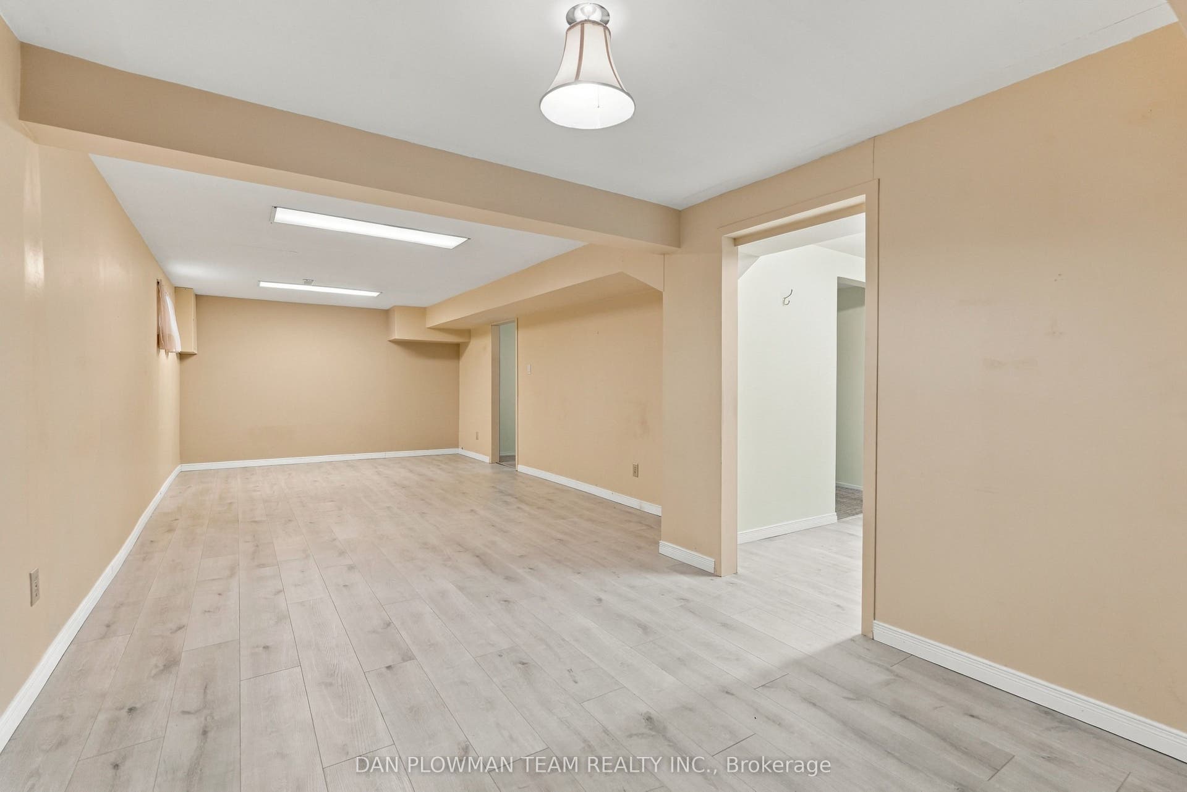
| Basement: | Partially Finished |
| Basement Yn: | No |
| Bathrooms Total Integer: | 3 |
| Bedrooms Above Grade: | 4 |
| City Region: | Bowmanville |
| Construction Materials: | Board & Batten , Brick |
| Contract Status: | Available |
| Cooling: | Central Air |
| Covered Spaces: | 2.0 |
| Cross Street: | Bowmanville Ave & Waverly Rd |
| Ddfyn: | Yes |
| Den Familyroom Yn: | Yes |
| Direction Faces: | North |
| Fireplace Features: | Family Room, Natural Gas |
| Fireplaces Total: | 1 |
| Foundation Details: | Concrete |
| Garage Type: | Built-In |
| Garage?: | Yes |
| Heat Source: | Gas |
| Heat Type: | Forced Air |
| Holdover Days: | 90 |
| Hst Application: | Included In |
| Interior Features: | Auto Garage Door Remote |
| Kitchens Above Grade: | 1 |
| Kitchens Total: | 1 |
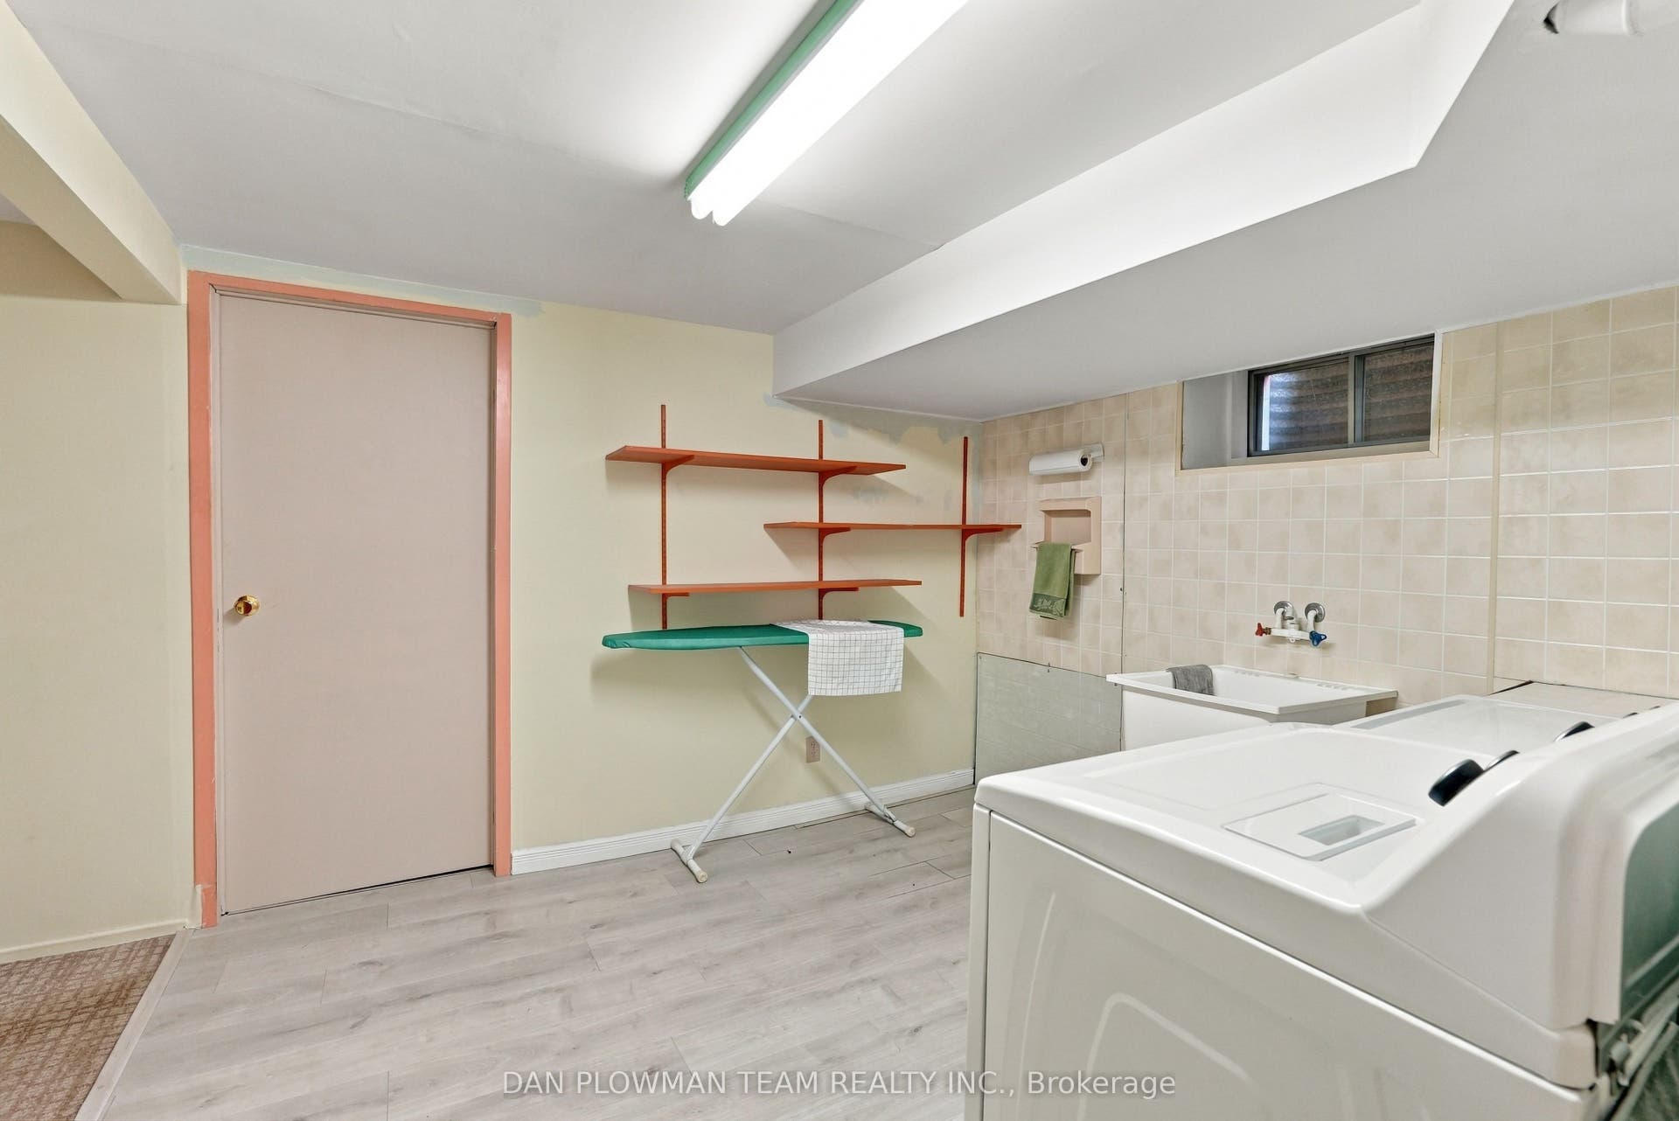
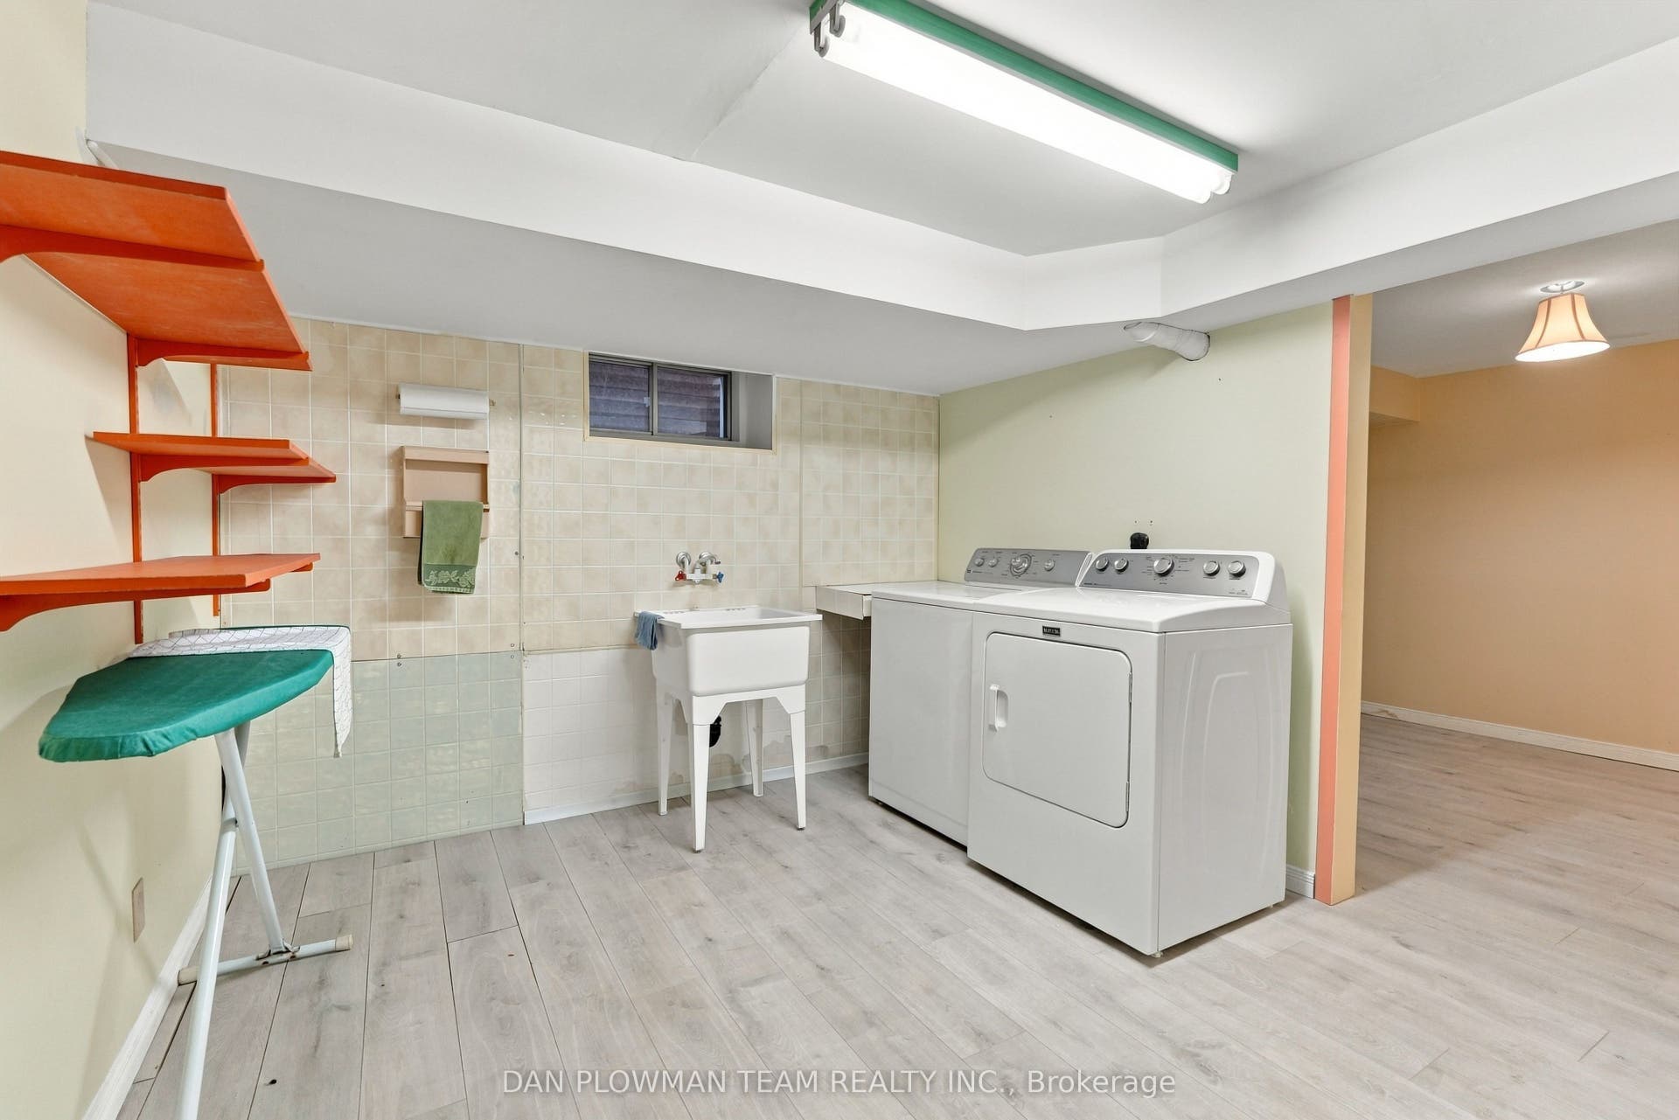
| Laundry Level: | Lower Level |
| Listing Contract Date: | 2026-10-07 |
| Listing Key: | E13871200 |
| Living Area Range: | 1500-2000 |
| Lot Depth: | 100.0 |
| Lot Size Units: | Feet |
| Lot Width: | 50.0 |
| Status: | New |
| Original List Price: | $775,000 |
| Parcel Number: | 269310502 |
| Parcel Of Tied Land: | No |
| Parking Features: | Private Double |
| Parking Spaces: | 2 |
| Parking Total: | 4.0 |
| Pool Features: | Inground |
| Possession Details: | Flexible |
| Roll Number: | 181702004005812 |
| Roof: | Asphalt Shingle |
| Rooms Above Grade: | 9 |
| Rooms Below Grade: | 4 |
| Sales Brochure Url: | https://www.danplowman.com/listing/e13871200-51-rosalynne-avenue-clarington-on-l1c-3x7?treb |
| Sewer: | Sewer |
| Sound Bite Url: | https://www.danplowman.com/listing/e13871200-51-rosalynne-avenue-clarington-on-l1c-3x7?treb |
| Special Designation: | Unknown |
| State Or Province: | ON |
| Tax Year: | 2026 |
| Transaction Type: | For Sale |
| Under Contract: | Hot Water Tank-Gas |
| Washrooms Type1: | 1 |
| Washrooms Type1 Level: | Main |
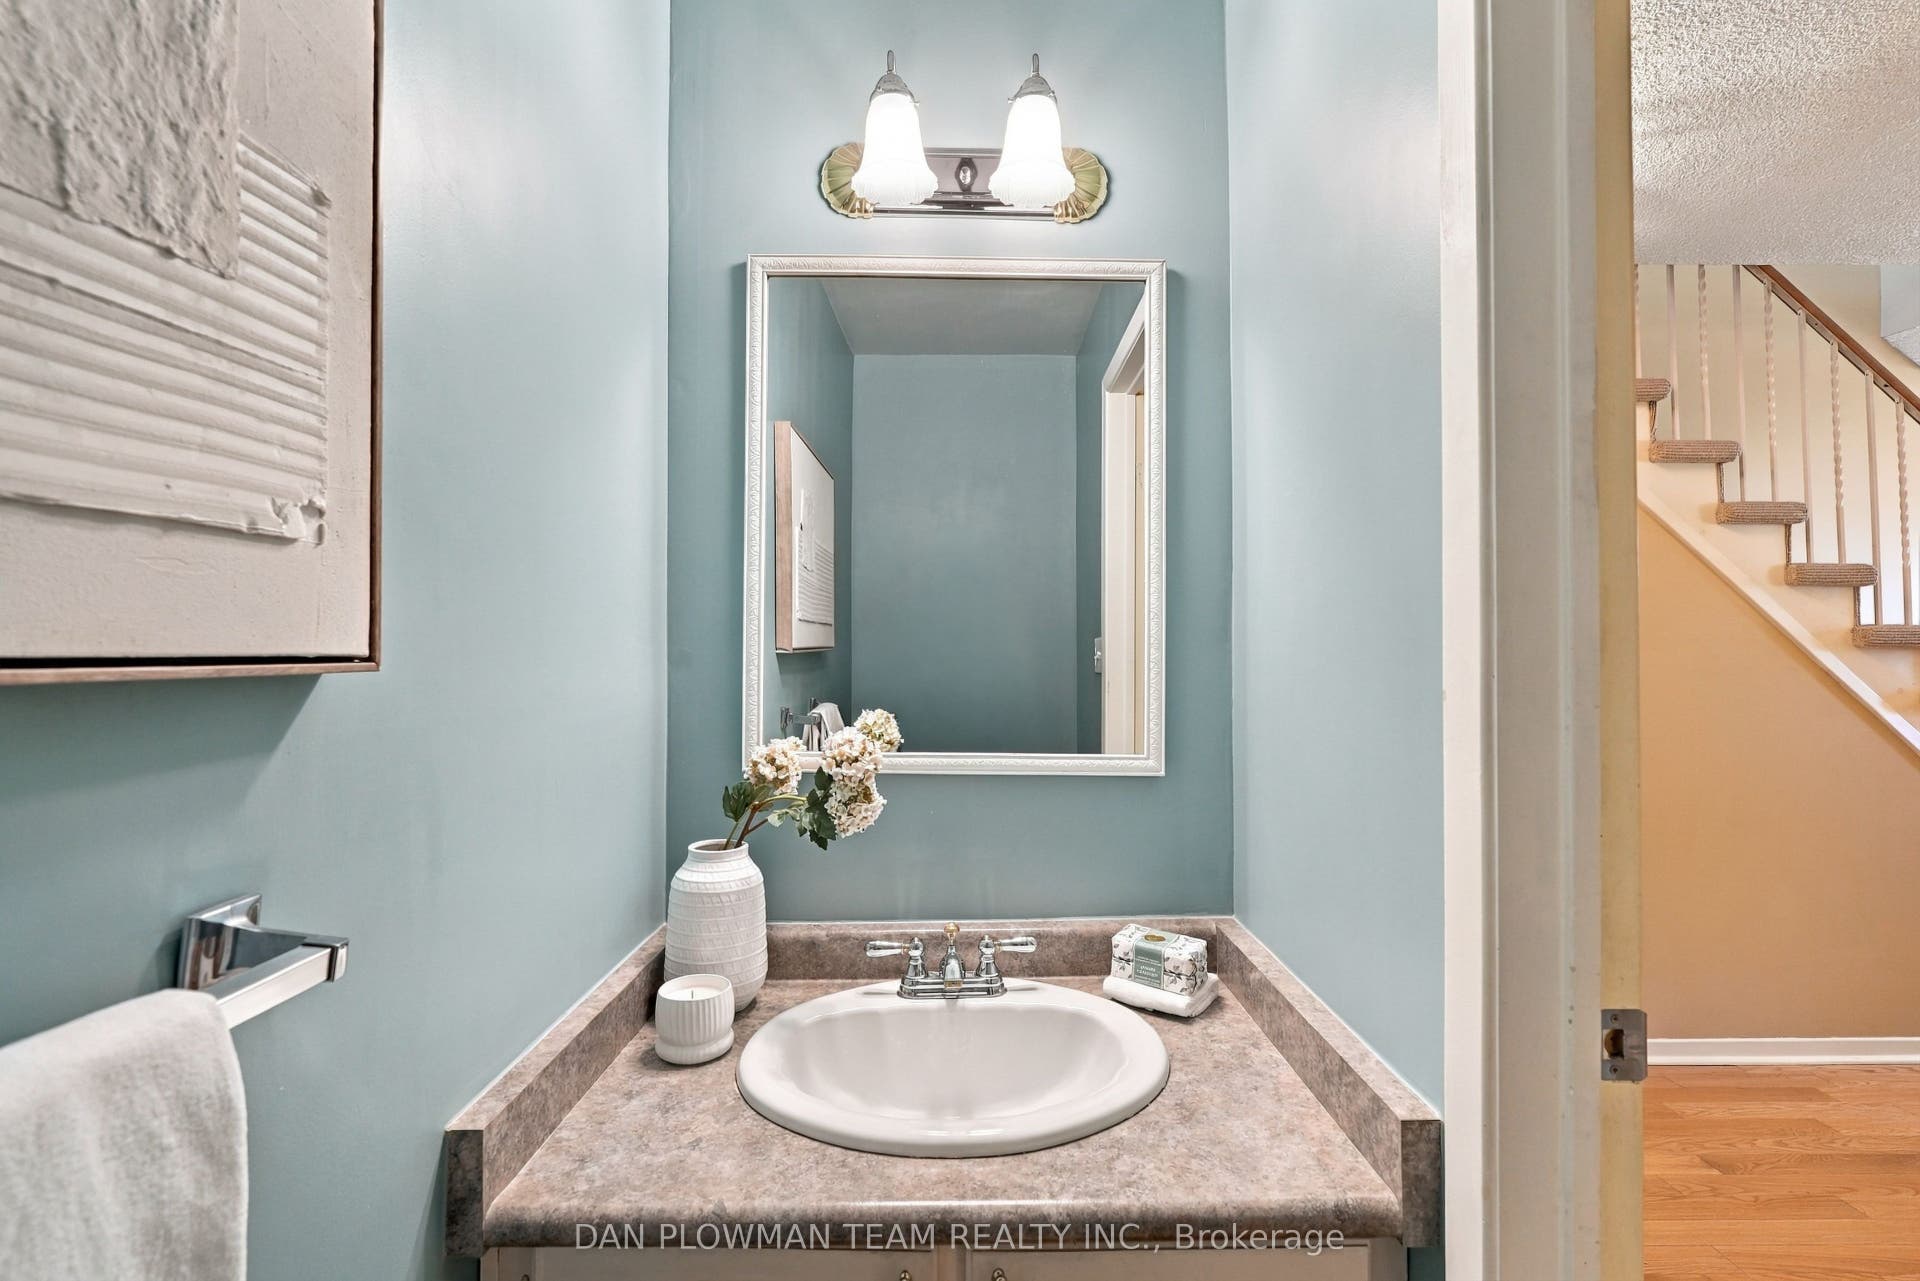
| Washrooms Type1 Pcs: | 2 |
| Washrooms Type2: | 1 |
| Washrooms Type2 Level: | Upper |
| Washrooms Type2 Pcs: | 3 |
| Washrooms Type3: | 1 |
| Washrooms Type3 Level: | Upper |
| Washrooms Type3 Pcs: | 3 |
| Water: | Municipal |
| Directions: | Hwy 2 to Waverley Rd. North to Rosalynne Ave. |
| Lot Size Area: | 5005.21 |
| Lot Size Area Units: | SquareFeet |
| Possession Type: | Flexible |
| Sign On Property?: | Yes |
| Survey Type: | None |
| Heat Source Multi: | Gas |
| Heat Type Multi: | Forced Air |
| County Or Parish: | Durham |
| Fireplace?: | Yes |
| City: | Clarington |
Listing Courtesy of: DAN PLOWMAN TEAM REALTY INC.
Listing Agent:
Mortgage Calculator
The data on this website relating to real estate for sale comes in part from the IDX Program of the Toronto Real Estate Board.
All information is believed accurate but not guaranteed. The properties displayed may not be all of the properties available through the IDX Program. Any use of this site other than by potential buyers or sellers is strictly prohibited.
© 2026 Toronto Real Estate Board.
Toronto Real Estate Board data last updated on October 08, 2026 05:07 PM - ET.
Property Last Updated: October 08, 2026 05:07 PM - ET
