51 HAMPTON Crescent
London North, Middlesex ON N6H 2N7
$1,324,900
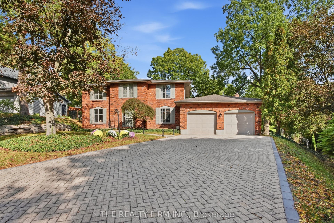
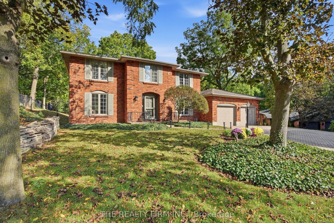
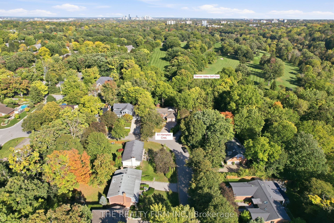
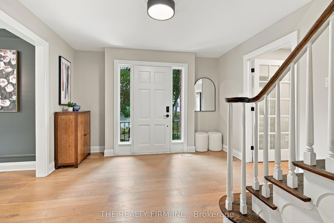
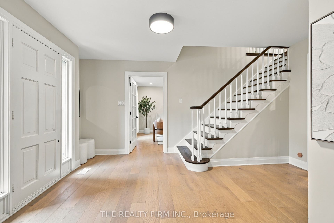
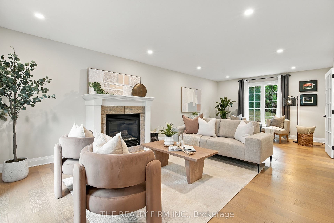
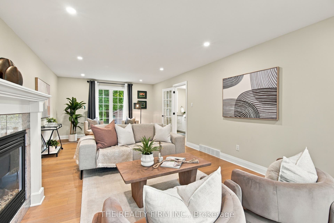
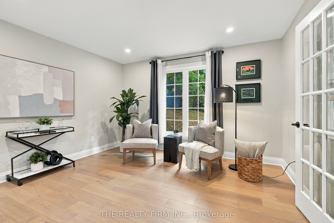
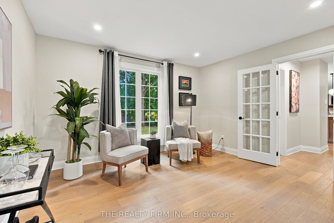
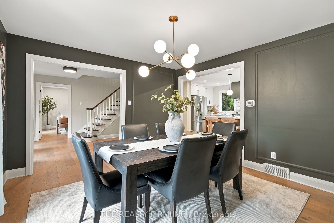
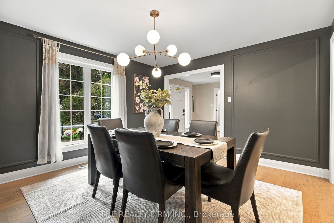
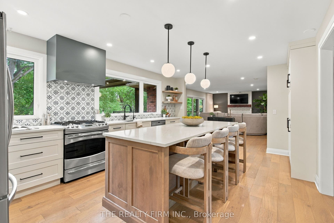
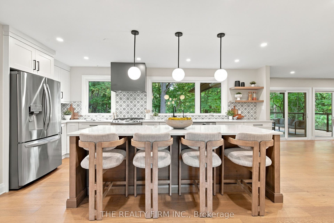
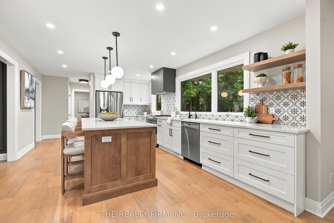
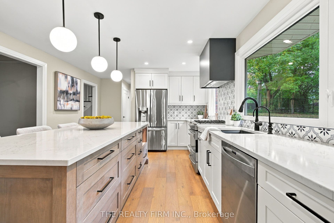
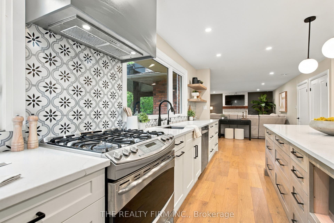
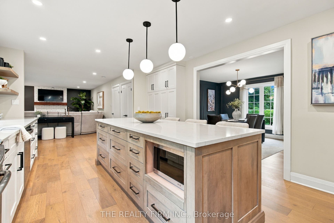
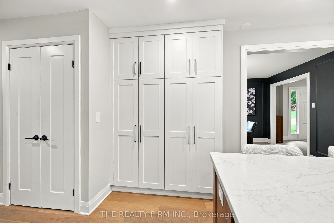
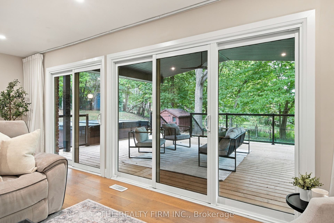
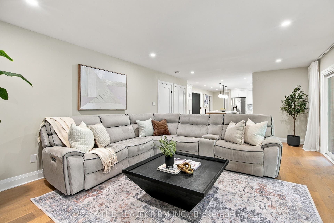
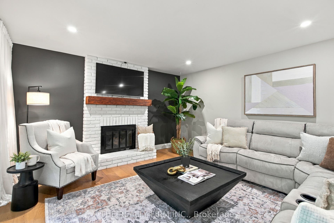
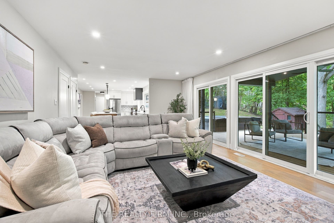
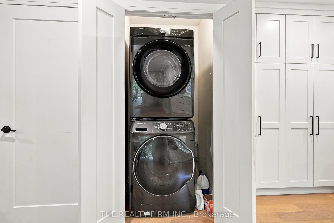
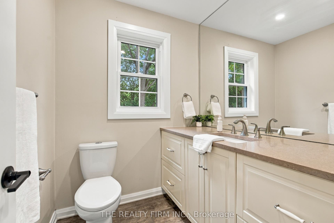
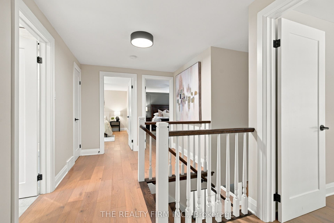
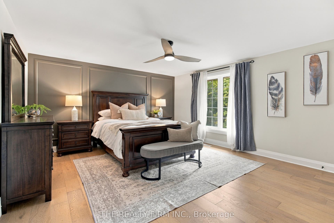
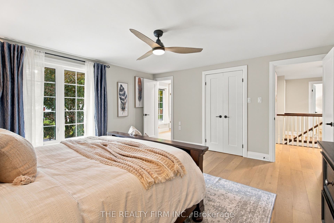
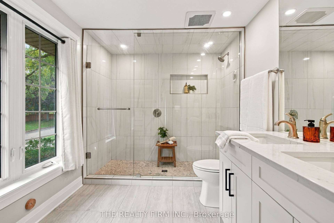
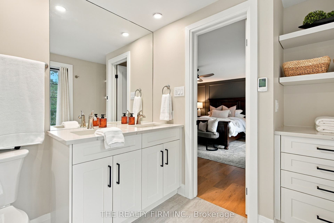
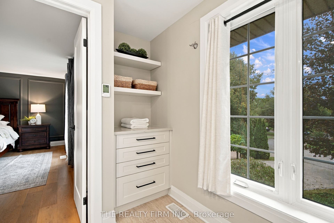
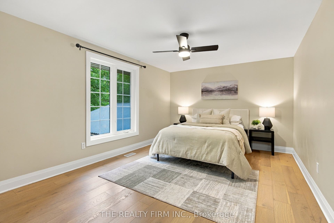
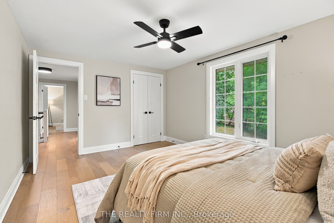
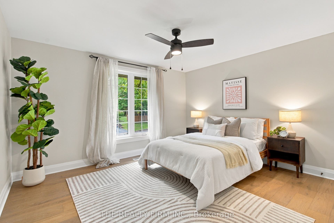
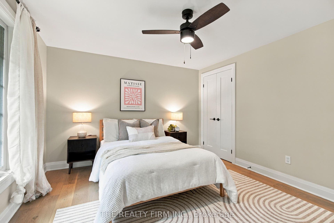
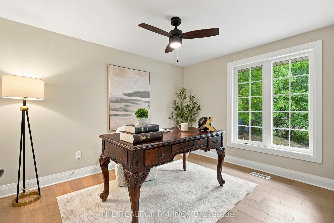
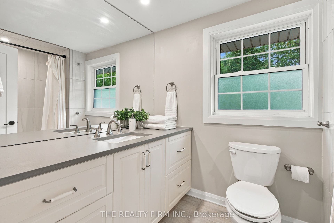
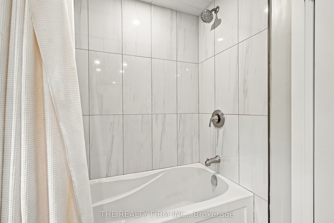
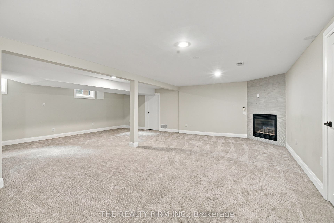
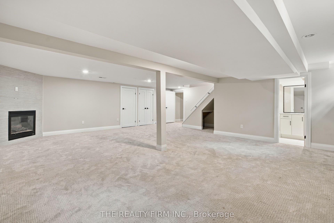
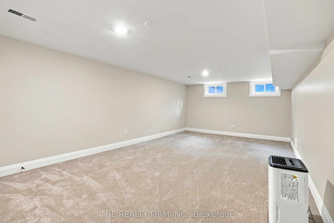
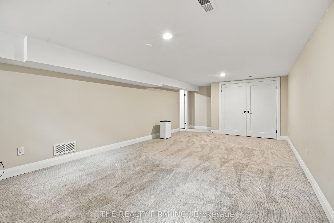
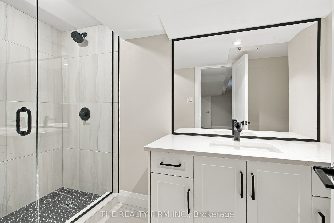
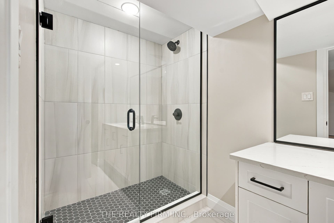
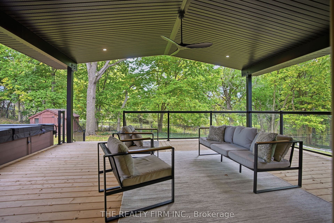
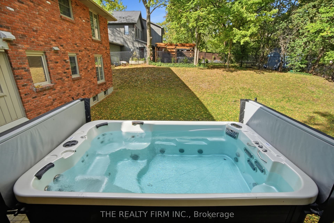
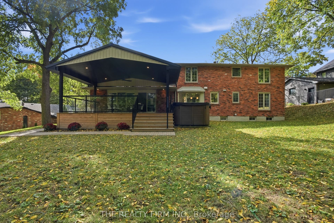
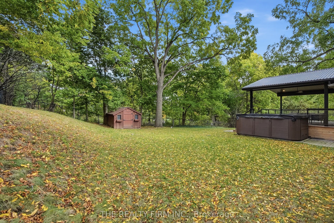
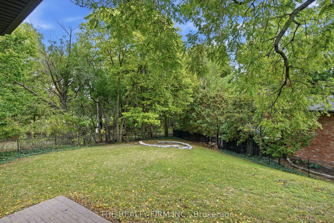
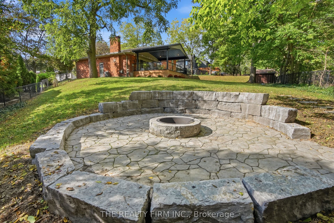
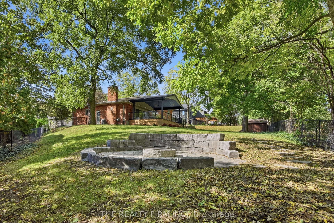
A rare opportunity on lower Hampton Crescent in the highly sought-after Old Hazelden neighbourhood. This beautifully renovated 4+1 bedroom, 3.5 bath home sits on a private 0.39-acre pie-shaped lot overlooking the 13th hole of Thames Valley Golf Course, with over 3,800 sq ft of finished living space and scenic private views. Over $300,000 in recent upgrades (2022 ,see Documents tab for full list), professionally completed by C. Homes. The main floor has been opened up into a bright, open-concept layout with new hardwood, smooth ceilings, designer lighting, and all-new trim, doors, and black hardware. The custom kitchen features quartz countertops, mosaic tile backsplash, gas stove, flowing into the family room with a fireplace and incredible views. The abundance of natural light pours through the elongated patio doors. Wainscoting in the foyer and dining room, and a mudroom with built-in cubbies and relocated laundry complete the main floor. The living room offers a gas fireplace, with ample seating and french doors. Upstairs offers 4 generously sized bedrooms, including a primary retreat with a wainscot accent wall and a fully renovated ensuite with double vanity and heated floors. The finished lower level adds a fifth bedroom, a gas fireplace, and a renovated bathroom with walk-in glass shower. The backyard, completed by Deck Dreams, is built for year-round living: a large covered deck with a steel roof and glass railings + gas line for a bbq, an oversized swim spa, a fire pit ...
+ Read More| Listing Key: | X13874460 |
|---|---|
| List Price: | $1,324,900 |
| Property Type: | Residential |
| Property Sub Type: | Detached |
| Property Status: | Active |
| Bedrooms Total: | 5 |
| Bathrooms Total Integer: | 4 |
| Tax Annual Amount: | $10,293 |
| Architectural Style: | 2-Storey |
| Waterfront?: | No |
| City: | London North |
| City Region: | North Q |
| Postal Code: | N6H 2N7 |
| Approximate Age: | 31-50 |
| Basement: | Partially Finished, Full |
| Basement Yn: | No |
| Bathrooms Total Integer: | 4 |
| Bedrooms Above Grade: | 4 |
| Bedrooms Below Grade: | 1 |
| City Region: | North Q |
| Construction Materials: | Brick |
| Contract Status: | Available |
| Cooling: | Central Air |
| Covered Spaces: | 2.0 |
| Cross Street: | Hampton Cres/St. Anthony |
| Ddfyn: | Yes |
| Den Familyroom Yn: | Yes |
| Development Charges Paid: | No |
| Direction Faces: | West |
| Exterior Features: | Landscape Lighting, Privacy, Landscaped, Deck |
| Fireplace Features: | Family Room, Living Room, Natural Gas, Rec Room, Wood |
| Fireplaces Total: | 3 |
| Foundation Details: | Poured Concrete |
| Garage Type: | Attached |
| Garage?: | Yes |
| Heat Source: | Gas |
| Heat Type: | Forced Air |
| Holdover Days: | 60 |
| Hst Application: | Not Subject to HST |
| Inclusions: | Stainless steel fridge, stainless steel stove, stainless steel dishwasher, Dryer, Washer, Swim Spa, Swim spa cover and attachments, |
| Interior Features: | Auto Garage Door Remote, Storage, Water Heater |
| Kitchens Above Grade: | 1 |
| Kitchens Total: | 1 |
| Laundry Level: | Main Level |
| Listing Contract Date: | 2026-10-07 |
| Listing Key: | X13874460 |
| Living Area Range: | 2500-3000 |
| Lot Depth: | 160.79 |
| Lot Irregularities: | 160.79 ftx140.36 ftx70.16 ft x 180.66 ft |
| Lot Shape: | Pie |
| Lot Size Dimensions: | x 70 |
| Lot Size Range Acres: | < .50 |
| Lot Size Units: | Feet |
| Lot Width: | 70.0 |
| Status: | New |
| Original List Price: | $1,324,900 |
| Other Structures: | Fence - Full, Shed |
| Parcel Number: | 080500666 |
| Parking Features: | Front Yard Parking |
| Parking Spaces: | 6 |
| Parking Total: | 8.0 |
| Pool Features: | Other |
| Possession Date: | 2026-12-04 |
| Possession Details: | Flexible |
| Property Attached?: | Yes |
| Property Features: | Fenced Yard, Golf, Park, River/Stream, Wooded/Treed, School |
| Rental Items: | Hot Wanter Tank |
| Roll Number: | 393601033011900 |
| Roof: | Asphalt Shingle |
| Rooms Above Grade: | 13 |
| Rooms Below Grade: | 5 |
| Rooms Total: | 18 |
| Security Features: | Smoke Detector |
| Sewer: | Sewer |
| Special Designation: | Unknown |
| State Or Province: | ON |
| Tax Year: | 2025 |
| Transaction Type: | For Sale |
| View: | Forest, Golf Course, Trees/Woods |
| Washrooms Type1: | 1 |
| Washrooms Type1 Level: | Main |
| Washrooms Type1 Pcs: | 2 |
| Washrooms Type2: | 1 |
| Washrooms Type2 Level: | Second |
| Washrooms Type2 Pcs: | 4 |
| Washrooms Type3: | 1 |
| Washrooms Type3 Level: | Lower |
| Washrooms Type3 Pcs: | 4 |
| Washrooms Type4: | 1 |
| Washrooms Type4 Level: | Second |
| Washrooms Type4 Pcs: | 3 |
| Water: | Municipal |
| Waterfront: | None |
| Zoning: | R1-9 |
| Directions: | Hyde Park Rd to St. Anthony, left on Hampton |
| Possession Type: | 60-89 days |
| Sign On Property?: | Yes |
| Survey Type: | None |
| Heat Source Multi: | Gas |
| Heat Type Multi: | Forced Air |
| County Or Parish: | Middlesex |
| Fireplace?: | Yes |
| City: | London North |
Listing Courtesy of: THE REALTY FIRM INC.
Listing Agent:
Mortgage Calculator
The data on this website relating to real estate for sale comes in part from the IDX Program of the Toronto Real Estate Board.
All information is believed accurate but not guaranteed. The properties displayed may not be all of the properties available through the IDX Program. Any use of this site other than by potential buyers or sellers is strictly prohibited.
© 2026 Toronto Real Estate Board.
Toronto Real Estate Board data last updated on October 08, 2026 05:07 PM - ET.
Property Last Updated: October 08, 2026 05:07 PM - ET
