50 Verne Crescent, #49
Toronto E, Toronto ON M1B 2X1
$699,999 - Toronto E11
Open Houses
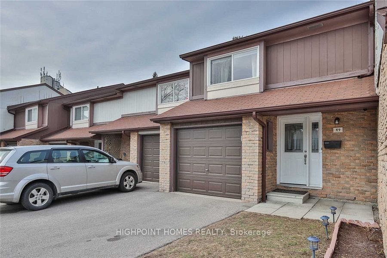
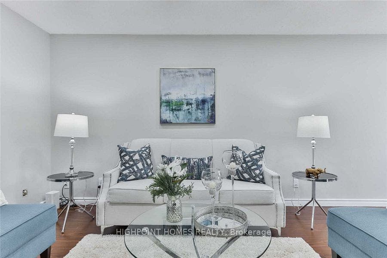
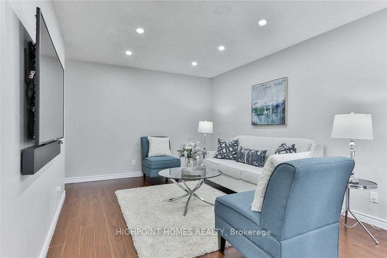
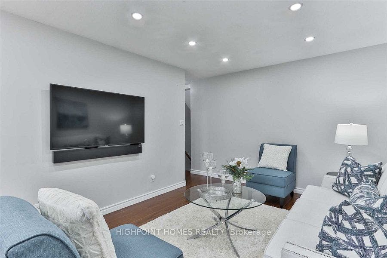
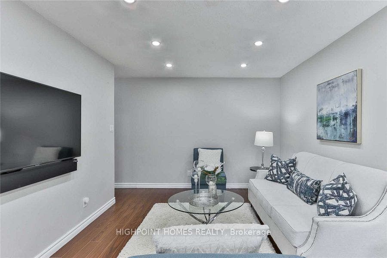
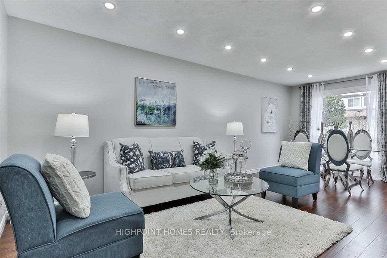
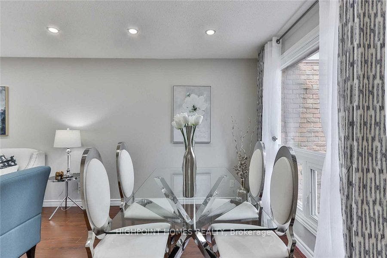
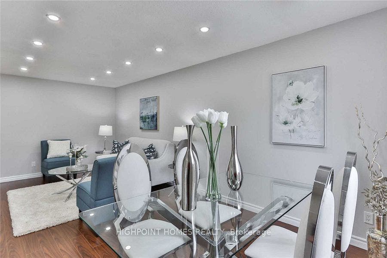
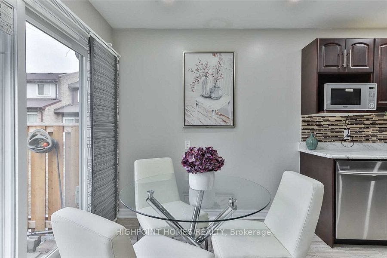
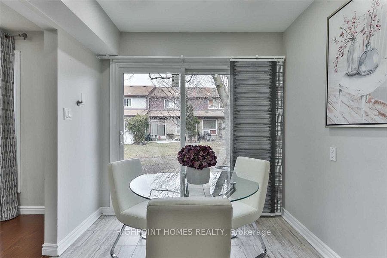
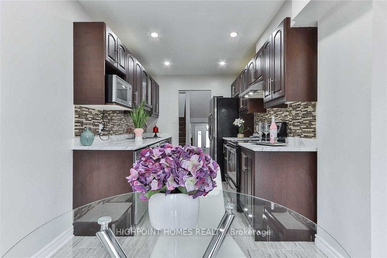
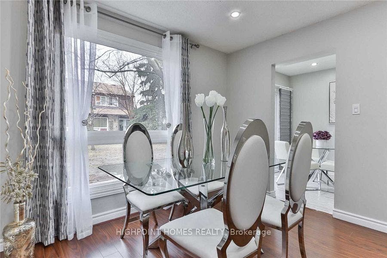
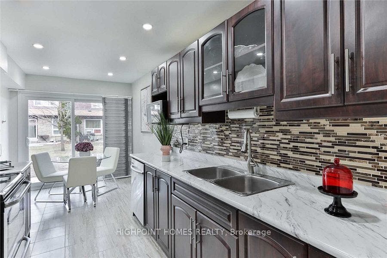
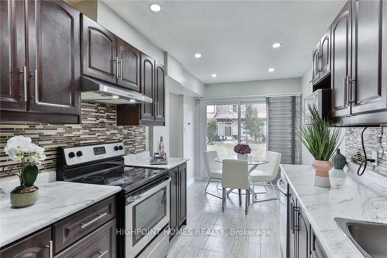
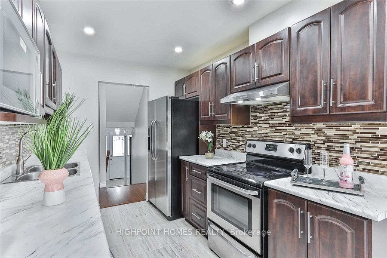
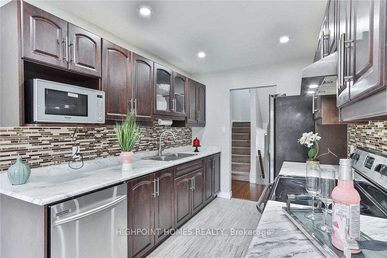
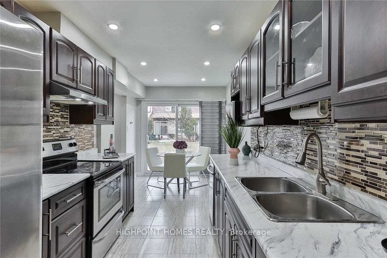
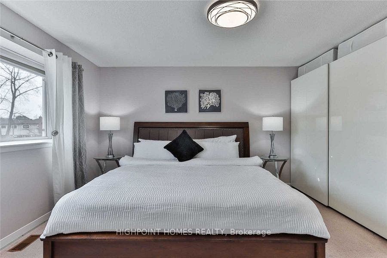
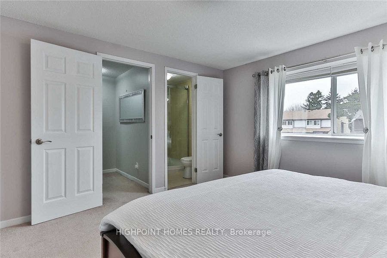
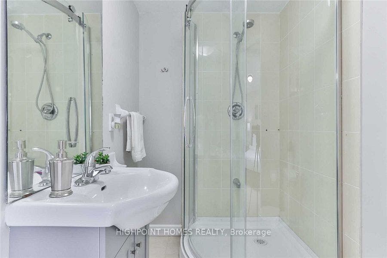
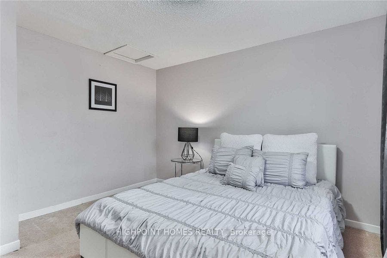
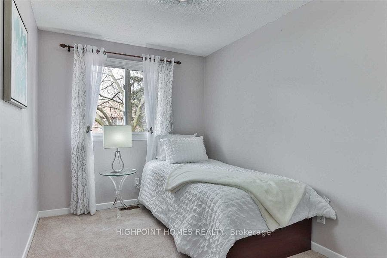
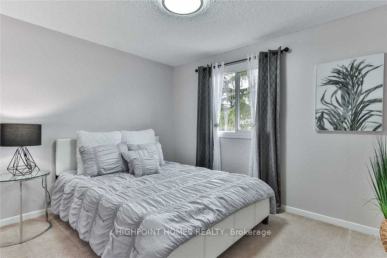
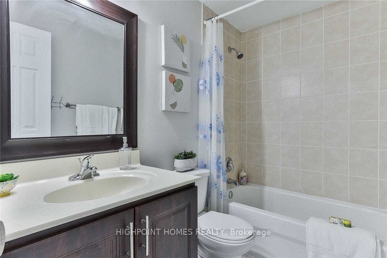
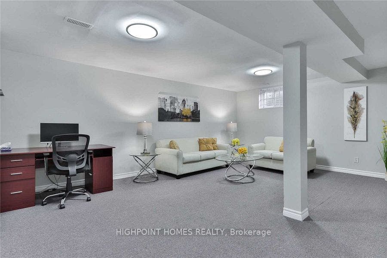
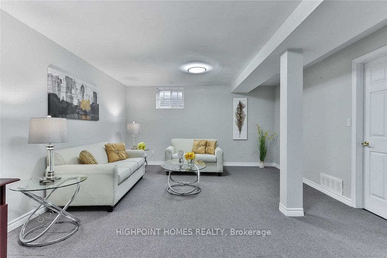
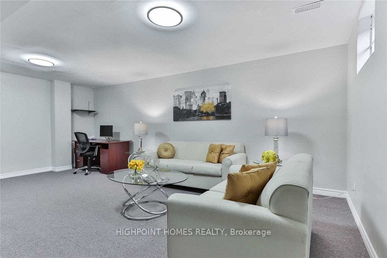
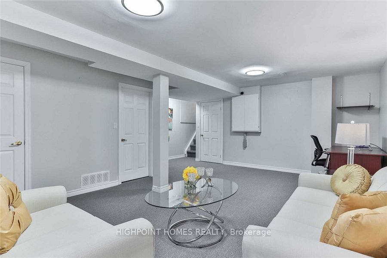
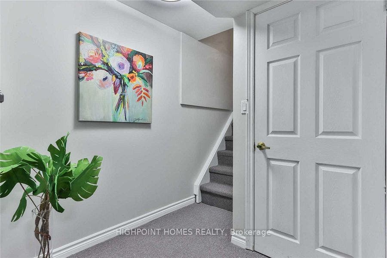
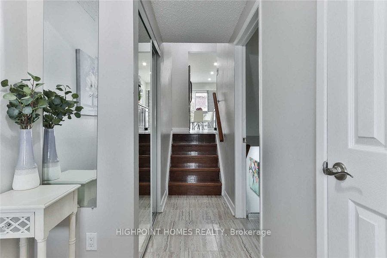
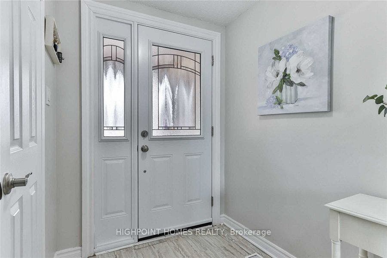
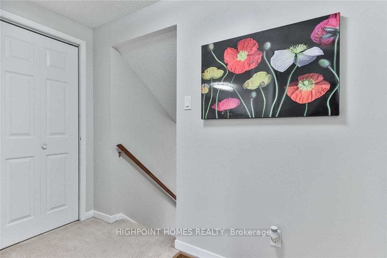
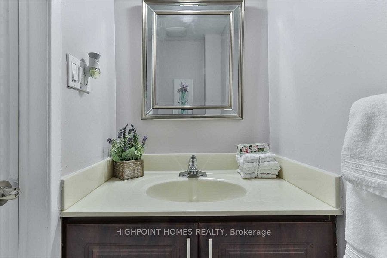
Welcome To This Beautifully Maintained 3-Bedroom Townhome In A Highly Desirable, Family-Friendly Location! This Bright And Spacious Home Offers A Wonderful Functional Layout, Featuring A Welcoming Eat-In Kitchen With Stainless Steel Appliances, Stylish New Pot Lights, And Beautifully Renovated Washrooms. The Brand-New, Expansive Finished Basement Provides Exceptional Additional Living Space And Can Easily Be Used As A 4th Bedroom, Recreation Room, Home Office, Gym, Or Family Retreat, Complete With A Newly Built Washroom In The Basement For Added Comfort And Convenience. Ideally Located Close To Excellent Schools, TTC Routes, Highway 401, Shopping, Pharmacy, Supermarket, Community Centre, Library, Places Of Worship, And Centennial College, Offering Unmatched Convenience For Families And Professionals Alike. With Beautiful Updates Throughout, Generous Living Space, And A Fantastic Location Close To Everyday Amenities, Transit, Education, And Major Highways, This Is A Wonderful Opportunity To Own A Move-In-Ready Home In A Convenient And Family-Oriented Neighbourhood!
| Listing Key: | E13873622 |
|---|---|
| List Price: | $699,999 |
| Property Type: | Condo |
| Property Sub Type: | Condo Townhouse |
| Property Status: | Active |
| Bedrooms Total: | 3 |
| Bathrooms Total Integer: | 4 |
| Association Fee: | $401 |
| Tax Annual Amount: | $2,417 |
| Architectural Style: | 2-Storey |
| Waterfront?: | No |
| City: | Toronto E |
| City Region: | Malvern |
| Postal Code: | M1B 2X1 |
| Association Fee Includes: | Common Elements Included, Building Insurance Included, Parking Included, Water Included |
| Association Name: | YCC |
| Association?: | Yes |
| Attached Garage?: | Yes |
| Balcony Type: | None |
| Basement: | Finished |
| Basement Yn: | No |
| Bathrooms Total Integer: | 4 |
| Bedrooms Above Grade: | 3 |
| Board Property Type: | Condo |
| City Region: | Malvern |
| Condo Corp Number: | 519 |
| Construction Materials: | Brick |
| Contract Status: | Available |
| Cooling: | Central Air |
| Cooling?: | Yes |
| Covered Spaces: | 1.0 |
| Cross Street: | Markham And Sheppard |
| Ddfyn: | Yes |
| Exposure: | East |
| Garage Type: | Built-In |
| Garage?: | Yes |
| Heating?: | Yes |
| Heat Source: | Electric |
| Heat Type: | Baseboard |
| Holdover Days: | 90 |
| Hst Application: | Included In |
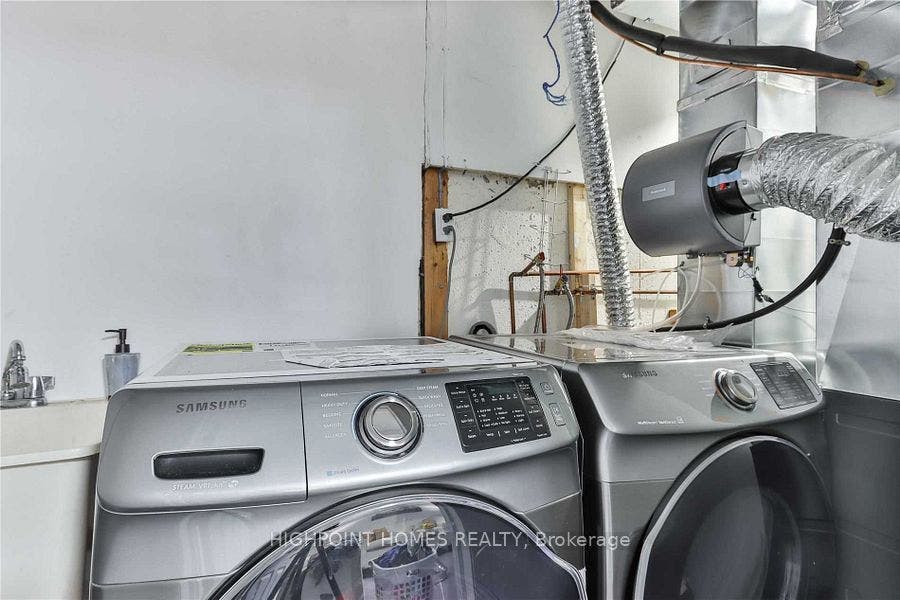
| Inclusions: | S/S Fridge, S/S Stove, S/S B/I Dishwasher, Washer, Dryer, All Window Coverings Included |
| Interior Features: | Other |
| Kitchens Above Grade: | 1 |
| Kitchens Total: | 1 |
| Laundry Features: | In Basement |
| Laundry Level: | Lower Level |
| Legal Apartment Number: | 32 |
| Legal Stories: | 1 |
| Listing Contract Date: | 2026-10-07 |
| Listing Key: | E13873622 |
| Living Area Range: | 1200-1399 |
| Locker: | None |
| Main Level Bathrooms: | 0 |
| Main Level Bedrooms: | 0 |
| Mls Area District Old Zone: | E11 |
| Mls Area District Toronto: | E11 |
| Mls Area Municipality District: | Toronto E11 |
| Status: | New |
| Original List Price: | $699,999 |
| Parcel Number: | 115190032 |
| Parking Features: | Private |
| Parking Spaces: | 1 |
| Parking Total: | 2.0 |
| Parking Type1: | Owned |
| Pets Allowed: | Yes-with Restrictions |
| Picture Yn: | Yes |
| Possession Details: | Immediate |
| Property Attached?: | Yes |
| Property Management Company: | Newton Trelawny |
| Rental Items: | HWT Rental |
| Roll Number: | 190112503305180 |
| Rooms Above Grade: | 9 |
| Rooms Total: | 9 |
| Special Designation: | Unknown |
| Square Foot Source: | As Per Previous Listing |
| State Or Province: | ON |
| Status Certificate Yn: | Yes |
| Street Suffix Code: | Cres |
| Tax Year: | 2026 |
| Transaction Type: | For Sale |
| Washrooms Type1: | 1 |
| Washrooms Type1 Level: | Main |
| Washrooms Type1 Pcs: | 2 |
| Washrooms Type2: | 1 |
| Washrooms Type2 Level: | Second |
| Washrooms Type2 Pcs: | 4 |
| Washrooms Type3: | 1 |
| Washrooms Type3 Level: | Second |
| Washrooms Type3 Pcs: | 3 |
| Washrooms Type4: | 1 |
| Washrooms Type4 Level: | Basement |
| Washrooms Type4 Pcs: | 2 |
| Directions: | Markham And Sheppard |
| Possession Type: | Immediate |
| Survey Type: | Unknown |
| Heat Source Multi: | Electric |
| Heat Type Multi: | Baseboard |
| Mls Area Municipality District: | Toronto E11 |
| County Or Parish: | Toronto |
| City: | Toronto E11 |
Listing Courtesy of: HIGHPOINT HOMES REALTY
Listing Agent:
Mortgage Calculator
The data on this website relating to real estate for sale comes in part from the IDX Program of the Toronto Real Estate Board.
All information is believed accurate but not guaranteed. The properties displayed may not be all of the properties available through the IDX Program. Any use of this site other than by potential buyers or sellers is strictly prohibited.
© 2026 Toronto Real Estate Board.
Toronto Real Estate Board data last updated on October 08, 2026 05:01 PM - ET.
Property Last Updated: October 08, 2026 05:01 PM - ET
