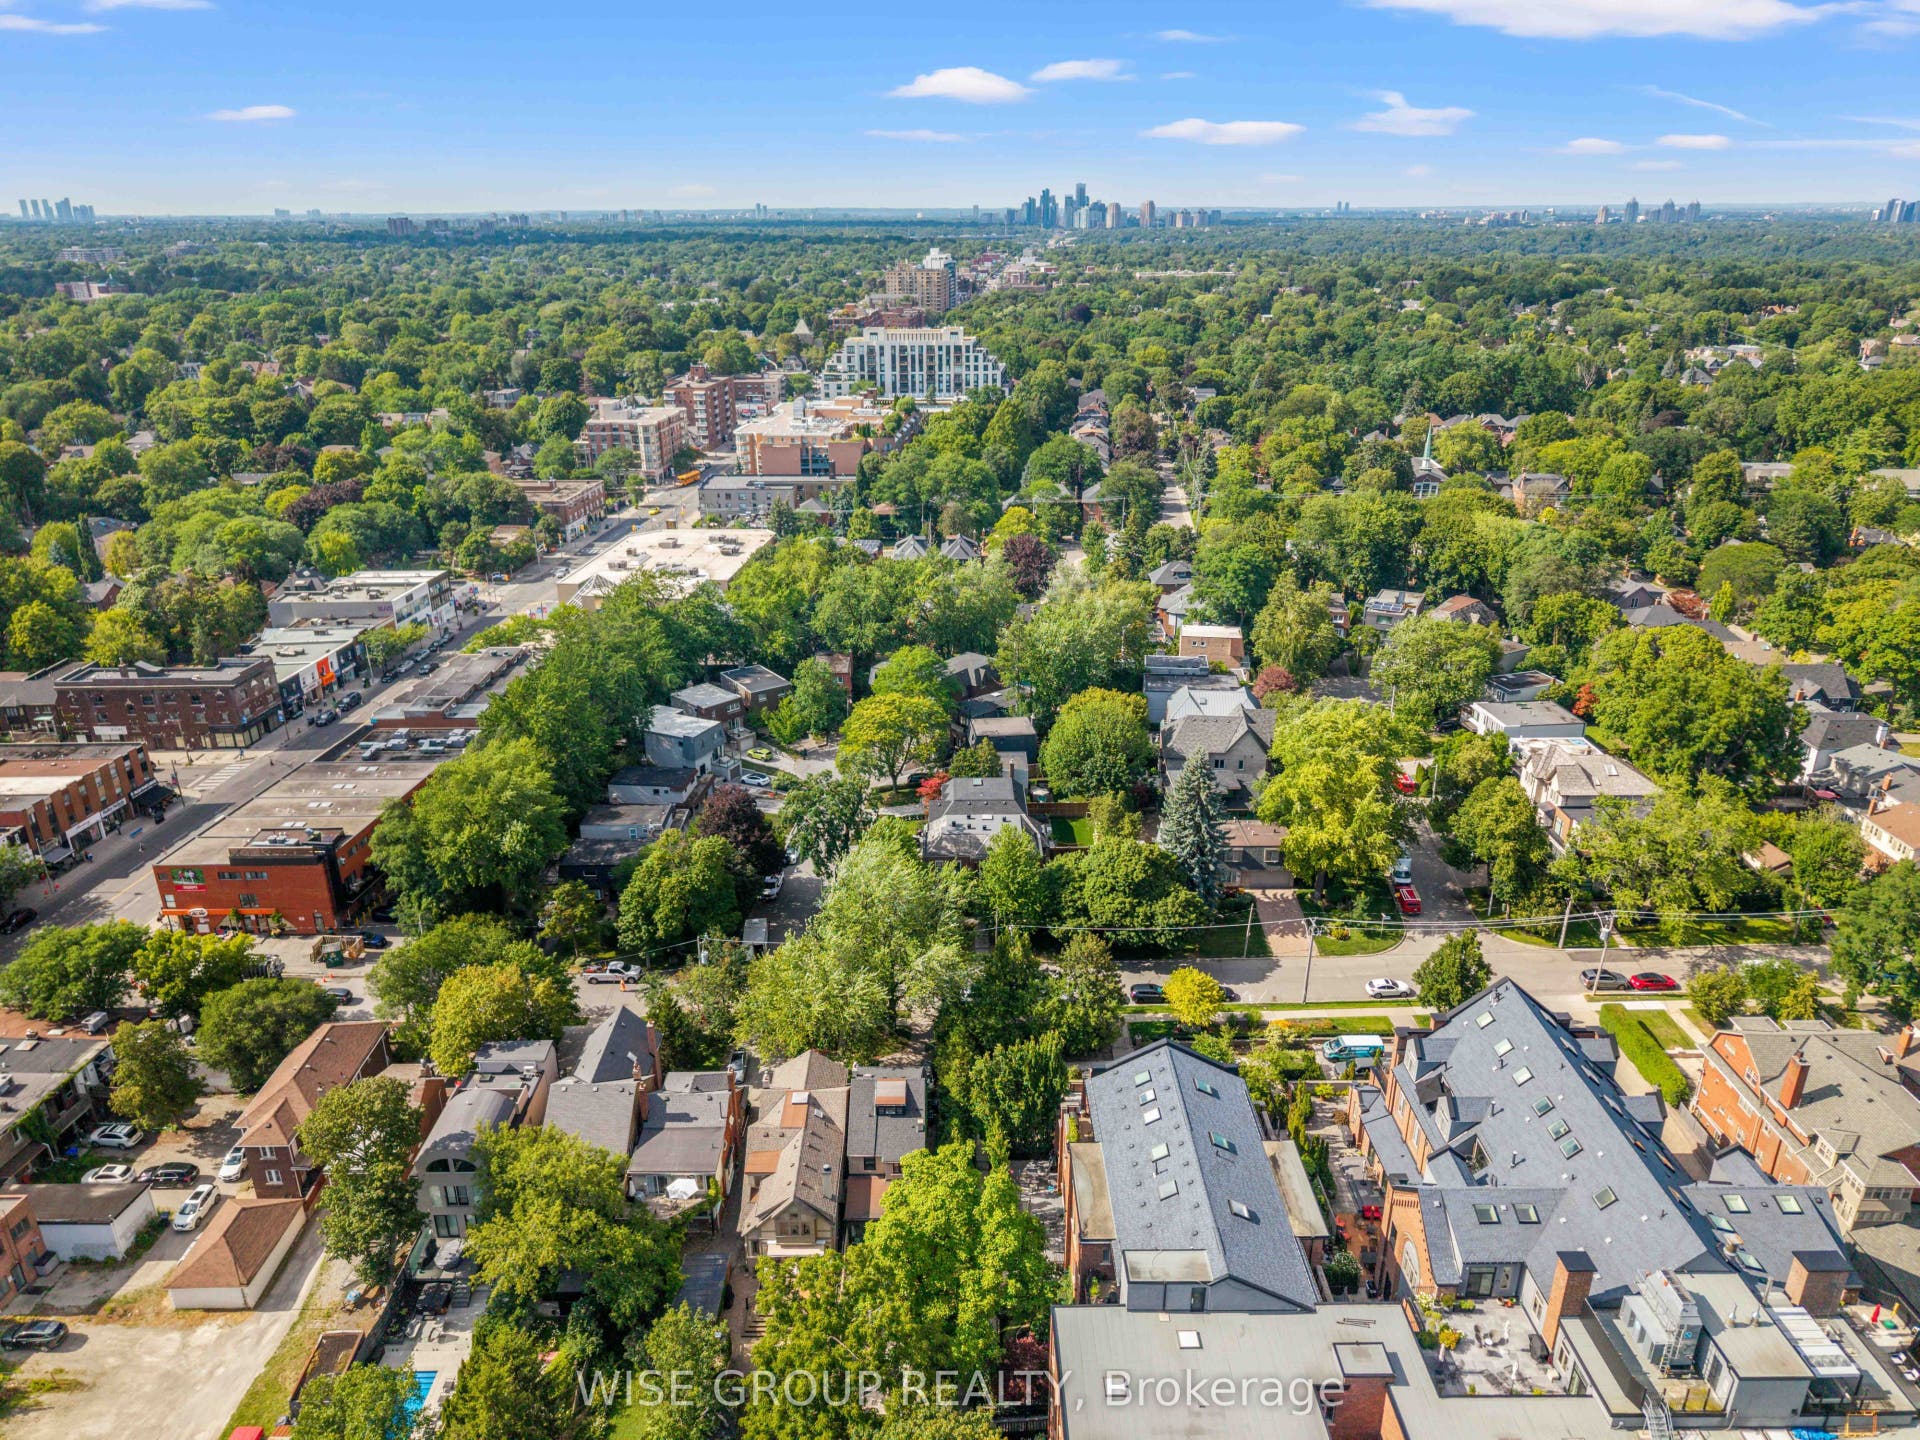
50 Sheldrake Boulevard
Toronto C, Toronto ON M4P 2B3
$5,488,888 - Toronto C10
Open Houses
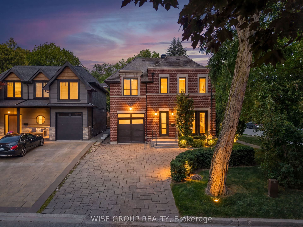
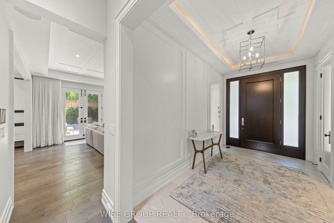
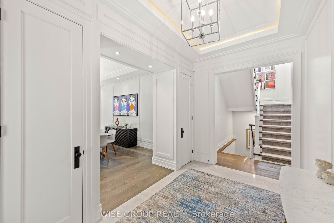
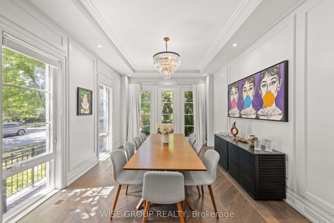
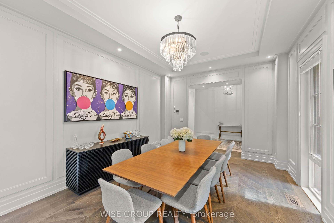
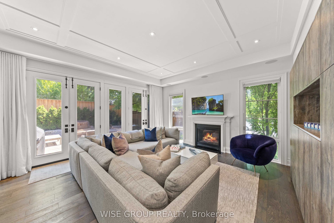
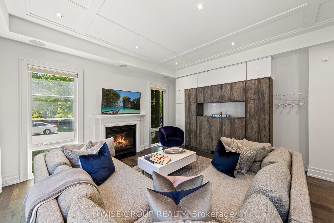
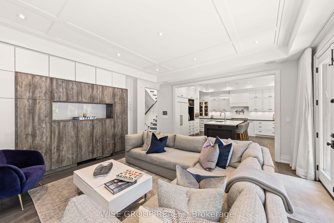
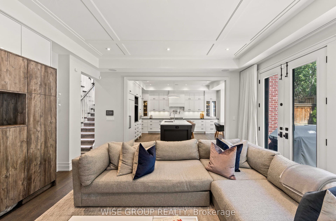
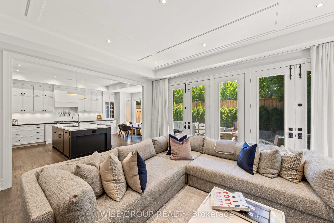
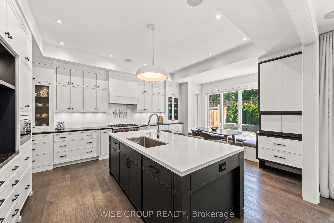
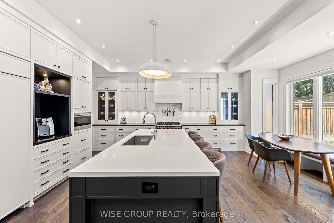
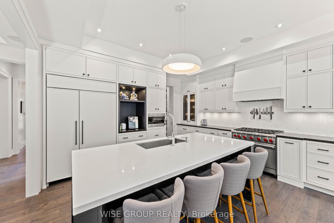
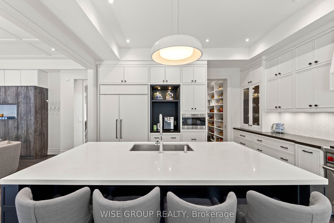
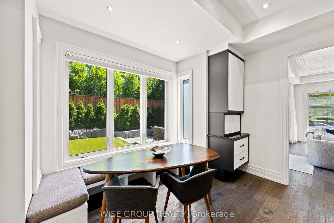
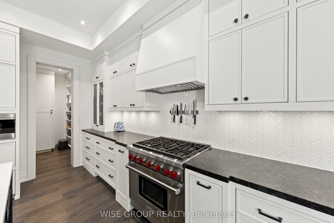
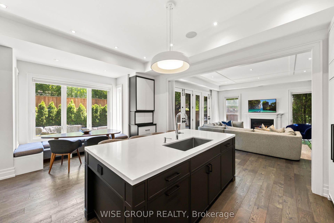
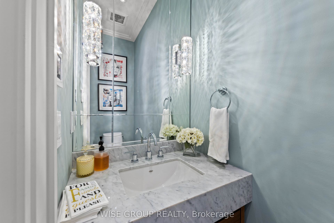
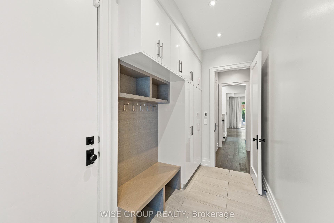
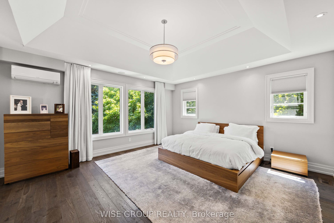
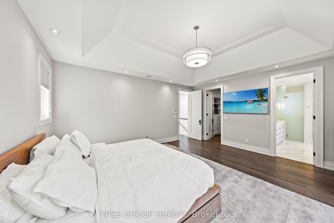
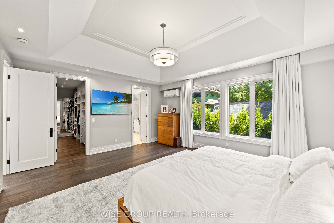
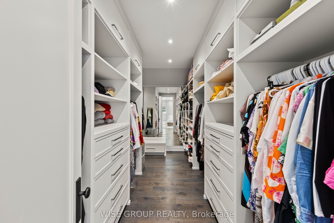
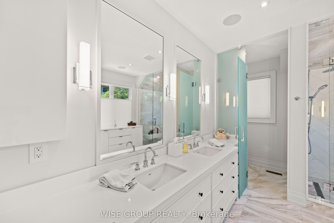
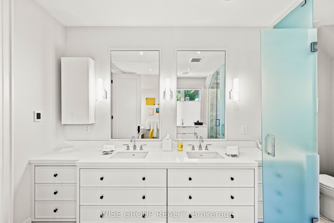
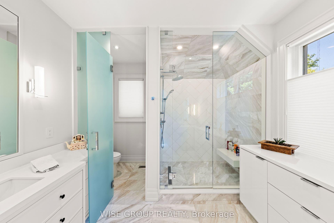
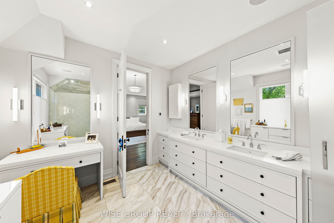
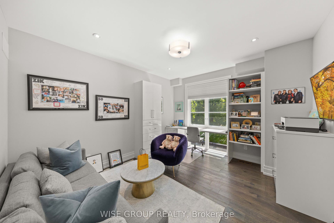
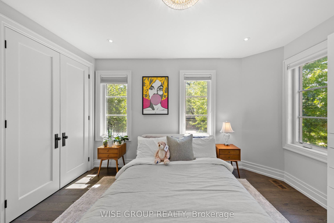
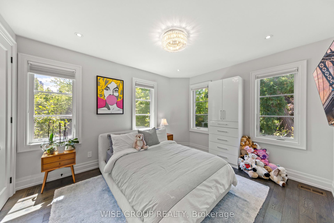
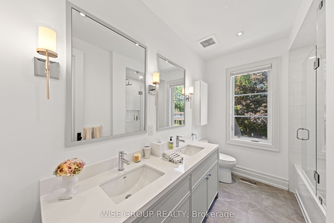
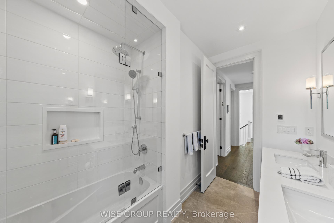
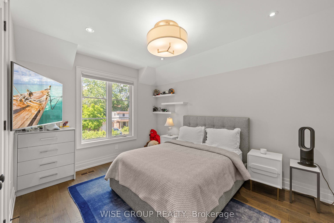
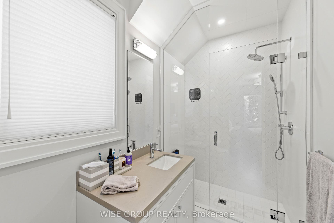
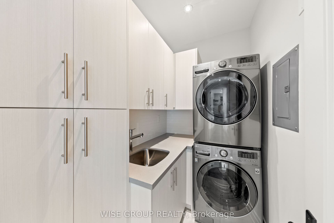
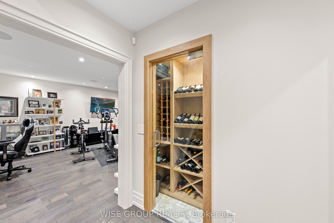
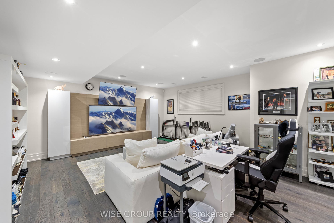
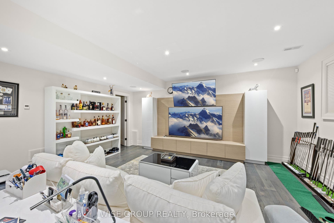
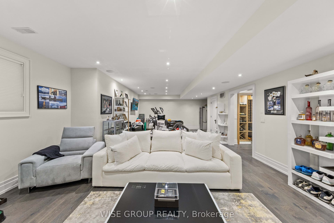
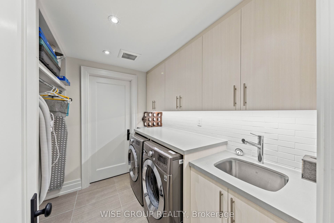
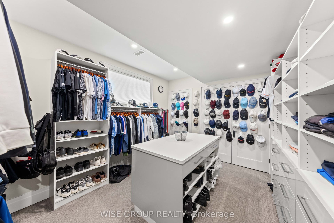
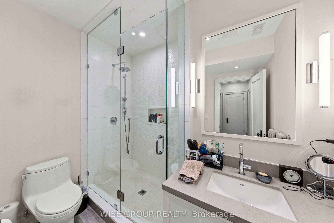
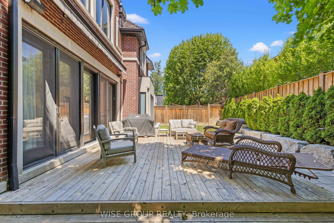
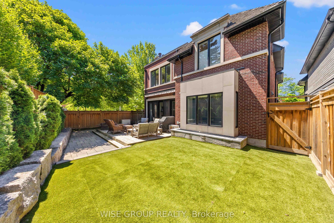
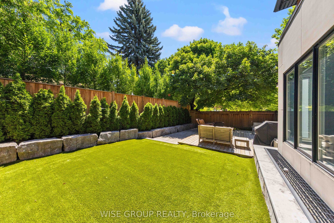
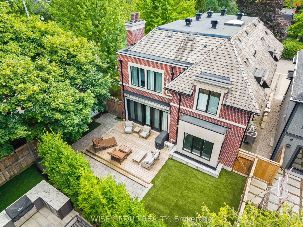
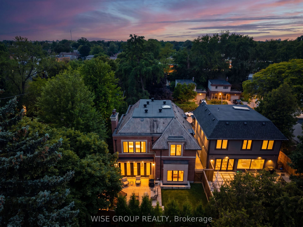
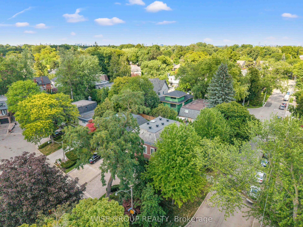
Welcome To 50 Sheldrake Boulevard, A Rare Custom-Built Residence In Coveted Sherwood Park, Offered For Sale By Its Original Owner For The First Time. Set On A Premium Nearly 50' Corner Lot At The End Of A Quiet Cul-De-Sac, This Exceptional Home Offers Nearly 4,400 Sq. Ft. Of Beautifully Finished Living Space In The Heart Of Midtown Toronto. Thoughtfully Designed And Built With Exceptional Attention To Detail, The Home Features Soaring Ceilings, Expansive Windows, Custom Millwork, Wainscoting, Coffered Ceilings, Wide-Plank Ebony Hardwood And Heated Floors Throughout. The Stunning Custom Kitchen Is Anchored By An Oversized Island And Features Bespoke Cabinetry, Premium Wolf, Sub-Zero, And Asko Appliances, A Walk-In Pantry And Beautiful Stone Finishes. A Bright Breakfast Area Overlooks The Landscaped Grounds, While The Family Room Offers A Fireplace, Paneled Ceilings And French Doors To The Private Yard. Upstairs, The Vaulted Primary Retreat Includes A Large Custom Walk-In Closet And Spa-Inspired Ensuite With Heated Floors, A Full Make Up Area and Vanity And An Oversized Walk-In Shower. Three Spacious Additional Bedrooms And Second-Floor Laundry Complete The Level. The Finished Lower Level Offers A Recreation Room, Surround-Sound Theatre, 300-Bottle Custom Wine Cellar, Fifth Bedroom, Full Bathroom, Second Laundry And Heated Floors. Professionally Landscaped Grounds, Extensive Stonework, Fully Operational Back Up Power Generator, Cedar Roof, Copper Flashings And A Mahogany Front Door Further Reflect The Quality Of This One-Owner Home. A Truly Special Custom Residence In One Of Midtown Toronto's Most Established Neighbourhoods-Quietly ...
+ Read More| Listing Key: | C13871540 |
|---|---|
| List Price: | $5,488,888 |
| Property Type: | Residential |
| Property Sub Type: | Detached |
| Property Status: | Active |
| Bedrooms Total: | 5 |
| Bathrooms Total Integer: | 5 |
| Tax Annual Amount: | $19,168 |
| Architectural Style: | 2-Storey |
| Waterfront?: | No |
| City: | Toronto C |
| City Region: | Mount Pleasant East |
| Postal Code: | M4P 2B3 |
| Approximate Age: | 6-15 |
| Attached Garage?: | Yes |
| Basement: | Finished, Full |
| Basement Yn: | No |
| Bathrooms Total Integer: | 5 |
| Bedrooms Above Grade: | 4 |
| Bedrooms Below Grade: | 1 |
| Board Property Type: | Free |
| Central Vacuum Yn: | Yes |
| City Region: | Mount Pleasant East |
| Construction Materials: | Brick |
| Contract Status: | Available |
| Cooling: | Central Air |
| Cooling?: | Yes |
| Covered Spaces: | 1.0 |
| Cross Street: | Yonge & Sheldrake |
| Ddfyn: | Yes |
| Den Familyroom Yn: | Yes |
| Direction Faces: | North |
| Exclusions: | 2nd Bedroom Lighting Fixture, Powder room sconces, Upstairs office - Filing cabinet & storage cupboard (white storage cupboard in 2nd bedroom and office) |
| Exterior Features: | Awnings, Deck, Landscaped, Lawn Sprinkler System |
| Fireplace Features: | Natural Gas |
| Foundation Details: | Concrete |
| Garage Type: | Built-In |
| Garage?: | Yes |
| Heating?: | Yes |
| Heat Source: | Gas |
| Heat Type: | Forced Air |
| Holdover Days: | 90 |
| Hst Application: | Included In |
| Inclusions: | Wolf Range, Sub-Zero Refrigerator, Asko Dishwasher, LG Washer & Dryer, Lower-Level Laundry Appliances, Existing Light Fixtures, Custom Millwork & Built-Ins, Custom Walk-In Closet Organizers, Surround Sound Equipment, 300-Bottle Custom Wine Cellar, Custom Kitchen Island, Pantry Built-Ins, Existing Window Coverings, Bathroom Mirrors, Cedar Roof, Copper Flashings, Mahogany Front Door, Fully Operational Back Up Power Generator, Custom Fencing & Gates, And All Other Permanent Fixtures And Features Currently Attached To The Property. See Feature Sheet Attached For ALL The Exclusive Details This Home Has To Offer. |
| Interior Features: | Built-In Oven, Garburator, Central Vacuum |
| Kitchens Above Grade: | 1 |
| Kitchens Total: | 1 |
| Laundry Level: | Main Level |
| Lease To Own Equipment: | None |
| Listing Contract Date: | 2026-10-07 |
| Listing Key: | C13871540 |
| Living Area Range: | 3000-3500 |
| Lot Depth: | 96.12 |
| Lot Dimensions Source: | Other |
| Lot Size Dimensions: | 48.00 x 96.00 Feet |
| Lot Size Units: | Feet |
| Lot Width: | 48.07 |
| Main Level Bathrooms: | 0 |
| Main Level Bedrooms: | 0 |
| Mls Area District Old Zone: | C10 |
| Mls Area District Toronto: | C10 |
| Mls Area Municipality District: | Toronto C10 |
| Status: | New |
| Original List Price: | $5,488,888 |
| Parcel Number: | 0 |
| Parking Features: | Private |
| Parking Spaces: | 5 |
| Parking Total: | 6.0 |
| Picture Yn: | Yes |
| Pool Features: | None |
| Possession Details: | Owner |
| Property Features: | Cul de Sac/Dead End, Library, Park, Public Transit, School, Place Of Worship |
| Rental Items: | Hwt Heater |
| Roll Number: | 190410431006000 |
| Roof: | Cedar |
| Rooms Above Grade: | 11 |
| Rooms Total: | 11 |
| Sewer: | Sewer |
| Special Designation: | Unknown |
| State Or Province: | ON |
| Street Suffix Code: | Blvd |
| Tax Year: | 2026 |
| Transaction Type: | For Sale |
| Washrooms Type1: | 1 |
| Washrooms Type1 Level: | Main |
| Washrooms Type1 Pcs: | 2 |
| Washrooms Type2: | 1 |
| Washrooms Type2 Level: | Second |
| Washrooms Type2 Pcs: | 5 |
| Washrooms Type3: | 1 |
| Washrooms Type3 Level: | Second |
| Washrooms Type3 Pcs: | 3 |
| Washrooms Type4: | 1 |
| Washrooms Type4 Level: | Second |
| Washrooms Type4 Pcs: | 4 |
| Washrooms Type5: | 1 |
| Washrooms Type5 Level: | Basement |
| Washrooms Type5 Pcs: | 3 |
| Water: | Municipal |
| Directions: | Yonge & Sheldrake |
| Possession Type: | Flexible |
| Sign On Property?: | Yes |
| Survey Type: | None |
| Heat Source Multi: | Gas |
| Heat Type Multi: | Forced Air |
| Mls Area Municipality District: | Toronto C10 |
| County Or Parish: | Toronto |
| Fireplace?: | Yes |
| City: | Toronto C10 |
Listing Courtesy of: WISE GROUP REALTY
Listing Agent:
Mortgage Calculator
The data on this website relating to real estate for sale comes in part from the IDX Program of the Toronto Real Estate Board.
All information is believed accurate but not guaranteed. The properties displayed may not be all of the properties available through the IDX Program. Any use of this site other than by potential buyers or sellers is strictly prohibited.
© 2026 Toronto Real Estate Board.
Toronto Real Estate Board data last updated on October 08, 2026 05:01 PM - ET.
Property Last Updated: October 08, 2026 05:01 PM - ET
