
50 Ordnance Street, #3401
Toronto C, Toronto ON M6K 1A2
$3,400 - Toronto C01
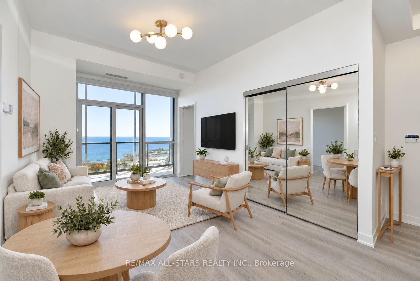
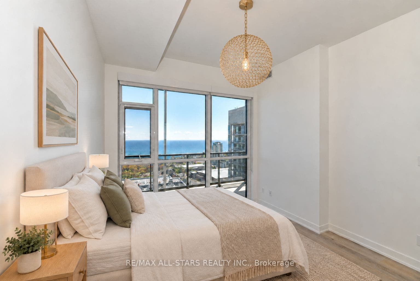
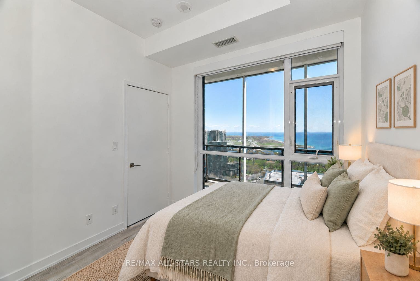
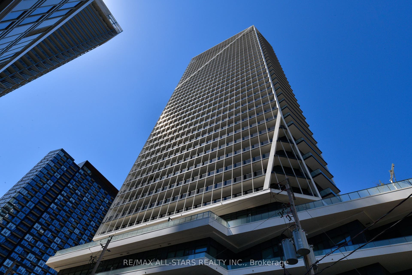
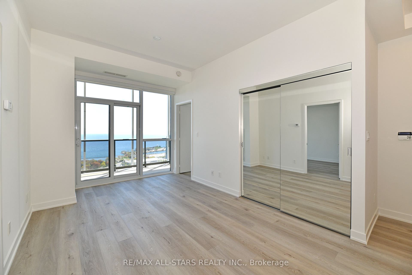
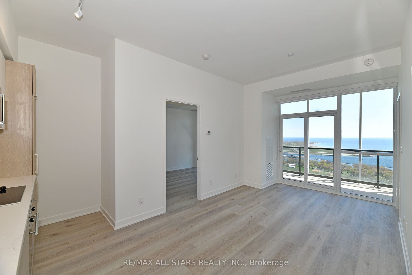
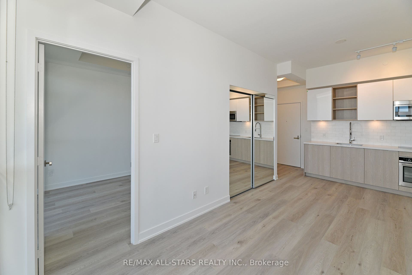
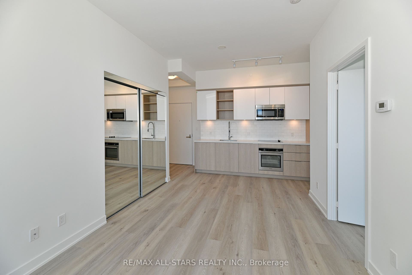
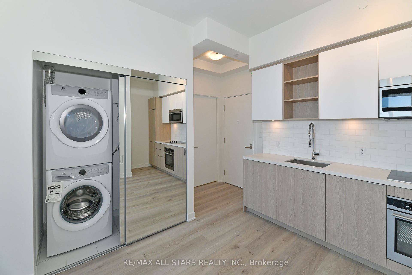
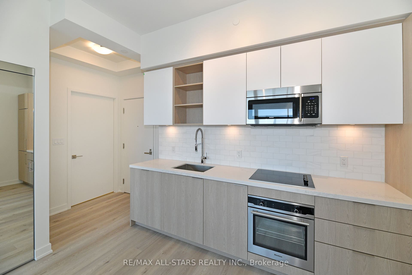
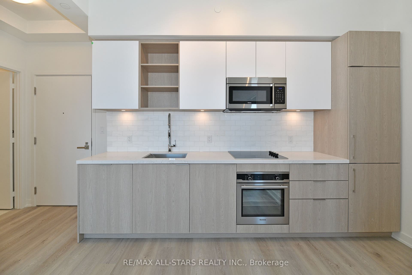
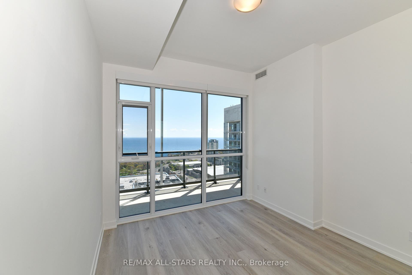
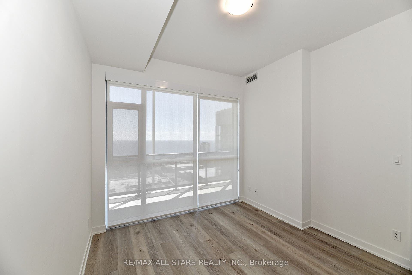
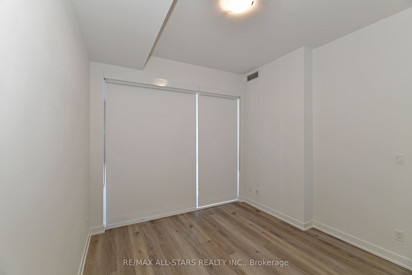
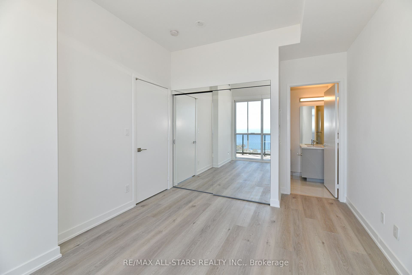
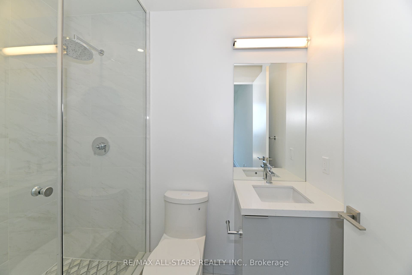
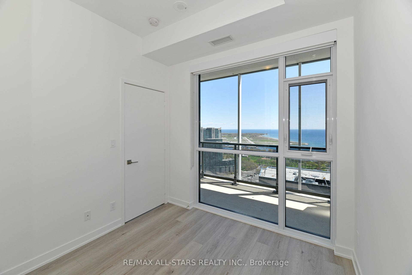
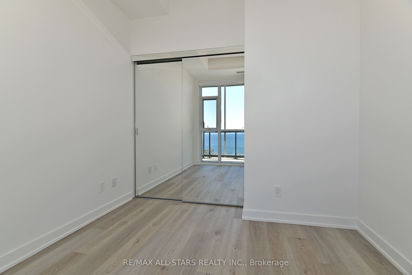
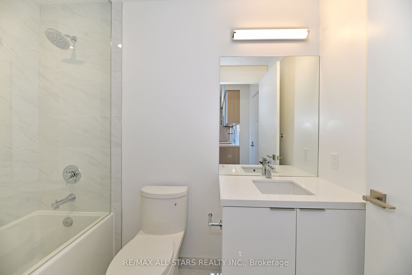
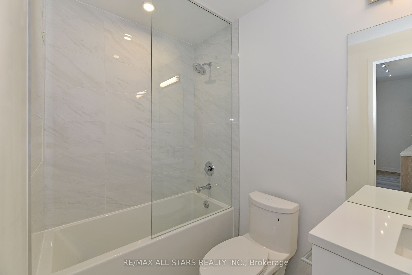
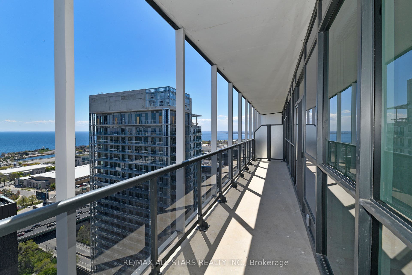
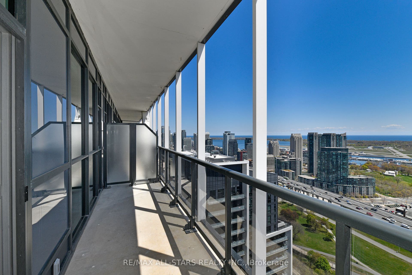
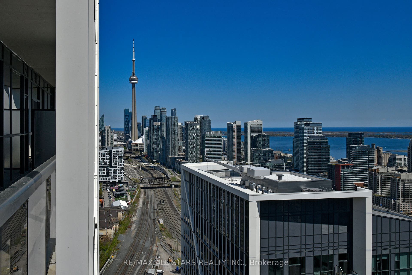
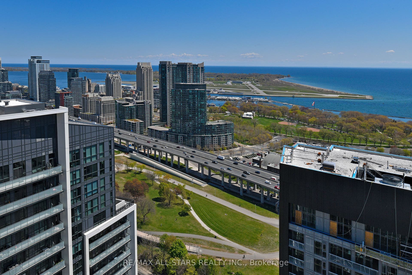
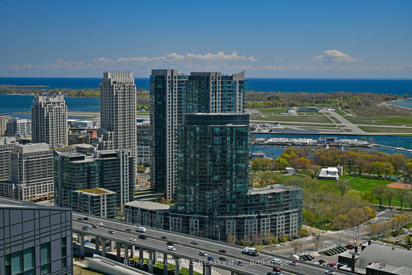
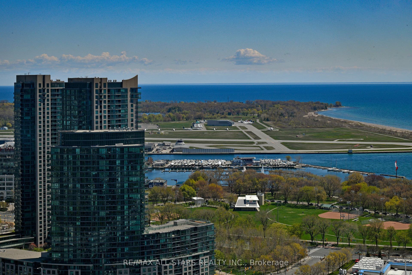
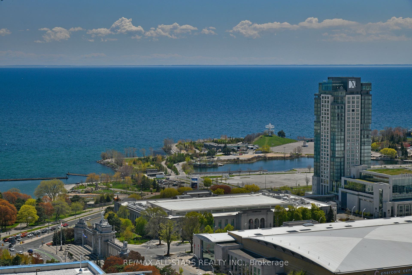
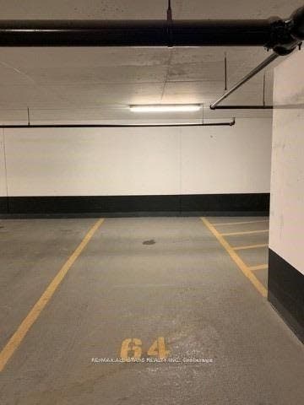
Out of This World at Ordnance! Exceptional 34th-floor suite with soaring 10-ft ceilings, a sought-after split-bedroom layout and stunning, unobstructed south-facing lake and city views. This sun-filled two-bedroom, two-bathroom home features floor-to-ceiling windows, custom sheer and blackout roller blinds, designer flooring and high-end finishes throughout. The modern kitchen offers Caesarstone countertops, a marble backsplash and soft-close cabinetry. Upgraded bathrooms feature porcelain and marble flooring, stone countertops and frameless glass shower enclosures. Two spacious bedrooms feature floor-to-ceiling windows with lake and city views, while the primary bedroom includes a private 3-piece ensuite. Includes parking with EV charging.
| Listing Key: | C13874696 |
|---|---|
| List Price: | $3,400 |
| Property Type: | Condo |
| Property Sub Type: | Condo Apartment |
| Property Status: | Active |
| Bedrooms Total: | 2 |
| Bathrooms Total Integer: | 2 |
| Architectural Style: | Apartment |
| Waterfront?: | No |
| City: | Toronto C |
| City Region: | Niagara |
| Postal Code: | M6K 1A2 |
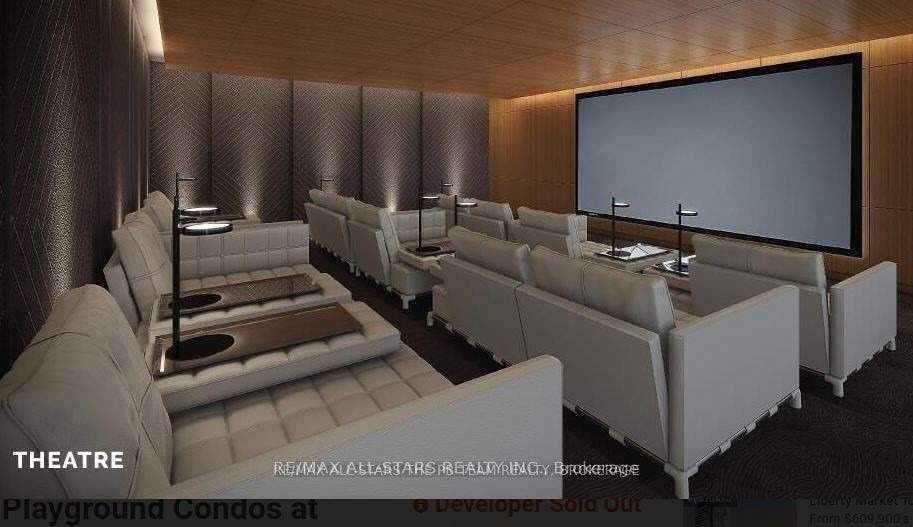
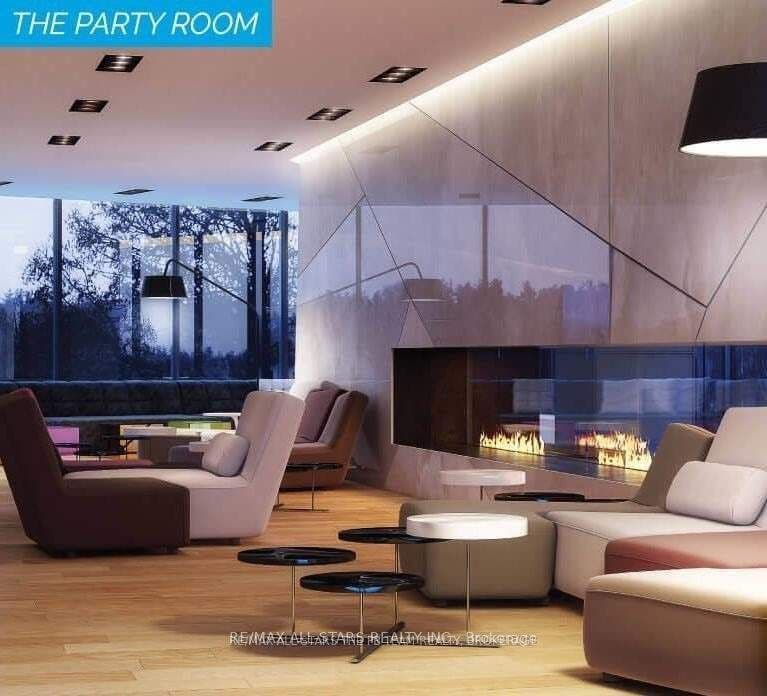
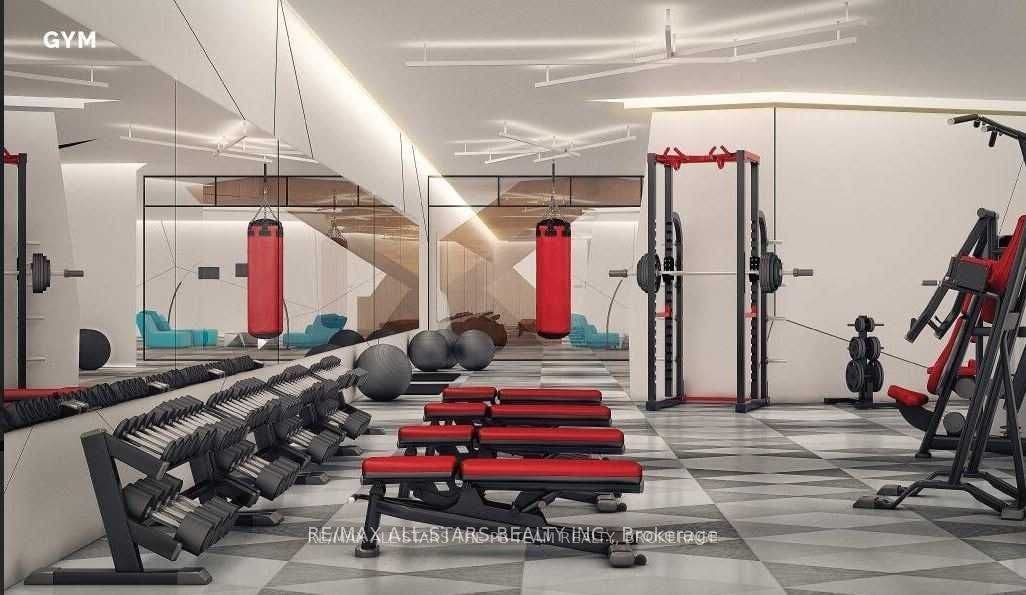
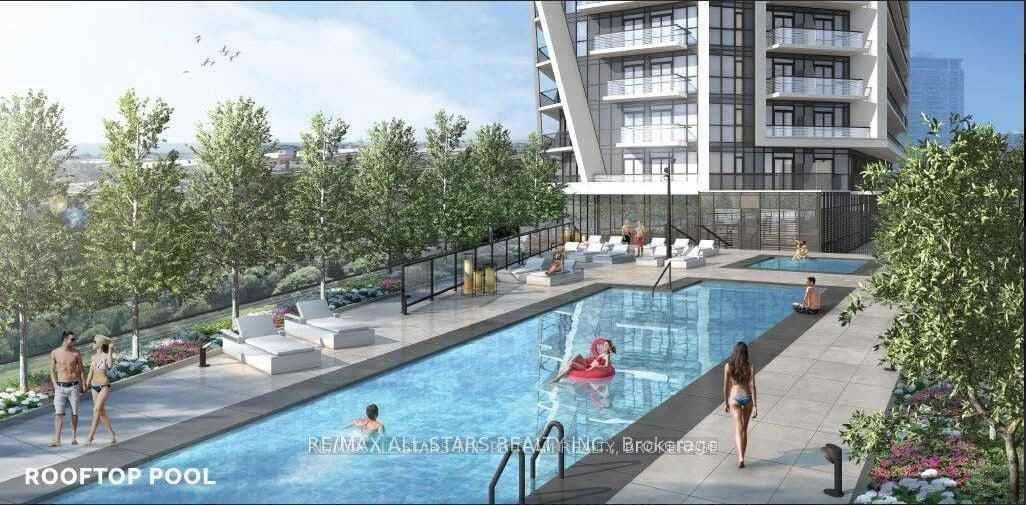
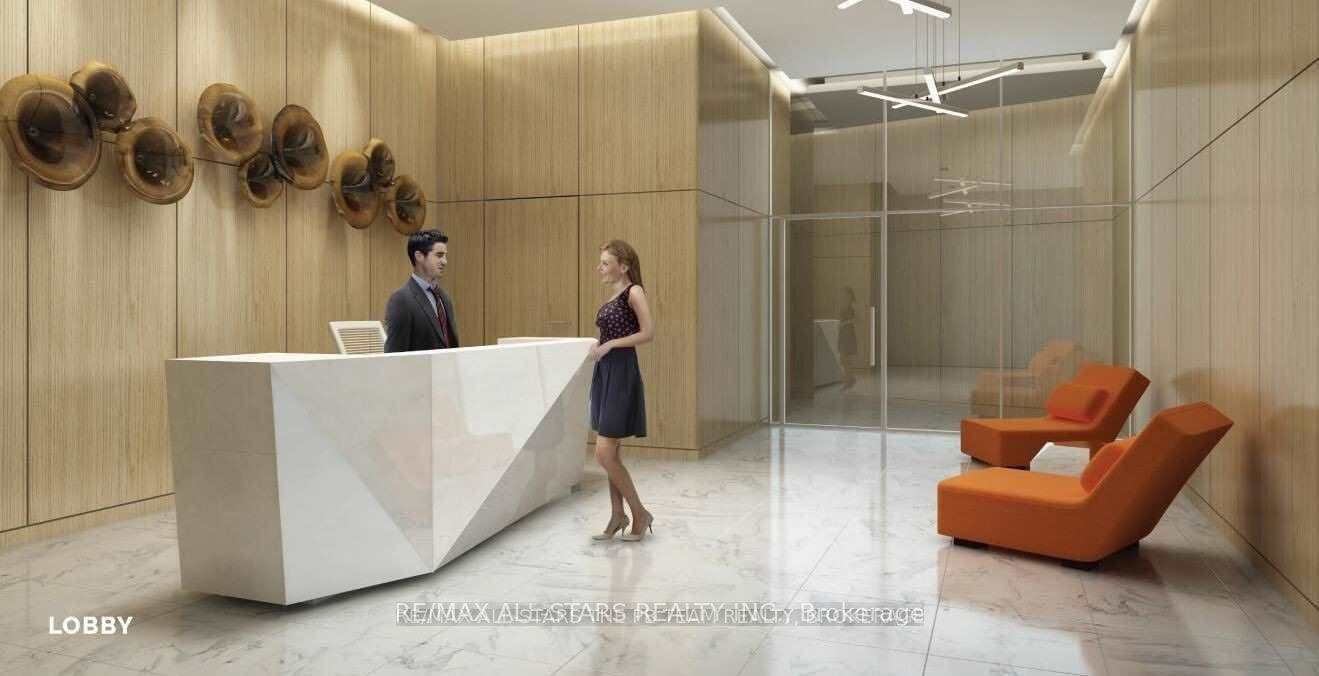
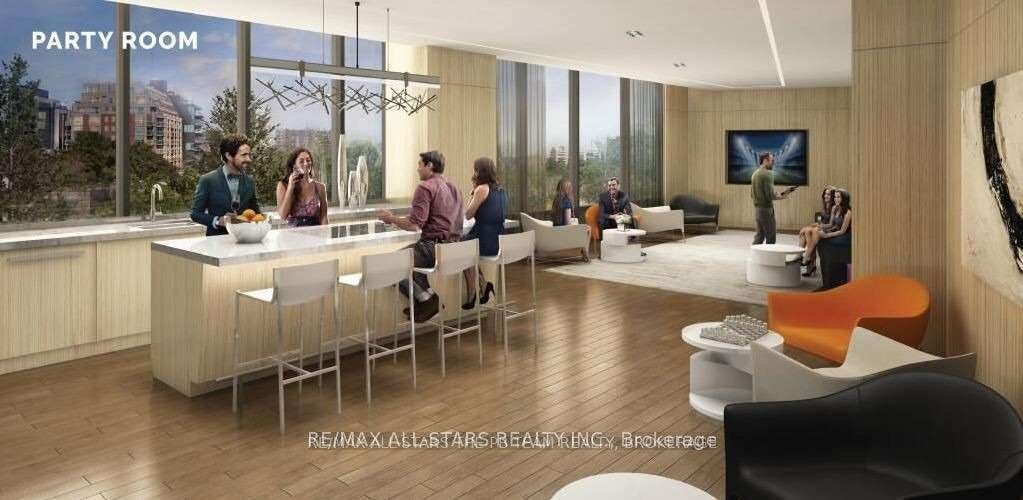
| Association Amenities: | Concierge, Gym, Outdoor Pool, Party Room/Meeting Room, Visitor Parking |
| Association Name: | TSCC |
| Association?: | Yes |
| Attached Garage?: | Yes |
| Balcony Type: | Open |
| Basement: | None |
| Basement Yn: | No |
| Bathrooms Total Integer: | 2 |
| Bedrooms Above Grade: | 2 |
| Board Property Type: | Condo |
| City Region: | Niagara |
| Condo Corp Number: | 2,832 |
| Construction Materials: | Concrete, Metal/Steel Siding |
| Contract Status: | Available |
| Cooling: | Central Air |
| Cooling?: | Yes |
| Covered Spaces: | 1.0 |
| Credit Check Yn: | Yes |
| Cross Street: | King / Strachan |
| Ddfyn: | Yes |
| Deposit Required: | Yes |
| Employment Letter Yn: | Yes |
| Exposure: | South |
| Furnished: | Unfurnished |
| Garage Type: | Underground |
| Garage?: | Yes |
| Heating?: | Yes |
| Heat Source: | Gas |
| Heat Type: | Forced Air |
| Holdover Days: | 180 |
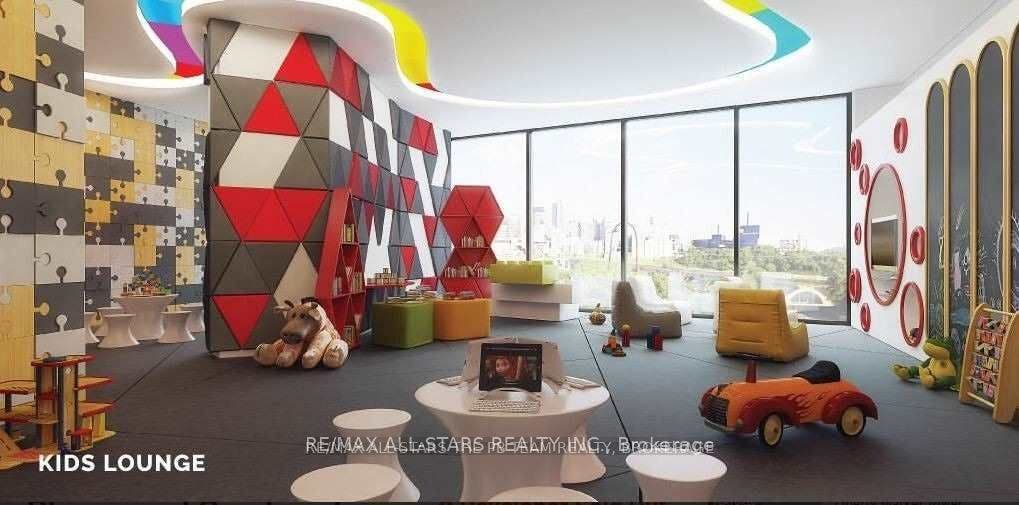
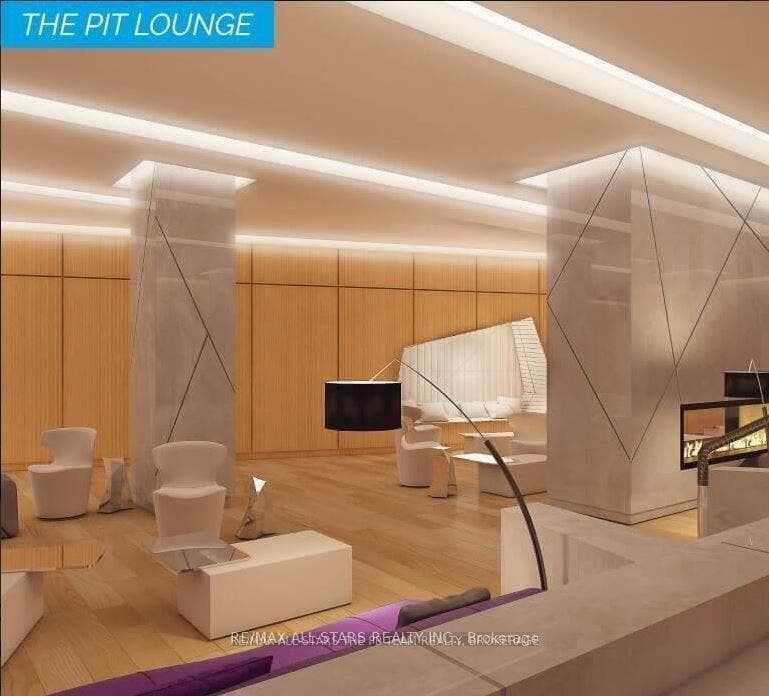
| Inclusions: | Unit to be painted painted. Integrated fridge/freezer and dishwasher, built-in stove and microwave, front load washer and dryer. Custom Roller Blinds: 3% in living & dining rooms, 3% & blackout in bedrooms; Convenient P2 Level parking. Too many upgrades to list. Views are One-Of-A-Kind. Amenities: Concierge, Fitness Centre, Outdoor Pool, Party Room, Theatre Room, Lounge, Guest Suites, Visitor Parking +++ |
| Interior Features: | Primary Bedroom - Main Floor |
| Kitchens Above Grade: | 1 |
| Kitchens Total: | 1 |
| Laundry Features: | Ensuite |
| Laundry Level: | Main Level |
| Lease Agreement Yn: | Yes |
| Lease Term: | 12 Months |
| Legal Apartment Number: | 01 |
| Legal Stories: | 34 |
| Listing Contract Date: | 2026-10-07 |
| Listing Key: | C13874696 |
| Living Area Range: | 700-799 |
| Locker: | None |
| Main Level Bathrooms: | 0 |
| Main Level Bedrooms: | 1 |
| Mls Area District Old Zone: | C01 |
| Mls Area District Toronto: | C01 |
| Mls Area Municipality District: | Toronto C01 |
| Status: | New |
| Original List Price: | $3,400 |
| Parking Features: | Underground |
| Parking Level Unit1: | P2 |
| Parking Spaces: | 1 |
| Parking Spot1: | 64 |
| Parking Total: | 1.0 |
| Parking Type1: | Owned |
| Payment Frequency: | Monthly |
| Pets Allowed: | Yes-with Restrictions |
| Picture Yn: | Yes |
| Portion Property Lease: | Entire Property |
| Possession Details: | 0-30 days |
| Property Attached?: | Yes |
| Property Features: | Clear View, Park, Public Transit, Lake Access, Electric Car Charger, Waterfront |
| Property Management Company: | Wilson, Blanchard Management Inc. 416-594-0077 |
| References Required Yn: | Yes |
| Rental Application Yn: | Yes |
| Rent Includes: | Heat, Central Air Conditioning, Parking, Common Elements |
| Rooms Above Grade: | 5 |
| Rooms Total: | 5 |
| Security Features: | Concierge/Security, Monitored |
| Special Designation: | Unknown |
| Square Foot Source: | Builders Floor Plan |
| State Or Province: | ON |
| Street Suffix Code: | St |
| Transaction Type: | For Lease |
| View: | Clear, City, Lake |
| Washrooms Type1: | 1 |
| Washrooms Type1 Level: | Main |
| Washrooms Type1 Pcs: | 4 |
| Washrooms Type2: | 1 |
| Washrooms Type2 Level: | Main |
| Washrooms Type2 Pcs: | 3 |
| Directions: | King / Strachan |
| Possession Type: | Flexible |
| Survey Type: | None |
| Heat Source Multi: | Gas |
| Heat Type Multi: | Forced Air |
| Mls Area Municipality District: | Toronto C01 |
| County Or Parish: | Toronto |
| City: | Toronto C01 |
Listing Courtesy of: RE/MAX ALL-STARS REALTY INC.
Listing Agent:
The data on this website relating to real estate for sale comes in part from the IDX Program of the Toronto Real Estate Board.
All information is believed accurate but not guaranteed. The properties displayed may not be all of the properties available through the IDX Program. Any use of this site other than by potential buyers or sellers is strictly prohibited.
© 2026 Toronto Real Estate Board.
Toronto Real Estate Board data last updated on October 08, 2026 05:07 PM - ET.
Property Last Updated: October 08, 2026 05:07 PM - ET
