5 Allan Court
Springwater, Simcoe ON L0L 1P0
$649,000
Open Houses
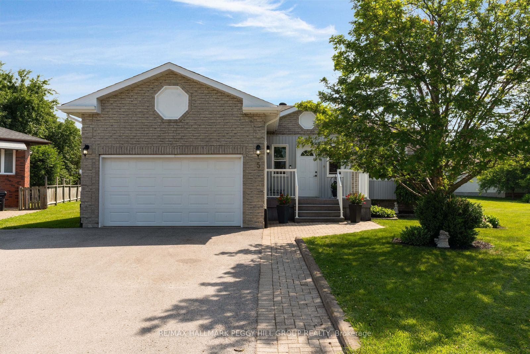
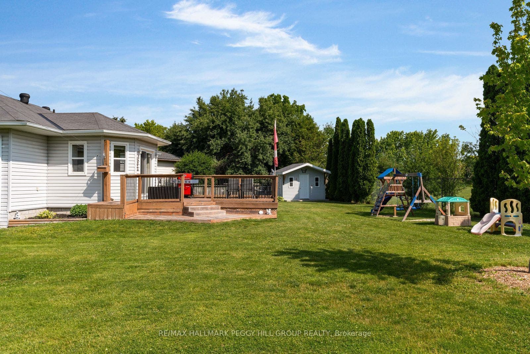
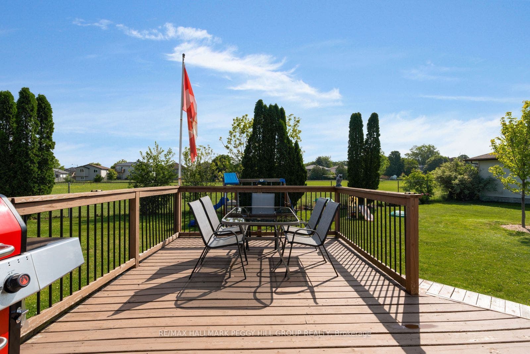
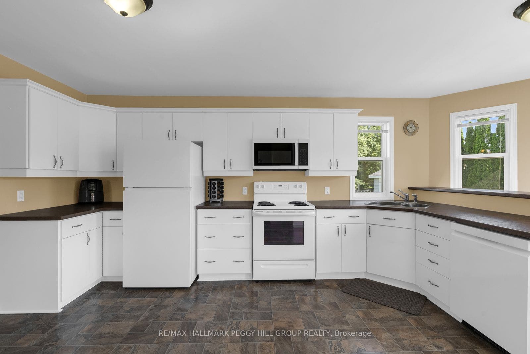
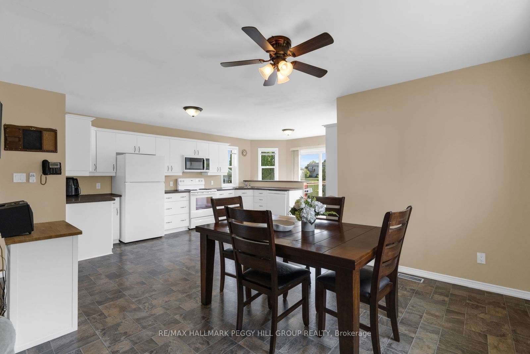
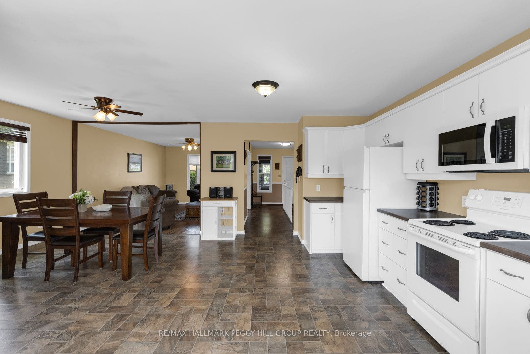
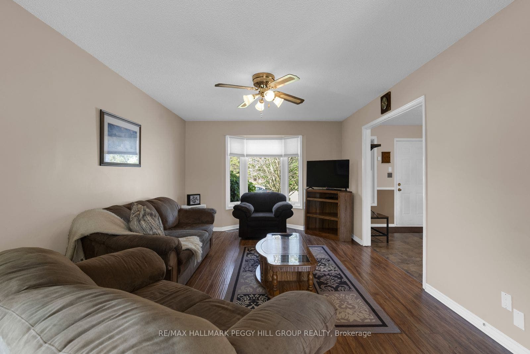
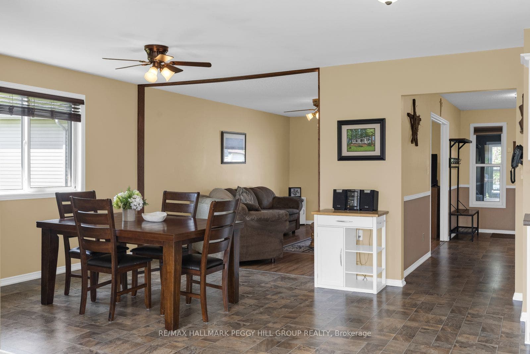
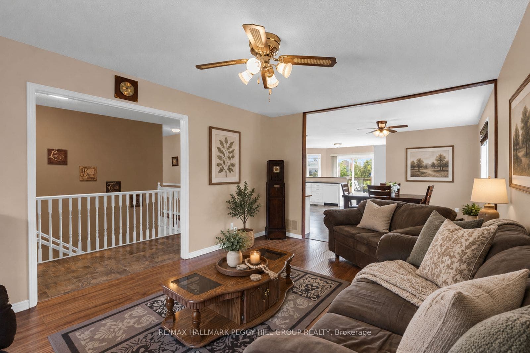
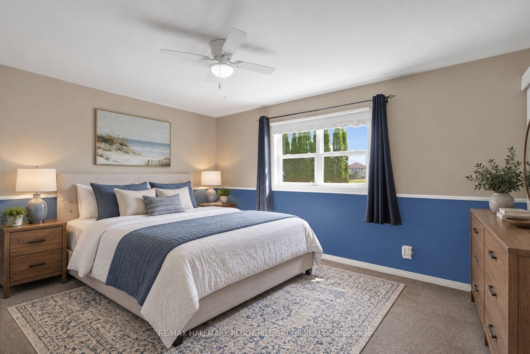
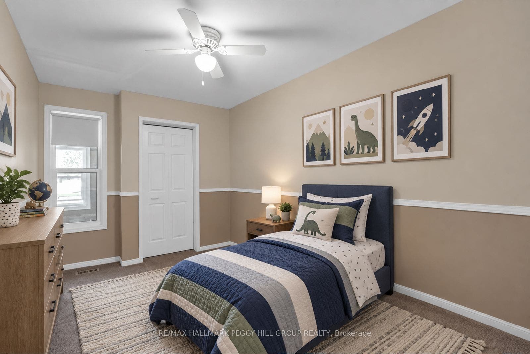
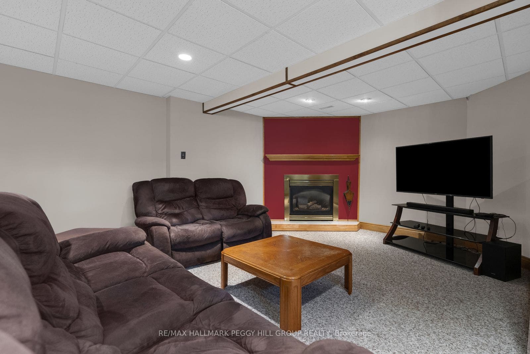
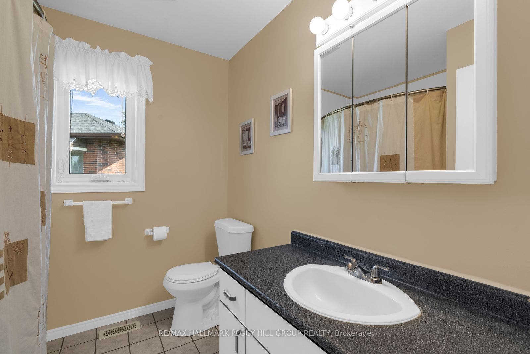
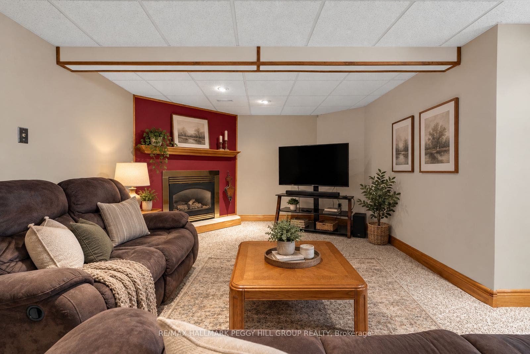
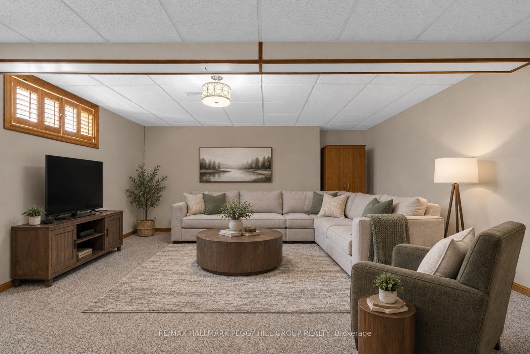
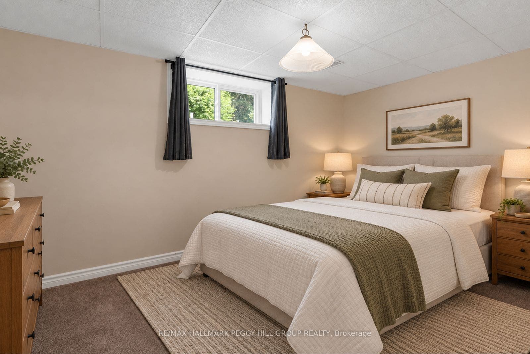
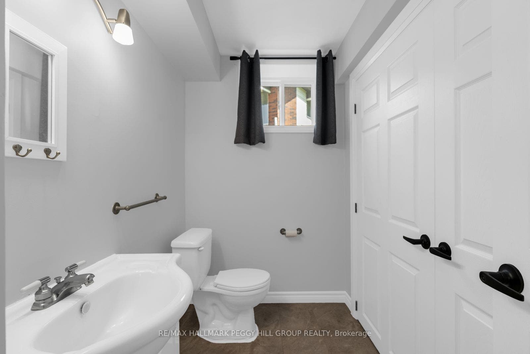
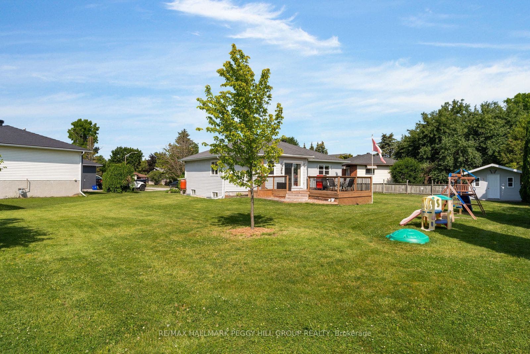
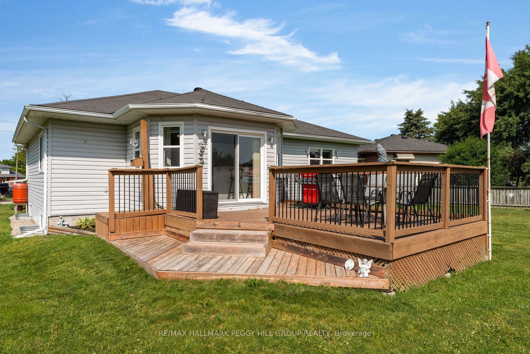
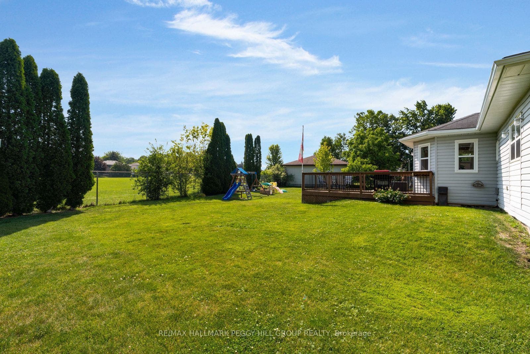
PRICED TO SELL! OVER 2,600 FINISHED SQ. FT. ON A QUIET ELMVALE CUL-DE-SAC WITH A 2-CAR GARAGE & A LARGE BACKYARD BACKING ONTO SCHOOL GROUNDS! A bungalow that works beautifully through more than one stage of life, with generous main-floor living and a finished lower level ready for whatever comes next. The open-concept main floor features a living room with a bay window, while the kitchen offers extensive white cabinetry, a breakfast bar and additional pantry-style storage with extra counter space. Sliding doors off the dining area lead directly to the deck and backyard. Three bedrooms are located on the main floor, including a generous primary with a walk-in closet and private 4-piece ensuite. One of the bedrooms is currently configured as a laundry room, with additional laundry hookups available in the basement, while a second full bathroom completes the level. The finished basement adds a large recreation room with a gas fireplace, a fourth bedroom, a 2-piece bathroom with shower rough-in and a sizeable open office area that could potentially be converted into an additional bedroom if desired. Out back, a large deck overlooks an expansive lawn with neighbouring school grounds beyond the fence, leaving room for soccer nets, a trampoline, play equipment and backyard games, with the deck ready for summer dinners outside. A storage shed keeps bikes, toys and outdoor gear neatly out of the way. A 2-car garage with inside entry, parking for four and an ...
+ Read More| Listing Key: | S13871270 |
|---|---|
| List Price: | $649,000 |
| Property Type: | Residential |
| Property Sub Type: | Detached |
| Property Status: | Active |
| Bedrooms Total: | 4 |
| Bathrooms Total Integer: | 3 |
| Tax Annual Amount: | $3,253 |
| Architectural Style: | Bungalow |
| Waterfront?: | No |
| City: | Springwater |
| City Region: | Elmvale |
| Postal Code: | L0L 1P0 |
| Approximate Age: | 31-50 |
| Basement: | Finished |
| Basement Yn: | No |
| Bathrooms Total Integer: | 3 |
| Bedrooms Above Grade: | 3 |
| Bedrooms Below Grade: | 1 |
| Cable Yna: | Available |
| City Region: | Elmvale |
| Construction Materials: | Brick, Vinyl Siding |
| Contract Status: | Available |
| Cooling: | Central Air |
| Covered Spaces: | 1.0 |
| Cross Street: | Shaw St/Allan Crt |
| Ddfyn: | Yes |
| Direction Faces: | East |
| Electric Yna: | Yes |
| Exclusions: | Washer, Dryer, Fridge In Laundry Room, Laundry Room Shelving Unit, Stand-Up Freezer In Basement, TVs, Ring Camera & Flag Pole. |
| Exterior Features: | Deck |
| Fireplace Features: | Rec Room, Natural Gas |
| Fireplaces Total: | 1 |
| Foundation Details: | Concrete Block |
| Garage Type: | Attached |
| Garage?: | Yes |
| Gas Yna: | Yes |
| Heat Source: | Gas |
| Heat Type: | Forced Air |
| Holdover Days: | 60 |
| Hst Application: | Not Subject to HST |
| Inclusions: | Fridge, Dishwasher, Over-The-Range Microwave, Slide-In Stove, Window Coverings, Light Fixtures & Garage Door Opener. |
| Interior Features: | Auto Garage Door Remote, Primary Bedroom - Main Floor, Sump Pump, Water Heater |
| Kitchens Above Grade: | 1 |
| Kitchens Total: | 1 |
| Laundry Level: | Main Level |
| Listing Contract Date: | 2026-10-07 |
| Listing Key: | S13871270 |
| Living Area Range: | 1100-1500 |
| Lot Depth: | 129.29 |
| Lot Irregularities: | 120.06x129.29x9.22x9.22x9.22x127.12x60ft |
| Lot Shape: | Irregular |
| Lot Size Range Acres: | < .50 |
| Lot Size Source: | GeoWarehouse |
| Lot Size Units: | Feet |
| Lot Width: | 27.77 |
| Status: | New |
| Original List Price: | $649,000 |
| Other Structures: | Shed |
| Parcel Number: | 583770254 |
| Parking Features: | Inside Entry, Private Double |
| Parking Spaces: | 4 |
| Parking Total: | 5.0 |
| Pool Features: | None |
| Possession Details: | Flexible |
| Property Features: | Library, Park, Place Of Worship, School, Rec./Commun.Centre |
| Rental Items: | Hot Water Heater. |
| Roll Number: | 434104000138435 |
| Roof: | Asphalt Shingle |
| Rooms Above Grade: | 5 |
| Rooms Below Grade: | 3 |
| Sales Brochure Url: | https://online.fliphtml5.com/peggyhillteam/yjnb/ |
| Security Features: | Carbon Monoxide Detectors, Smoke Detector |
| Sewer: | Sewer |
| Sewer Yna: | Yes |
| Special Designation: | Unknown |
| State Or Province: | ON |
| Tax Year: | 2026 |
| Telephone Yna: | Available |
| Transaction Type: | For Sale |
| Washrooms Type1: | 2 |
| Washrooms Type1 Level: | Main |
| Washrooms Type1 Pcs: | 4 |
| Washrooms Type2: | 1 |
| Washrooms Type2 Level: | Basement |
| Washrooms Type2 Pcs: | 2 |
| Water: | Municipal |
| Water Yna: | Yes |
| Zoning: | R1-30 |
| Directions: | Queen St E/Shaw St/Allan Crt |
| Lot Size Area: | 0.297 |
| Lot Size Area Units: | Acres |
| Possession Type: | Flexible |
| Sign On Property?: | Yes |
| Survey Type: | None |
| Heat Source Multi: | Gas |
| Heat Type Multi: | Forced Air |
| County Or Parish: | Simcoe |
| Fireplace?: | Yes |
| City: | Springwater |
Listing Courtesy of: RE/MAX HALLMARK PEGGY HILL GROUP REALTY
Listing Agent:
Mortgage Calculator
The data on this website relating to real estate for sale comes in part from the IDX Program of the Toronto Real Estate Board.
All information is believed accurate but not guaranteed. The properties displayed may not be all of the properties available through the IDX Program. Any use of this site other than by potential buyers or sellers is strictly prohibited.
© 2026 Toronto Real Estate Board.
Toronto Real Estate Board data last updated on October 08, 2026 05:07 PM - ET.
Property Last Updated: October 08, 2026 05:07 PM - ET
