492 Hopkins Avenue
Peterborough, Peterborough ON K9H 2R8
$399,999
Open Houses
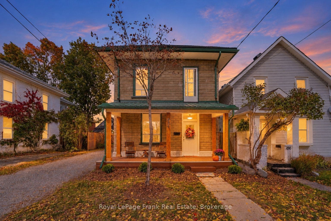
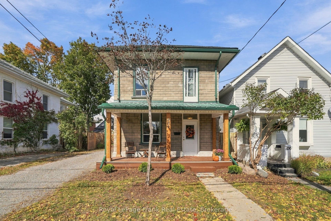
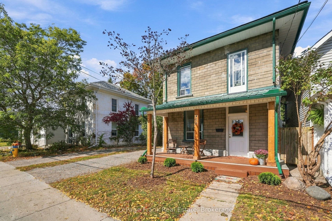
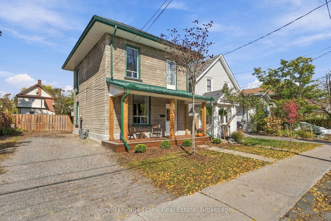
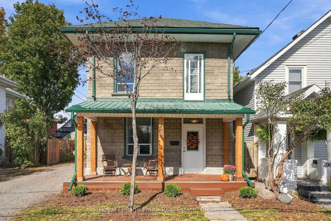
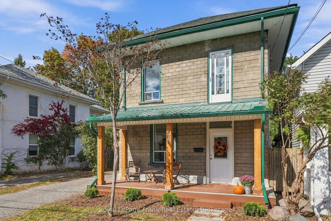
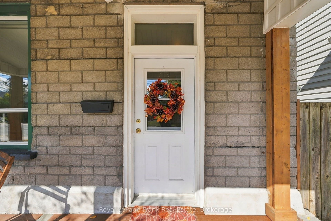
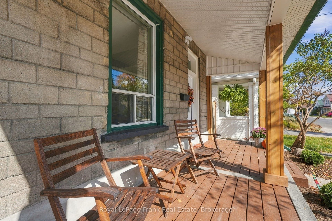
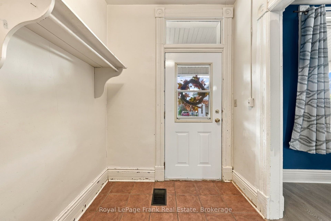
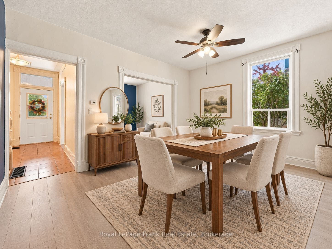
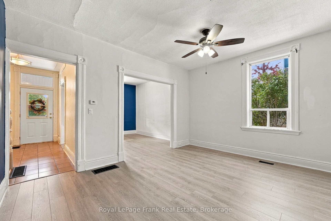
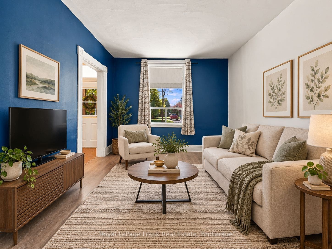
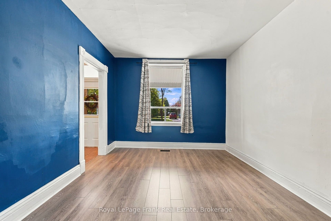
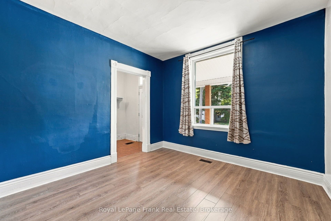
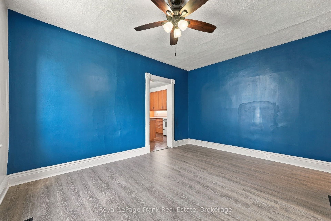
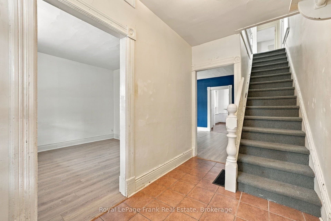
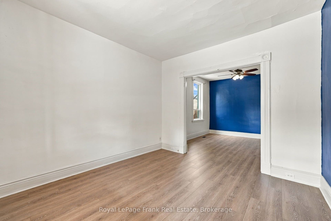
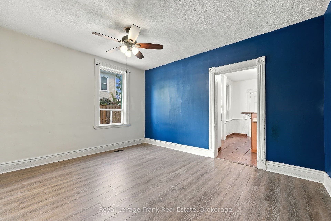
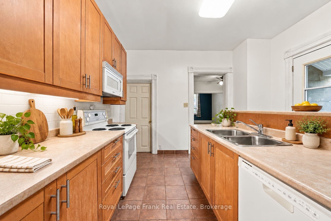
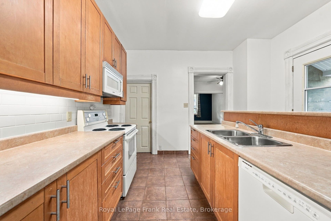
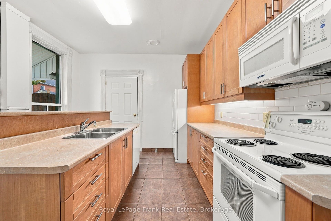
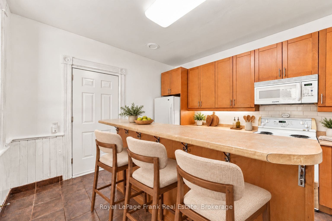
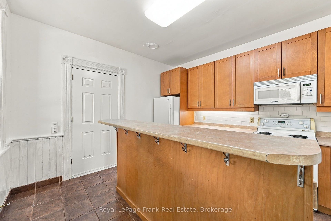
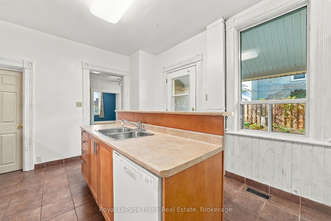
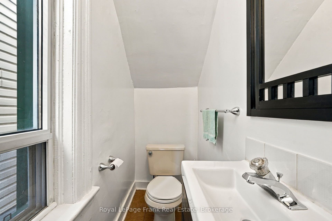
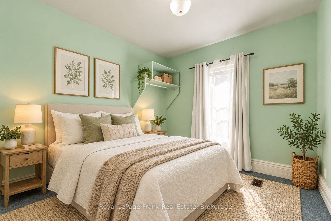
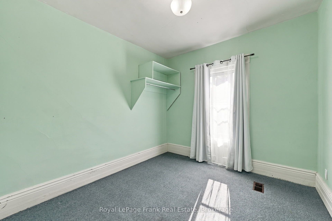
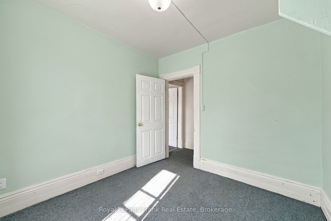
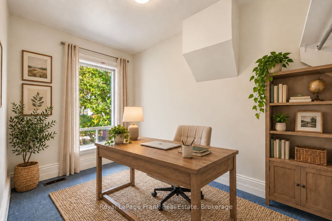
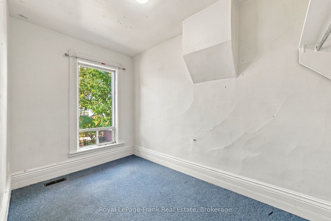
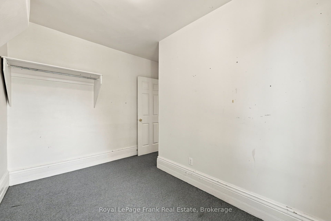
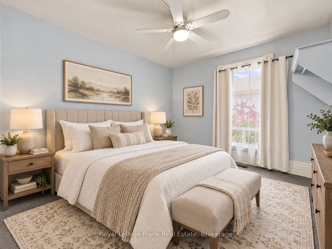
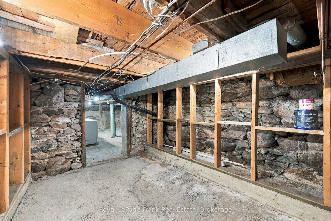
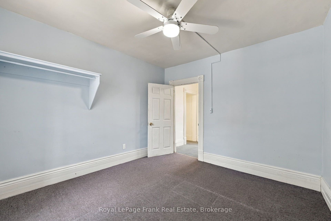
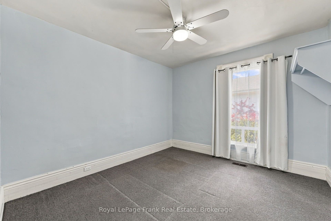
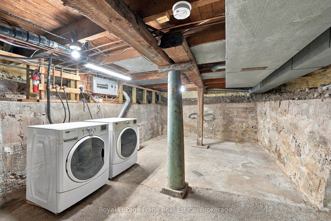
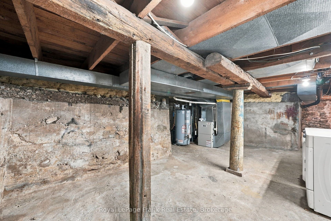
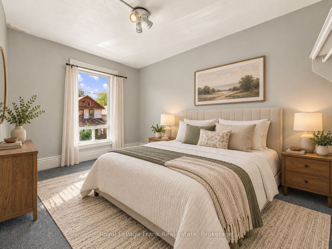
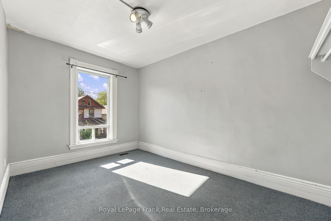
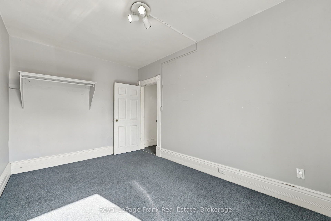
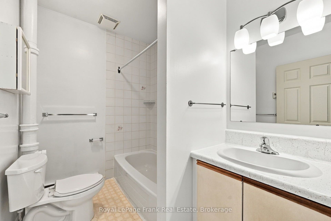
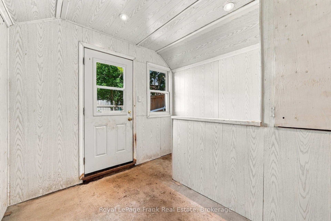
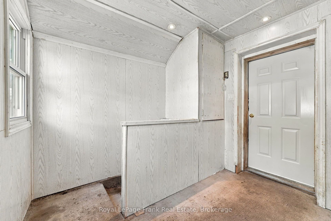
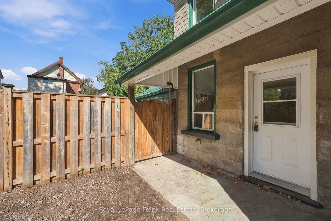
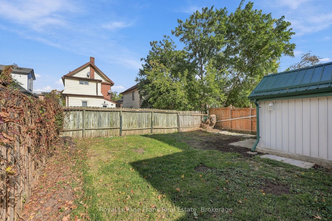
**OPEN HOUSE: SAT. OCT. 10TH - 12PM TO 2PM**A FOUR-BEDROOM DETACHED CENTURY HOME offering an exceptional opportunity to enter the Peterborough market. Well maintained under the same ownership for more than 30 years, this two-storey home offers a comfortable foundation with flexibility for a first-time buyer, growing family or investor. The main floor features a spacious living area with NEW LAMINATEFLOORING, a practical kitchen, 2-PIECE BATHROOM and access to the rear of the home. Upstairs, FOUR BEDROOMS and a FULL 4-PIECE BATHROOM provide room for family, guests or a dedicated home office. The basement offers laundry and storage, while the additional rear room provides versatile space for a mudroom, hobby area or other use. Outside, a CHARMING FRONT PORCH WITH NEW COMPOSITE DECKING welcomes you home, while the DEEP DRIVEWAY offers parking for several vehicles. The FULLY FENCED BACKYARD is a BLANK CANVAS, ready for a garden, entertaining space, play area or private retreat. Recent exterior improvements have further refreshed the property, complemented by an UPDATED FURNACE AND SHINGLES. Set within an area experiencing continued reinvestment, 492 Hopkins Avenue offers the opportunity to secure a detached four bedroom home at an accessible price point and shape it to suit your vision!
| Listing Key: | X13873940 |
|---|---|
| List Price: | $399,999 |
| Property Type: | Residential |
| Property Sub Type: | Detached |
| Property Status: | Active |
| Bedrooms Total: | 4 |
| Bathrooms Total Integer: | 2 |
| Tax Annual Amount: | $3,571 |
| Architectural Style: | 2-Storey |
| Waterfront?: | No |
| City: | Peterborough |
| Postal Code: | K9H 2R8 |
| Approximate Age: | 100+ |
| Assessment Year: | 2,026 |
| Basement: | Unfinished |
| Basement Yn: | No |
| Bathrooms Total Integer: | 2 |
| Bedrooms Above Grade: | 4 |
| Construction Materials: | Other |
| Contract Status: | Available |
| Cooling: | None |
| Covered Spaces: | 0.0 |
| Cross Street: | Hopkins Ave and Park St N |
| Ddfyn: | Yes |
| Direction Faces: | North |
| Exclusions: | All personal items. |
| Foundation Details: | Stone |
| Garage Type: | None |
| Heat Source: | Gas |
| Heat Type: | Forced Air |
| Hst Application: | Included In |
| Inclusions: | Hot Water Tank, Fridge, Stove, Washer, Dryer, Electric Light Fixtures, Window Coverings, Dishwasher and Microwave |
| Interior Features: | Storage, Water Heater Owned |
| Kitchens Above Grade: | 1 |
| Kitchens Total: | 1 |
| Laundry Level: | Lower Level |
| Listing Contract Date: | 2026-10-07 |
| Listing Key: | X13873940 |
| Living Area Range: | 1100-1500 |
| Lot Depth: | 89.1 |
| Lot Shape: | Rectangular |
| Lot Size Range Acres: | < .50 |
| Lot Size Units: | Feet |
| Lot Width: | 36.83 |
| Status: | New |
| Mortgage Comment: | Seller to discharge |
| Original List Price: | $399,999 |
| Parcel Number: | 280850082 |
| Parking Features: | Private |
| Parking Spaces: | 3 |
| Parking Total: | 3.0 |
| Pool Features: | None |
| Possession Details: | Immediate |
| Rental Items: | None. |
| Roll Number: | 151403003001100 |
| Roof: | Asphalt Shingle |
| Rooms Above Grade: | 11 |
| Sales Brochure Url: | https://onproperties.my.canva.site/492hopkinsavenue-peterboroughon |
| Sewer: | Sewer |
| Special Designation: | Unknown |
| State Or Province: | ON |
| Tax Assessed Value: | $189,000 |
| Tax Year: | 2026 |
| Transaction Type: | For Sale |
| Washrooms Type1: | 1 |
| Washrooms Type1 Level: | Second |
| Washrooms Type1 Pcs: | 4 |
| Washrooms Type2: | 1 |
| Washrooms Type2 Level: | Main |
| Washrooms Type2 Pcs: | 2 |
| Water: | Municipal |
| Zoning: | R1 |
| Directions: | Located on the north side of Hopkins Avenue in between Park St. N and Monaghan Road. |
| Lot Size Area: | 0.08 |
| Lot Size Area Units: | Acres |
| Possession Type: | Immediate |
| Sign On Property?: | Yes |
| Survey Type: | Available |
| Heat Source Multi: | Gas |
| Heat Type Multi: | Forced Air |
| County Or Parish: | Peterborough |
| City: | Peterborough |
Listing Courtesy of: Royal LePage Frank Real Estate
Listing Agent:
Mortgage Calculator
The data on this website relating to real estate for sale comes in part from the IDX Program of the Toronto Real Estate Board.
All information is believed accurate but not guaranteed. The properties displayed may not be all of the properties available through the IDX Program. Any use of this site other than by potential buyers or sellers is strictly prohibited.
© 2026 Toronto Real Estate Board.
Toronto Real Estate Board data last updated on October 08, 2026 05:07 PM - ET.
Property Last Updated: October 08, 2026 05:07 PM - ET
