








48 Hooyo Terrace
Toronto C, Toronto ON M6A 0E2
$990,000
Open Houses
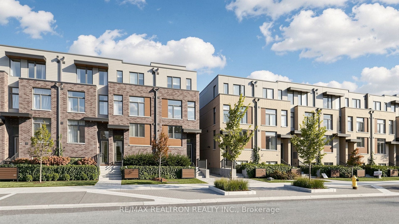
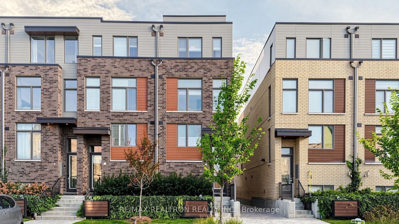
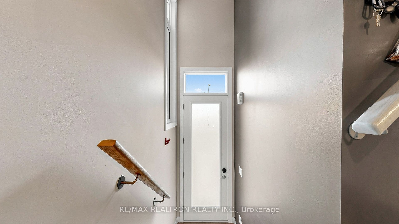
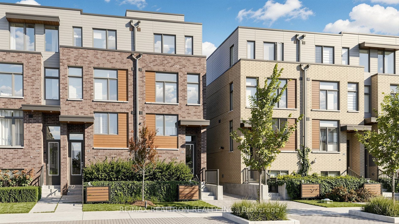
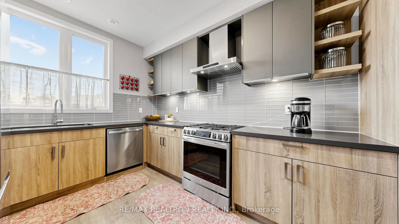
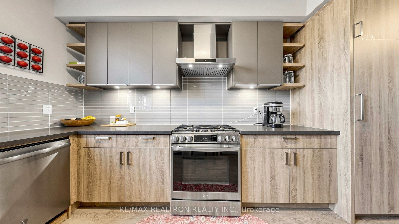
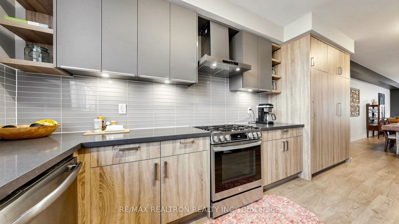
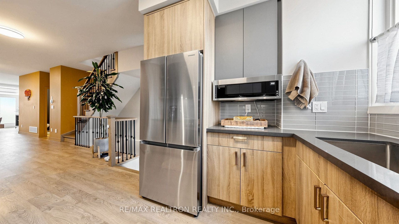
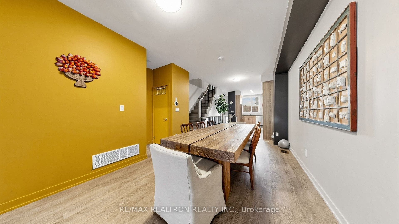
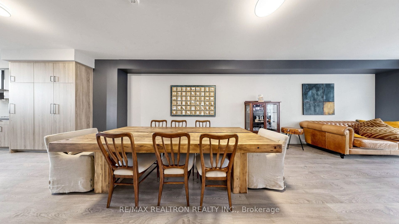
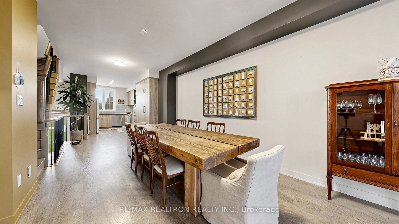
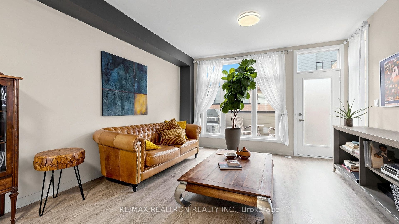
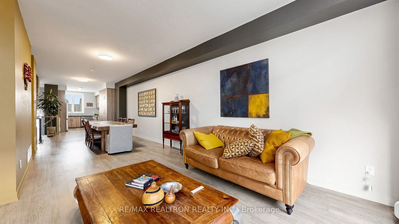
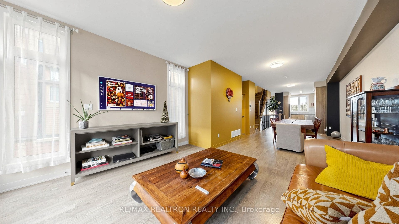
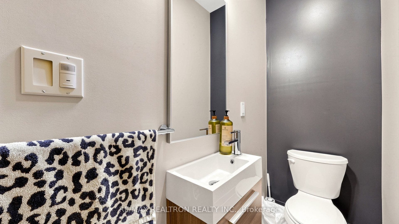
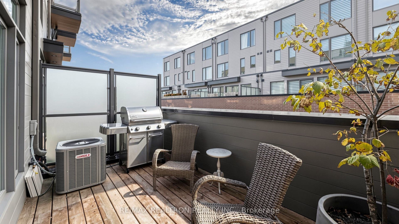
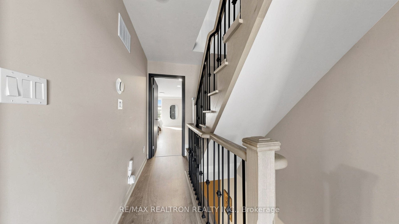
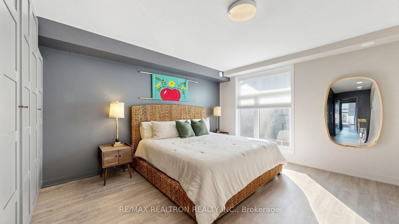
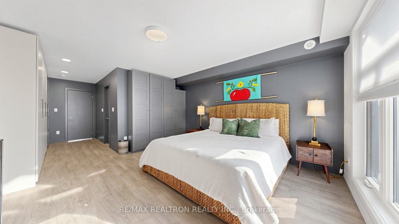
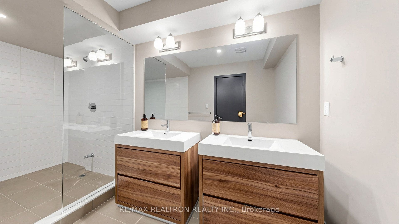
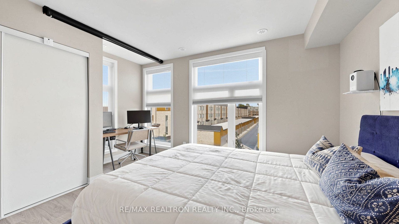
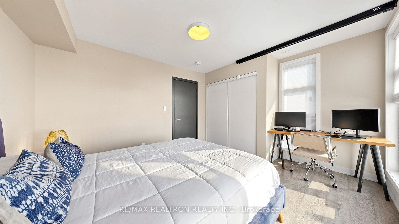
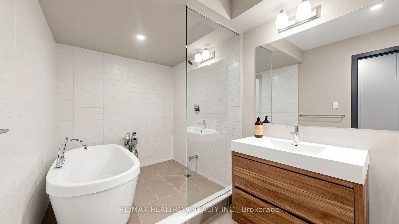
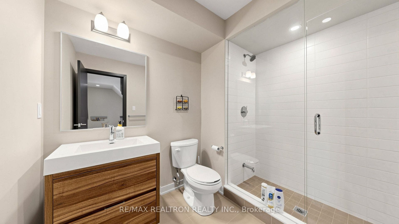
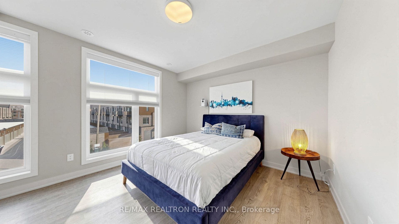
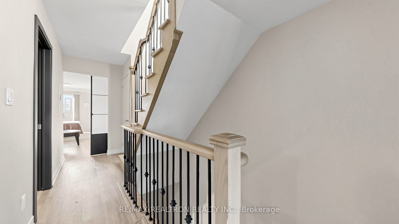
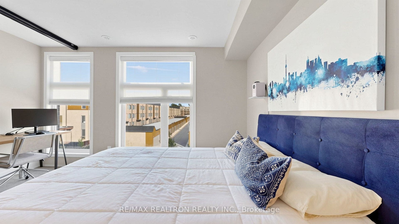
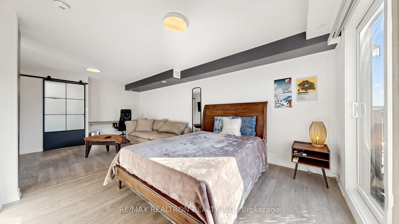
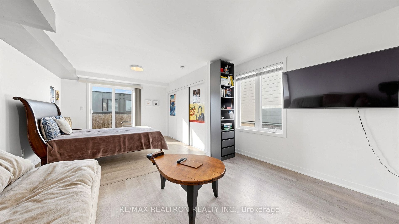
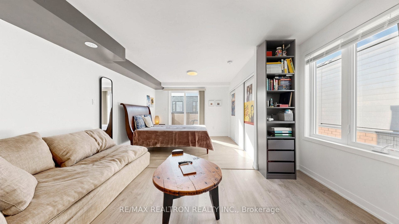
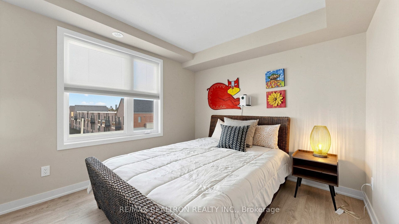
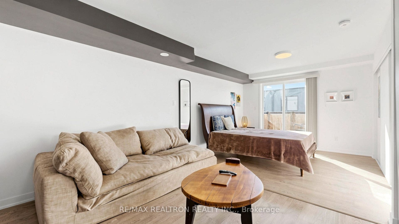
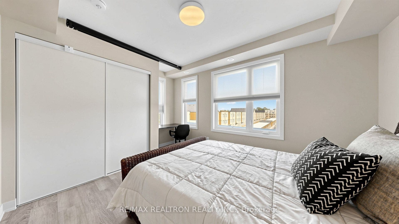
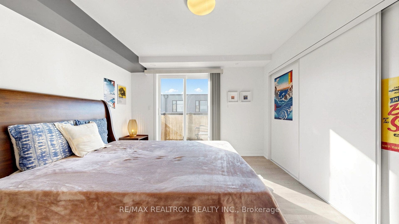
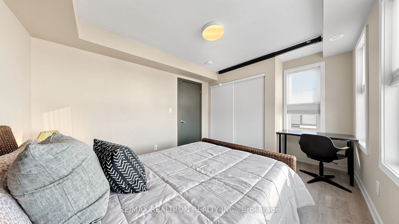
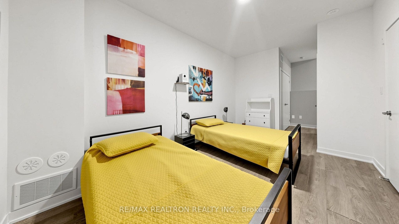
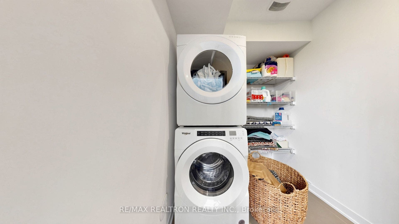
Welcome to Modern Elegance in New Lawrence Heights. Unbeatable value meets modern luxury in this nearly new, fully finished freehold townhome offering almost 2,500 sq. ft. of total living space. Designed for modern family living, this exceptional home features 4 generously sized bedrooms, 3.5 stylish bathrooms, spacious principal rooms, and luxury laminate flooring with matching stairs throughout. The spacious open-concept layout features a modern kitchen with abundant cabinetry, a generous breakfast area, and an additional living space beside the kitchen. Walkout to the balcony, complete with a built-in gas connection for your BBQ, perfect for outdoor dining and summer entertaining. The second floor offers two bedrooms and two bathrooms. The spacious primary suite features a luxurious ensuite with dual sinks, an open shower, and a deep freestanding tub. All closets are thoughtfully customized with built-in organizers and practical storage compartments. An oversized laundry room adds everyday convenience. The third floor includes two additional bedrooms. One bedroom is exceptionally large and features its own sitting area, a dedicated office nook, and built-in shelving, creating a comfortable and flexible space for work, study, or relaxation. The fourth level opens to a private rooftop terrace, the only home in the community featuring its own private terrace, making it a truly rare offering and an ideal space for entertaining, relaxing, and enjoying outdoor living. The basement provides valuable additional space for a home office, den, recreation room, or guest area. A rare two-car tandem ...
+ Read More| Listing Key: | C13871656 |
|---|---|
| List Price: | $990,000 |
| Property Type: | Residential |
| Property Sub Type: | Att/Row/Townhouse |
| Property Status: | Active |
| Bedrooms Total: | 4 |
| Bathrooms Total Integer: | 4 |
| Tax Annual Amount: | $7,956 |
| Architectural Style: | 3-Storey |
| Waterfront?: | No |
| City: | Toronto C |
| City Region: | Englemount-Lawrence |
| Postal Code: | M6A 0E2 |
| Basement: | Finished |
| Basement Yn: | No |
| Bathrooms Total Integer: | 4 |
| Bedrooms Above Grade: | 4 |
| City Region: | Englemount-Lawrence |
| Construction Materials: | Brick |
| Contract Status: | Available |
| Cooling: | Central Air |
| Covered Spaces: | 2.0 |
| Cross Street: | Allen Rd & Lawrence Ave W |
| Ddfyn: | Yes |
| Direction Faces: | East |
| Exterior Features: | Deck |
| Foundation Details: | Concrete |
| Garage Type: | Built-In |
| Garage?: | Yes |
| Heat Source: | Gas |
| Heat Type: | Forced Air |
| Holdover Days: | 60 |
| Hst Application: | Included In |
| Inclusions: | Stainless Steel Fridge, Stove, Microwave, Dishwasher; Washer & Dryer; All light fixtures; All window blinds. |
| Interior Features: | Carpet Free |
| Kitchens Above Grade: | 1 |
| Kitchens Total: | 1 |
| Laundry Level: | Upper Level |
| Listing Contract Date: | 2026-10-07 |
| Listing Key: | C13871656 |
| Living Area Range: | 2000-2500 |
| Lot Depth: | 74.05 |
| Lot Size Source: | GeoWarehouse |
| Lot Size Units: | Feet |
| Lot Width: | 15.06 |
| Status: | New |
| Original List Price: | $990,000 |
| Parcel Number: | 102220535 |
| Parking Total: | 2.0 |
| Pool Features: | None |
| Possession Date: | 2026-10-07 |
| Possession Details: | 30/TBA |
| Property Features: | Clear View, Hospital, Library, Public Transit, School |
| Roll Number: | 190804321000188 |
| Roof: | Asphalt Shingle |
| Rooms Above Grade: | 10 |
| Sewer: | Sewer |
| Special Designation: | Unknown |
| State Or Province: | ON |
| Tax Year: | 2025 |
| Transaction Type: | For Sale |
| Uffi: | No |
| View: | Clear |
| Washrooms Type1: | 1 |
| Washrooms Type1 Level: | Main |
| Washrooms Type1 Pcs: | 2 |
| Washrooms Type2: | 1 |
| Washrooms Type2 Level: | Second |
| Washrooms Type2 Pcs: | 4 |
| Washrooms Type3: | 1 |
| Washrooms Type3 Level: | Second |
| Washrooms Type3 Pcs: | 5 |
| Washrooms Type4: | 1 |
| Washrooms Type4 Level: | Third |
| Washrooms Type4 Pcs: | 4 |
| Water: | Municipal |
| Waterfront: | None |
| Directions: | Allen Rd & Lawrence Ave W |
| Possession Type: | 1-29 days |
| Survey Type: | None |
| Heat Source Multi: | Gas |
| Heat Type Multi: | Forced Air |
| County Or Parish: | Toronto |
| City: | Toronto C04 |
Listing Courtesy of: RE/MAX REALTRON REALTY INC.
Listing Agent:
Mortgage Calculator
The data on this website relating to real estate for sale comes in part from the IDX Program of the Toronto Real Estate Board.
All information is believed accurate but not guaranteed. The properties displayed may not be all of the properties available through the IDX Program. Any use of this site other than by potential buyers or sellers is strictly prohibited.
© 2026 Toronto Real Estate Board.
Toronto Real Estate Board data last updated on October 08, 2026 05:01 PM - ET.
Property Last Updated: October 08, 2026 05:01 PM - ET
