4686 Birchgrove Road
Orleans - Cumberland And Area, Ottawa ON K4B 1R4
$1,279,900
Open Houses
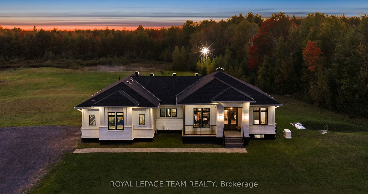
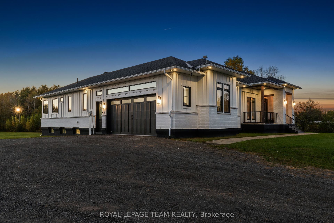
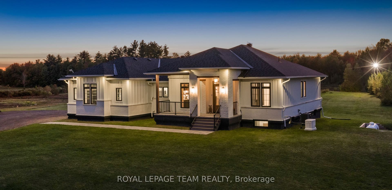
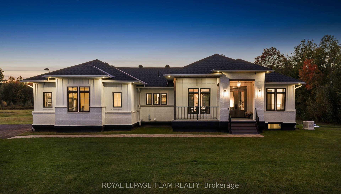
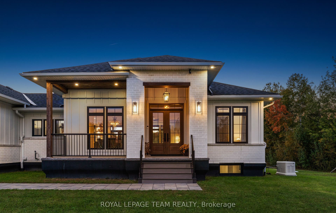
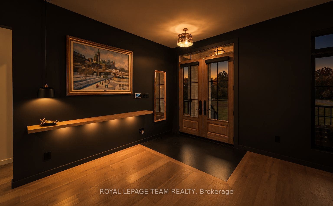
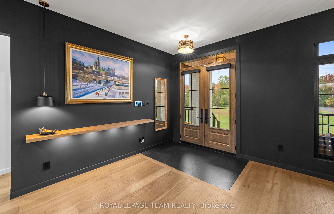
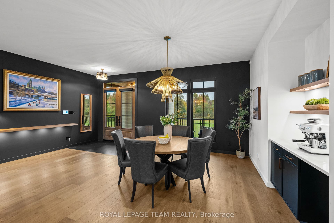
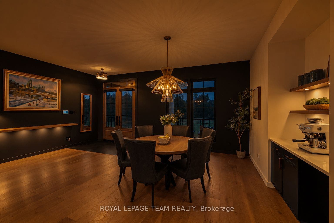
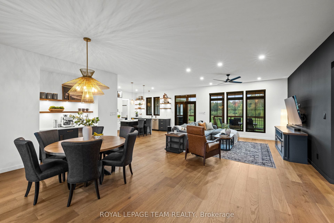
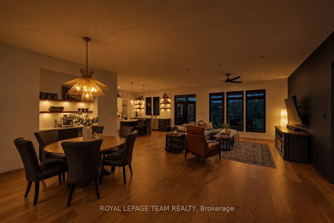
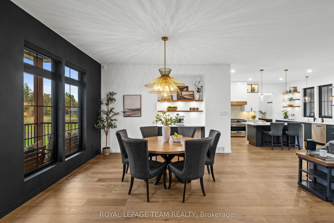
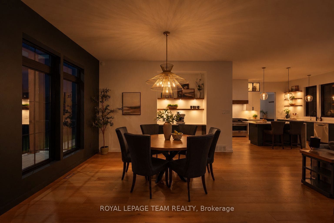
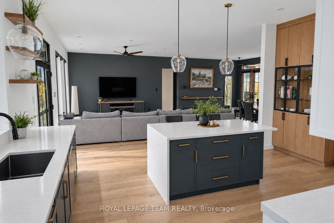
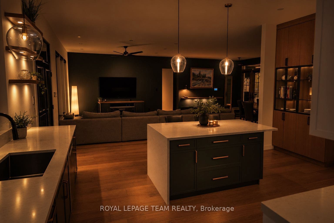
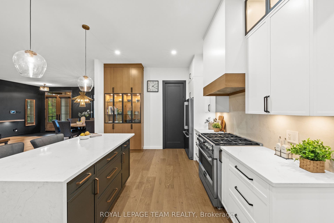
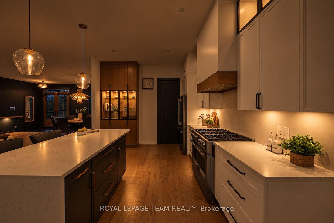
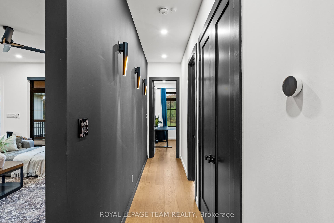
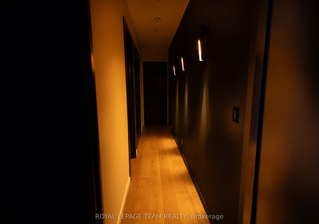
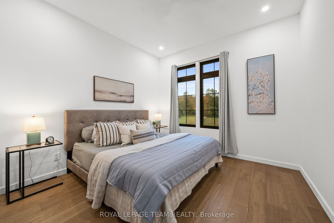
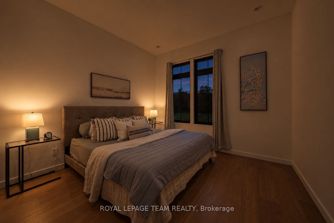
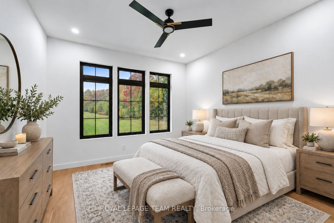
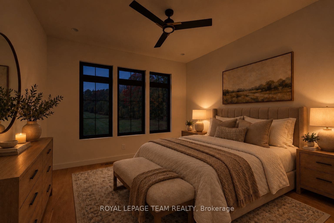
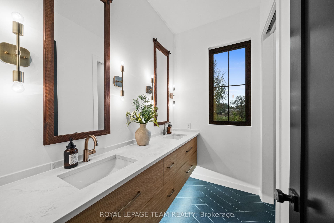
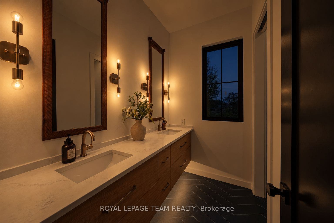
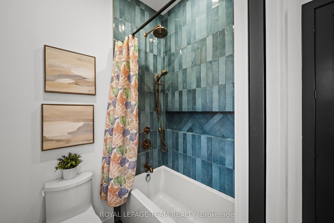
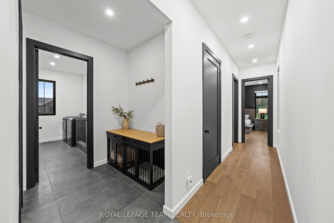
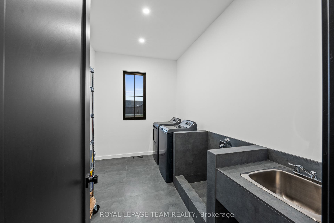
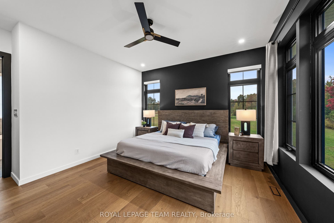
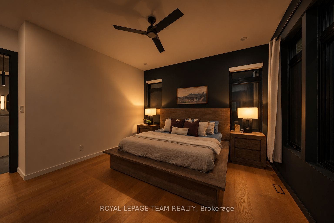
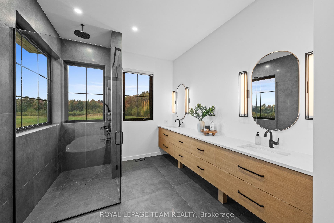
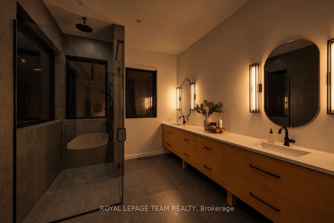
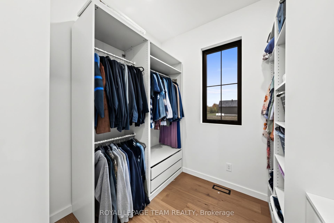
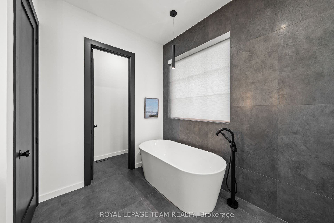
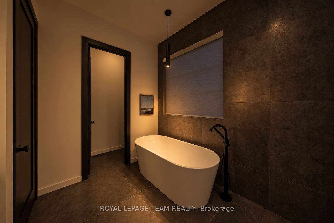
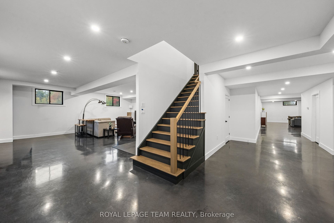
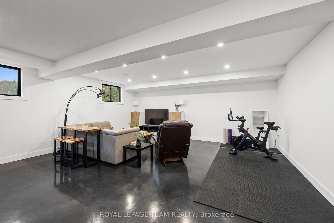
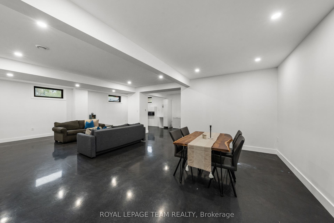
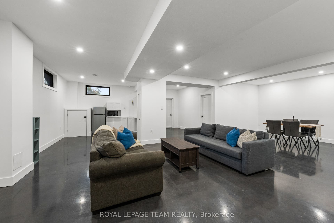
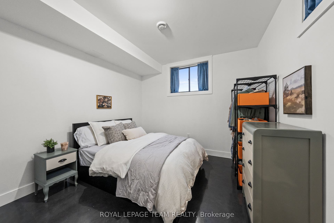
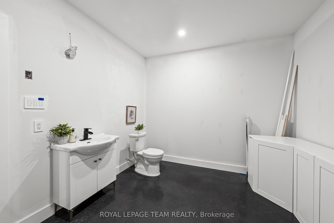
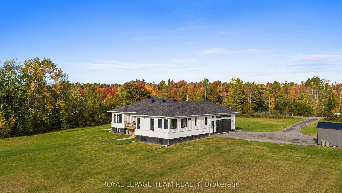
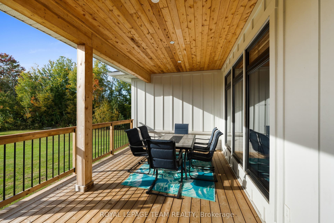
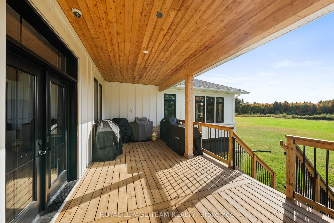
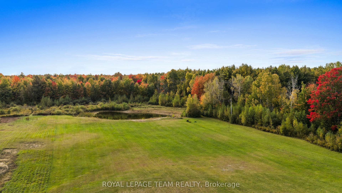
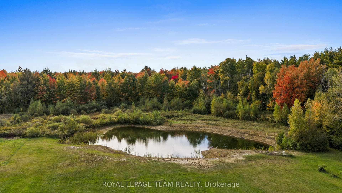
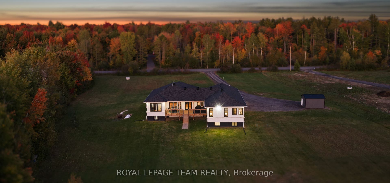
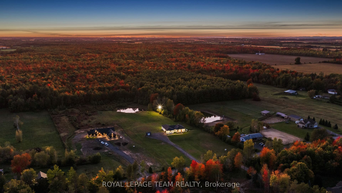
Welcome to an extraordinary modern farmhouse masterpiece nestled on 4.98 acres in a picturesque equestrian neighbourhood, just moments from a serene woodland backdrop & private pond. Ideally located 25 minutes from Orléans and 30 minutes from downtown Ottawa, this exceptional property blends peaceful rural living with modern convenience. Built on a robust ICF foundation, the striking exterior features clean white board & batten siding, dark trim, a stone-accented front porch, oversized 8ft doors, and pre-wiring for both an EV charger and a hot tub to suit your contemporary lifestyle needs. Inside, rich wide-plank hardwood floors & elegant accent lighting guide you from a grand foyer-complete with an illuminated floating display shelf-into an expansive, open-concept living and dining area featuring a media wall ready for a future fireplace. The gourmet kitchen is a true chef's delight, showcasing a quartz waterfall island with comfortable breakfast bar seating, two-tone cabinetry, glass display accents, lit open shelving, a custom wood-trimmed range hood, and premium stainless steel appliances. Designed for ultimate relaxation, the private primary suite features sunlit corner windows, a custom walk-in closet, and a spa-inspired five-piece ensuite complete with a rainfall shower & a freestanding soaking tub. Additional highlights include generously sized secondary bedrooms with walk-in closets, a convenient main-floor laundry room, and a dedicated dog wash station with a custom tiled walk-in shower. The finished lower level offers incredible living space with heated polished concrete floors, a massive family & recreation room, ...
+ Read More| Listing Key: | X13872880 |
|---|---|
| List Price: | $1,279,900 |
| Property Type: | Residential |
| Property Sub Type: | Detached |
| Property Status: | Active |
| Bedrooms Total: | 4 |
| Bathrooms Total Integer: | 4 |
| Tax Annual Amount: | $7,131 |
| Architectural Style: | Bungalow |
| Waterfront?: | No |
| City: | Orleans - Cumberland And Area |
| City Region: | 1108 - Sarsfield/Bearbrook |
| Postal Code: | K4B 1R4 |
| Approximate Age: | 0-5 |
| Basement: | Full, Finished |
| Basement Yn: | No |
| Bathrooms Total Integer: | 4 |
| Bedrooms Above Grade: | 3 |
| Bedrooms Below Grade: | 1 |
| Central Vacuum Yn: | Yes |
| City Region: | 1108 - Sarsfield/Bearbrook |
| Construction Materials: | Brick, Board & Batten |
| Contract Status: | Available |
| Cooling: | Central Air |
| Covered Spaces: | 2.0 |
| Cross Street: | Russell Rd/Magladry Rd |
| Ddfyn: | Yes |
| Den Familyroom Yn: | Yes |
| Direction Faces: | West |
| Exclusions: | All Furniture, Televisions and Home Decor, Microwave, Basement Fridge and Basement Freezer. |
| Exterior Features: | Deck, Landscaped, Porch |
| Fireplace Features: | Electric |
| Fireplaces Total: | 1 |
| Foundation Details: | Insulated Concrete Form |
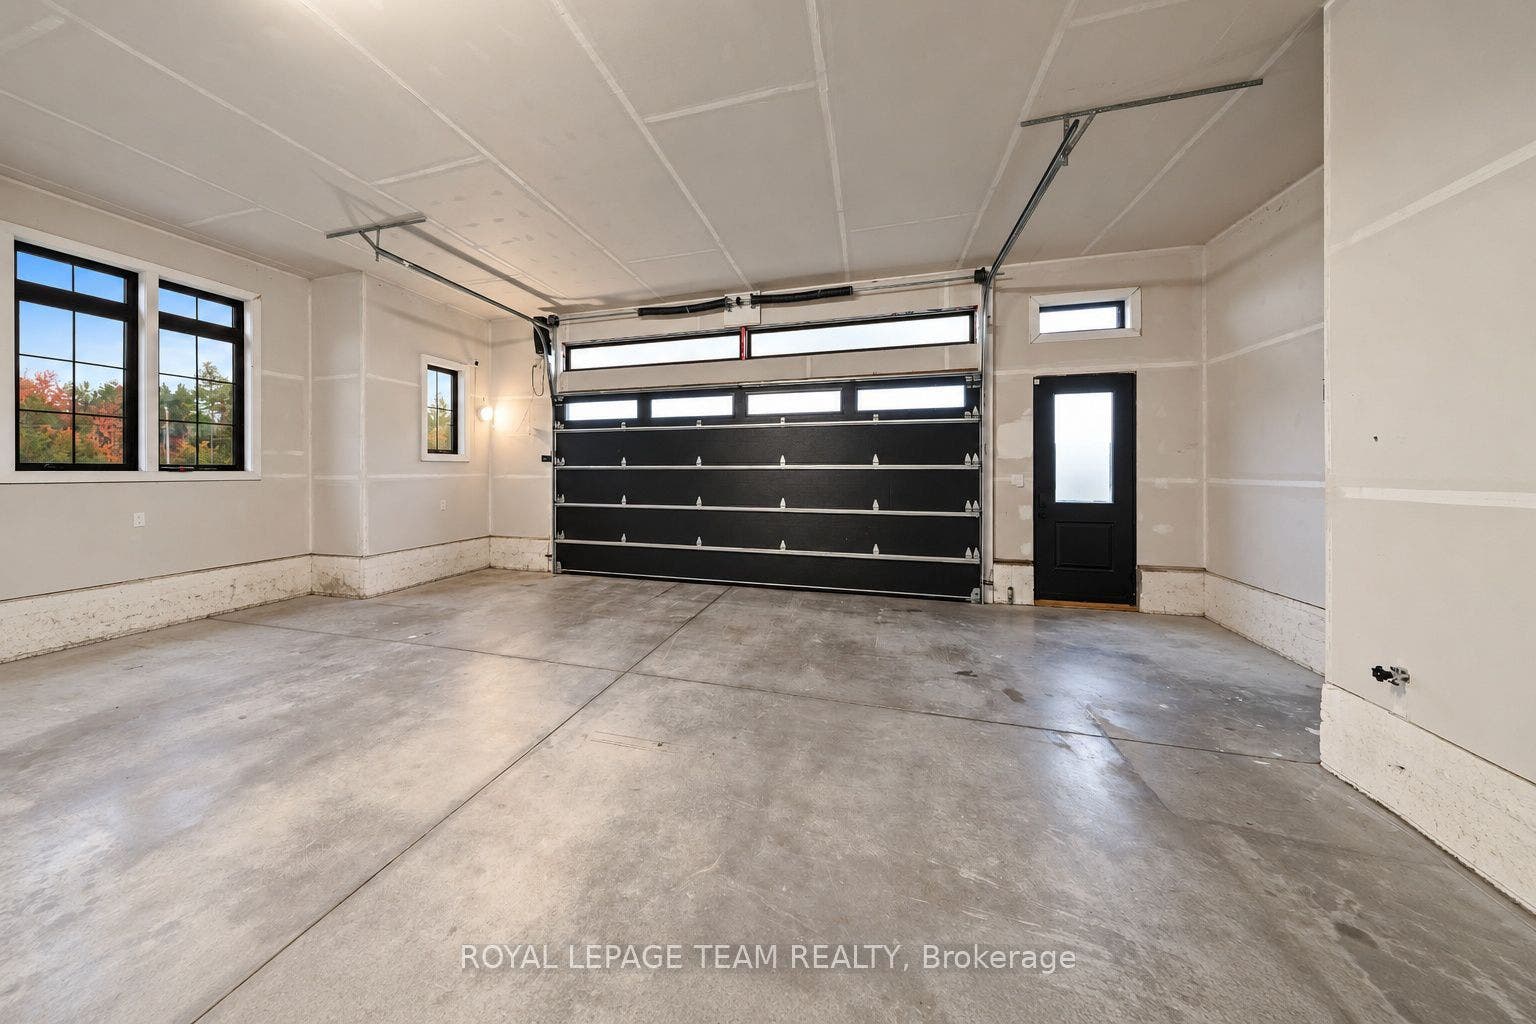
| Garage Type: | Attached |
| Garage?: | Yes |
| Heat Source: | Propane |
| Heat Type: | Forced Air |
| Holdover Days: | 60 |
| Hst Application: | Included In |
| Inclusions: | Fridge, Stove, Dishwasher, Hood Fan, Washer, Dryer, Central Vacuum and All Accessories, External Natural Gas Hook up, All Window Coverings, Additional Basement Cabinetry, Auto Garage Door Opener + Remote(s), HRV/Air Exchanger, Water Softener, UV Light System, Iron Filter. |
| Interior Features: | Air Exchanger, Auto Garage Door Remote, Carpet Free, Central Vacuum, Primary Bedroom - Main Floor, Water Treatment, Water Softener, On Demand Water Heater, Water Heater Owned, In-Law Capability |
| Kitchens Above Grade: | 1 |
| Kitchens Below Grade: | 1 |
| Kitchens Total: | 2 |
| Laundry Level: | Main Level |
| Listing Contract Date: | 2026-10-07 |
| Listing Key: | X13872880 |
| Living Area Range: | 2000-2500 |
| Lot Depth: | 870.73 |
| Lot Size Range Acres: | 2-4.99 |
| Lot Size Source: | MPAC |
| Lot Size Units: | Feet |
| Lot Width: | 249.34 |
| Status: | New |
| Original List Price: | $1,279,900 |
| Other Structures: | Shed |
| Parcel Number: | 145500372 |
| Parking Features: | Private, Lane |
| Parking Spaces: | 13 |
| Parking Total: | 15.0 |
| Pool Features: | None |
| Possession Details: | November 16, 2026 or TBD |
| Property Features: | Lake/Pond, Wooded/Treed |
| Rental Items: | Propane Tanks |
| Roll Number: | 061450010112105 |
| Roof: | Asphalt Shingle |
| Rooms Above Grade: | 12 |
| Rooms Below Grade: | 6 |
| Sewer: | Septic |
| Special Designation: | Unknown |
| State Or Province: | ON |
| Tax Year: | 2026 |
| Topography: | Flat, Wooded/Treed |
| Transaction Type: | For Sale |
| Under Contract: | Propane Tank |
| View: | Trees/Woods, Pond |
| Washrooms Type1: | 2 |
| Washrooms Type1 Level: | Main |
| Washrooms Type1 Pcs: | 5 |
| Washrooms Type2: | 1 |
| Washrooms Type2 Level: | Main |
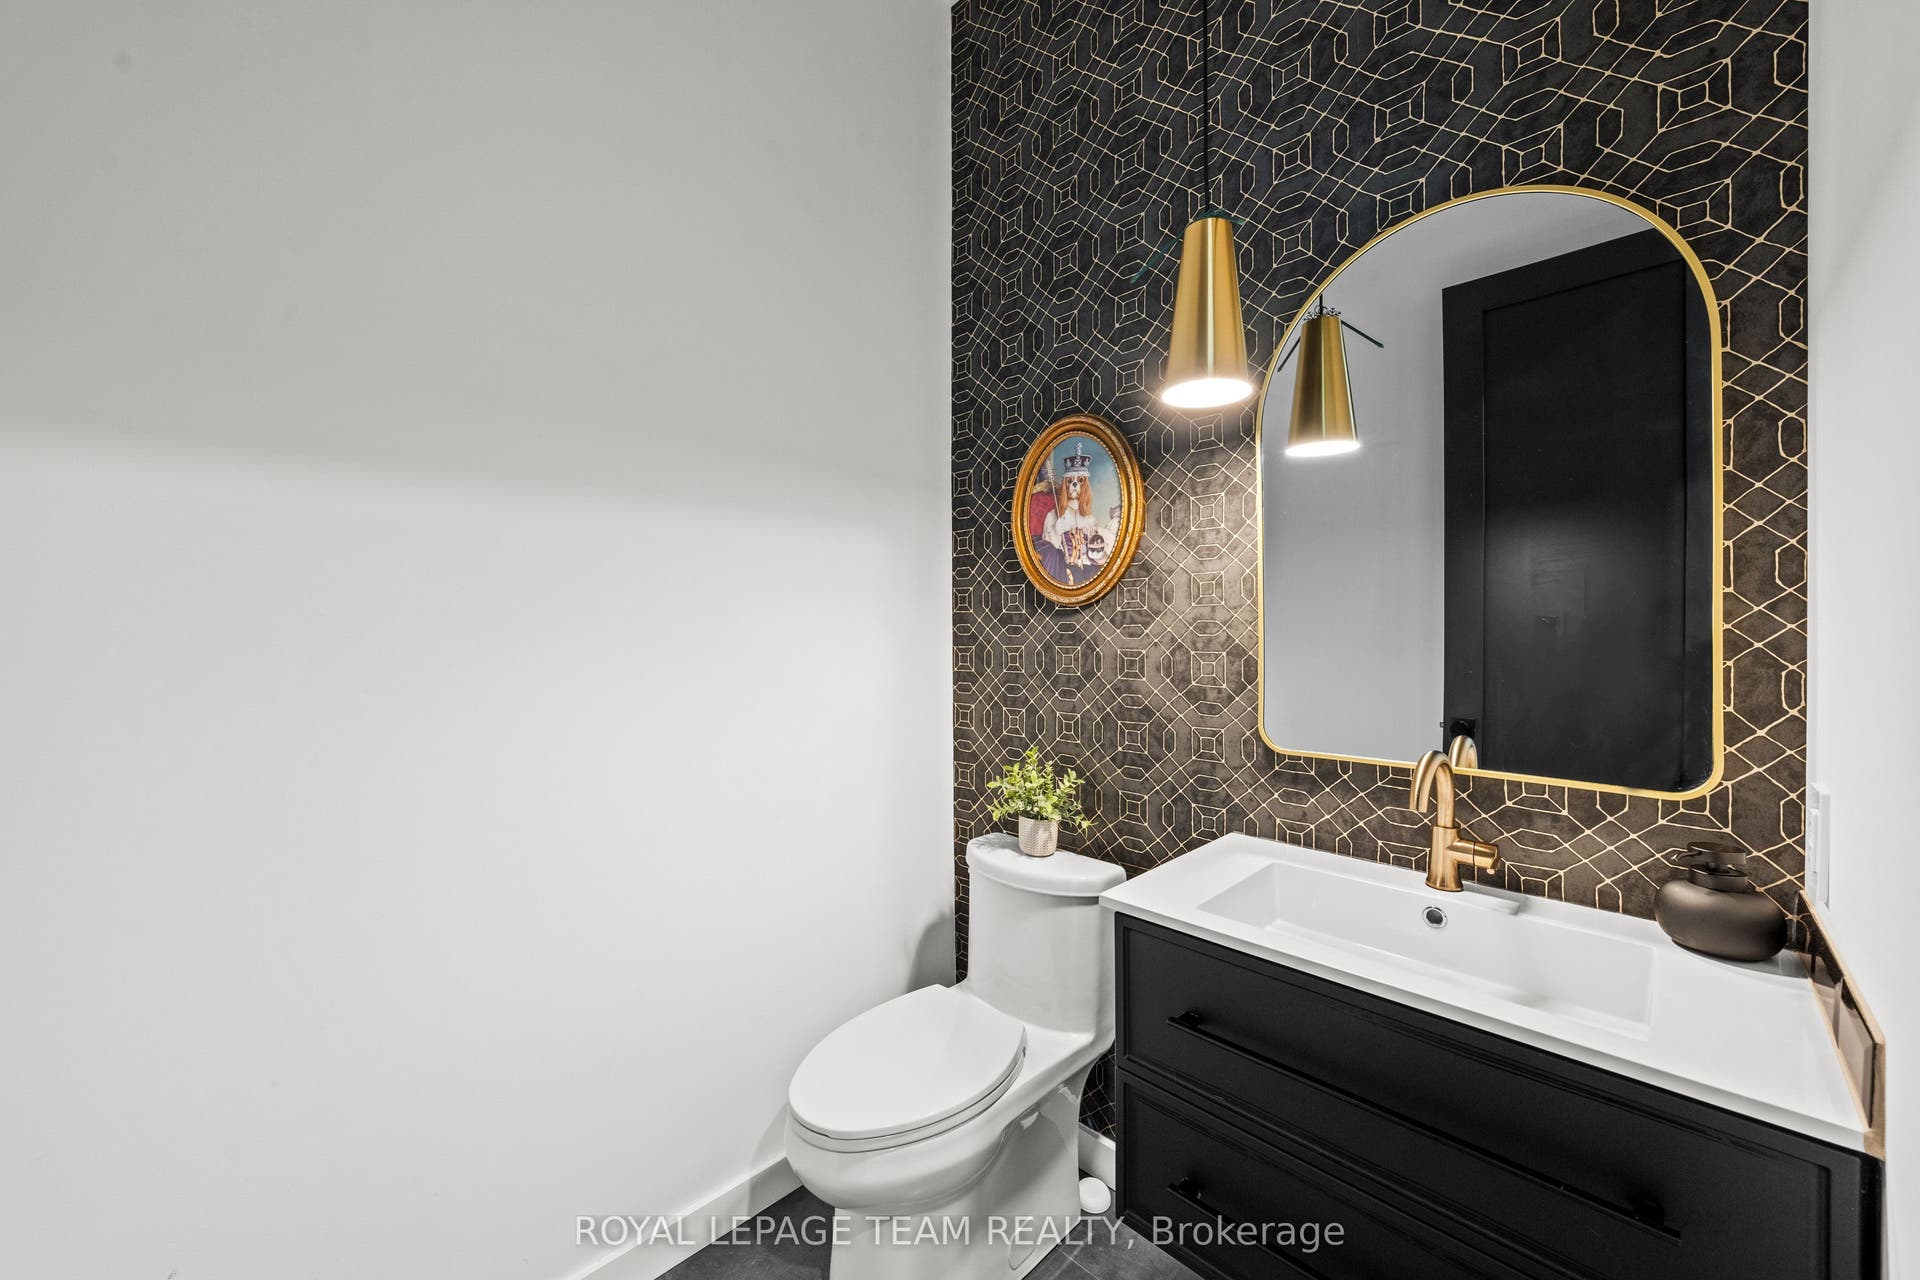
| Washrooms Type2 Pcs: | 2 |
| Washrooms Type3: | 1 |
| Washrooms Type3 Level: | Lower |
| Washrooms Type3 Pcs: | 2 |
| Water: | Well |
| Water Source: | Dug Well, Iron/Mineral Filter, Water System |
| Zoning: | RU |
| Directions: | Russell Rd Eastbound to Birchgrove |
| Lot Size Area Units: | Acres |
| Possession Type: | 30-59 days |
| Sign On Property?: | Yes |
| Survey Type: | Available |
| Heat Source Multi: | Propane |
| Heat Type Multi: | Forced Air, Radiant |
| County Or Parish: | Ottawa |
| Fireplace?: | Yes |
| City: | Orleans - Cumberland and Area |
Listing Courtesy of: ROYAL LEPAGE TEAM REALTY
Listing Agent:
Mortgage Calculator
The data on this website relating to real estate for sale comes in part from the IDX Program of the Toronto Real Estate Board.
All information is believed accurate but not guaranteed. The properties displayed may not be all of the properties available through the IDX Program. Any use of this site other than by potential buyers or sellers is strictly prohibited.
© 2026 Toronto Real Estate Board.
Toronto Real Estate Board data last updated on October 08, 2026 05:07 PM - ET.
Property Last Updated: October 08, 2026 05:07 PM - ET
