468 Markham Street
Toronto C, Toronto ON M6G 2L3
$1,549,000
Open Houses
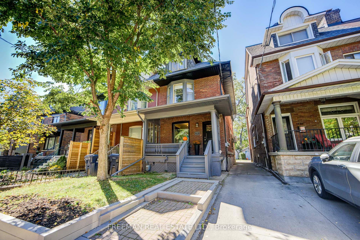
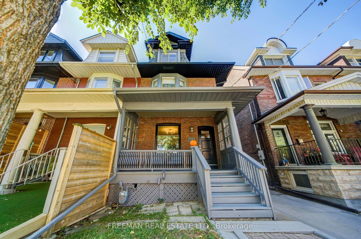
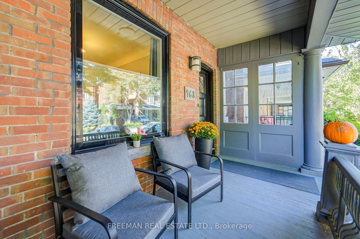
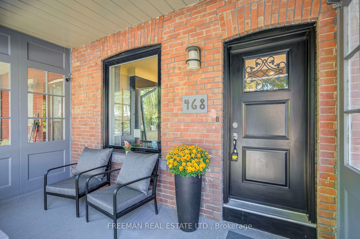
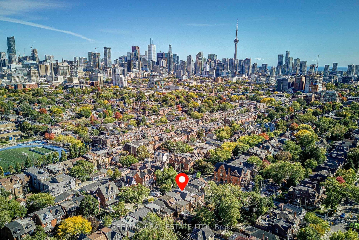
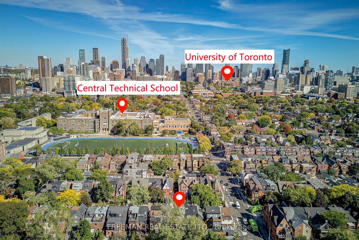
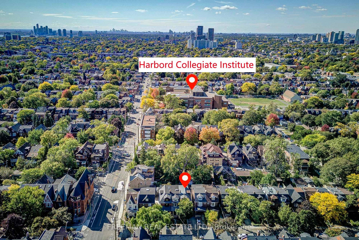
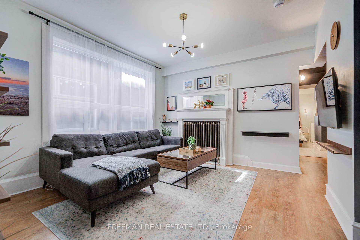
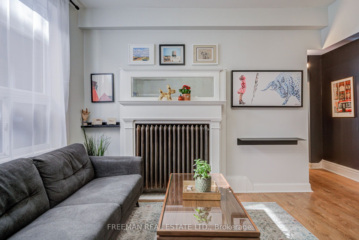
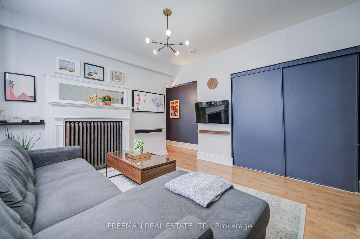
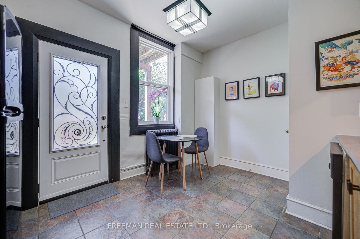
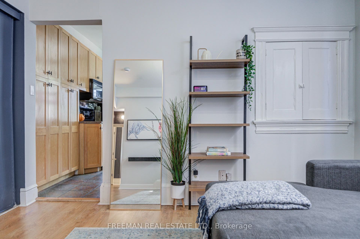
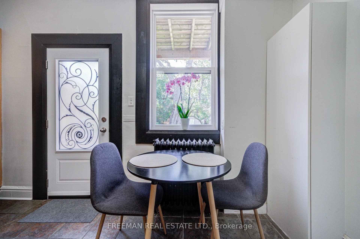
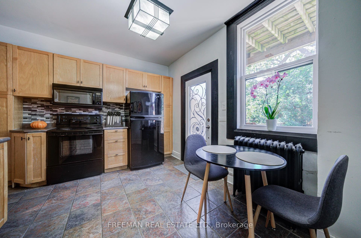
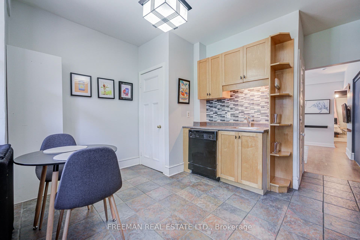
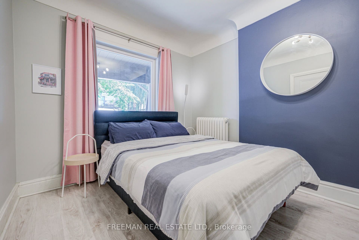
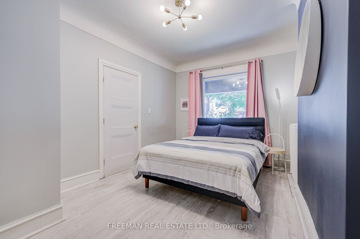
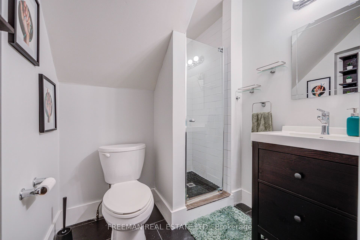
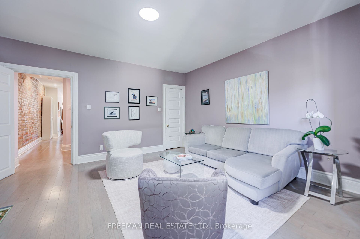
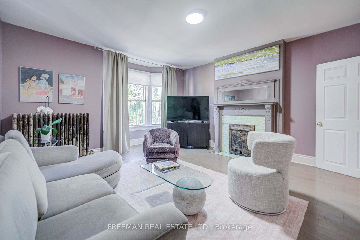
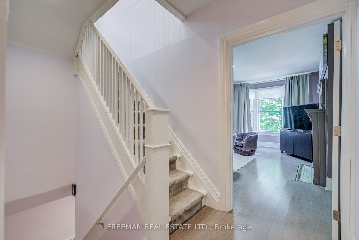
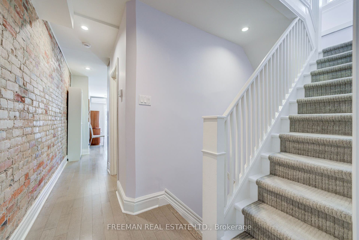
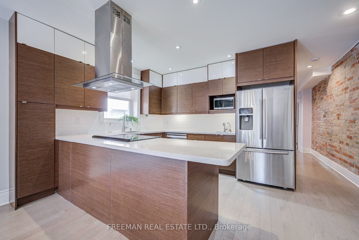
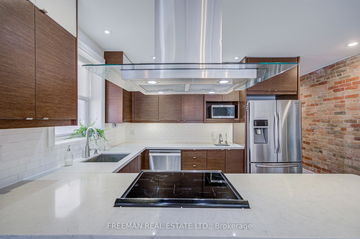
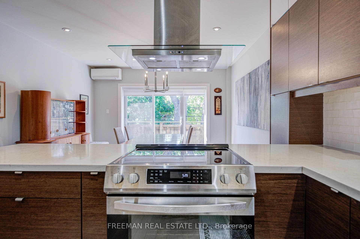
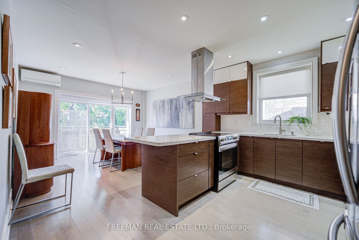
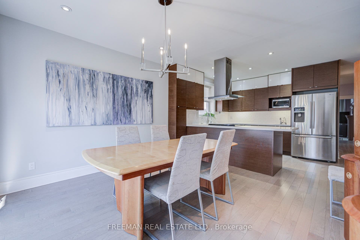
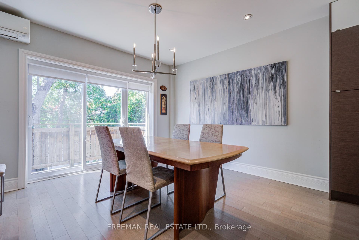
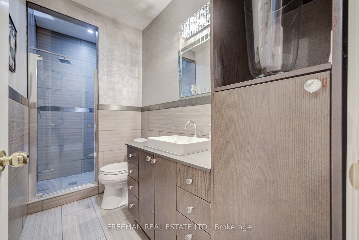
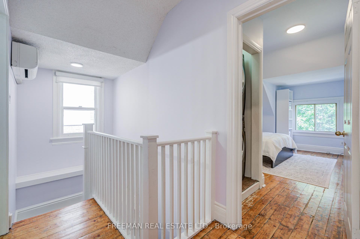
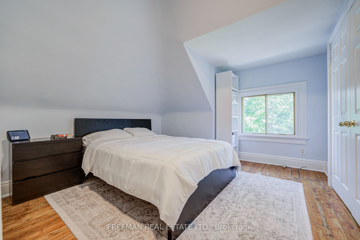
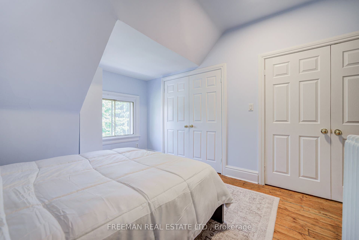
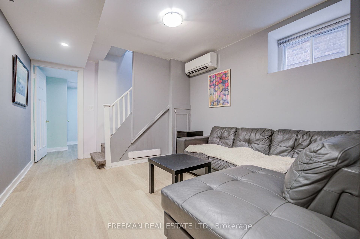
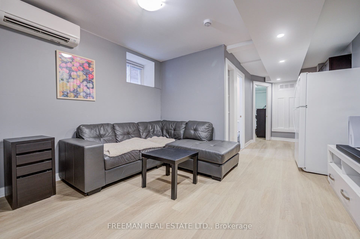
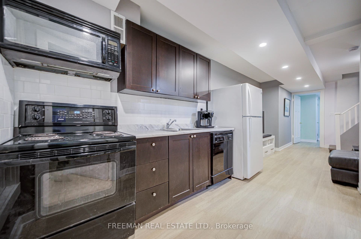
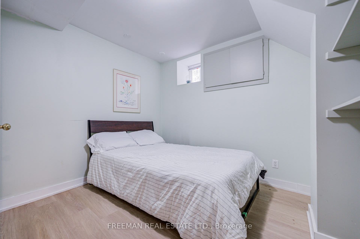
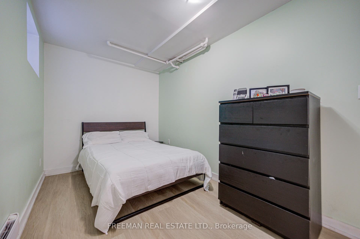
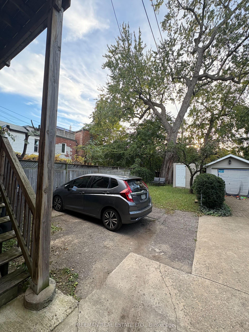
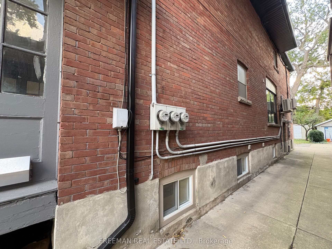
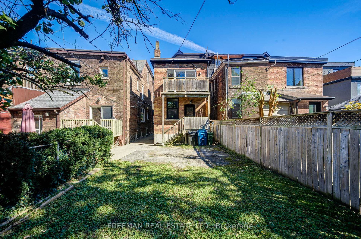
Three kitchens. Three hydro meters. Three self-contained living spaces. Zero tenants to inherit. Now we've got your attention. Find a substantially renovated, owner-occupied home offering the kind of flexibility that's increasingly difficult to find downtown, and it's completely vacant on closing. Substantially renovated in 2012/13, the home is largely turnkey and currently configured as three separate, self-contained units. Live in one and explore renting the others. Bring family together without actually having to live together. Rightsize while keeping room for children, parents or income. Or invest and start with a clean slate, choosing your own tenants. Three separate hydro meters make the setup especially practical, and parking for one via the mutual drive checks another important downtown box. Then there's the neighbourhood. Mirvish Village is up the street, Little Italy is down the street Bathurst subway and Bloor Street are steps away, and U of T is an easy walk or bike ride. Harbord Village, Kensington Market, The Annex, Seaton Village and Koreatown put an extraordinary amount of Toronto within easy reach. Investor. Rightsizer. Extended family. Or simply someone who appreciates having options. Whatever brings you through the door, this is one you'll want to see before someone else figures out just how useful three front doors can be. Note: End of Row. No Holdbacks on Offers. Pre-List Home Inspection Available.
| Listing Key: | C13873598 |
|---|---|
| List Price: | $1,549,000 |
| Property Type: | Residential |
| Property Sub Type: | Semi-Detached |
| Property Status: | Active |
| Bedrooms Total: | 5 |
| Bathrooms Total Integer: | 4 |
| Tax Annual Amount: | $10,719 |
| Architectural Style: | 2 1/2 Storey |
| Waterfront?: | No |
| City: | Toronto C |
| City Region: | Palmerston-Little Italy |
| Postal Code: | M6G 2L3 |
| Assessment Year: | 2,025 |
| Basement: | Apartment, Separate Entrance |
| Basement Yn: | No |
| Bathrooms Total Integer: | 4 |
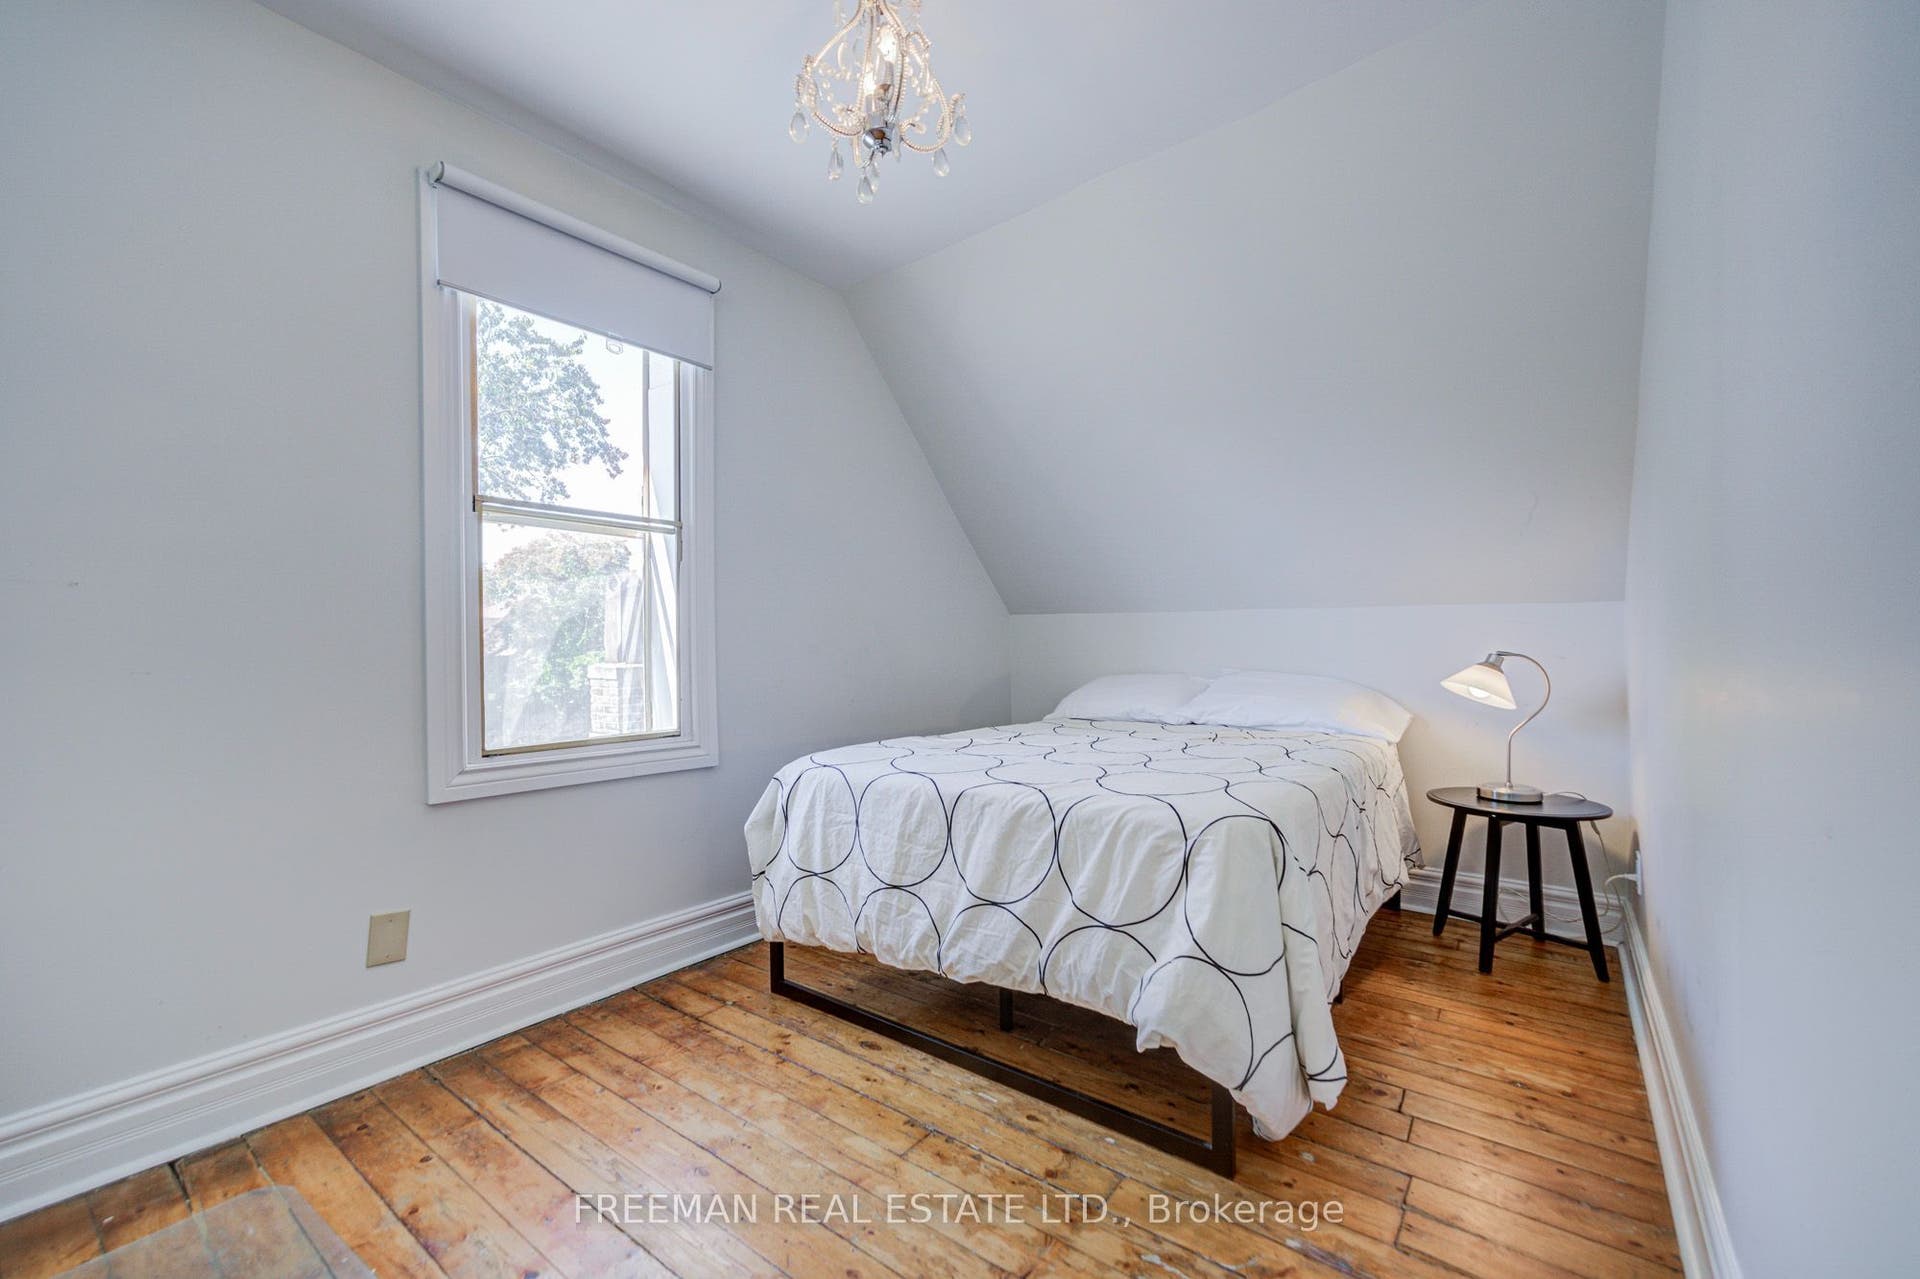
| Bedrooms Above Grade: | 3 |
| Bedrooms Below Grade: | 2 |
| City Region: | Palmerston-Little Italy |
| Construction Materials: | Brick |
| Contract Status: | Available |
| Cooling: | Wall Unit(s) |
| Covered Spaces: | 0.0 |
| Cross Street: | Bathurst B/N Bloor & Harbord |
| Ddfyn: | Yes |
| Direction Faces: | West |
| Exclusions: | 2nd floor microwave and exterior security cameras |
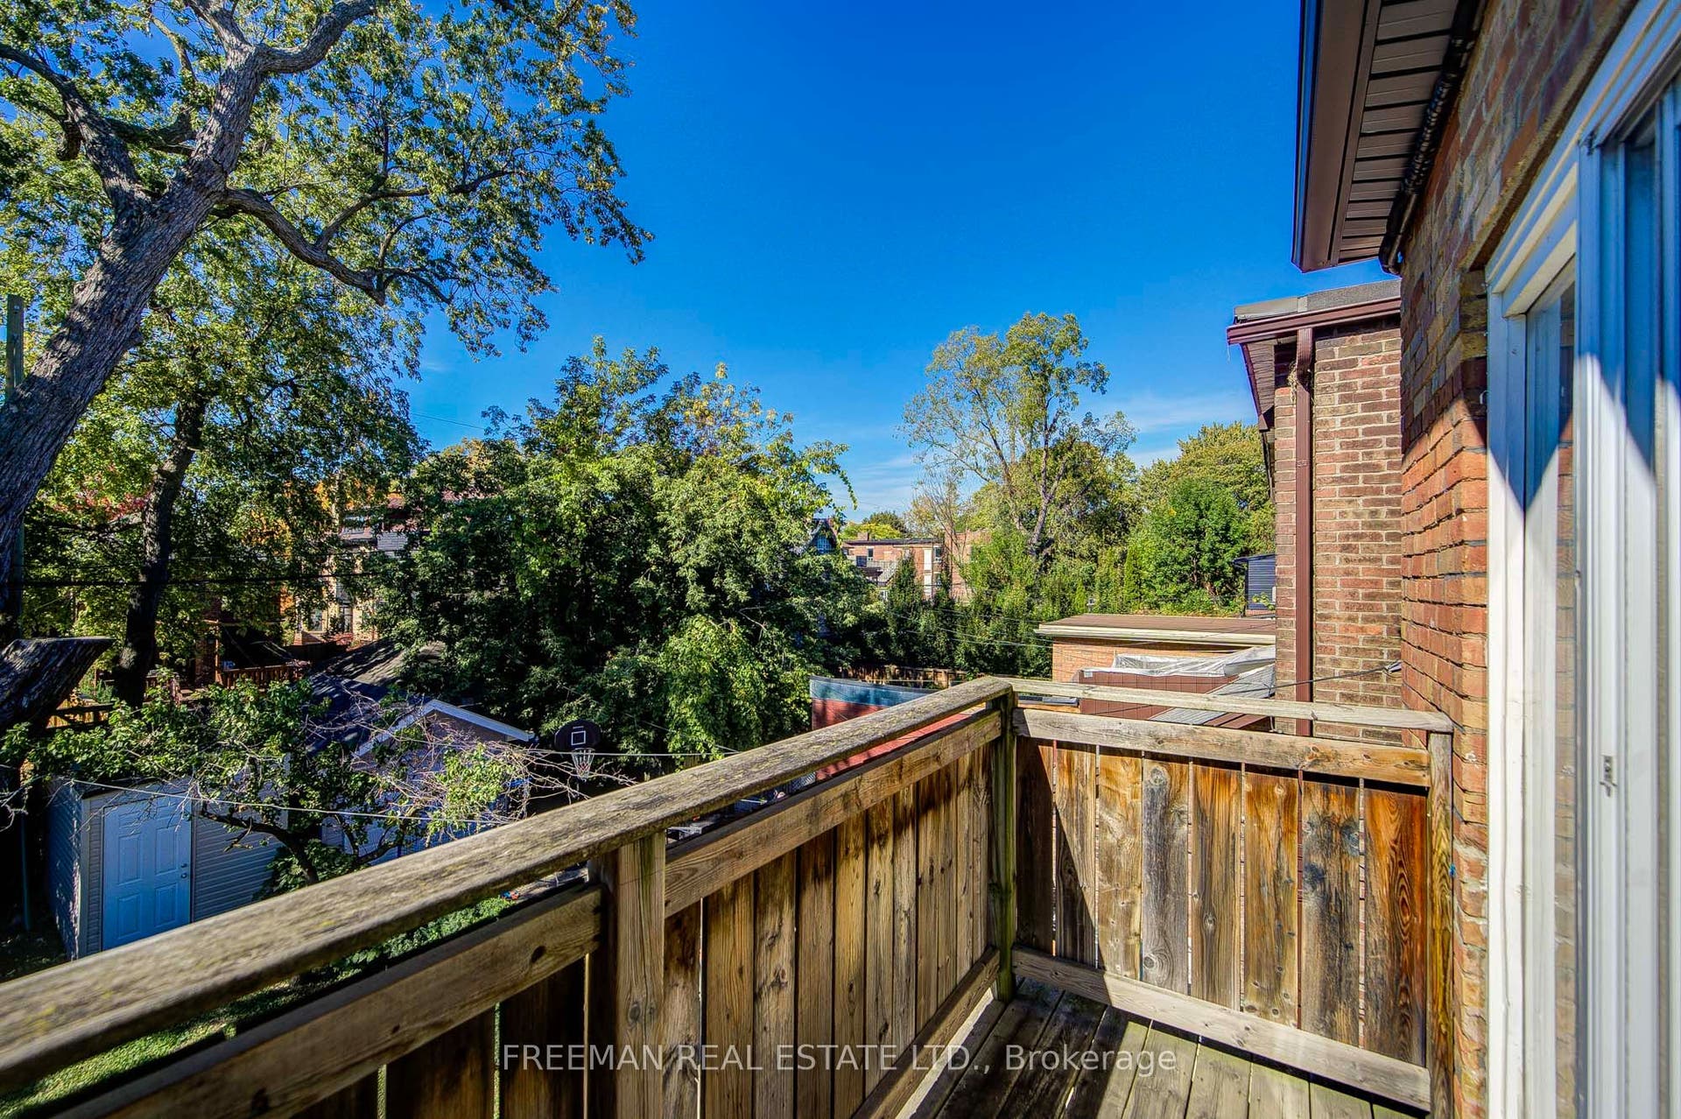
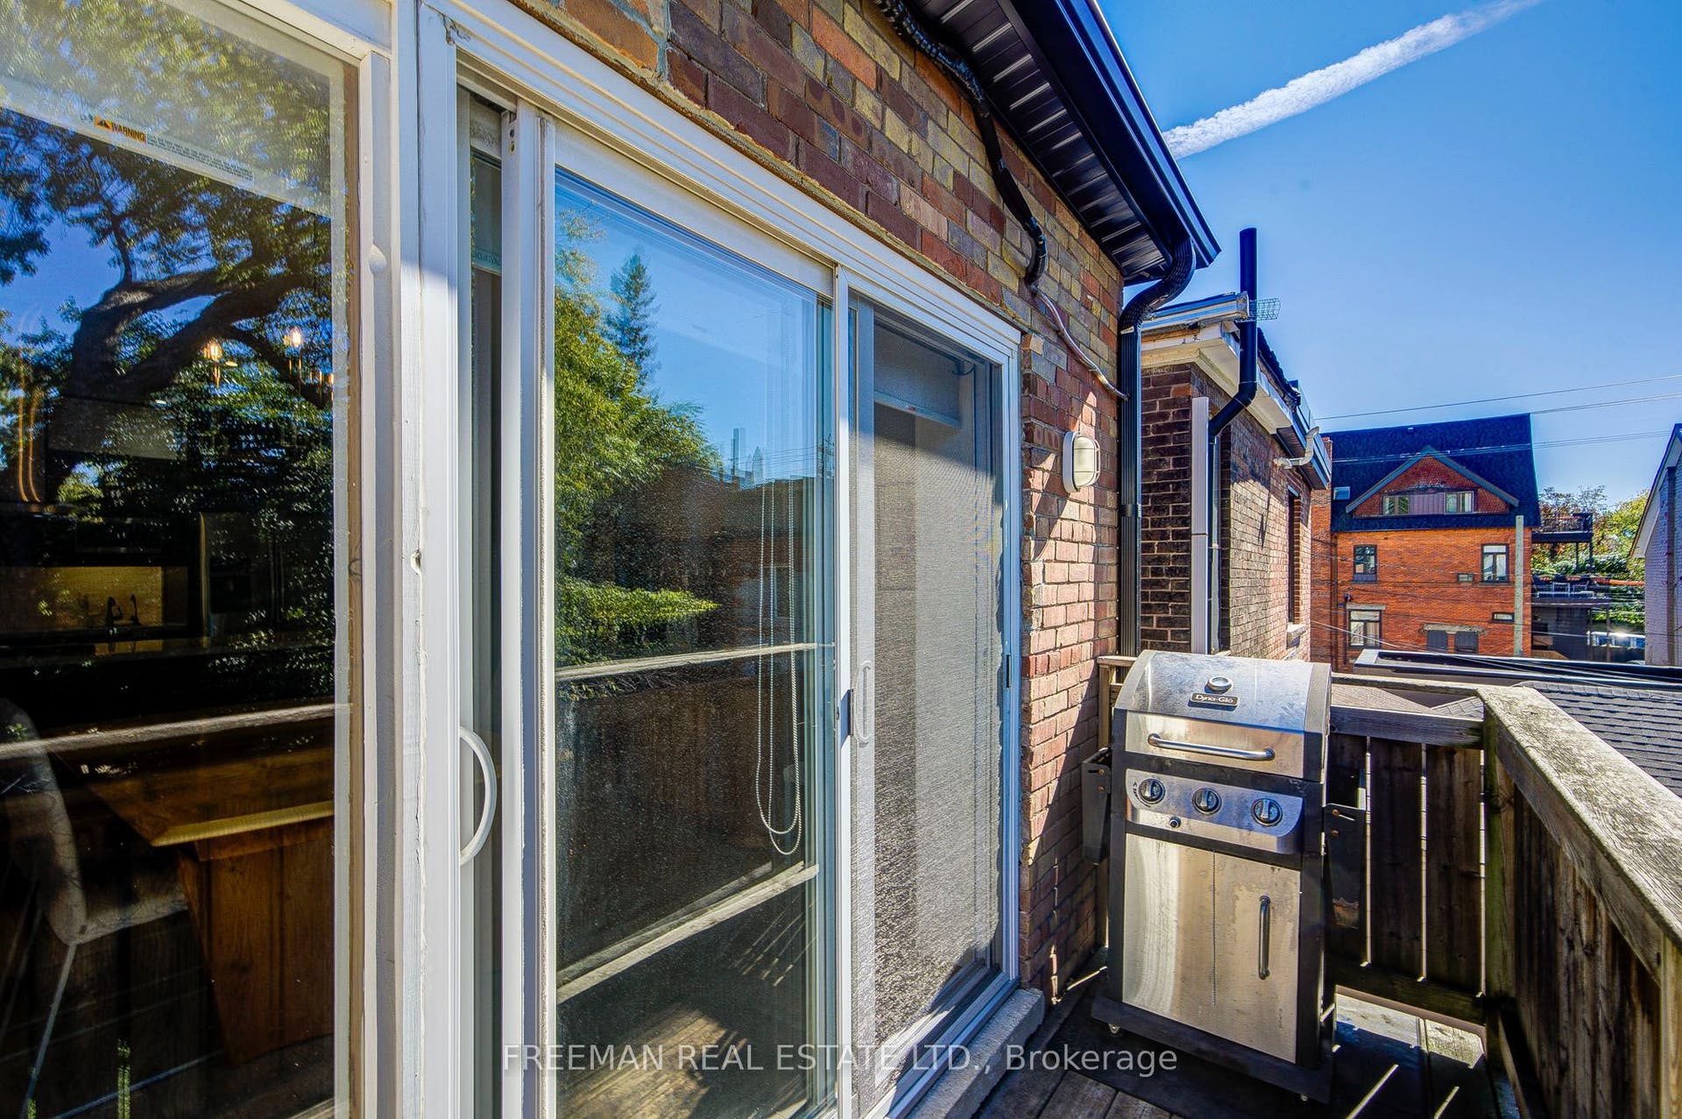
| Exterior Features: | Porch, Deck |
| Foundation Details: | Unknown |
| Garage Type: | None |
| Heat Source: | Gas |
| Heat Type: | Water |
| Holdover Days: | 180 |
| Hst Application: | Included In |
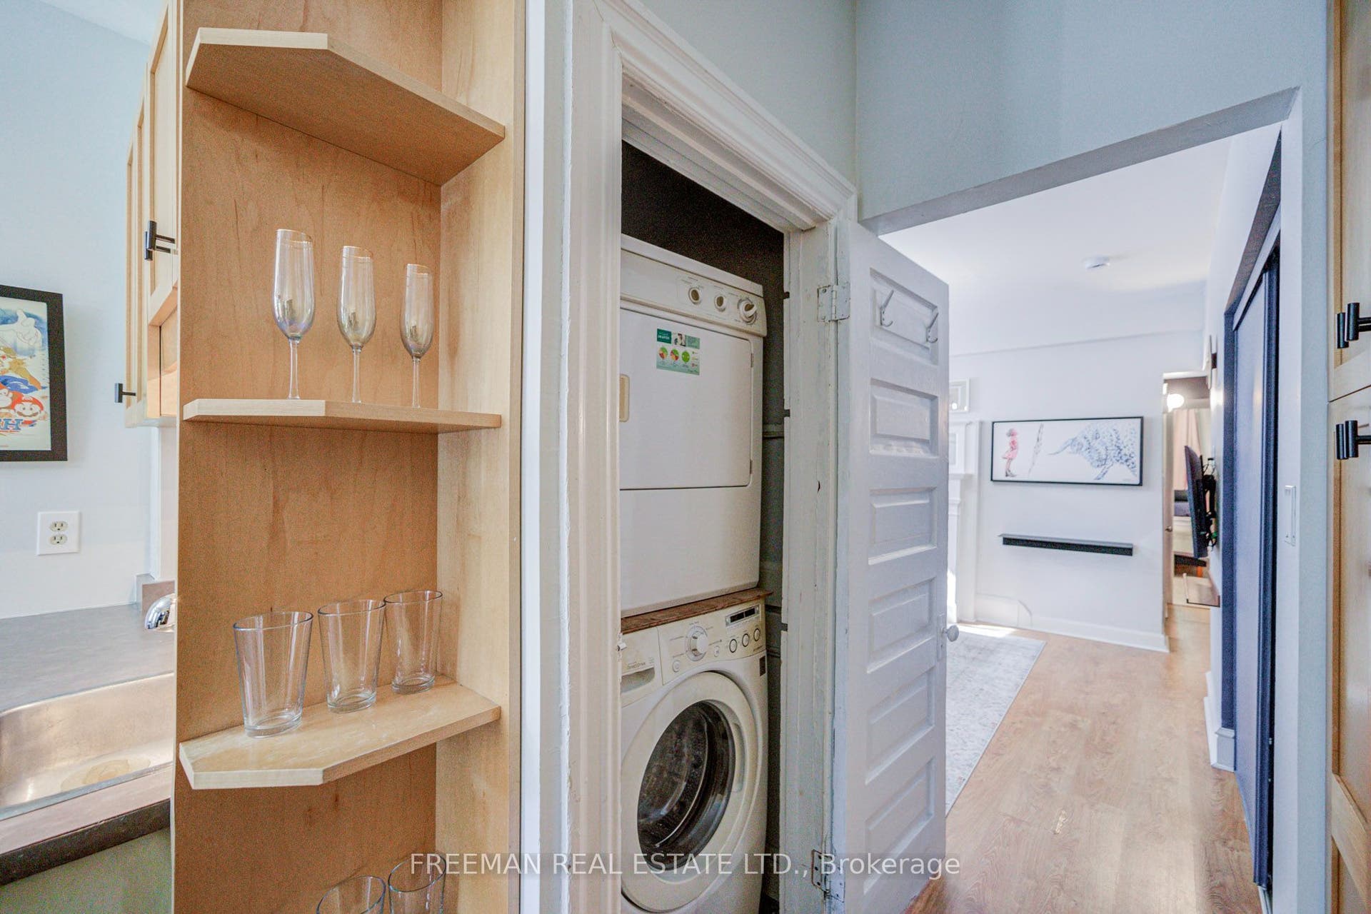
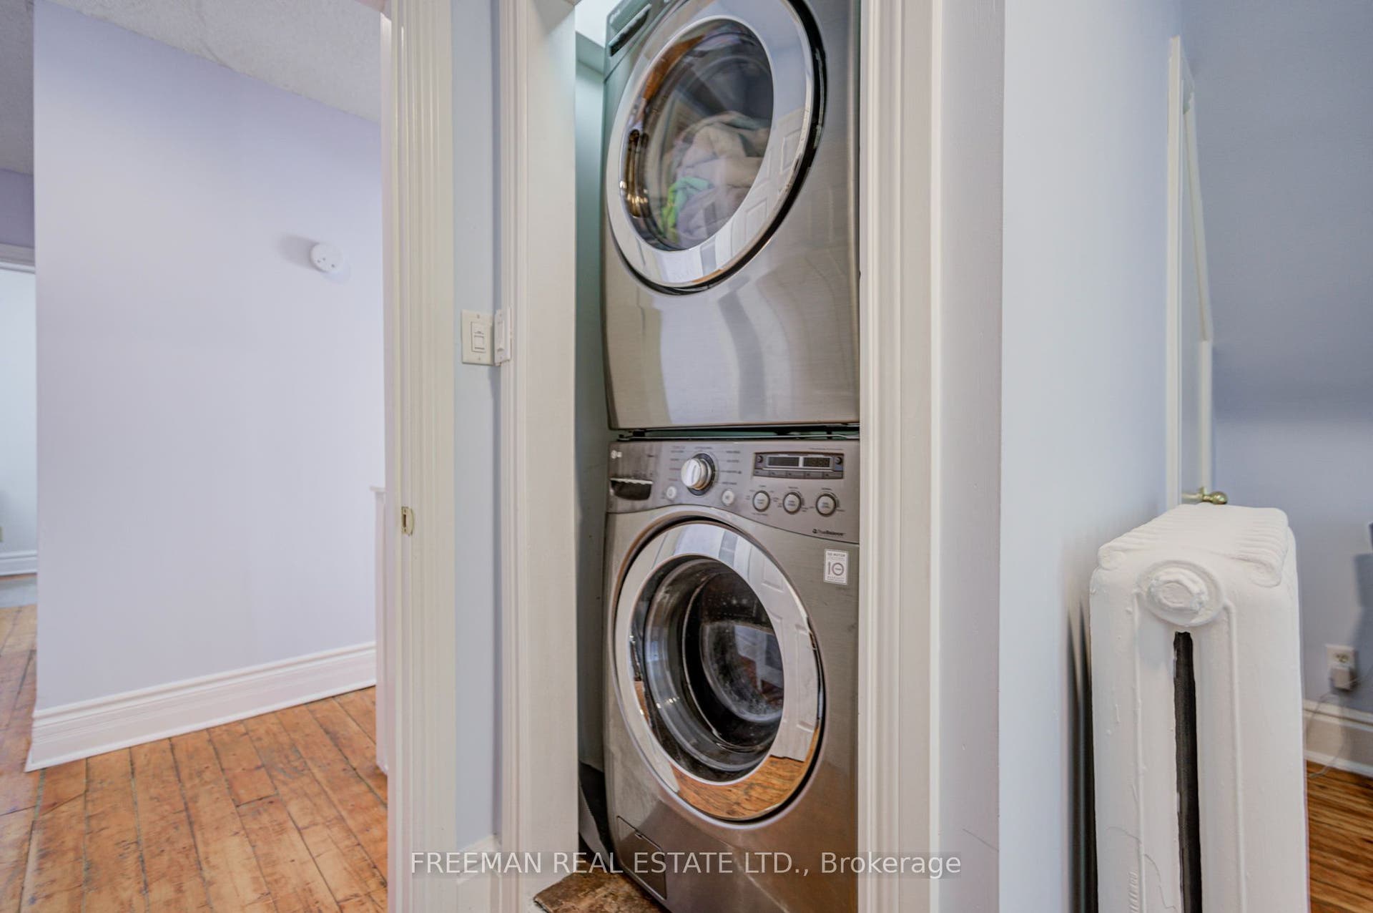
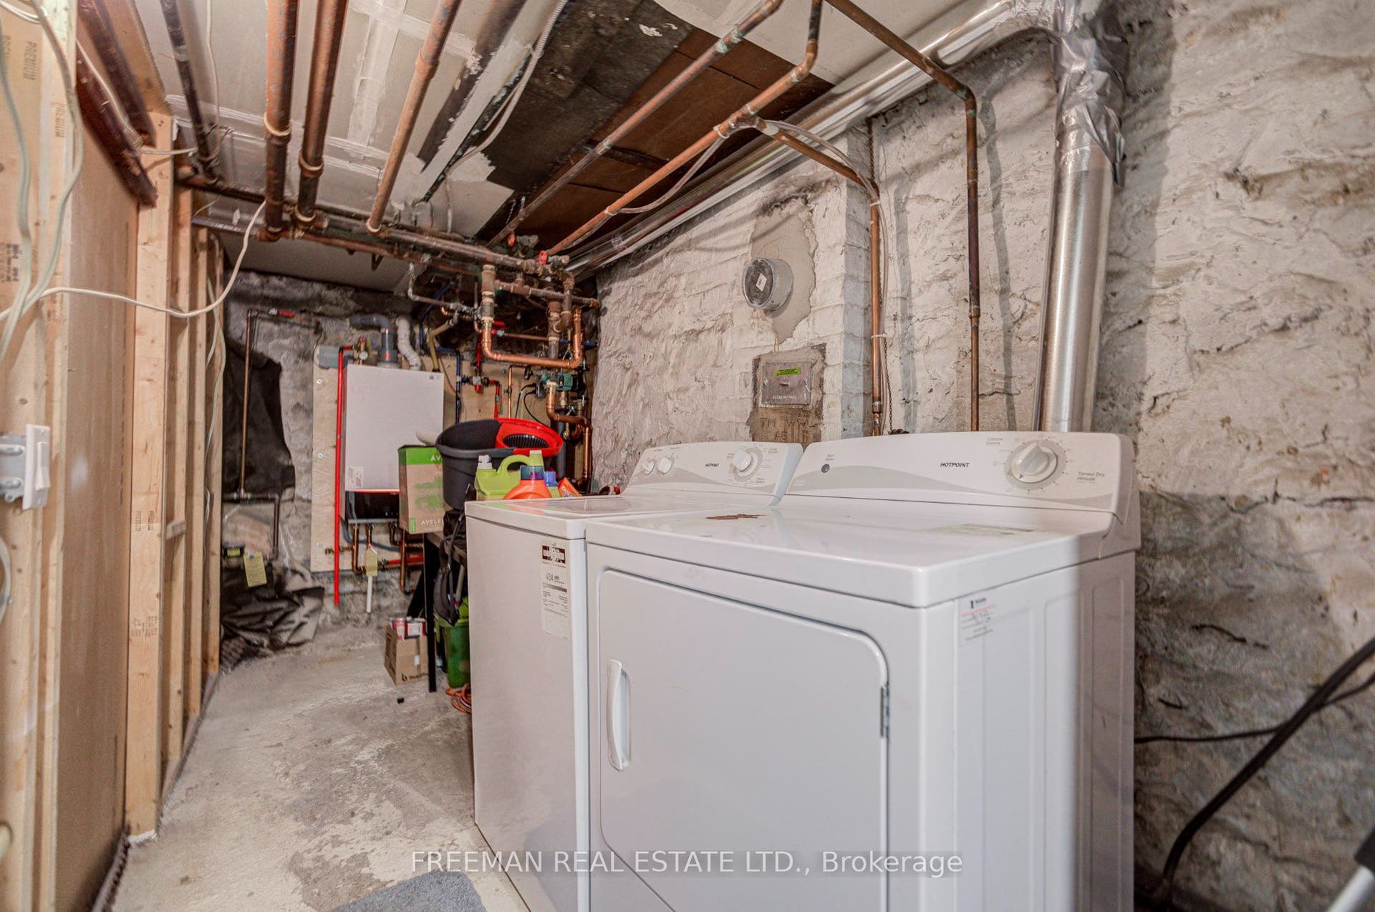
| Inclusions: | All Electric light fixtures, window blinds, drapes & hardware, 4 ductless A/C/Heat wall-mounted units & backyard Shed. main floor - attached open/floating shelves, washer/dryer, fridge (as-is), dishwasher, stove & built-in microwave (as-is). 2nd floor: fridge (as-is), stove, hood fan, dishwasher. 3rd floor: stackable washer & dryer. Basement: fridge, stove, built-in microwave, washer & dryer. Rear shed (as is). Pre-List Home Inspection Available. |
| Interior Features: | Accessory Apartment, In-Law Suite, On Demand Water Heater, Separate Hydro Meter |
| Kitchens Above Grade: | 2 |
| Kitchens Below Grade: | 1 |
| Kitchens Total: | 3 |
| Listing Contract Date: | 2026-10-07 |
| Listing Key: | C13873598 |
| Living Area Range: | 2000-2500 |
| Lot Depth: | 125.0 |
| Lot Shape: | Rectangular |
| Lot Size Units: | Feet |
| Lot Width: | 18.71 |
| Status: | New |
| Original List Price: | $1,549,000 |
| Other Structures: | Shed |
| Parcel Number: | 212540181 |
| Parking Features: | Mutual |
| Parking Spaces: | 1 |
| Parking Total: | 1.0 |
| Pool Features: | None |
| Possession Details: | Flexible/TBD |
| Property Features: | Library, Public Transit, Place Of Worship, School |
| Roll Number: | 190406728002400 |
| Roof: | Unknown |
| Rooms Above Grade: | 8 |
| Rooms Below Grade: | 5 |
| Sewer: | Sewer |
| Special Designation: | Unknown |
| State Or Province: | ON |
| Tax Year: | 2026 |
| Topography: | Flat |
| Transaction Type: | For Sale |
| Washrooms Type1: | 1 |
| Washrooms Type1 Level: | Main |
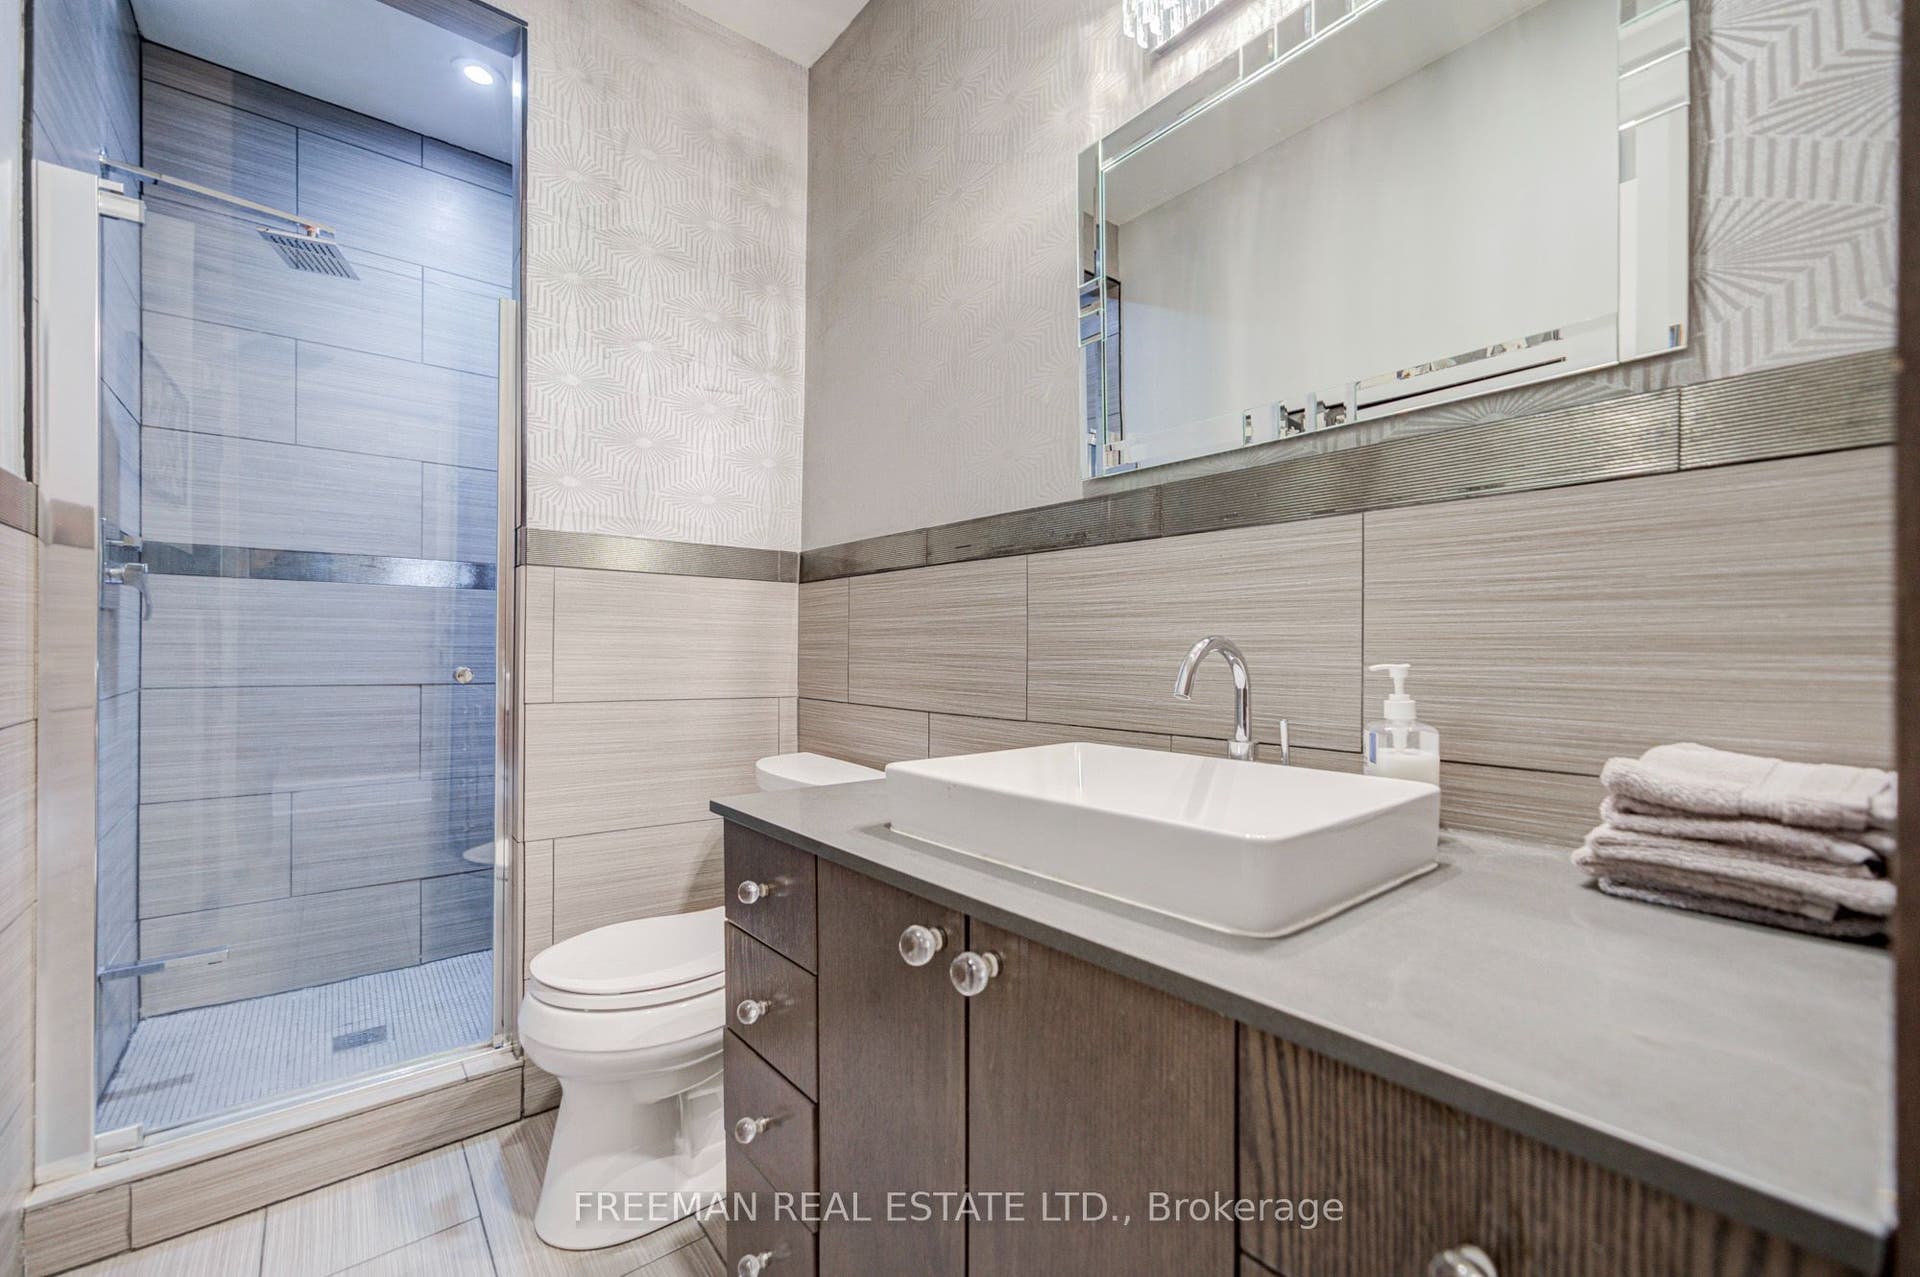
| Washrooms Type1 Pcs: | 3 |
| Washrooms Type2: | 1 |
| Washrooms Type2 Level: | Second |
| Washrooms Type2 Pcs: | 3 |
| Washrooms Type3: | 1 |
| Washrooms Type3 Level: | Third |
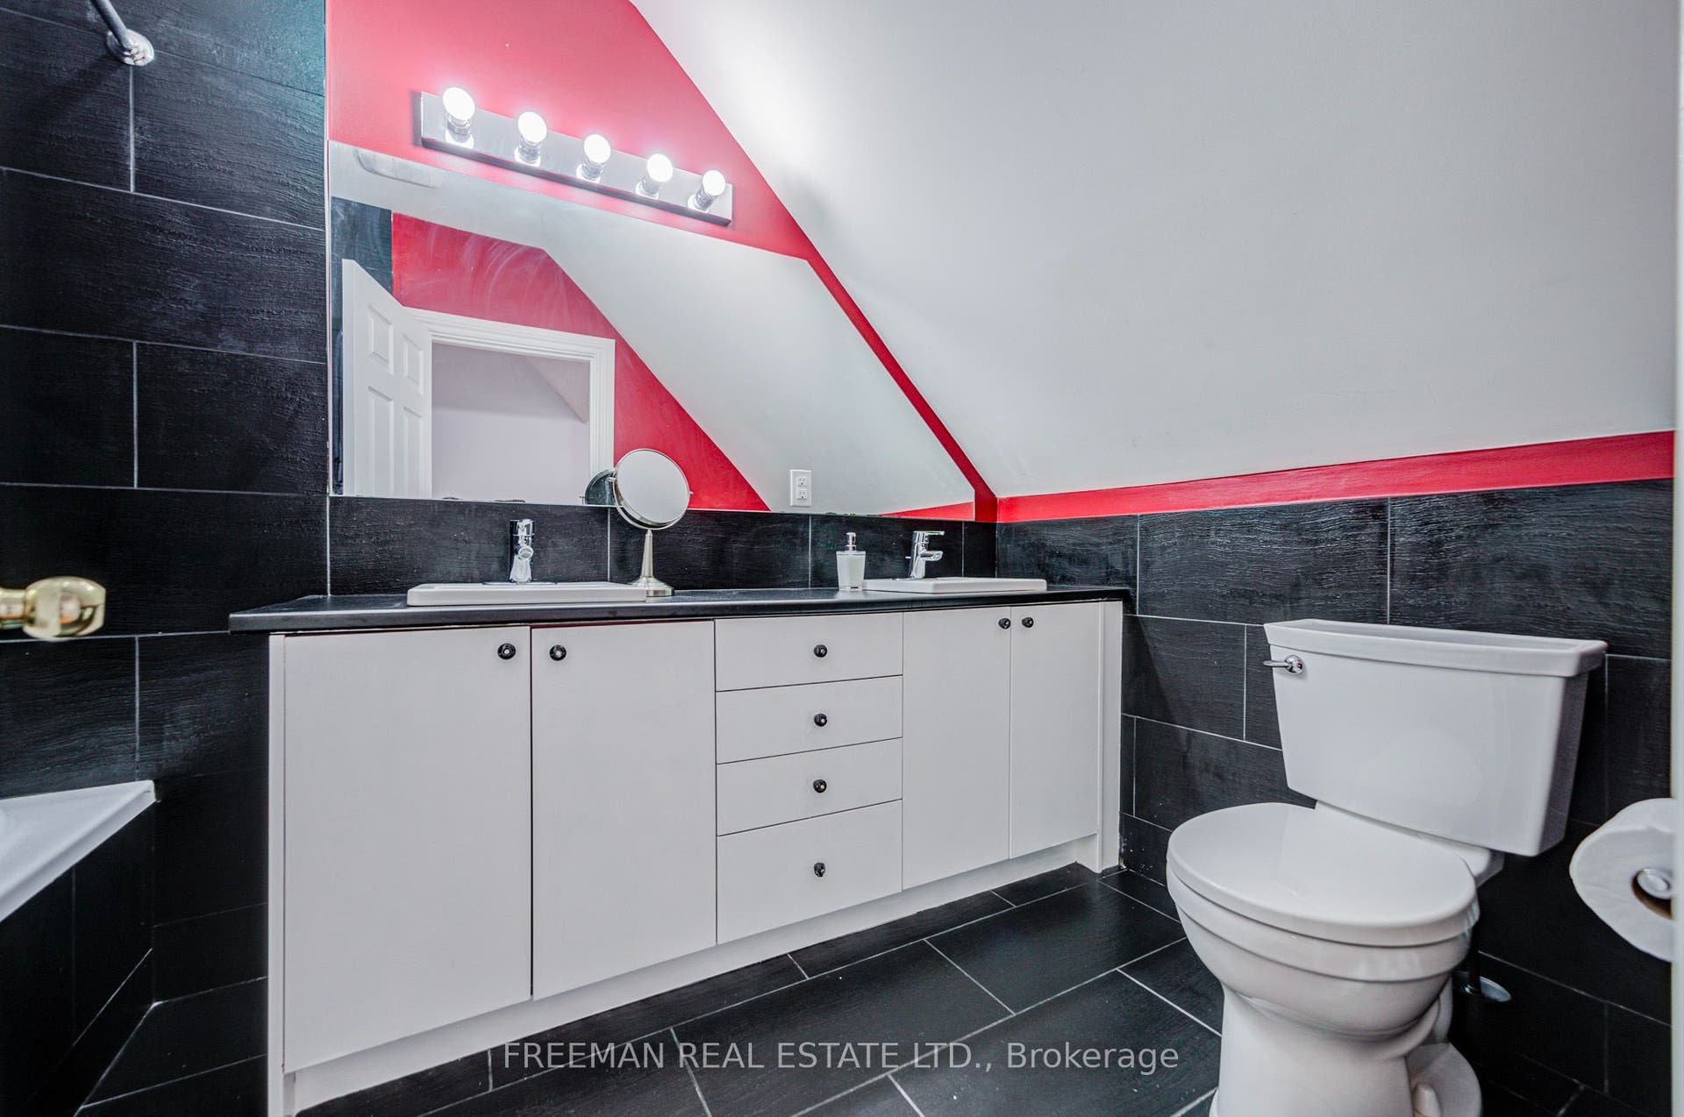
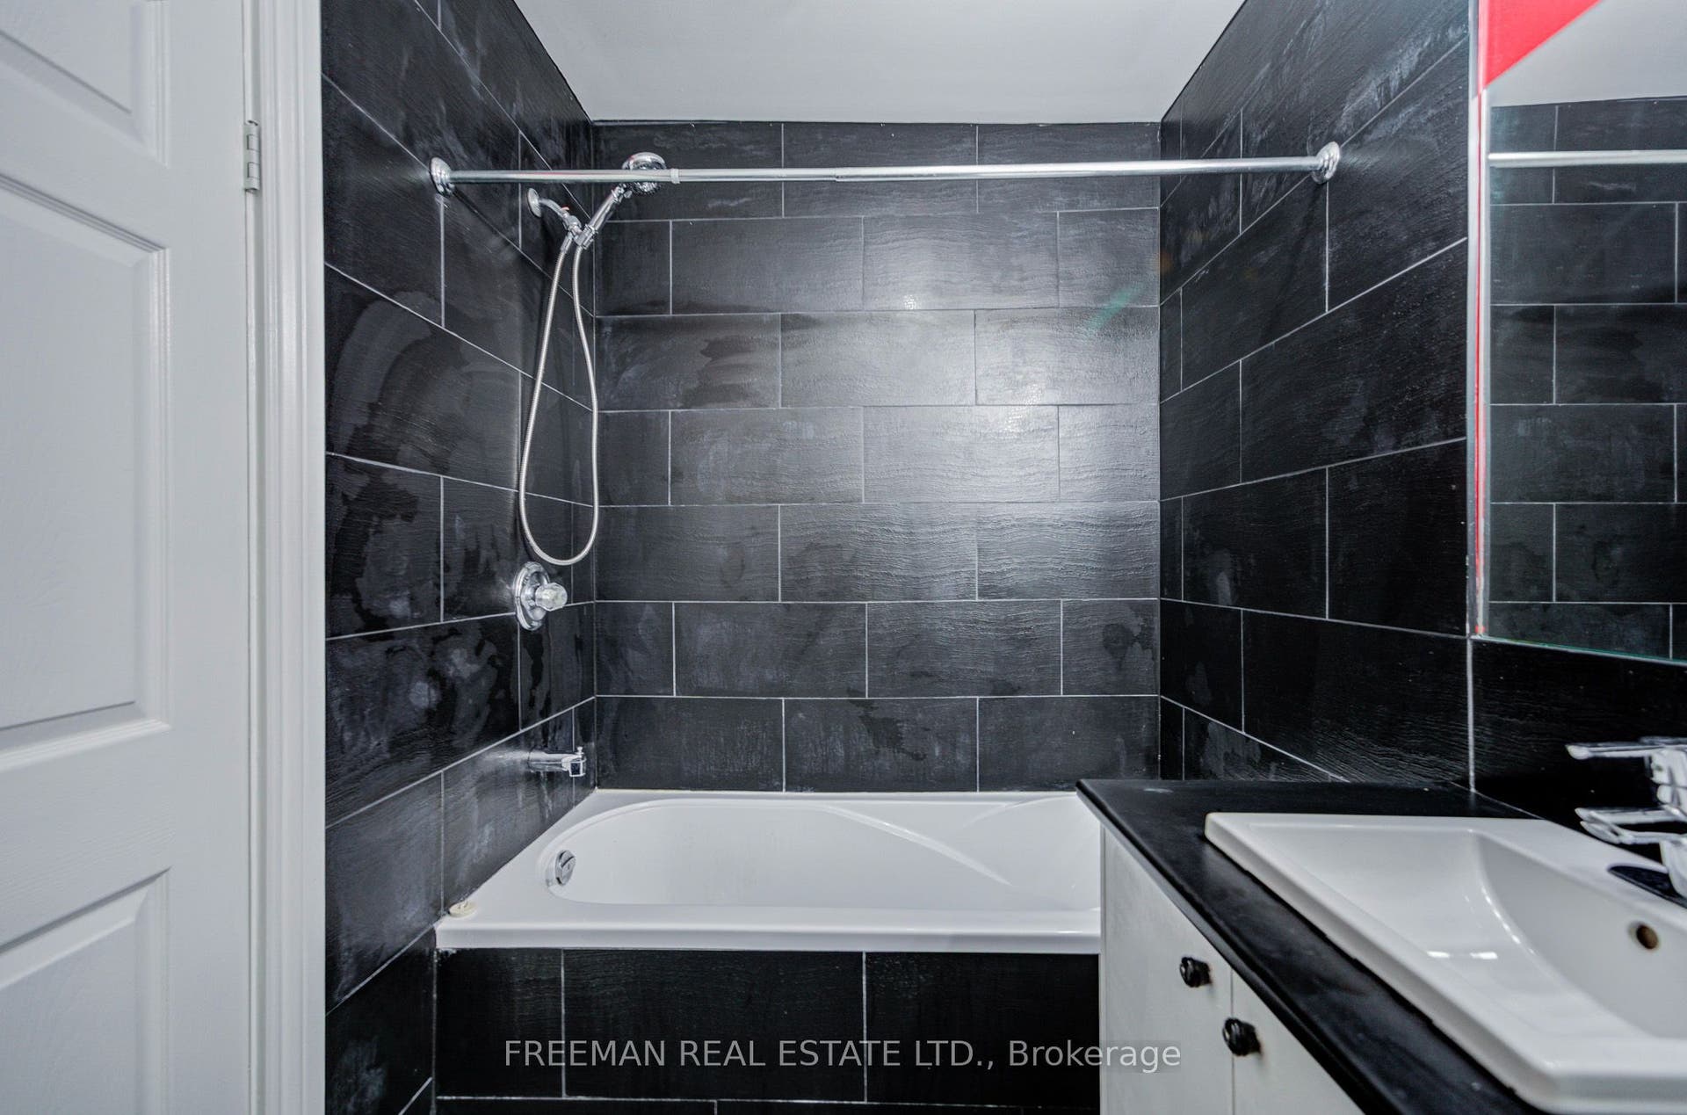
| Washrooms Type3 Pcs: | 5 |
| Washrooms Type4: | 1 |
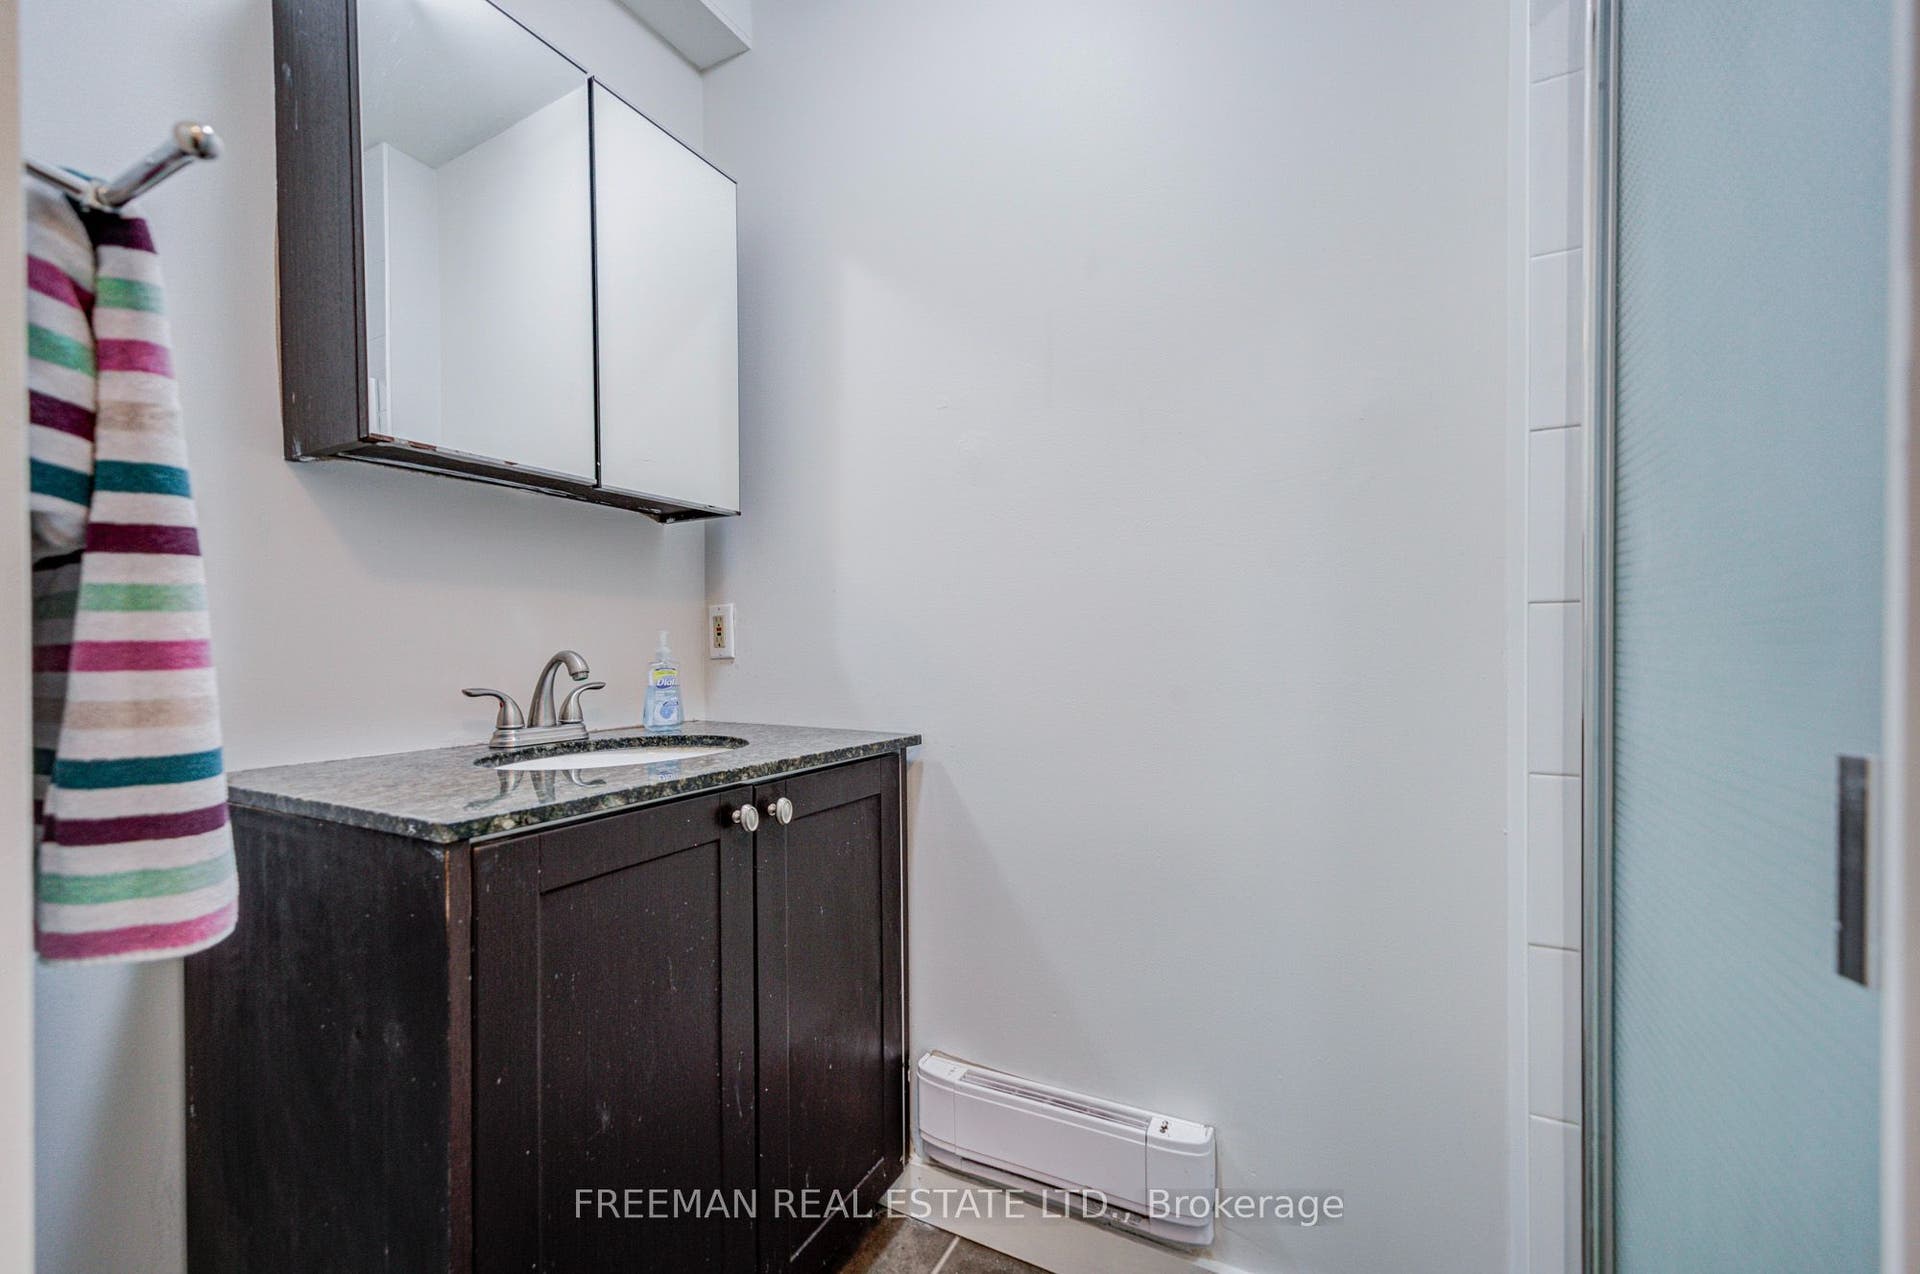
| Washrooms Type4 Level: | Lower |
| Washrooms Type4 Pcs: | 3 |
| Water: | Municipal |
| Directions: | South of Bloor & West of Bathurst |
| Possession Type: | Flexible |
| Survey Type: | Unknown |
| Heat Source Multi: | Gas |
| Heat Type Multi: | Water |
| County Or Parish: | Toronto |
| City: | Toronto C01 |
Listing Courtesy of: FREEMAN REAL ESTATE LTD.
Listing Agent:
Mortgage Calculator
The data on this website relating to real estate for sale comes in part from the IDX Program of the Toronto Real Estate Board.
All information is believed accurate but not guaranteed. The properties displayed may not be all of the properties available through the IDX Program. Any use of this site other than by potential buyers or sellers is strictly prohibited.
© 2026 Toronto Real Estate Board.
Toronto Real Estate Board data last updated on October 08, 2026 05:01 PM - ET.
Property Last Updated: October 08, 2026 05:01 PM - ET
