46 HONEY Crescent
Barrie, Simcoe ON L4N 0V3
$899,999
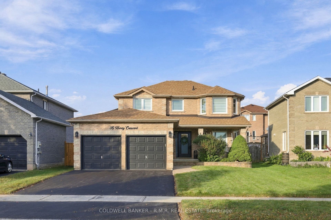
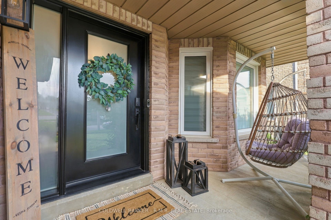
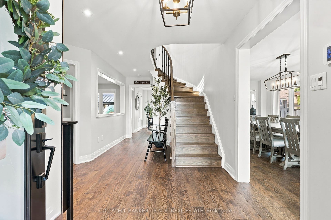
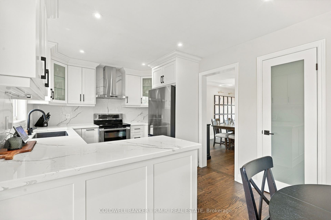
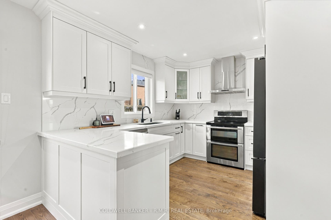
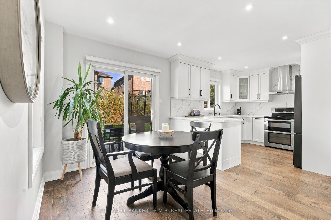
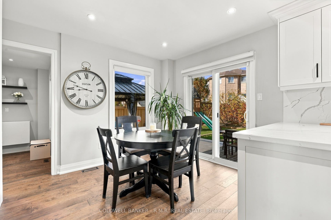
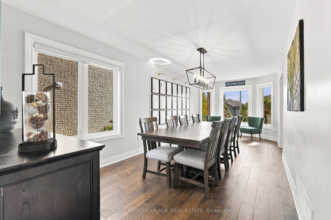
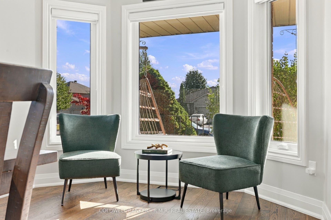
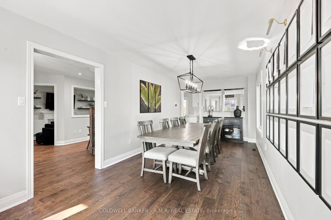
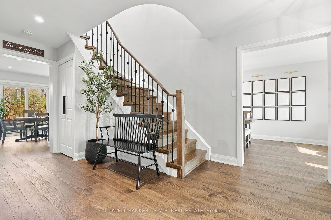
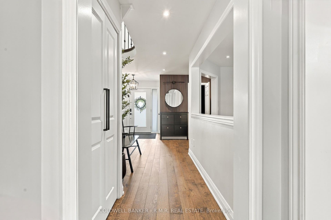
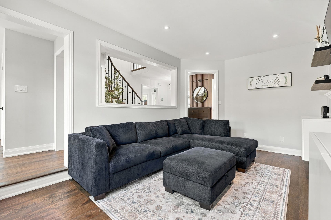
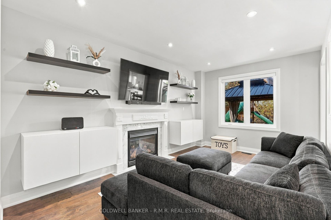
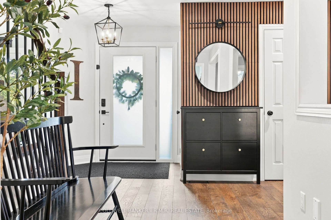
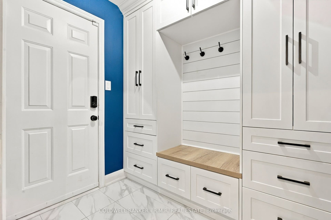
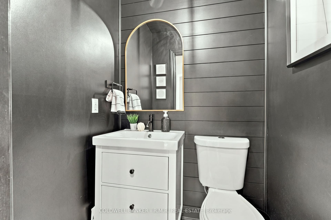
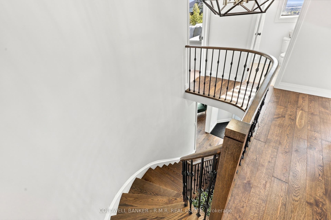
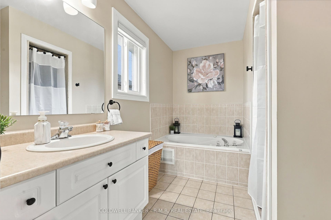
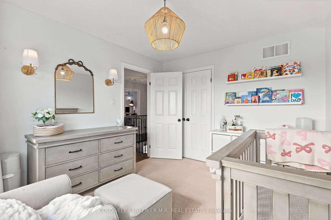
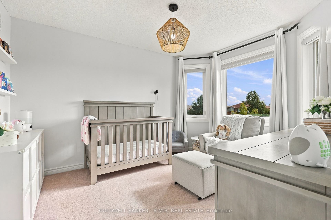
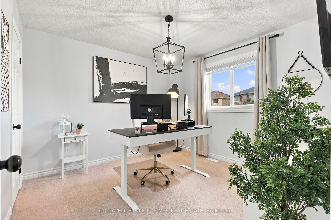
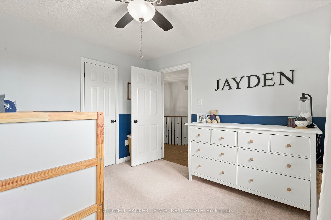
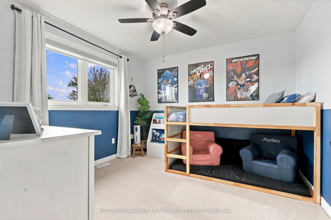
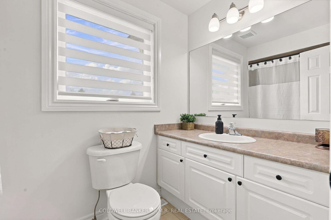
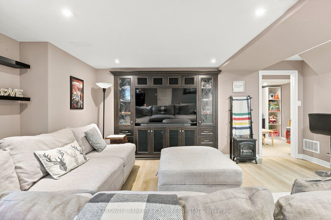
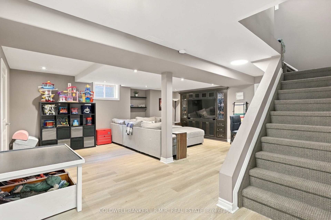
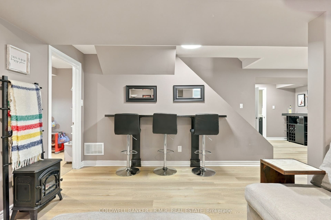
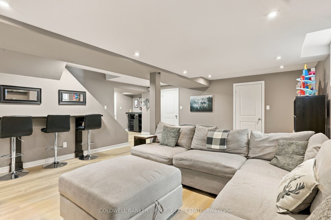
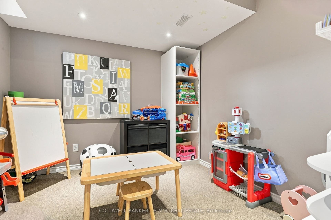
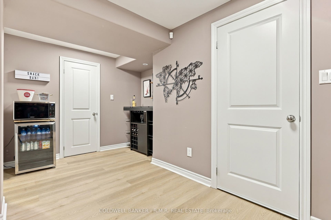
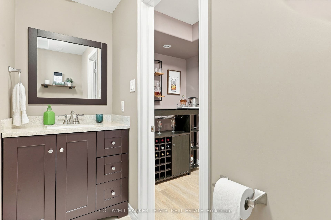
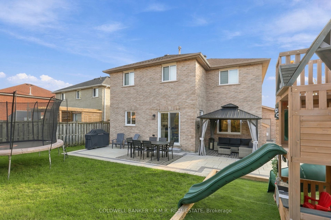
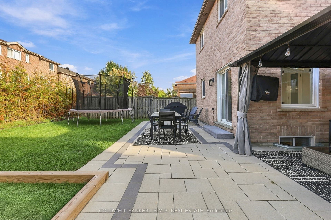
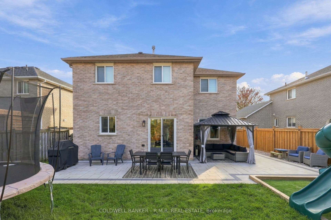
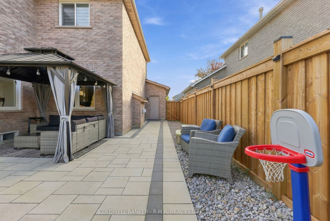
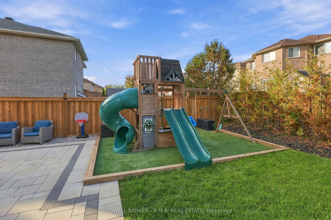
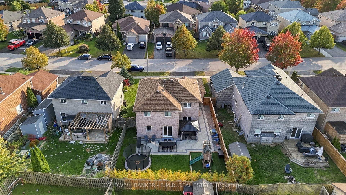
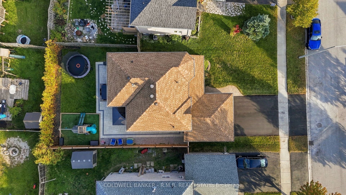
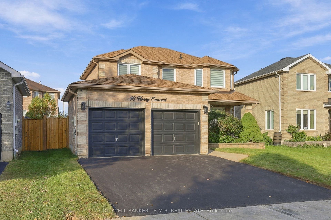
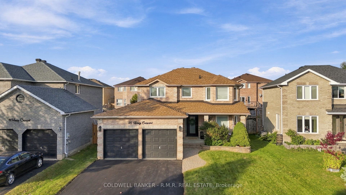
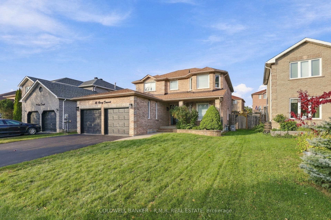
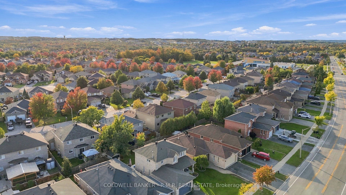
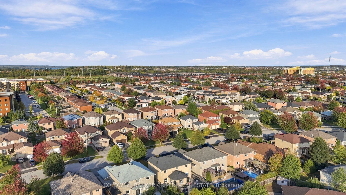
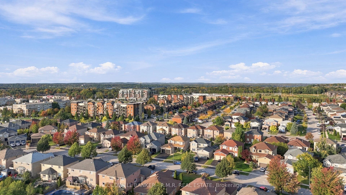
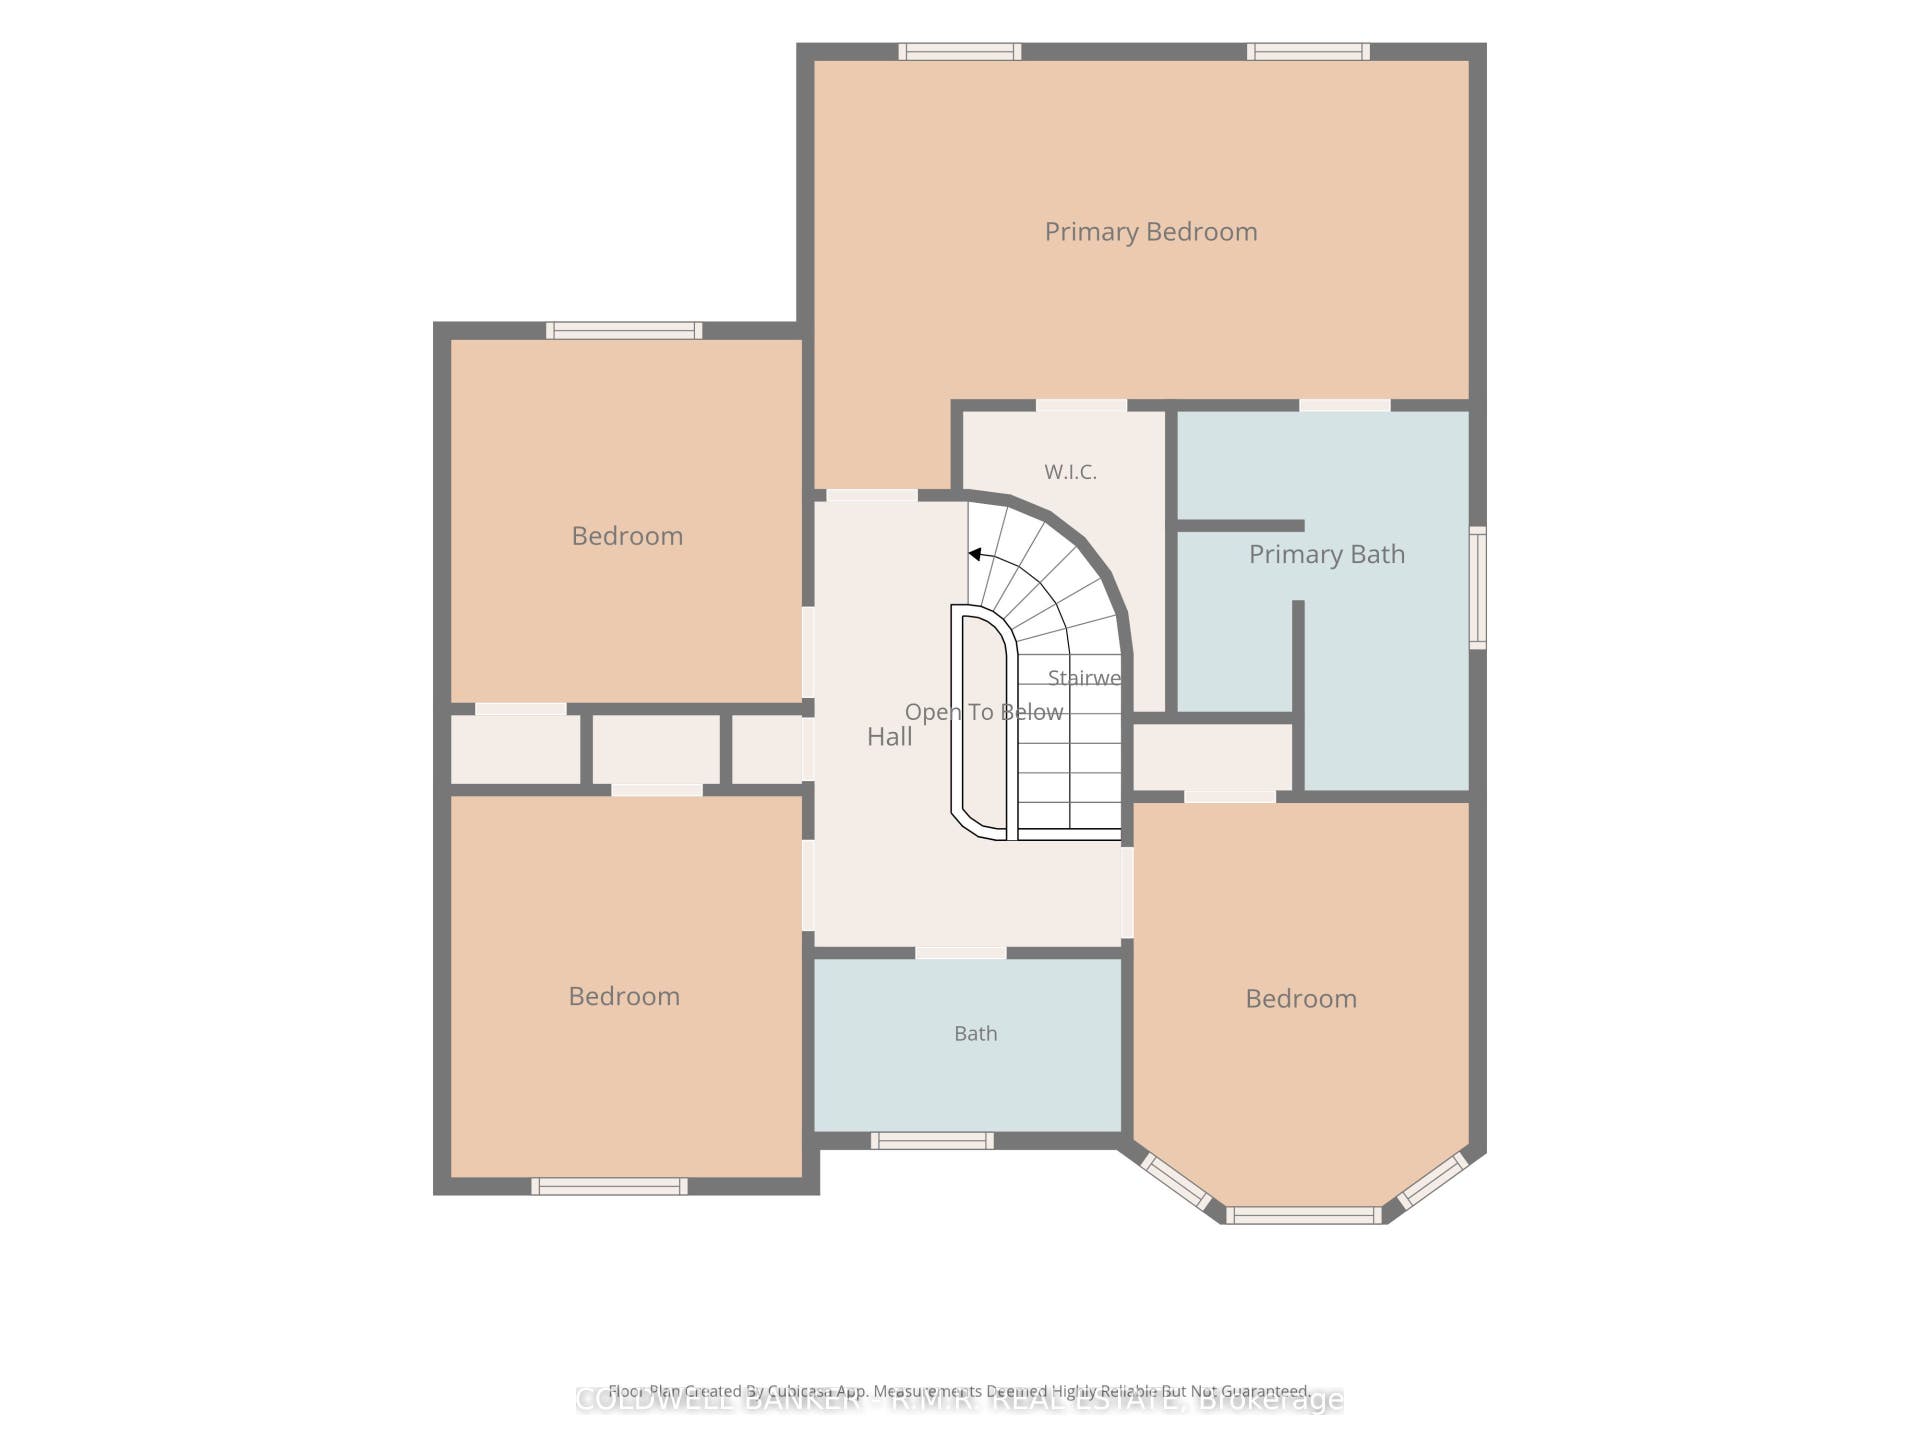
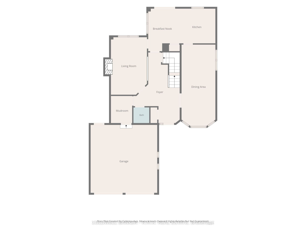
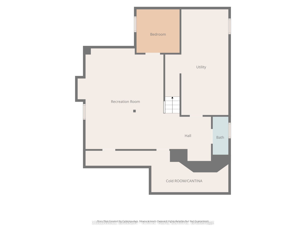
Welcome to 46 Honey Cres - where thoughtful updates, comfortable living, and family-friendly spaces come together. Set on a quiet crescent in a sought-after Barrie neighbourhood, this inviting 2-storey brick home offers 4+1 bedrooms, 4 bathrooms, a 2-car garage, and a finished basement with versatile living space. Inside, a bright and welcoming main floor features engineered hardwood flooring, a modern kitchen with quartz countertops and backsplash, and thoughtful updates including the bathroom, mudroom, stairs, and removal of popcorn ceilings. The finished basement extends your living space with durable vinyl flooring added in 2026, a spacious bonus room, and built-in entertainment centre - ideal for movie nights, a home office, playroom, gym, or guest space. Step outside to a fully fenced backyard designed for easy family enjoyment. The playground area is set on astro-turf lawn which provides a low-maintenance space for kids, while the interlocking patio and grass is perfect for summer gatherings. Cedar trees add privacy, with irrigation and potlights in both the front and backyard adding convenience and functionality. Numerous improvements have been completed since 2020, including flooring, kitchen, laundry appliances, main floor bathroom, mudroom, stairs, basement, patio, and landscaping - meaning much of the work is already done. Thoughtfully updated, versatile, and ready to enjoy, 46 Honey Cres offers the space and functionality today's families are looking for! Ideally located close to schools, GO transit, shopping, parks, restaurants, golf courses, and much more! Ask your preferred REALTOR ...
+ Read More| Listing Key: | S13874750 |
|---|---|
| List Price: | $899,999 |
| Property Type: | Residential |
| Property Sub Type: | Detached |
| Property Status: | Active |
| Bedrooms Total: | 5 |
| Bathrooms Total Integer: | 4 |
| Tax Annual Amount: | $6,002 |
| Architectural Style: | 2-Storey |
| Waterfront?: | No |
| City: | Barrie |
| City Region: | Painswick South |
| Postal Code: | L4N 0V3 |
| Basement: | Finished, Full |
| Basement Yn: | No |
| Bathrooms Total Integer: | 4 |
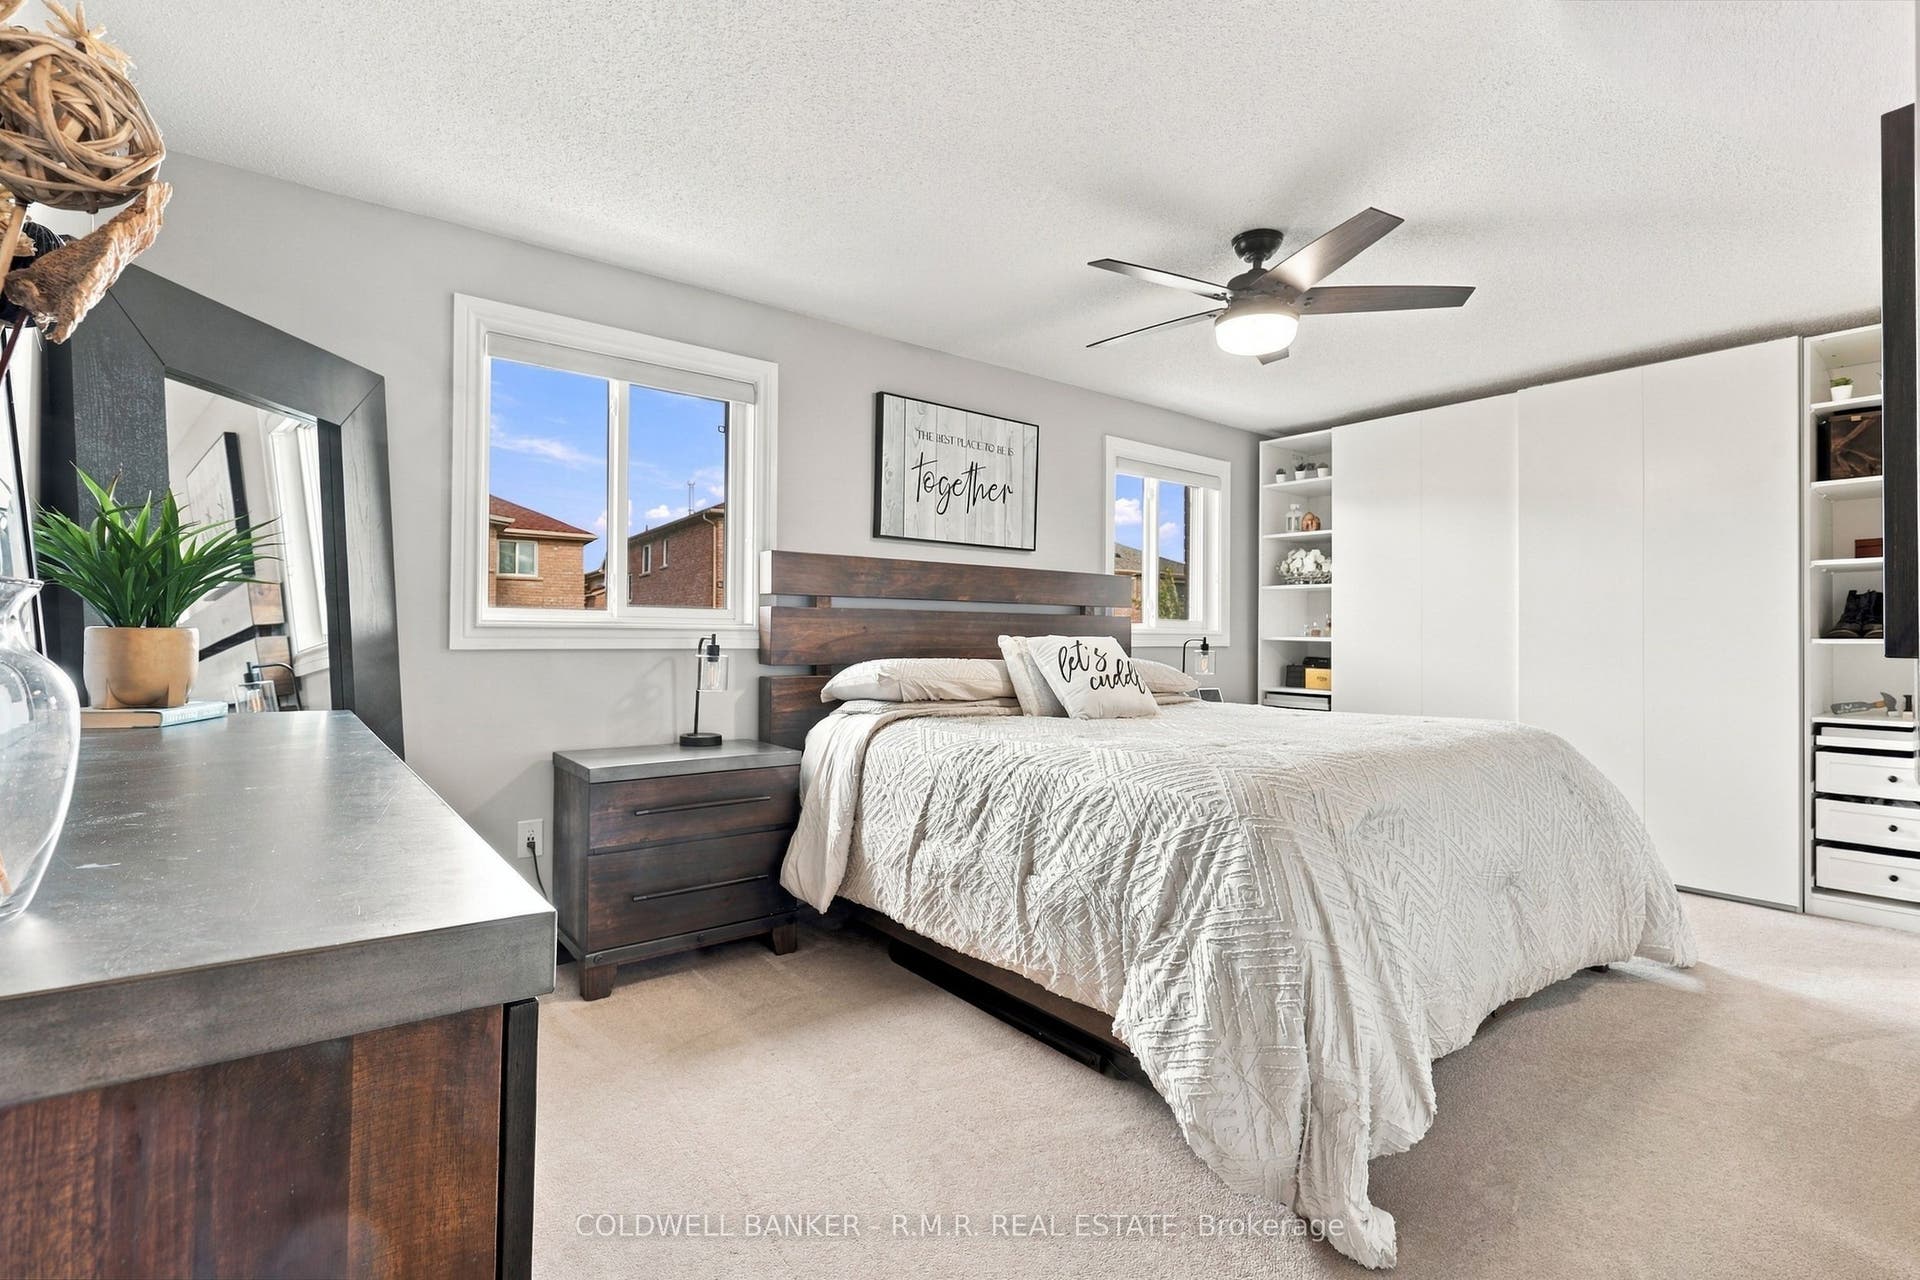
| Bedrooms Above Grade: | 4 |
| Bedrooms Below Grade: | 1 |
| City Region: | Painswick South |
| Construction Materials: | Brick |
| Contract Status: | Available |
| Cooling: | Central Air |
| Covered Spaces: | 2.0 |
| Cross Street: | Yonge St and Mapleview Dr E |
| Ddfyn: | Yes |
| Direction Faces: | North |
| Electric Yna: | Yes |
| Exclusions: | microwave, bar fridge and deep freezer, Nest cameras, Google doorbell (will be replaced with a standard doorbell), Security Panel in foyer, Sconces in bedroom |
| Fireplace Features: | Natural Gas |
| Fireplaces Total: | 1 |
| Foundation Details: | Unknown |
| Garage Type: | Attached |
| Garage?: | Yes |
| Gas Yna: | Yes |
| Heat Source: | Gas |
| Heat Type: | Forced Air |
| Holdover Days: | 90 |
| Hst Application: | Included In |
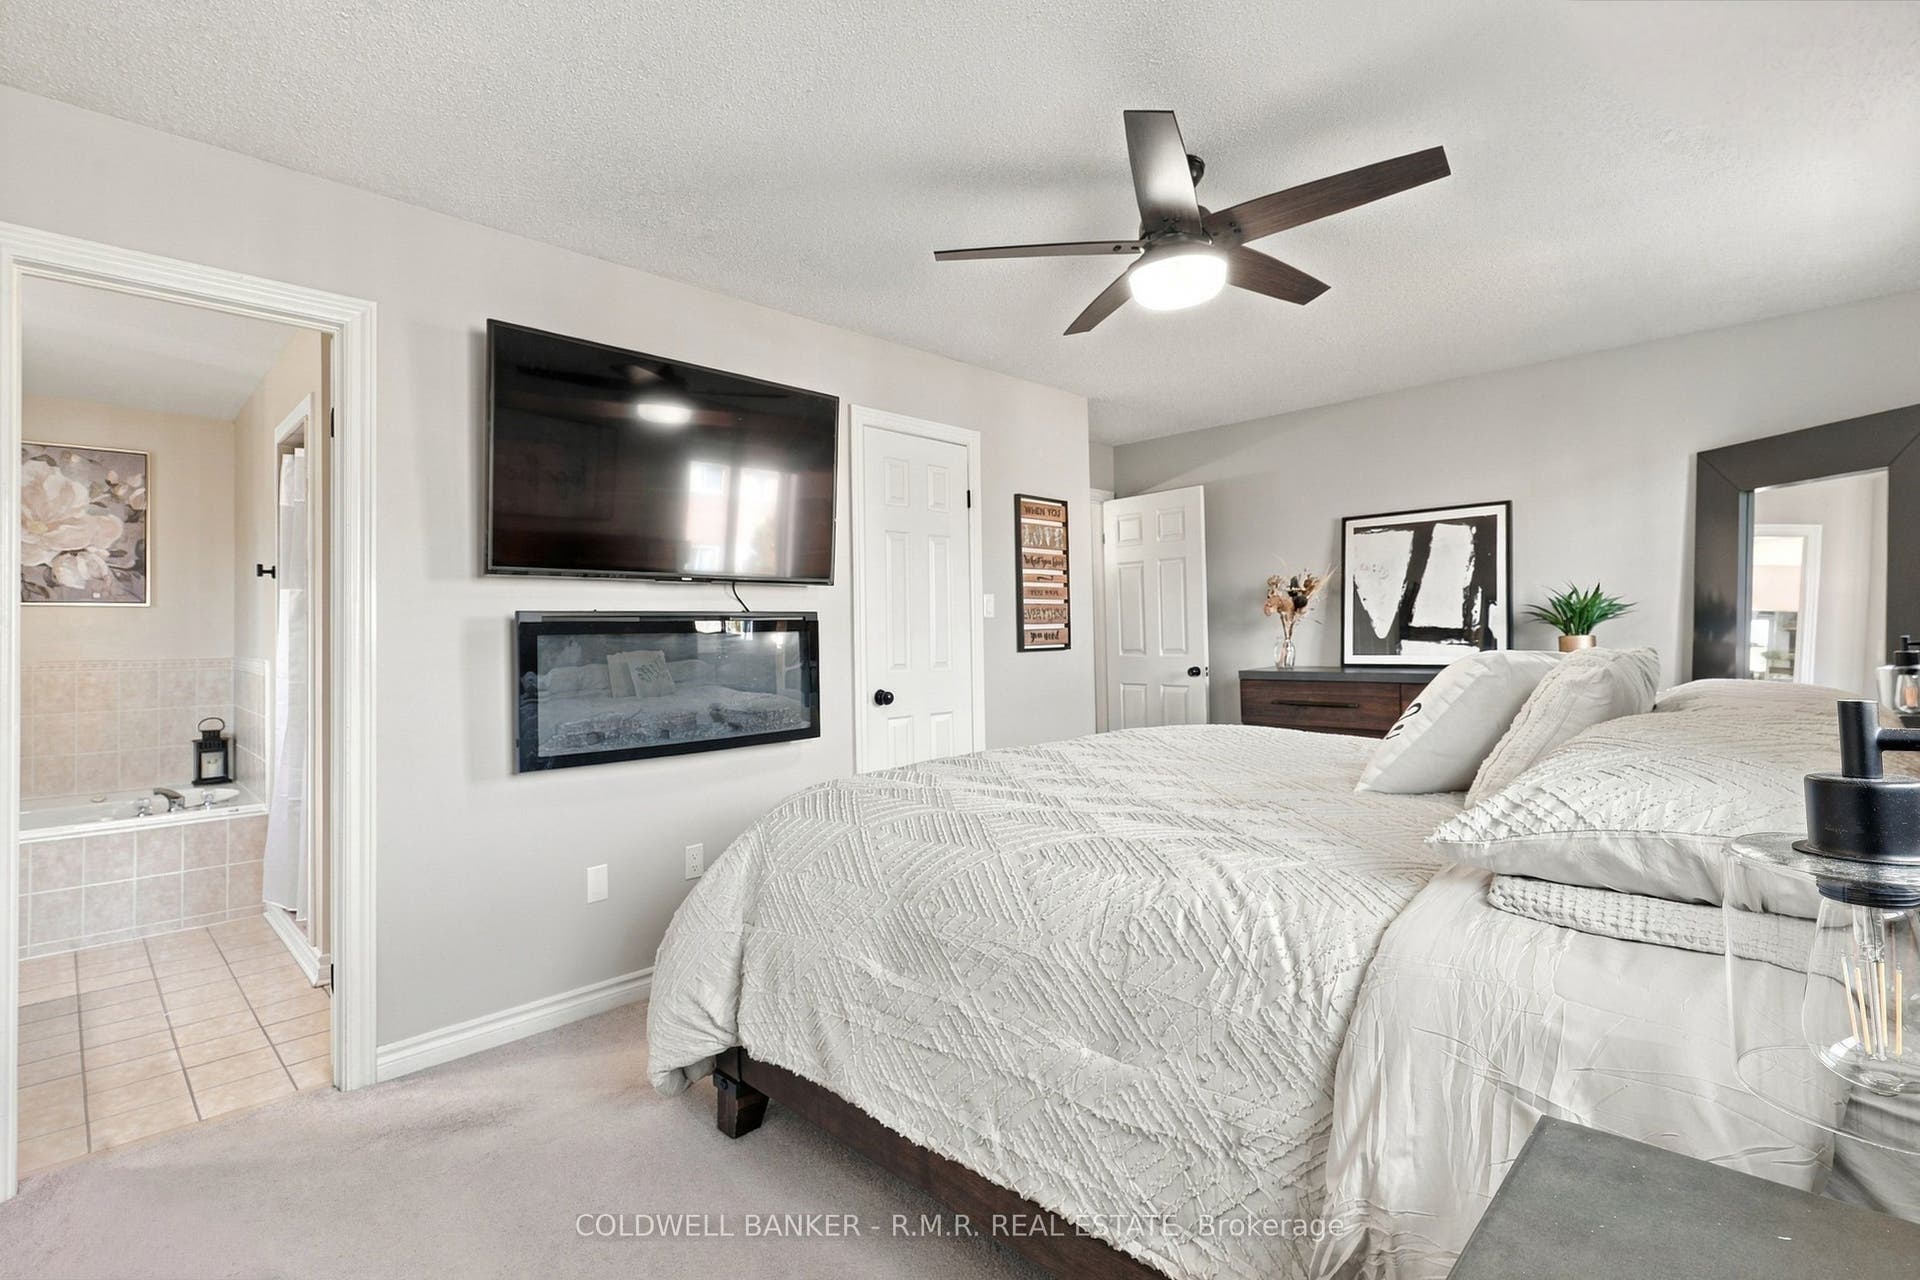
| Inclusions: | Fridge, Stove, Dishwasher, Washer, Dryer, electrical light fixtures, Window coverings and curtains, broadloom where laid, Slat wall panels (excluding accessories) in garage, Playground, Gazebo, Tv mount, electric fireplace & Pax system in primary bedroom, shoe cabinet in foyer, Lower cabinets & upper shelves & Tv mount in living room, entertainment unit & wall-mounted bar table & stools & mirrors & nook shelving in basement, shoe cabinet in foyer. Mounted exterior Christmas lights. Garage door opener &remotes. Sconces in foyer & dining room. |
| Interior Features: | None |
| Kitchens Above Grade: | 1 |
| Kitchens Total: | 1 |
| Laundry Level: | Lower Level |
| Listing Contract Date: | 2026-10-08 |
| Listing Key: | S13874750 |
| Living Area Range: | 1500-2000 |
| Lot Depth: | 113.0 |
| Lot Size Units: | Feet |
| Lot Width: | 49.0 |
| Status: | New |
| Original List Price: | $899,999 |
| Parcel Number: | 587371910 |
| Parking Features: | Private, Private Double, Available |
| Parking Spaces: | 2 |
| Parking Total: | 4.0 |
| Pool Features: | None |
| Possession Details: | 60-90 Days |
| Property Features: | Golf, Fenced Yard, Public Transit, School |
| Rental Items: | Simply Smart Services Inc. Water heater rental - $71.23/ month |
| Roll Number: | 434205000606394 |
| Roof: | Shingles |
| Rooms Above Grade: | 4 |
| Rooms Below Grade: | 1 |
| Sewer: | Sewer |
| Sewer Yna: | Yes |
| Special Designation: | Unknown |
| State Or Province: | ON |
| Tax Year: | 2026 |
| Transaction Type: | For Sale |
| Under Contract: | On Demand Water Heater |
| Washrooms Type1: | 1 |
| Washrooms Type1 Level: | Second |
| Washrooms Type1 Pcs: | 4 |
| Washrooms Type2: | 1 |
| Washrooms Type2 Level: | Second |
| Washrooms Type2 Pcs: | 4 |
| Washrooms Type3: | 1 |
| Washrooms Type3 Level: | Main |
| Washrooms Type3 Pcs: | 2 |
| Washrooms Type4: | 1 |
| Washrooms Type4 Level: | Basement |
| Washrooms Type4 Pcs: | 2 |
| Water: | Municipal |
| Waterfront: | None |
| Water Yna: | Yes |
| Directions: | Mapleview Dr E to Dean Ave OR Madelaine Dr to Esther Dr |
| Possession Type: | 60-89 days |
| Sign On Property?: | Yes |
| Survey Type: | Unknown |
| Heat Source Multi: | Gas |
| Heat Type Multi: | Forced Air |
| County Or Parish: | Simcoe |
| Fireplace?: | Yes |
| City: | Barrie |
Listing Courtesy of: COLDWELL BANKER - R.M.R. REAL ESTATE
Listing Agent:
Mortgage Calculator
The data on this website relating to real estate for sale comes in part from the IDX Program of the Toronto Real Estate Board.
All information is believed accurate but not guaranteed. The properties displayed may not be all of the properties available through the IDX Program. Any use of this site other than by potential buyers or sellers is strictly prohibited.
© 2026 Toronto Real Estate Board.
Toronto Real Estate Board data last updated on October 08, 2026 05:01 PM - ET.
Property Last Updated: October 08, 2026 05:01 PM - ET
