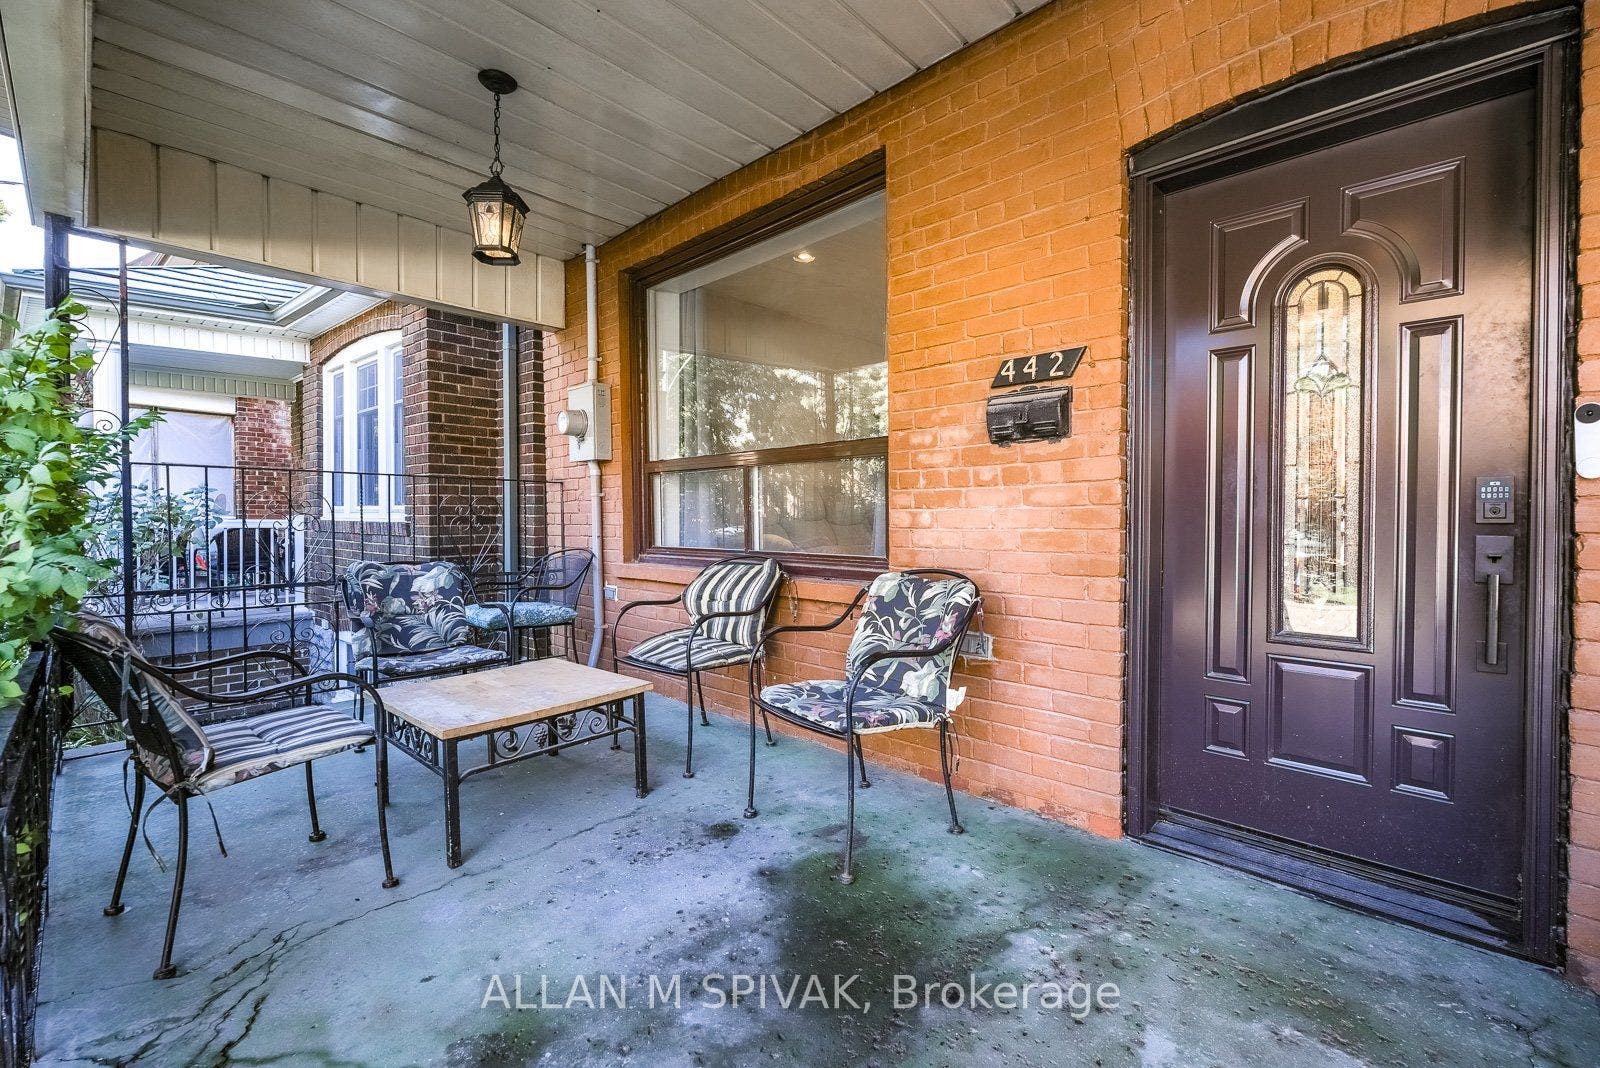
442 Crawford Street
Toronto C, Toronto ON M6G 3J6
$1,595,000
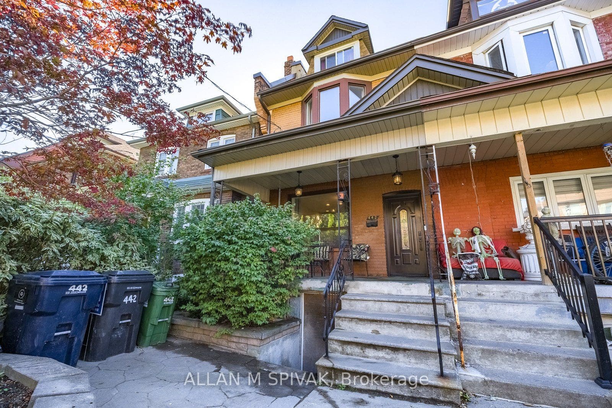
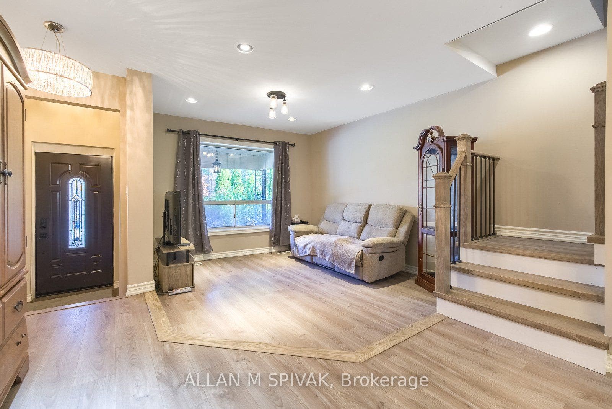
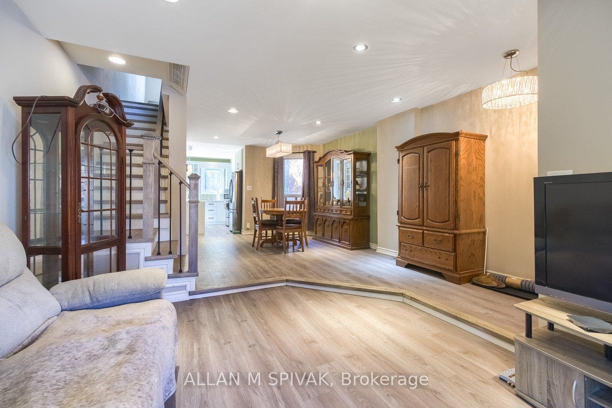
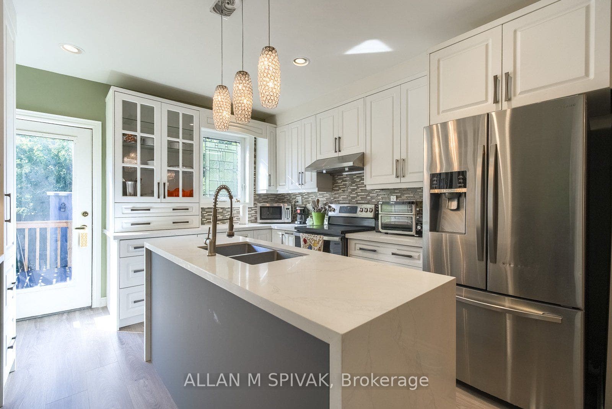
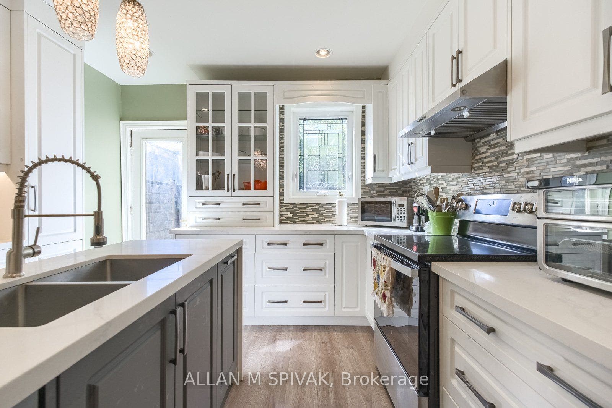
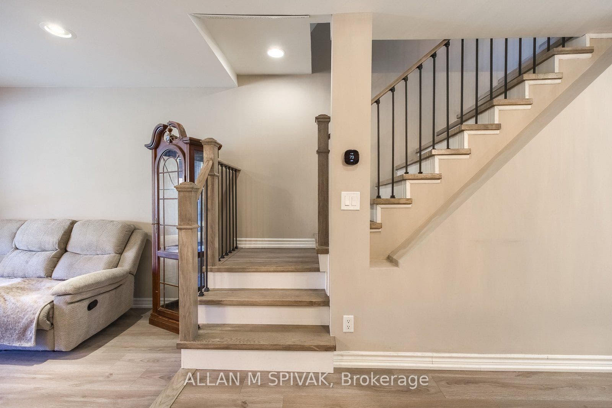
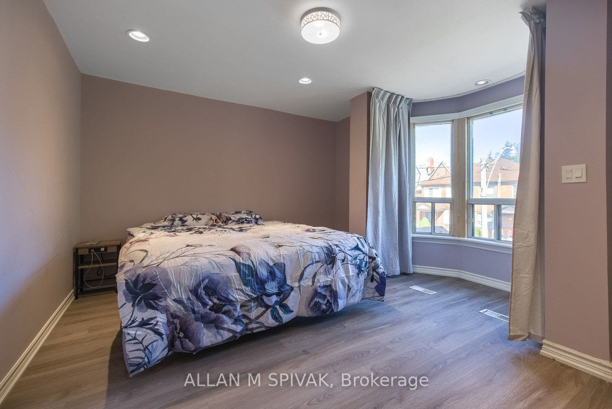
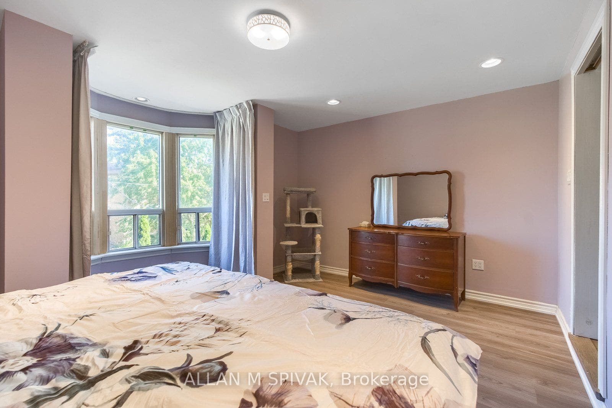
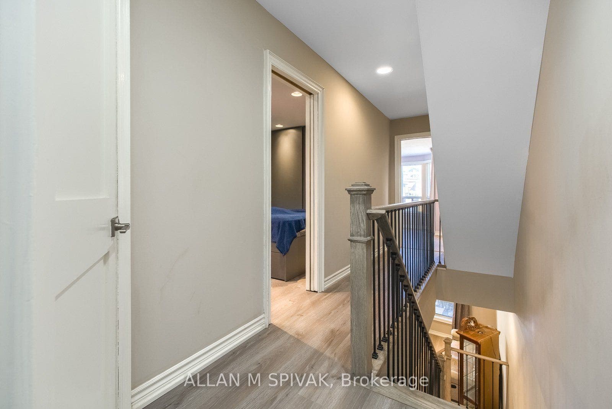
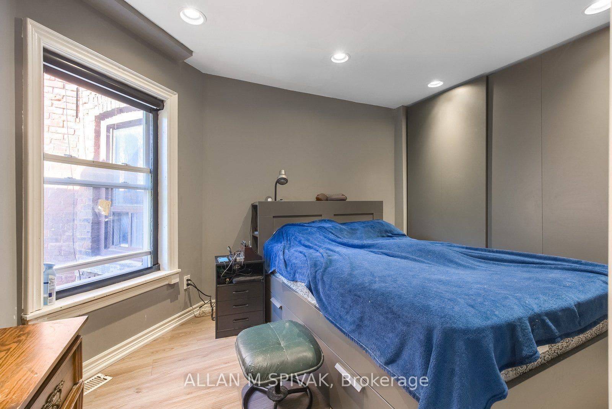
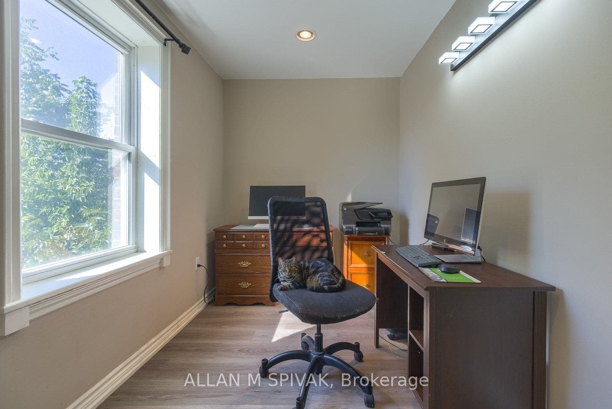
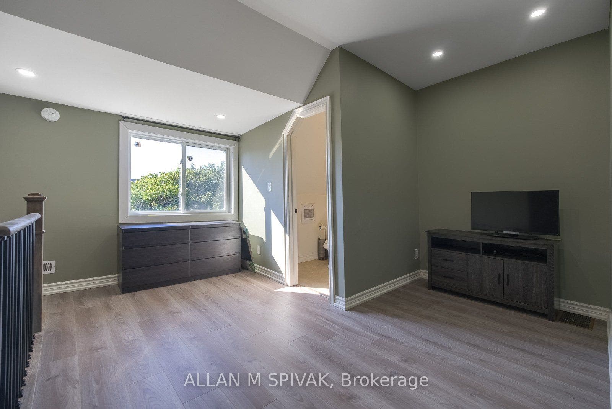
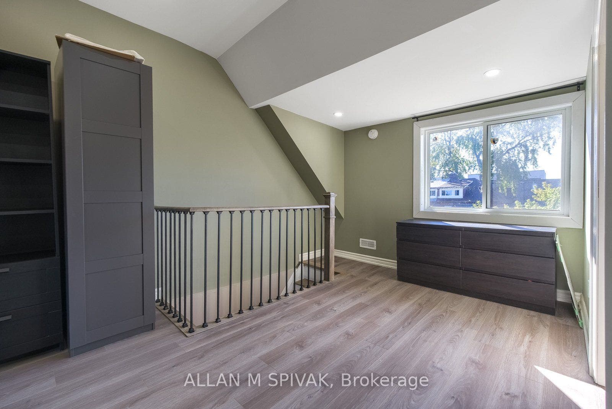
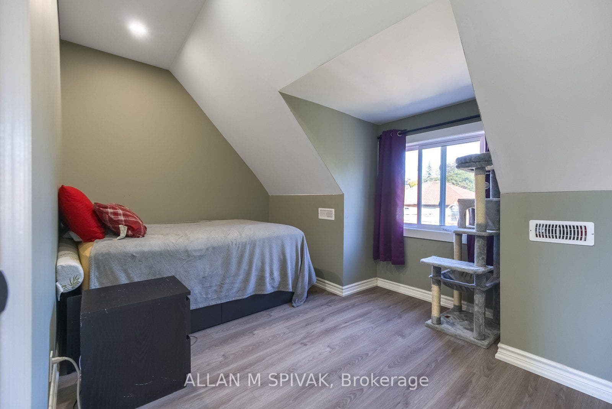
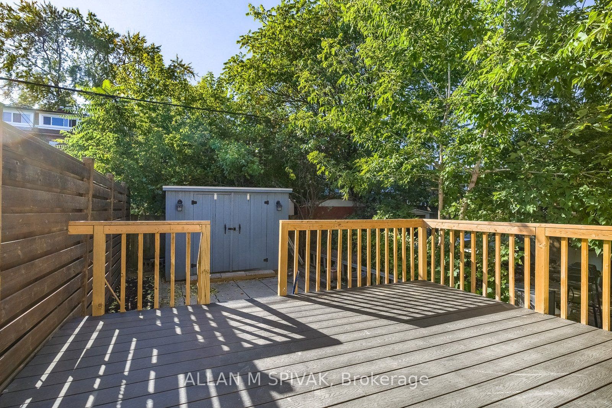
This home has been in the same family for almost a century but it's time pass the torch to a new lucky Buyer. Amazing location for urban life, 2.5 stories of renovated space, basement potential, great front porch and back deck for enjoying the seasonal foliage. upgraded windows, insulation, electrical, renovated kitchen and upper floor baths. minutes walk to TTC, multiple parks, Toronto Western Hospital, schools and great shopping on College Street.
| Listing Key: | C13874640 |
|---|---|
| List Price: | $1,595,000 |
| Property Type: | Residential |
| Property Sub Type: | Att/Row/Townhouse |
| Property Status: | Active |
| Bedrooms Total: | 3 |
| Bathrooms Total Integer: | 3 |
| Tax Annual Amount: | $6,430 |
| Architectural Style: | 2 1/2 Storey |
| Waterfront?: | No |
| City: | Toronto C |
| City Region: | Palmerston-Little Italy |
| Postal Code: | M6G 3J6 |
| Assessment Year: | 2,025 |
| Basement: | Unfinished, Walk-Up, Exposed Rock |
| Basement Yn: | No |
| Bathrooms Total Integer: | 3 |
| Bedrooms Above Grade: | 3 |
| City Region: | Palmerston-Little Italy |
| Construction Materials: | Brick |
| Contract Status: | Available |
| Cooling: | Central Air |
| Covered Spaces: | 0.0 |
| Cross Street: | College and Crawford |
| Ddfyn: | Yes |
| Den Familyroom Yn: | Yes |
| Direction Faces: | West |
| Exclusions: | freezer in basement |
| Foundation Details: | Brick, Other, Stone |
| Garage Type: | None |
| Heat Source: | Gas |
| Heat Type: | Forced Air |
| Holdover Days: | 120 |
| Hst Application: | Included In |
| Inclusions: | fridge, stove, washer, dryer, dishwasher, all electric light fixtures, all window coverings, wardrobe units in 2nd bedroom, miscellaneous tools and garden equipment. |
| Interior Features: | Carpet Free, Upgraded Insulation, Water Heater |
| Kitchens Above Grade: | 1 |
| Kitchens Total: | 1 |
| Laundry Level: | Lower Level |
| Listing Contract Date: | 2026-10-07 |
| Listing Key: | C13874640 |
| Living Area Range: | 1500-2000 |
| Lot Depth: | 86.25 |
| Lot Irregularities: | 13.23 x 85.58 |
| Lot Shape: | Irregular |
| Lot Size Source: | MPAC |
| Lot Size Units: | Feet |
| Lot Width: | 14.35 |
| Status: | New |
| Original List Price: | $1,595,000 |
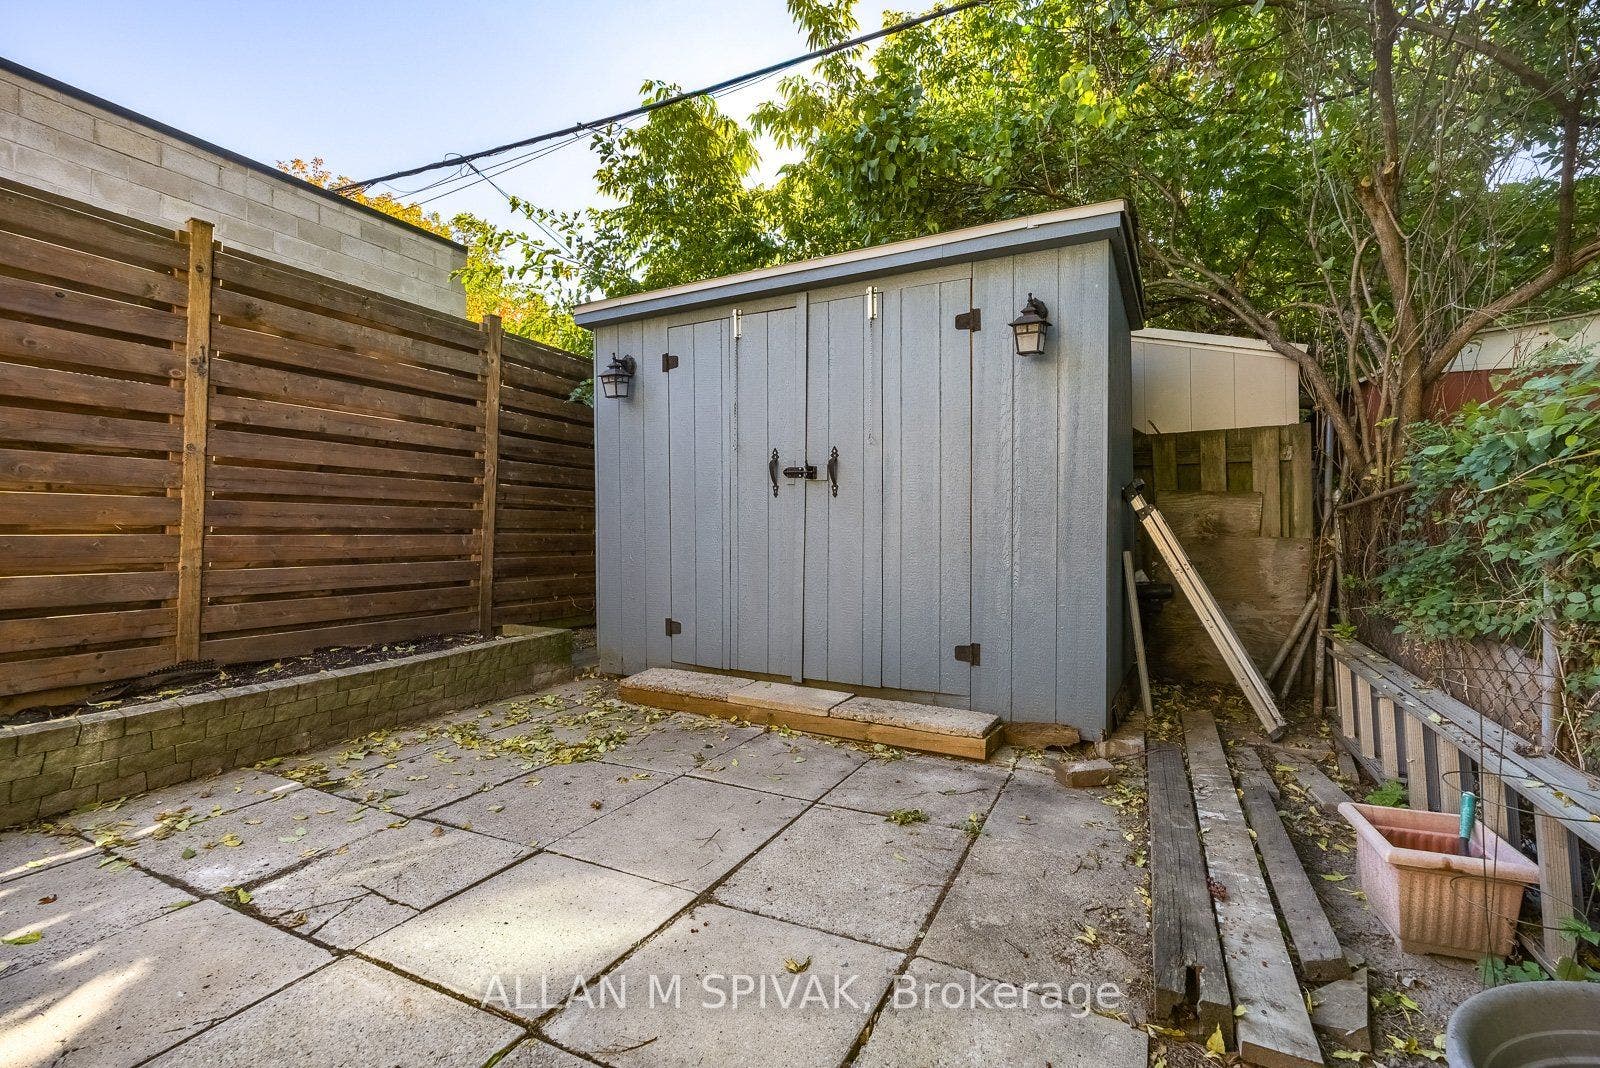
| Other Structures: | Garden Shed |
| Parcel Number: | 212720208 |
| Parking Total: | 0.0 |
| Pool Features: | None |
| Possession Date: | 2026-12-15 |
| Property Features: | Hospital, Fenced Yard, Library, Park, Place Of Worship, Public Transit |
| Rental Items: | hot water heater |
| Roll Number: | 190404413003500 |
| Roof: | Shingles, Flat |
| Rooms Above Grade: | 8 |
| Sewer: | Sewer |
| Special Designation: | Unknown |
| State Or Province: | ON |
| Tax Year: | 2026 |
| Transaction Type: | For Sale |
| Washrooms Type1: | 1 |
| Washrooms Type1 Level: | Second |
| Washrooms Type1 Pcs: | 4 |
| Washrooms Type2: | 1 |
| Washrooms Type2 Level: | Third |
| Washrooms Type2 Pcs: | 2 |
| Washrooms Type3: | 1 |
| Washrooms Type3 Level: | Basement |
| Washrooms Type3 Pcs: | 3 |
| Water: | Municipal |
| Directions: | North from College Street |
| Lot Size Area Units: | SquareFeet |
| Possession Type: | Flexible |
| Sign On Property?: | Yes |
| Survey Type: | None |
| Heat Source Multi: | Gas |
| Heat Type Multi: | Forced Air |
| County Or Parish: | Toronto |
| City: | Toronto C01 |
Listing Courtesy of: ALLAN M SPIVAK
Listing Agent:
Mortgage Calculator
The data on this website relating to real estate for sale comes in part from the IDX Program of the Toronto Real Estate Board.
All information is believed accurate but not guaranteed. The properties displayed may not be all of the properties available through the IDX Program. Any use of this site other than by potential buyers or sellers is strictly prohibited.
© 2026 Toronto Real Estate Board.
Toronto Real Estate Board data last updated on October 08, 2026 05:07 PM - ET.
Property Last Updated: October 08, 2026 05:07 PM - ET
