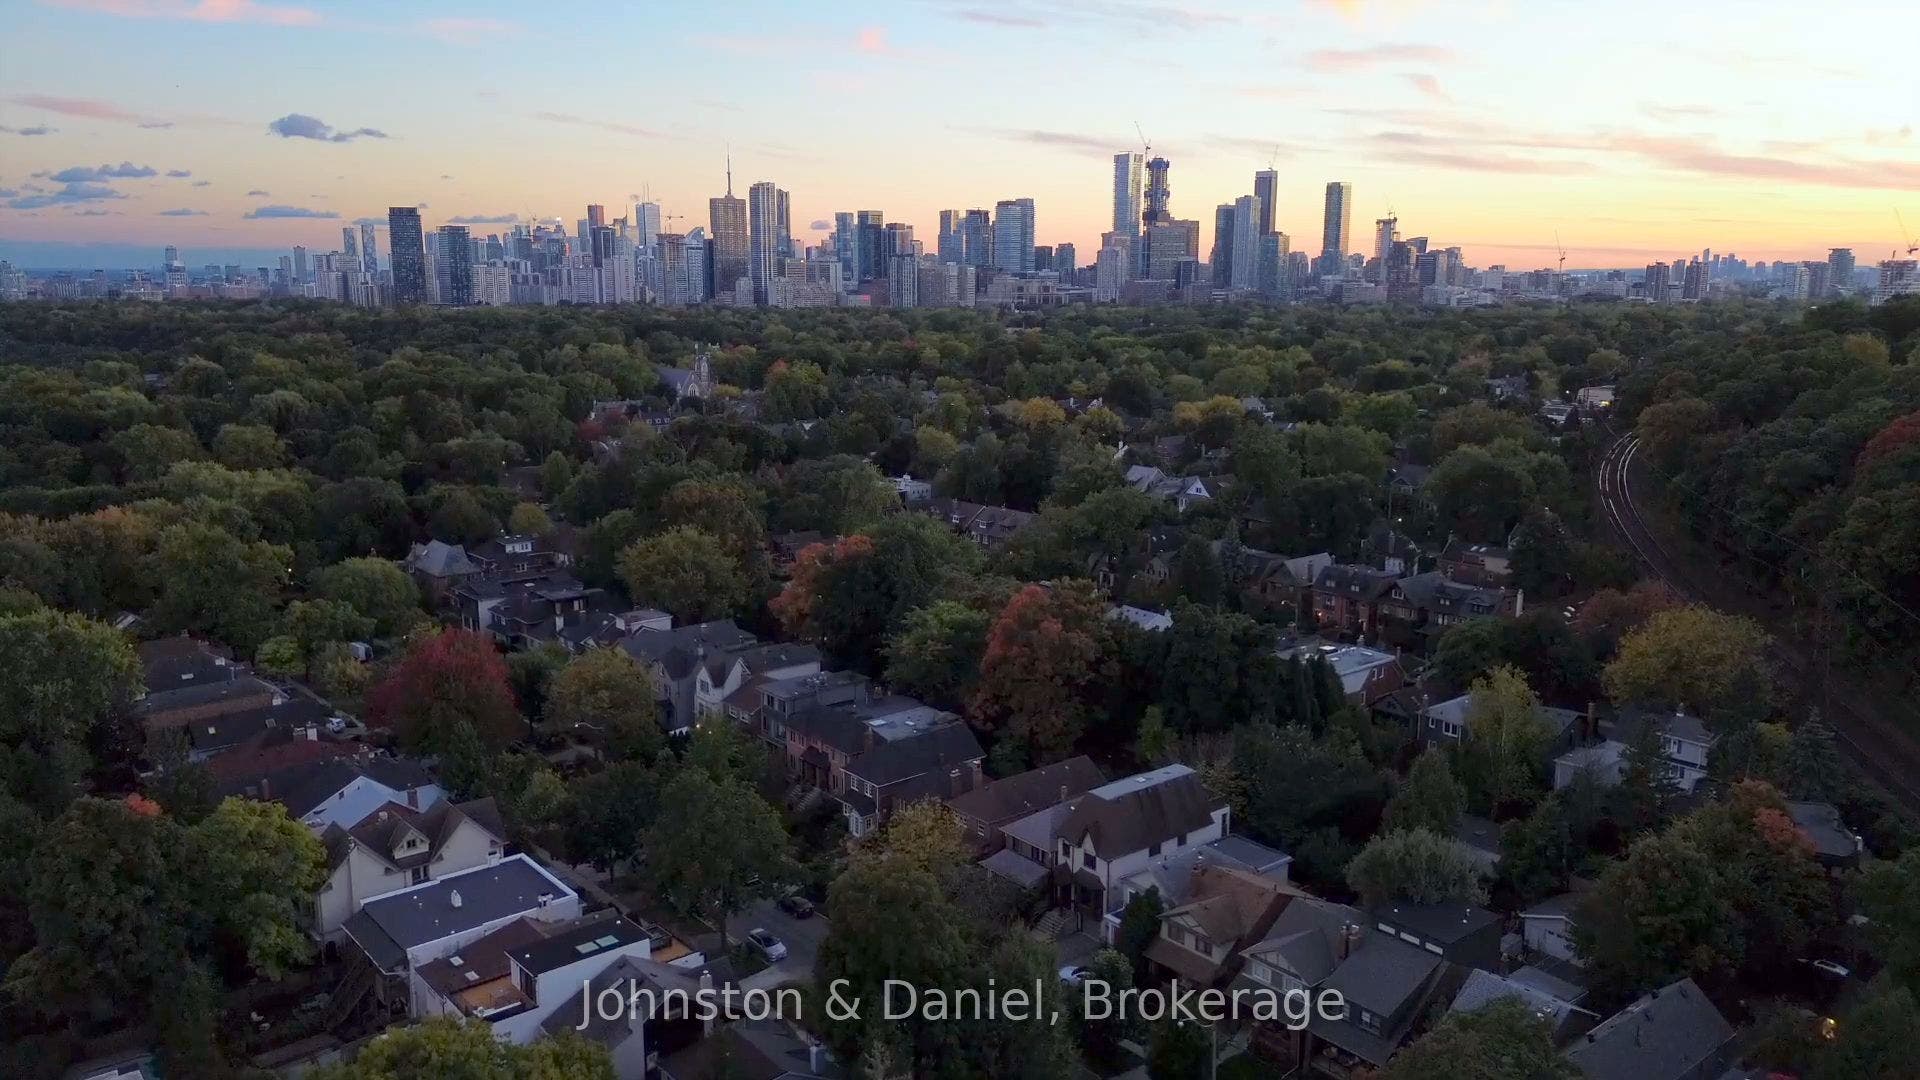
44 Standish Avenue
Toronto C, Toronto ON M4W 3B1
$2,899,000
Open Houses
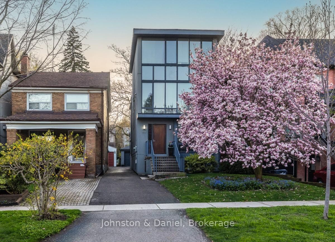
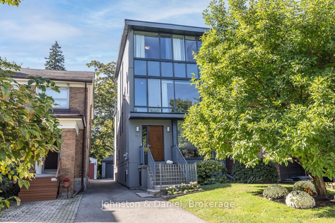
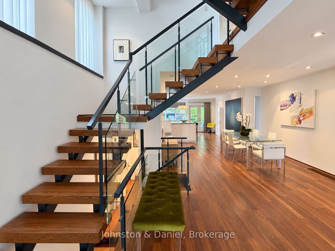
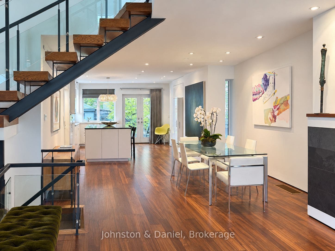
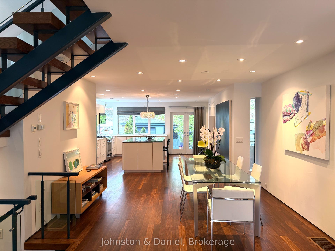
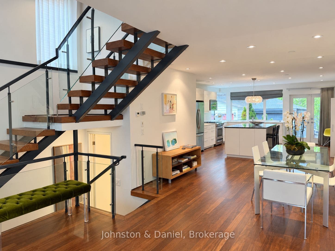
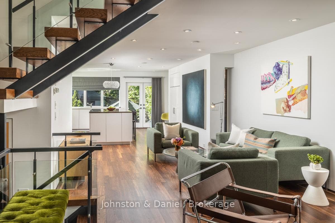
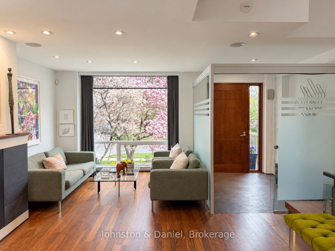
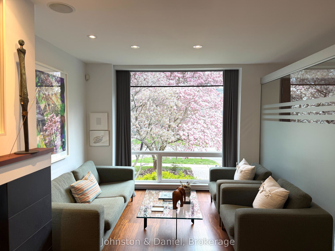
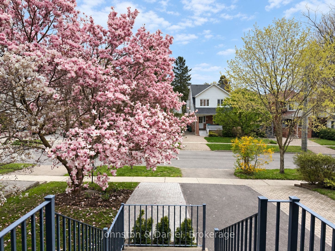
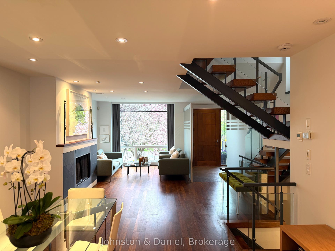
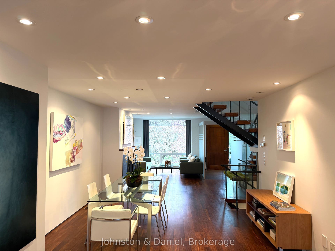
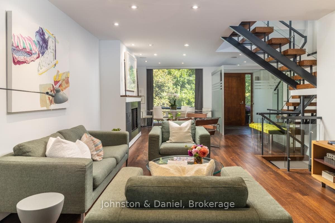
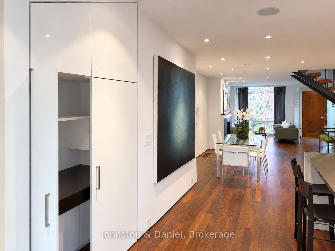
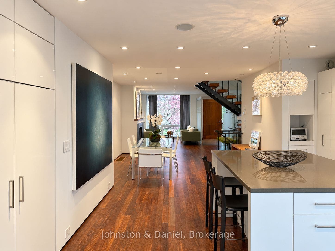
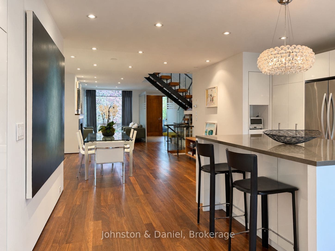
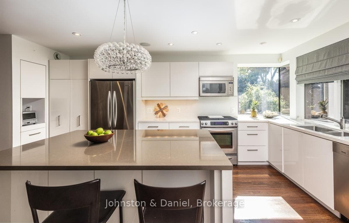
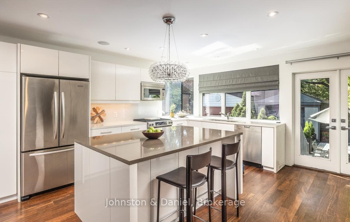
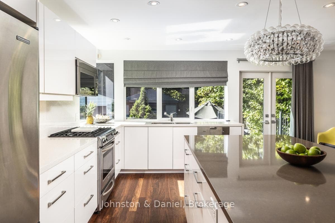
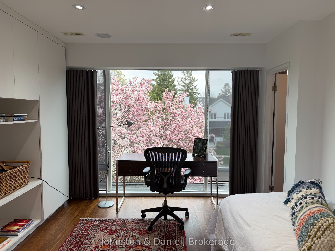
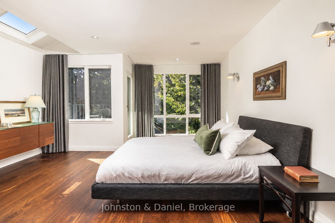
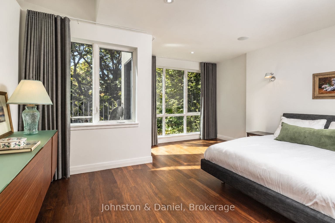
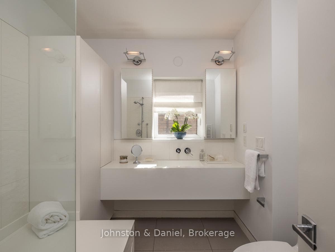
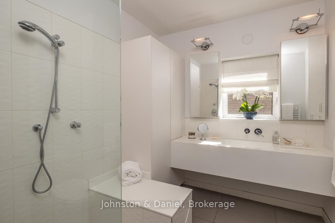
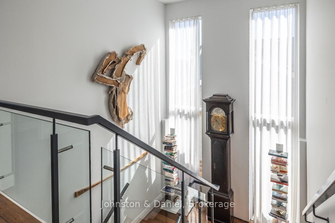
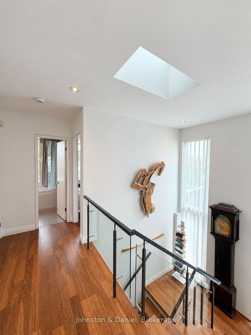
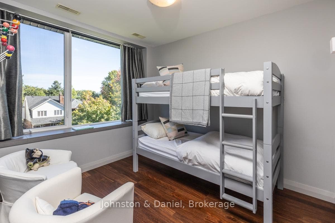
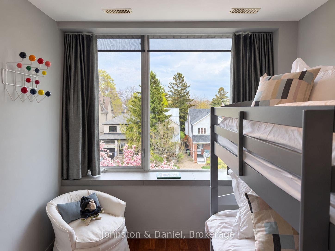
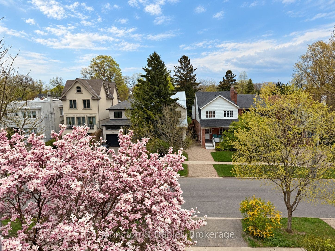
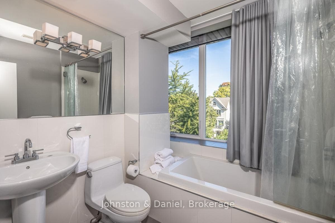
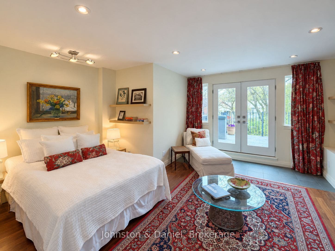
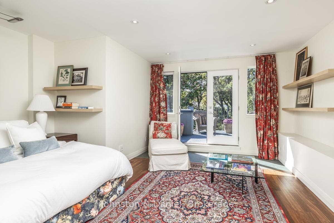
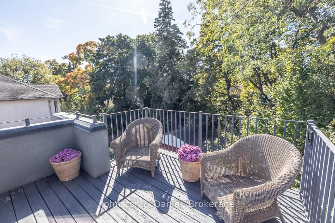
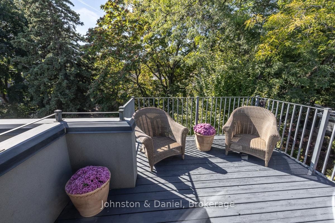
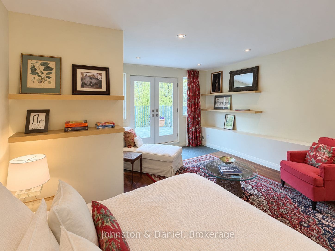
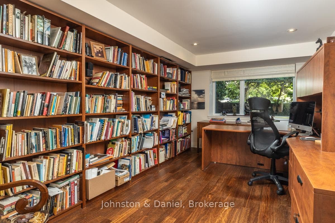
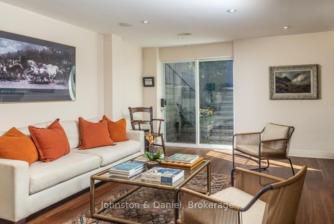
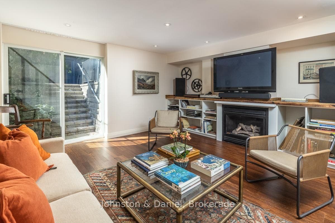
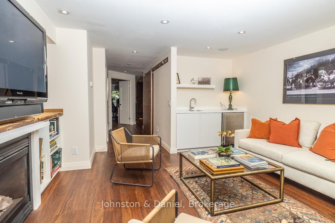
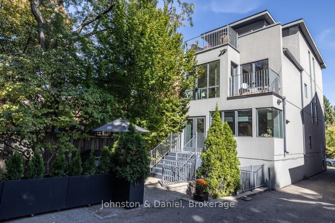
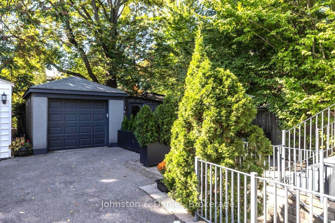
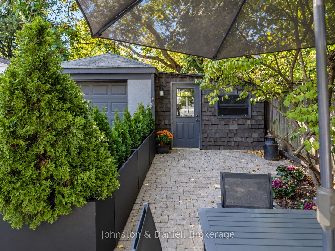
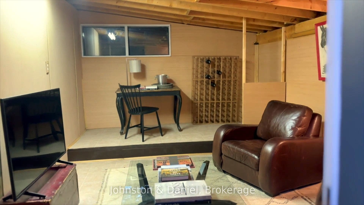
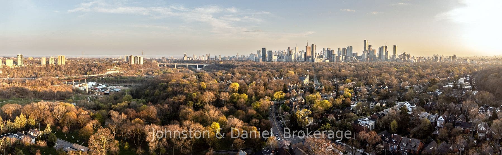
*Open Weekend - October 10th & 11th - 2-4pm!* Fabulous contemporary home in Rosedale! Over 2,900 square feet on four floors, the lower level is partially at grade and offers incredible natural light and a walkout from the recreation room to the garden. Detached home with four bedrooms, plus a fifth bedroom/home office in the lower level. Minimalist aesthetic throughout, very stylish and a stunning opportunity on this pretty tree-lined street. Heated Brazilian Ipe hardwood floors throughout, a dramatic glass/steel staircase, large picture windows throughout drenching the house in sunlight and multiple walkouts. Enjoy the chef's kitchen with a large centre island with breakfast bar, quartz countertops, views over the garden and as well as a concealed office nook. The generous primary retreat offers a bedroom, a sitting area, walkout to private balcony, as well as a walk-in closet and a spa-like three piece ensuite washroom. The third floor with two bedrooms is bright and airy and offers a sun deck that can be enjoyed to watch the seasons change. The lower level is a seamless extension of the home, with a recreation room features a kitchenette (plumbed for a full kitchen) affording this level a lot of versatility as a possible in-law suite. A rare garden studio at the rear of the property provides endless possibilities (gym, art studio/workshop) and completes this special offering. Oversized one-car garage plus additional parking. Walk to area schools including Whitney Public School and ...
+ Read More| Listing Key: | C13874178 |
|---|---|
| List Price: | $2,899,000 |
| Property Type: | Residential |
| Property Sub Type: | Detached |
| Property Status: | Active |
| Bedrooms Total: | 5 |
| Bathrooms Total Integer: | 5 |
| Tax Annual Amount: | $15,009 |
| Architectural Style: | 3-Storey |
| Waterfront?: | No |
| City: | Toronto C |
| City Region: | Rosedale-Moore Park |
| Postal Code: | M4W 3B1 |
| Basement: | Finished, Walk-Up |
| Basement Yn: | No |
| Bathrooms Total Integer: | 5 |
| Bedrooms Above Grade: | 4 |
| Bedrooms Below Grade: | 1 |
| Central Vacuum Yn: | Yes |
| City Region: | Rosedale-Moore Park |
| Construction Materials: | Brick |
| Contract Status: | Available |
| Cooling: | Central Air |
| Covered Spaces: | 1.0 |
| Cross Street: | Glen Rd / Summerhill Ave |
| Ddfyn: | Yes |
| Den Familyroom Yn: | Yes |
| Direction Faces: | West |
| Fireplace Features: | Living Room, Natural Gas, Rec Room |
| Fireplaces Total: | 2 |
| Foundation Details: | Concrete |
| Garage Type: | Detached |
| Garage?: | Yes |
| Heat Source: | Gas |
| Heat Type: | Forced Air |
| Holdover Days: | 60 |
| Hst Application: | Included In |
| Inclusions: | All kitchen appliances, washer, dryer, central vacuum and related equipment, all electric light fixtures, all custom window treatments & blinds, all built-in ceiling speakers, two HVAC systems, all custom built-ins and shelving. |
| Interior Features: | Central Vacuum, Carpet Free, Storage, Bar Fridge |
| Kitchens Above Grade: | 1 |
| Kitchens Total: | 1 |
| Laundry Level: | Lower Level |
| Listing Contract Date: | 2026-10-07 |
| Listing Key: | C13874178 |
| Living Area Range: | 2000-2500 |
| Lot Depth: | 136.0 |
| Lot Size Units: | Feet |
| Lot Width: | 25.0 |
| Status: | New |
| Original List Price: | $2,899,000 |
| Parcel Number: | 103931042 |
| Parking Features: | Mutual |
| Parking Spaces: | 1 |
| Parking Total: | 2.0 |
| Pool Features: | None |
| Possession Details: | 60 Days/TBA |
| Roll Number: | 190410142001600 |
| Roof: | Asphalt Shingle |
| Rooms Above Grade: | 9 |
| Rooms Below Grade: | 3 |
| Sewer: | Sewer |
| Special Designation: | Unknown |
| State Or Province: | ON |
| Tax Year: | 2026 |
| Transaction Type: | For Sale |
| Washrooms Type1: | 1 |
| Washrooms Type1 Level: | Main |
| Washrooms Type1 Pcs: | 2 |
| Washrooms Type2: | 2 |
| Washrooms Type2 Level: | Second |
| Washrooms Type2 Pcs: | 3 |
| Washrooms Type3: | 1 |
| Washrooms Type3 Level: | Third |
| Washrooms Type3 Pcs: | 4 |
| Washrooms Type4: | 1 |
| Washrooms Type4 Level: | Lower |
| Washrooms Type4 Pcs: | 3 |
| Water: | Municipal |
| Directions: | Glen Rd / Summerhill Ave |
| Possession Type: | 30-59 days |
| Sign On Property?: | Yes |
| Survey Type: | None |
| Heat Source Multi: | Gas |
| Heat Type Multi: | Forced Air |
| County Or Parish: | Toronto |
| Fireplace?: | Yes |
| City: | Toronto C09 |
Listing Courtesy of: Johnston & Daniel
Listing Agent:
Mortgage Calculator
The data on this website relating to real estate for sale comes in part from the IDX Program of the Toronto Real Estate Board.
All information is believed accurate but not guaranteed. The properties displayed may not be all of the properties available through the IDX Program. Any use of this site other than by potential buyers or sellers is strictly prohibited.
© 2026 Toronto Real Estate Board.
Toronto Real Estate Board data last updated on October 08, 2026 05:07 PM - ET.
Property Last Updated: October 08, 2026 05:07 PM - ET
