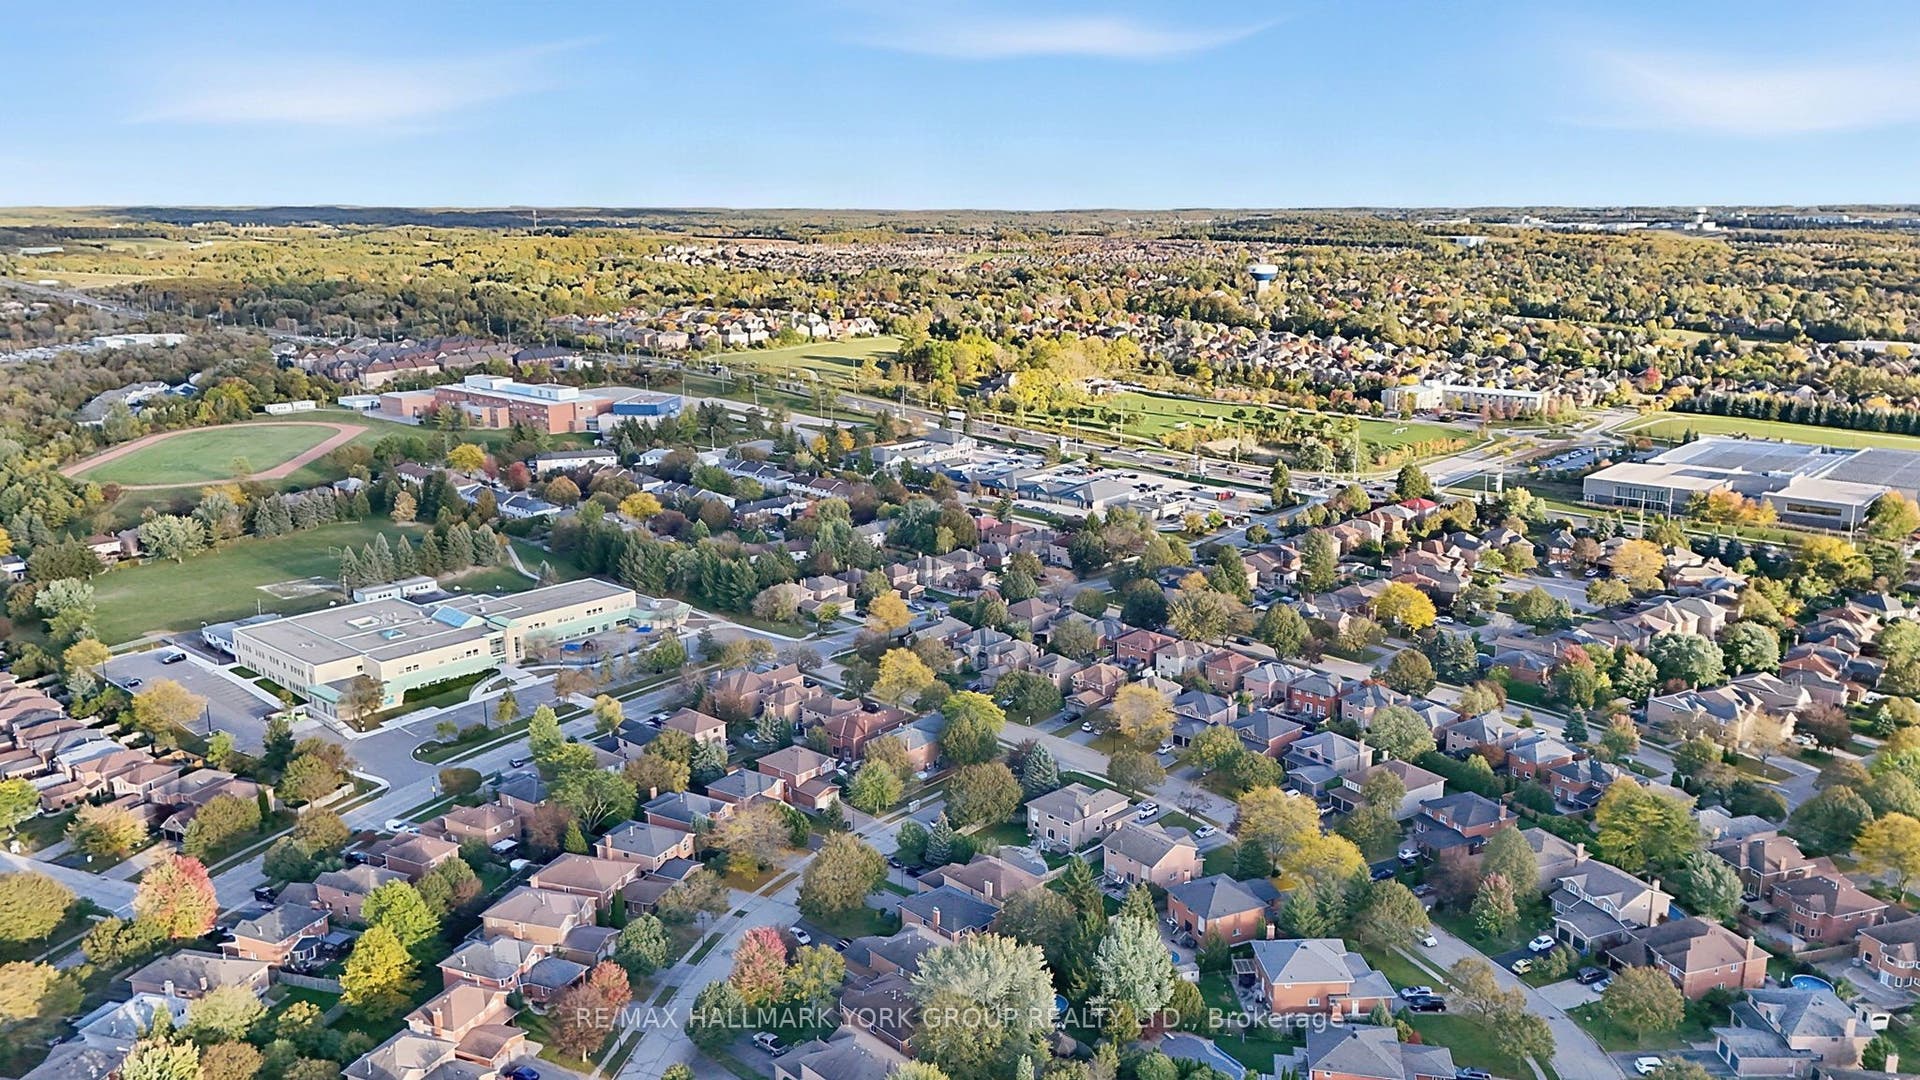
434 Lavas Road
Newmarket, York ON L3Y 8H4
$1,199,900
Open Houses
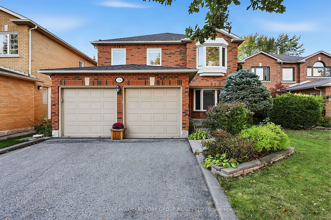
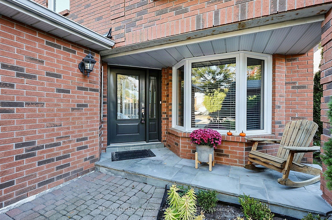
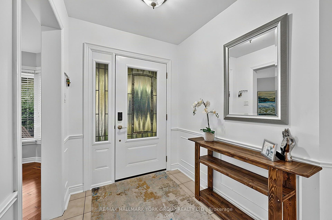
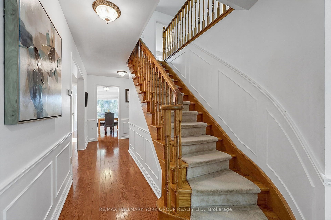
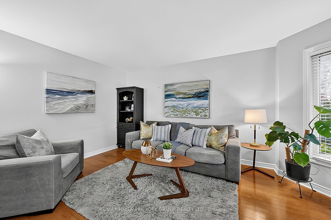
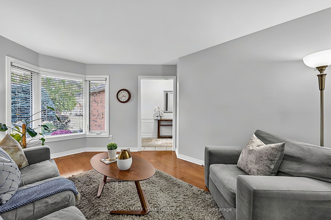
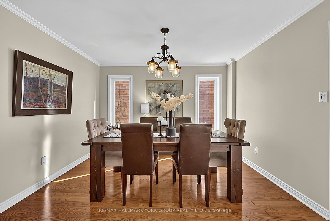
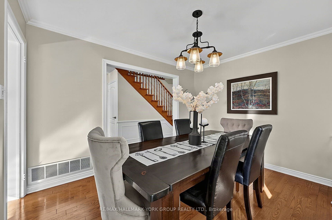
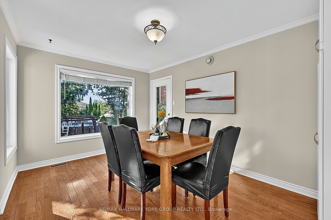
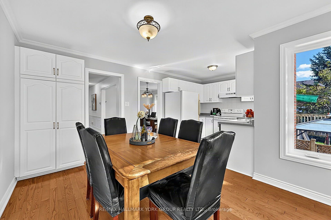
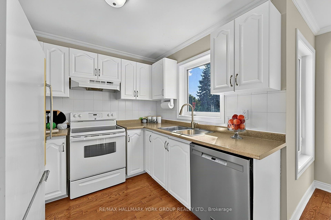
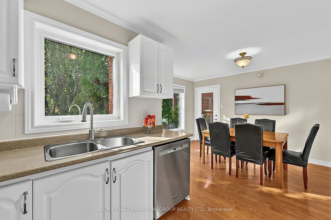
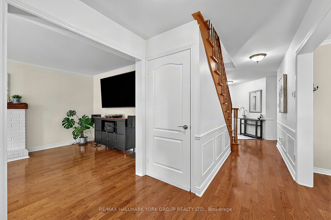
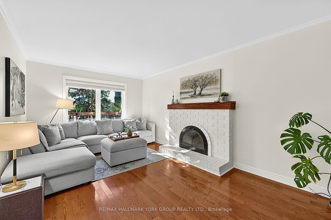
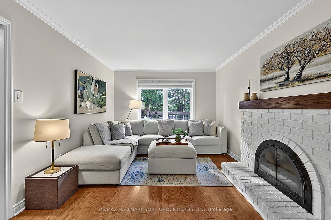
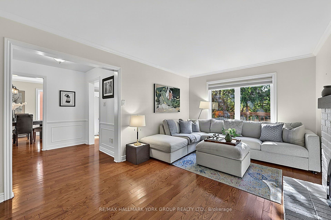
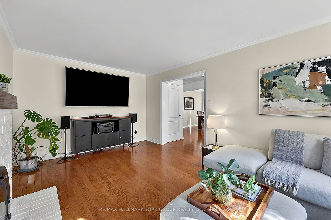
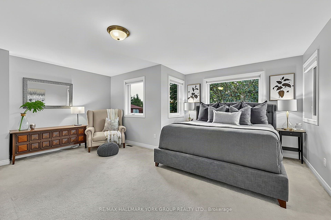
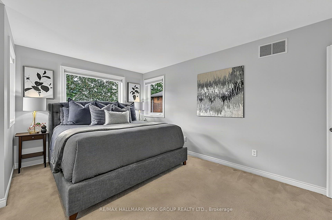
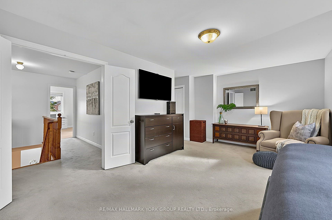
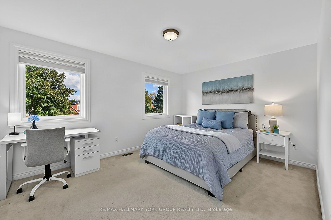
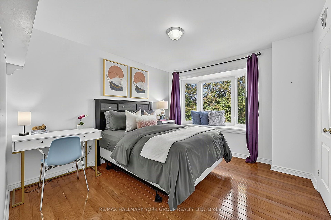
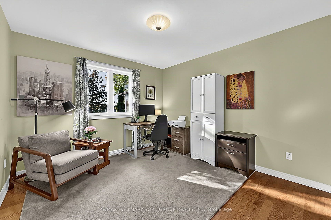
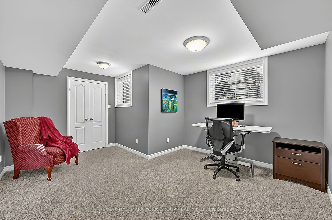
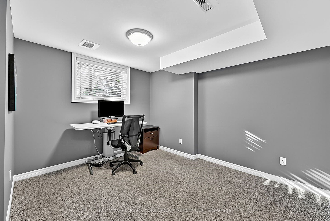
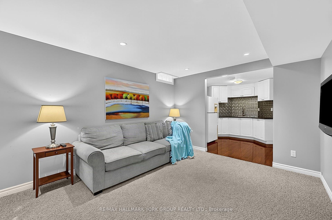
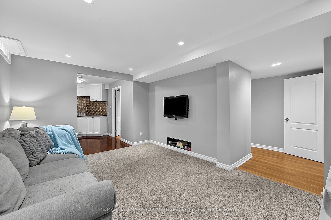
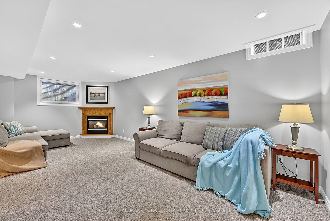
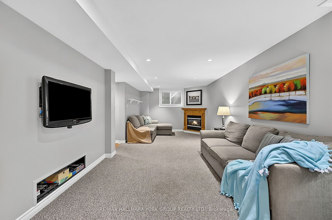
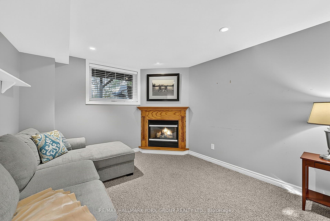
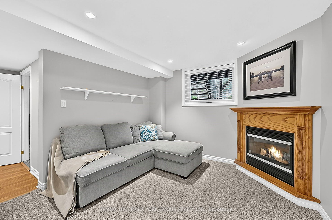
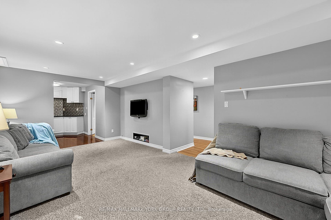
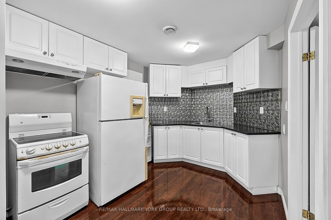
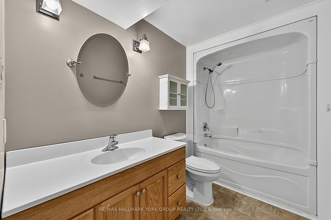
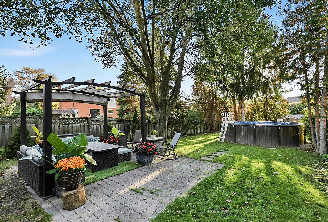
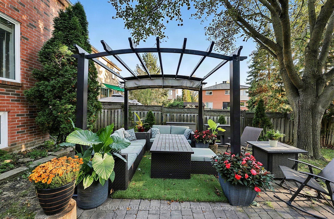
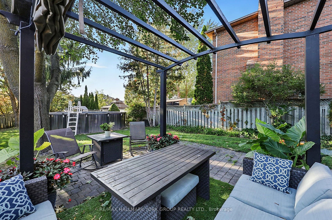
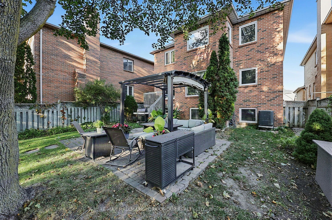
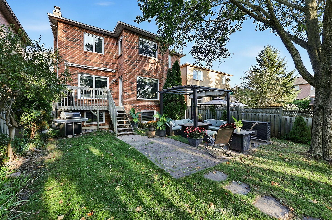
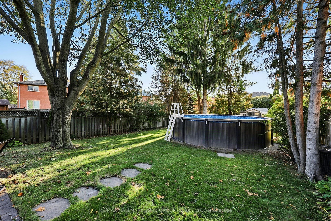
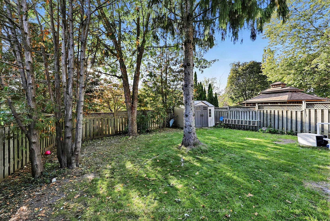
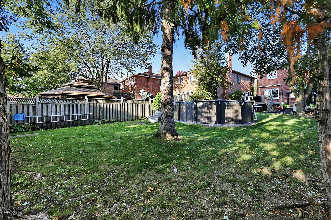
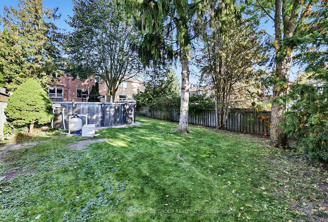
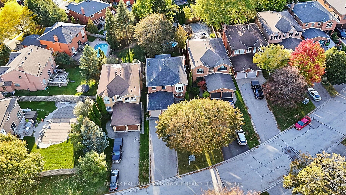
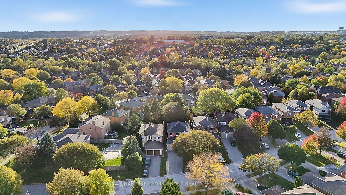
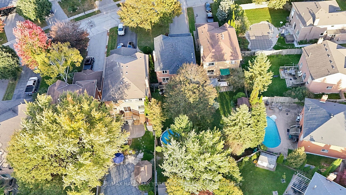
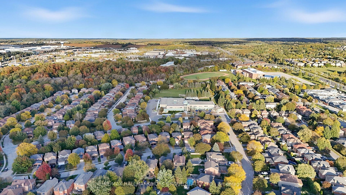
Welcome to 434 Lavas Road, located in the highly desirable College Manor neighbourhood. This immaculate 4+1 bedroom, 4 bathroom family home sits on an exceptionally rare 40 x 180 ft lot. Designed with a great functional layout, the main level features separate living room or office, dining room, family room and sunlit eat-in kitchen that walks out to a private, fully fenced backyard oasis-complete with an above-ground pool and dedicated sitting area, perfect for summer entertaining. The bright finished lookout basement offers versatile living space or multi-generational potential, featuring a 2nd kitchen, spacious rec room with a gas fireplace, 5th bedroom, and a 4-piece bathroom. Convenient direct garage entry from the double-car garage. Walk to top-ranked schools, local parks, the Magna Centre, and historic Downtown Newmarket! Don't miss this rare opportunity in an amazing community.
| Listing Key: | N13874486 |
|---|---|
| List Price: | $1,199,900 |
| Property Type: | Residential |
| Property Sub Type: | Detached |
| Property Status: | Active |
| Bedrooms Total: | 5 |
| Bathrooms Total Integer: | 4 |
| Tax Annual Amount: | $6,214 |
| Architectural Style: | 2-Storey |
| Waterfront?: | No |
| City: | Newmarket |
| City Region: | Gorham-College Manor |
| Postal Code: | L3Y 8H4 |
| Assessment Year: | 2,025 |
| Basement: | Finished |
| Basement Yn: | No |
| Bathrooms Total Integer: | 4 |
| Bedrooms Above Grade: | 4 |
| Bedrooms Below Grade: | 1 |
| City Region: | Gorham-College Manor |
| Construction Materials: | Brick |
| Contract Status: | Available |
| Cooling: | Central Air |
| Covered Spaces: | 2.0 |
| Cross Street: | Mulock and Leslie |
| Ddfyn: | Yes |
| Den Familyroom Yn: | Yes |
| Direction Faces: | West |
| Foundation Details: | Poured Concrete |
| Garage Type: | Attached |
| Garage?: | Yes |
| Heat Source: | Gas |
| Heat Type: | Forced Air |
| Holdover Days: | 90 |
| Hst Application: | Not Subject to HST |
| Inclusions: | All Electric Light Fixtures, All Window Coverings, Fridge, Stove, Built-in Dishwasher, Washer, Dryer, Downstairs (Fridge and Stove), Gas Fireplace, Central Air, Garage Door Openers and Remotes, Above-ground Pool and Related Equipment, Shed |
| Interior Features: | Auto Garage Door Remote, Water Heater |
| Kitchens Above Grade: | 1 |
| Kitchens Below Grade: | 1 |
| Kitchens Total: | 2 |
| Laundry Level: | Main Level |
| Listing Contract Date: | 2026-10-07 |
| Listing Key: | N13874486 |
| Living Area Range: | 2000-2500 |
| Lot Depth: | 182.95 |
| Lot Irregularities: | 42.35 (rear) x 186.80 (north) |
| Lot Size Source: | MPAC |
| Lot Size Units: | Feet |
| Lot Width: | 41.08 |
| Status: | New |
| Original List Price: | $1,199,900 |
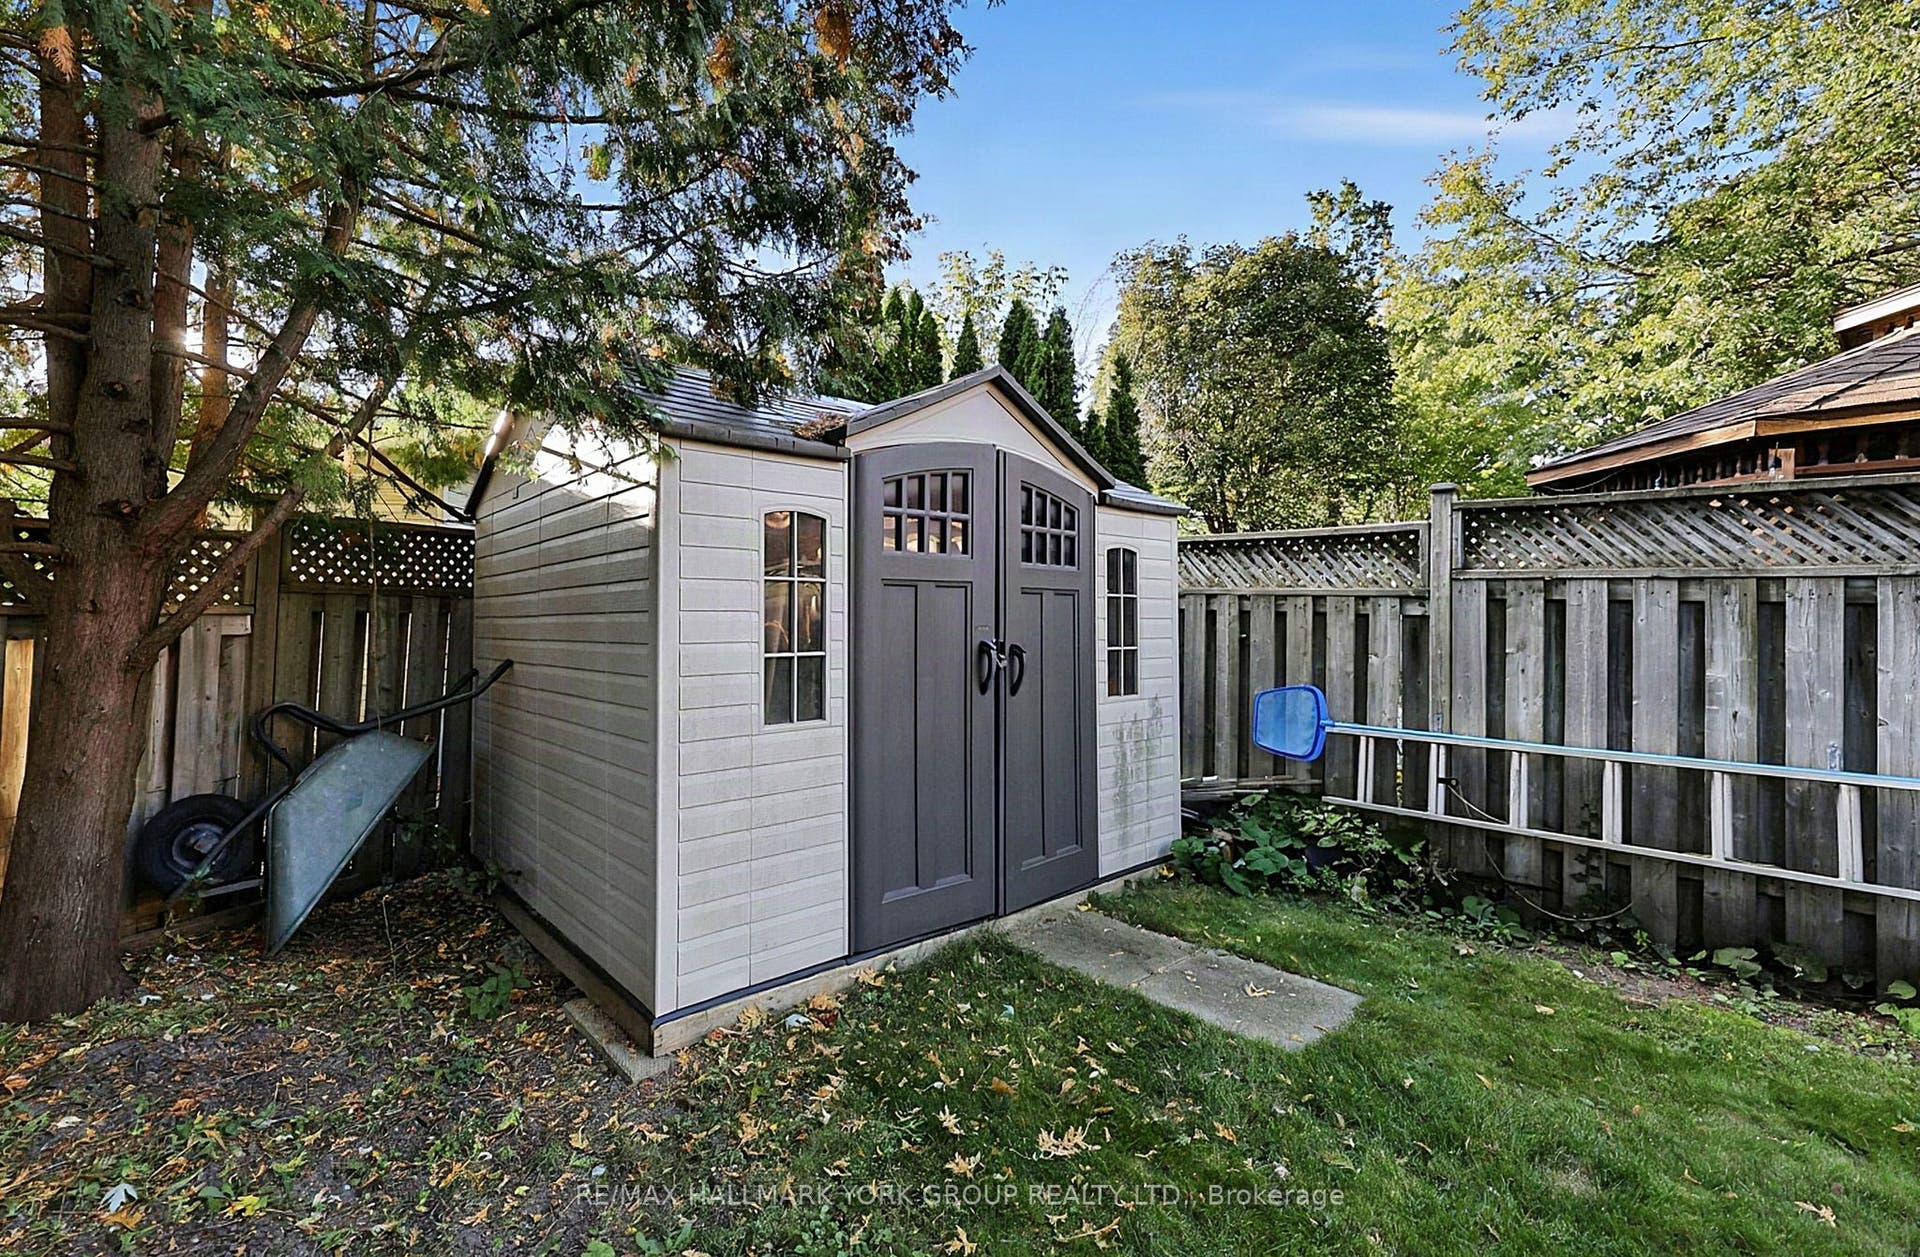
| Other Structures: | Garden Shed, Gazebo |
| Parcel Number: | 036130590 |
| Parking Features: | Private Double |
| Parking Spaces: | 6 |
| Parking Total: | 8.0 |
| Pool Features: | Above Ground |
| Possession Details: | 60 days TBA |
| Property Features: | Fenced Yard, School, Park |
| Rental Items: | Hot Water Heater |
| Roll Number: | 194801005040060 |
| Roof: | Asphalt Shingle |
| Rooms Above Grade: | 9 |
| Rooms Below Grade: | 2 |
| Sewer: | Sewer |
| Special Designation: | Unknown |
| State Or Province: | ON |
| Tax Year: | 2025 |
| Transaction Type: | For Sale |
| Washrooms Type1: | 2 |
| Washrooms Type1 Level: | Second |
| Washrooms Type1 Pcs: | 4 |
| Washrooms Type2: | 1 |
| Washrooms Type2 Level: | Ground |
| Washrooms Type2 Pcs: | 2 |
| Washrooms Type3: | 1 |
| Washrooms Type3 Level: | Basement |
| Washrooms Type3 Pcs: | 4 |
| Water: | Municipal |
| Directions: | Mulock to College Manor to Hollander to Lavas |
| Lot Size Area Units: | SquareFeet |
| Possession Type: | 60-89 days |
| Sign On Property?: | Yes |
| Survey Type: | Unknown |
| Heat Source Multi: | Gas |
| Heat Type Multi: | Forced Air |
| County Or Parish: | York |
| Fireplace?: | Yes |
| City: | Newmarket |
Listing Courtesy of: RE/MAX HALLMARK YORK GROUP REALTY LTD.
Listing Agent:
Mortgage Calculator
The data on this website relating to real estate for sale comes in part from the IDX Program of the Toronto Real Estate Board.
All information is believed accurate but not guaranteed. The properties displayed may not be all of the properties available through the IDX Program. Any use of this site other than by potential buyers or sellers is strictly prohibited.
© 2026 Toronto Real Estate Board.
Toronto Real Estate Board data last updated on October 08, 2026 05:07 PM - ET.
Property Last Updated: October 08, 2026 05:07 PM - ET
