43 Rosslyn Avenue S
Hamilton, Hamilton ON L8M 3J1
$775,000
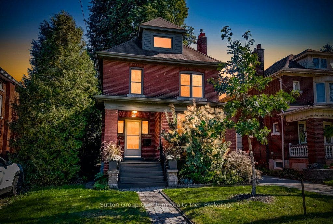
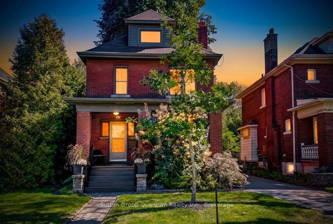
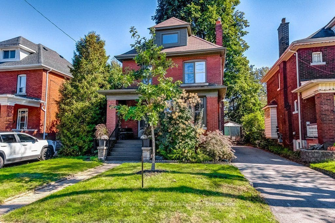
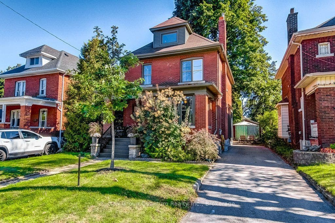
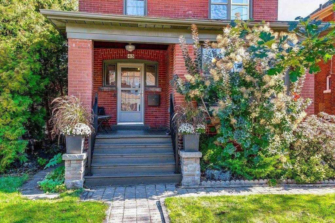
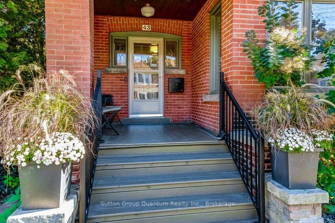
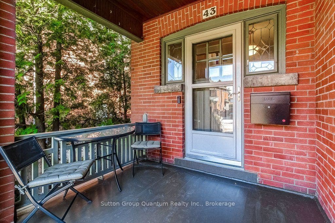
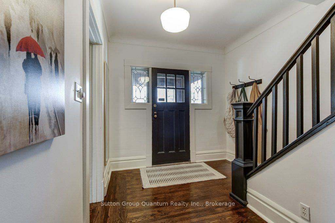
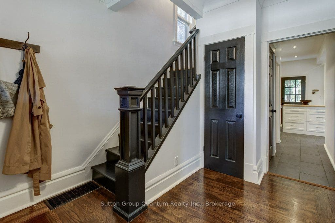
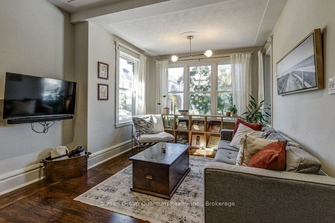
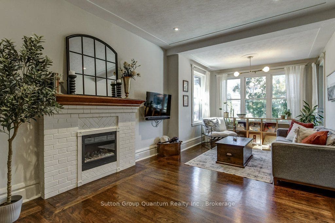
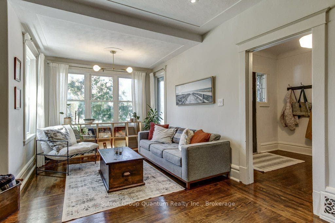
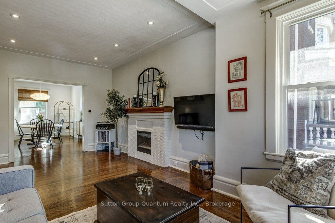
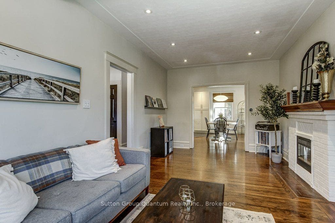
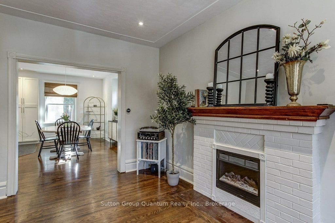
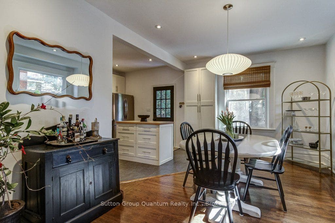
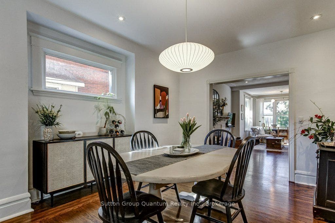
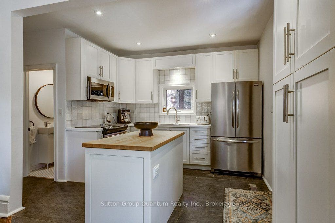
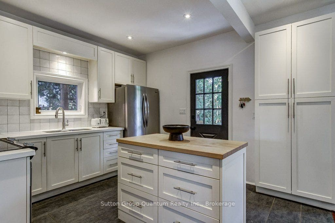
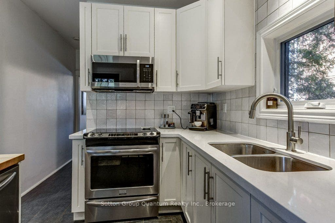
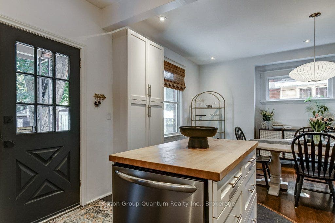
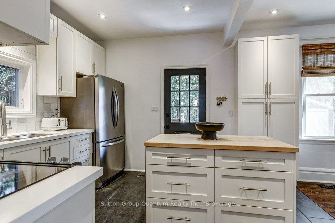
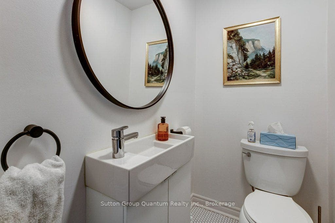
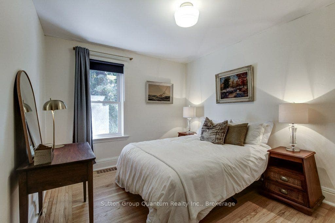
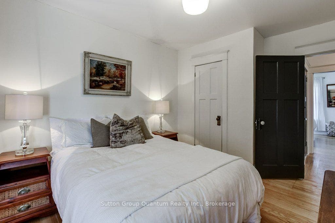
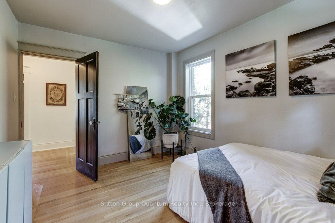
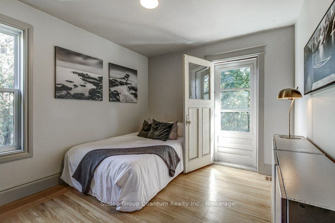
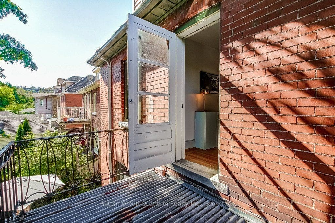
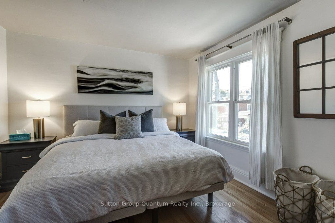
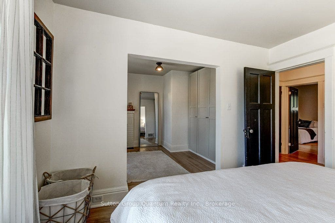
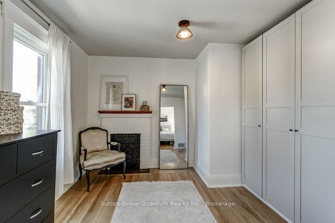
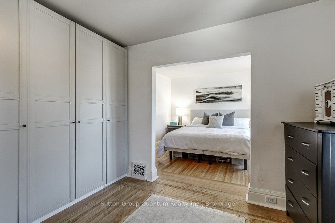
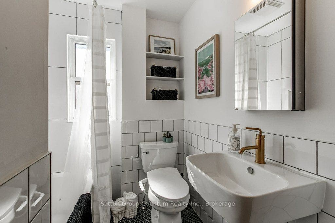
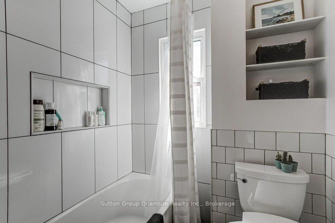
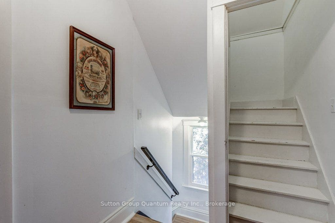
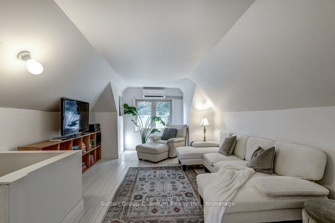
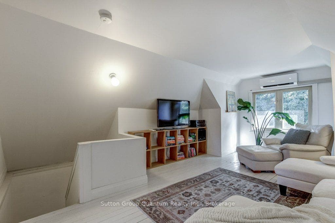
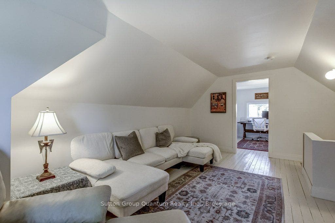
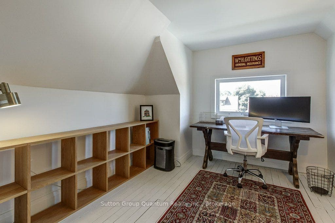
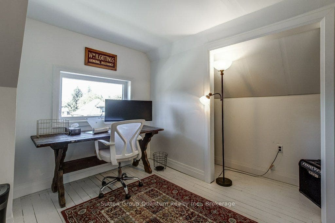
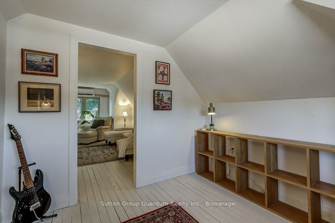
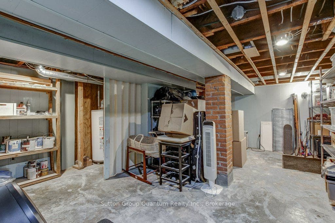
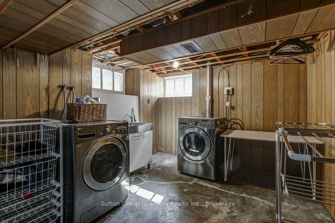
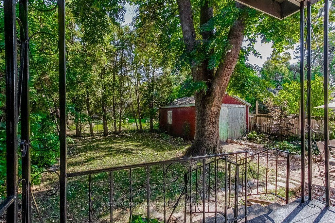
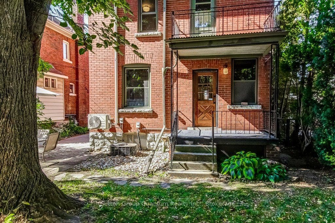
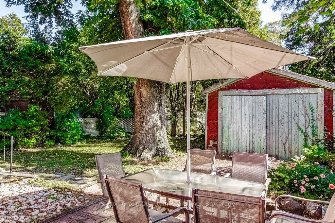
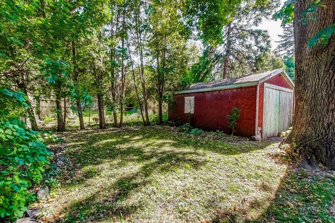
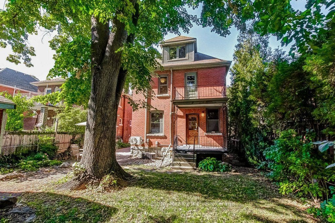
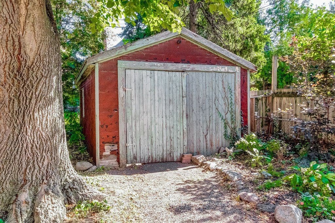
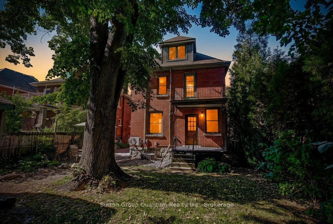
Welcome to the East Delta Gage Park neighborhood! This 3 plus 1 bed detached 2.5 story home on a generous mature 40 x 98 foot lot is available. The home features a main floor powder room rare in 1919 built homes and 9 foot ceilings on the main floor giving it a sense of size not often offered. A welcoming foyer with stairs up to the 2nd floor also leads to the oversized living area with gas fireplace and ample dance floor space. The dining room and updated kitchen are open with an island and access to the very private backyard space. The 2nd floor has 3 bedrooms all generous sizes with the primary suite having a dressing and closet area separate from the sleeping area. A well appointed and 2026 updated bathroom round out the 2nd floor. There also is a Juliette balcony space off one of the bedrooms. Tucked away in the 3rd floor attic space is a cozy family room with its own heat pump controlled climate system and an office space with a large window that could be a 4th bedroom if needed. The basement is unfinished and provides plenty of storage and large laundry area. There is a single car garage located at the back of the property as well. 2 streets away from historic Gage Park and 3 away from Trendy Ottawa St the location with large mature trees and easy access to the ...
+ Read More| Listing Key: | X13874616 |
|---|---|
| List Price: | $775,000 |
| Property Type: | Residential |
| Property Sub Type: | Detached |
| Property Status: | Active |
| Bedrooms Total: | 4 |
| Bathrooms Total Integer: | 2 |
| Tax Annual Amount: | $5,615 |
| Architectural Style: | 2 1/2 Storey |
| Waterfront?: | No |
| City: | Hamilton |
| City Region: | Delta |
| Postal Code: | L8M 3J1 |
| Approximate Age: | 100+ |
| Assessment Year: | 2,026 |
| Basement: | Full, Unfinished |
| Basement Yn: | No |
| Bathrooms Total Integer: | 2 |
| Bedrooms Above Grade: | 4 |
| City Region: | Delta |
| Construction Materials: | Brick |
| Contract Status: | Available |
| Cooling: | Central Air, Wall Unit(s) |
| Covered Spaces: | 1.0 |
| Cross Street: | King and Rosslyn Ave S |
| Ddfyn: | Yes |
| Den Familyroom Yn: | Yes |
| Direction Faces: | East |
| Exclusions: | all mirrors not in bathrooms |
| Fireplace Features: | Living Room, Electric |
| Fireplaces Total: | 1 |
| Foundation Details: | Concrete |
| Garage Type: | Detached |
| Garage?: | Yes |
| Heat Source: | Gas |
| Heat Type: | Forced Air |
| Holdover Days: | 30 |
| Hst Application: | Included In |
| Inclusions: | Built-in Microwave, Dishwasher, Dryer, Range Hood, Refrigerator, Smoke Detector, Stove, Washer, :Fridge, Stove, Dishwasher, Washer , Dryer, All electrical light fixtures, all window coverings, , Patio table (chair with umbrella and 6 chairs), Ikea box Shelves in Attic Office and Living Room, Blink Doorbell, Coat Hooks at front door, Bathroom mirrors, B/I Microwave |
| Interior Features: | Water Heater |
| Kitchens Above Grade: | 1 |
| Kitchens Total: | 1 |
| Laundry Level: | Lower Level |
| Listing Contract Date: | 2026-10-07 |
| Listing Key: | X13874616 |
| Living Area Range: | 1500-2000 |
| Lot Depth: | 98.58 |
| Lot Shape: | Rectangular |
| Lot Size Source: | MPAC |
| Lot Size Units: | Feet |
| Lot Width: | 40.0 |
| Status: | New |
| Original List Price: | $775,000 |
| Parcel Number: | 172300008 |
| Parcel Of Tied Land: | No |
| Parking Features: | Private |
| Parking Spaces: | 3 |
| Parking Total: | 4.0 |
| Pool Features: | None |
| Possession Date: | 2026-12-01 |
| Possession Details: | flexible |
| Rental Items: | HWT |
| Roll Number: | 251804029203340 |
| Roof: | Asphalt Shingle |
| Rooms Above Grade: | 10 |
| Rooms Below Grade: | 2 |
| Sewer: | Sewer |
| Special Designation: | Unknown |
| State Or Province: | ON |
| Tax Assessed Value: | $379,000 |
| Tax Year: | 2026 |
| Transaction Type: | For Sale |
| Uffi: | No |
| Under Contract: | Hot Water Tank-Gas |
| Washrooms Type1: | 1 |
| Washrooms Type1 Level: | Ground |
| Washrooms Type1 Pcs: | 2 |
| Washrooms Type2: | 1 |
| Washrooms Type2 Level: | Second |
| Washrooms Type2 Pcs: | 4 |
| Water: | Municipal |
| Zoning: | D |
| Directions: | King st to Rosslyn Ave S |
| Lot Size Area Units: | Acres |
| Possession Type: | Flexible |
| Sign On Property?: | Yes |
| Survey Type: | None |
| Heat Source Multi: | Gas |
| Heat Type Multi: | Forced Air |
| County Or Parish: | Hamilton |
| Fireplace?: | Yes |
| City: | Hamilton |
Listing Courtesy of: Sutton Group Quantum Realty Inc., Brokerage
Listing Agent:
Mortgage Calculator
The data on this website relating to real estate for sale comes in part from the IDX Program of the Toronto Real Estate Board.
All information is believed accurate but not guaranteed. The properties displayed may not be all of the properties available through the IDX Program. Any use of this site other than by potential buyers or sellers is strictly prohibited.
© 2026 Toronto Real Estate Board.
Toronto Real Estate Board data last updated on October 08, 2026 05:07 PM - ET.
Property Last Updated: October 08, 2026 05:07 PM - ET
