4209 Hixon Street, #113
Lincoln, Niagara ON L3J 0K2
$2,300
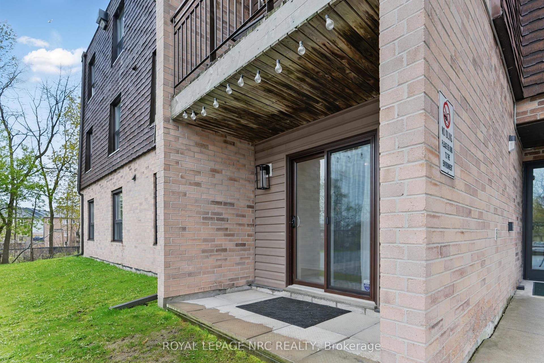
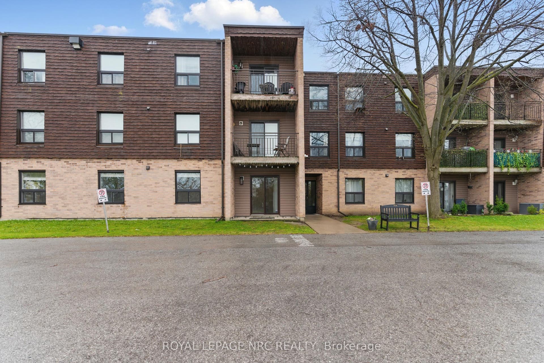
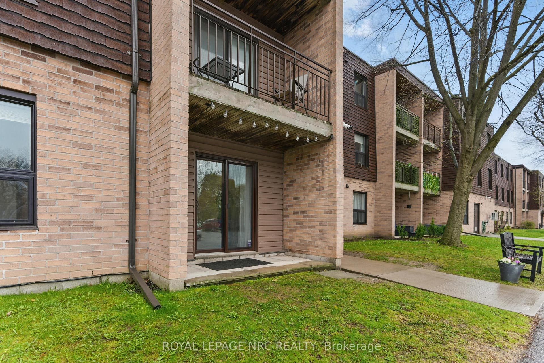
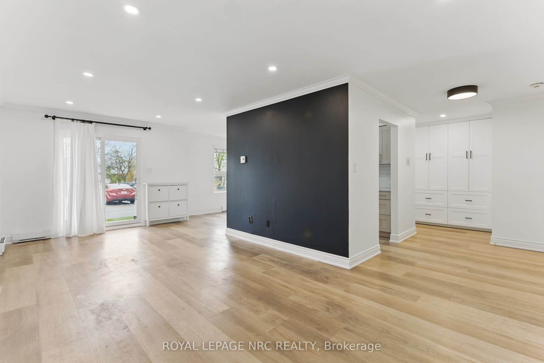
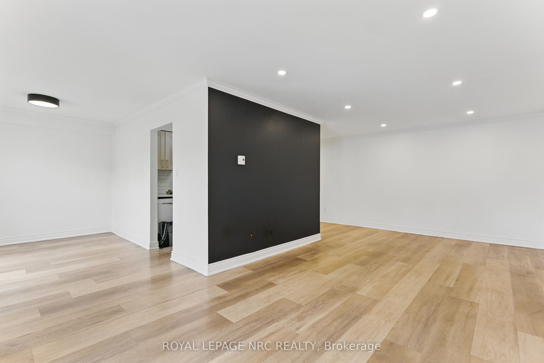
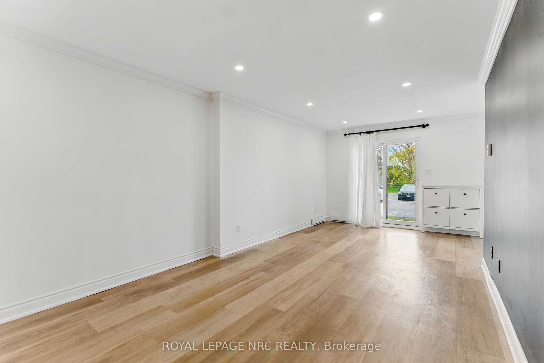
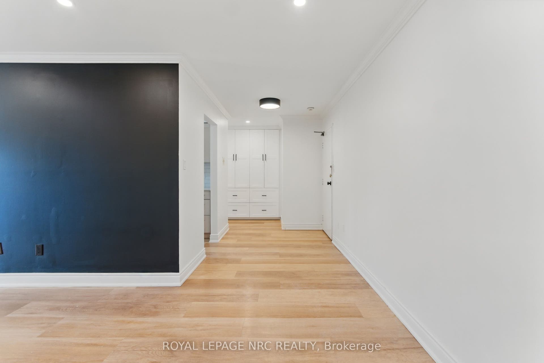
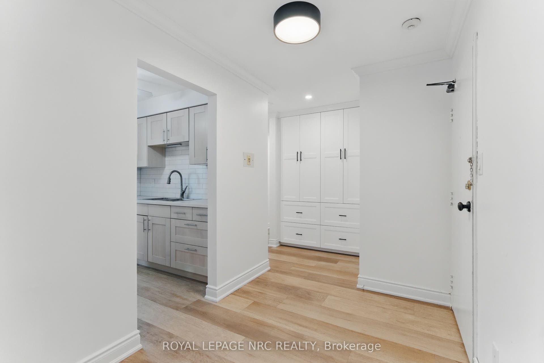
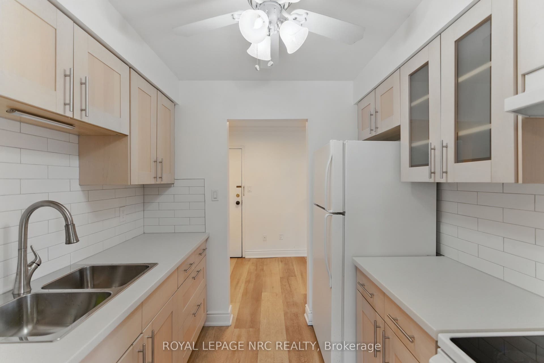
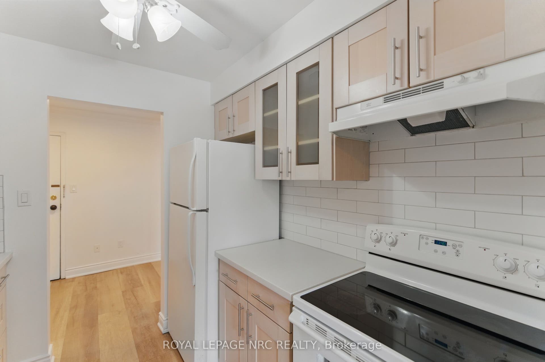
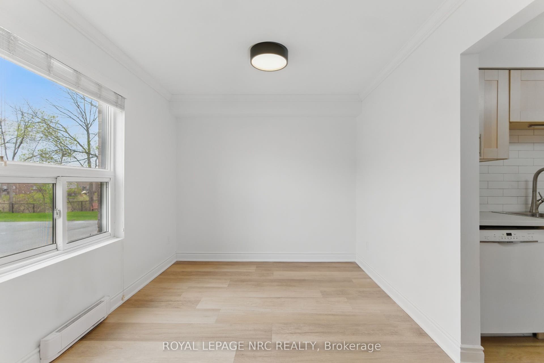
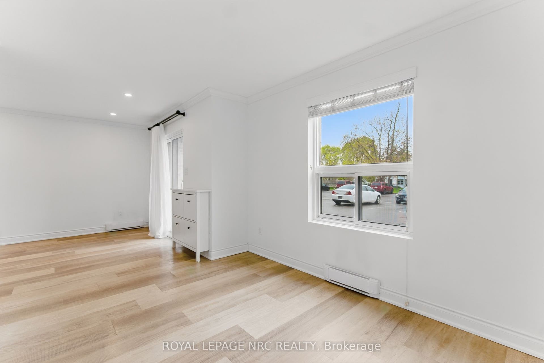
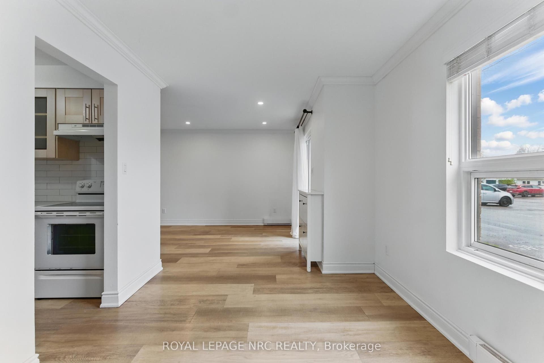
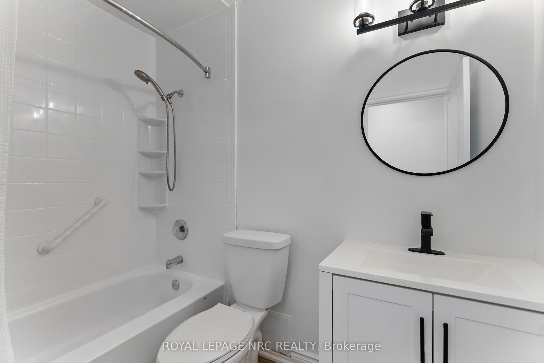
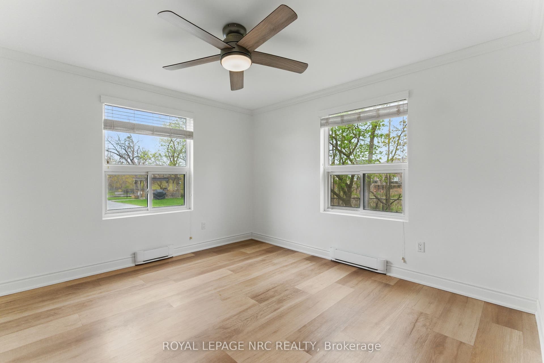
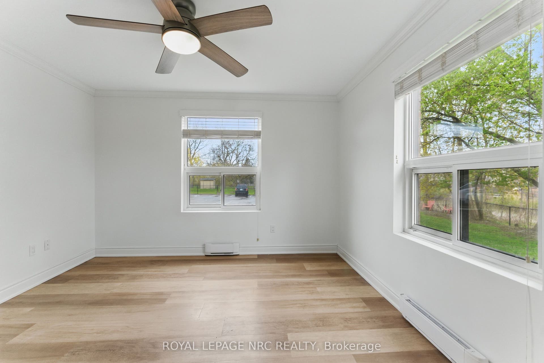
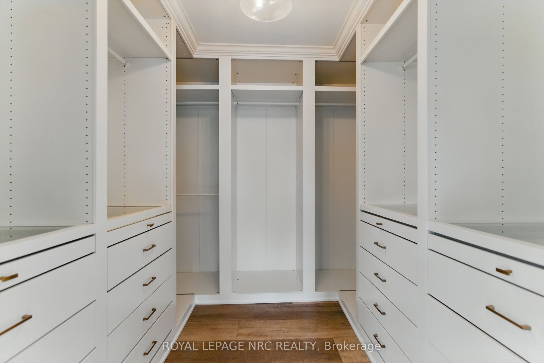
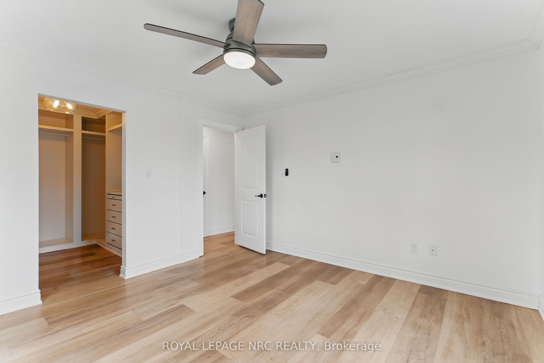
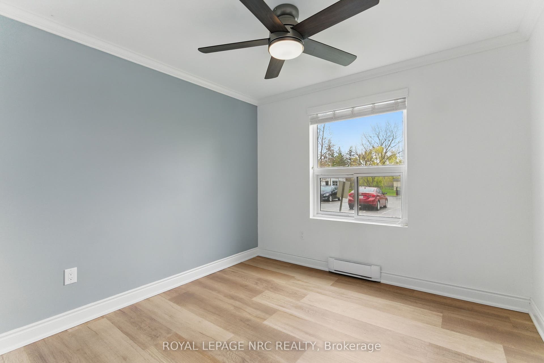
Experience modern elegance in the heart of wine country with this impeccably designed unit, just steps from downtown Beamsville, great restaurants, boutique shops, and the picturesque Beamsville Bench. Inside, the bright open-concept layout is elevated by wide plank flooring, contemporary pot lights, and a stylish kitchen featuring a large pantry and generous storage perfect for both entertaining and everyday living. The spacious primary bedroom is a true retreat, complete with a beautifully appointed walk-in closet that blends elegance and practicality. Enjoy the added luxury of in-suite laundry and a large private patio with direct access from the parking lot. Designed for comfort, convenience, and effortless sophistication, this standout rental is a rare find. Don't miss out - book a showing today.
| Listing Key: | X13874360 |
|---|---|
| List Price: | $2,300 |
| Property Type: | Condo |
| Property Sub Type: | Condo Apartment |
| Property Status: | Active |
| Bedrooms Total: | 2 |
| Bathrooms Total Integer: | 1 |
| Architectural Style: | 1 Storey/Apt |
| Waterfront?: | No |
| City: | Lincoln |
| City Region: | 982 - Beamsville |
| Postal Code: | L3J 0K2 |
| Approximate Age: | 31-50 |
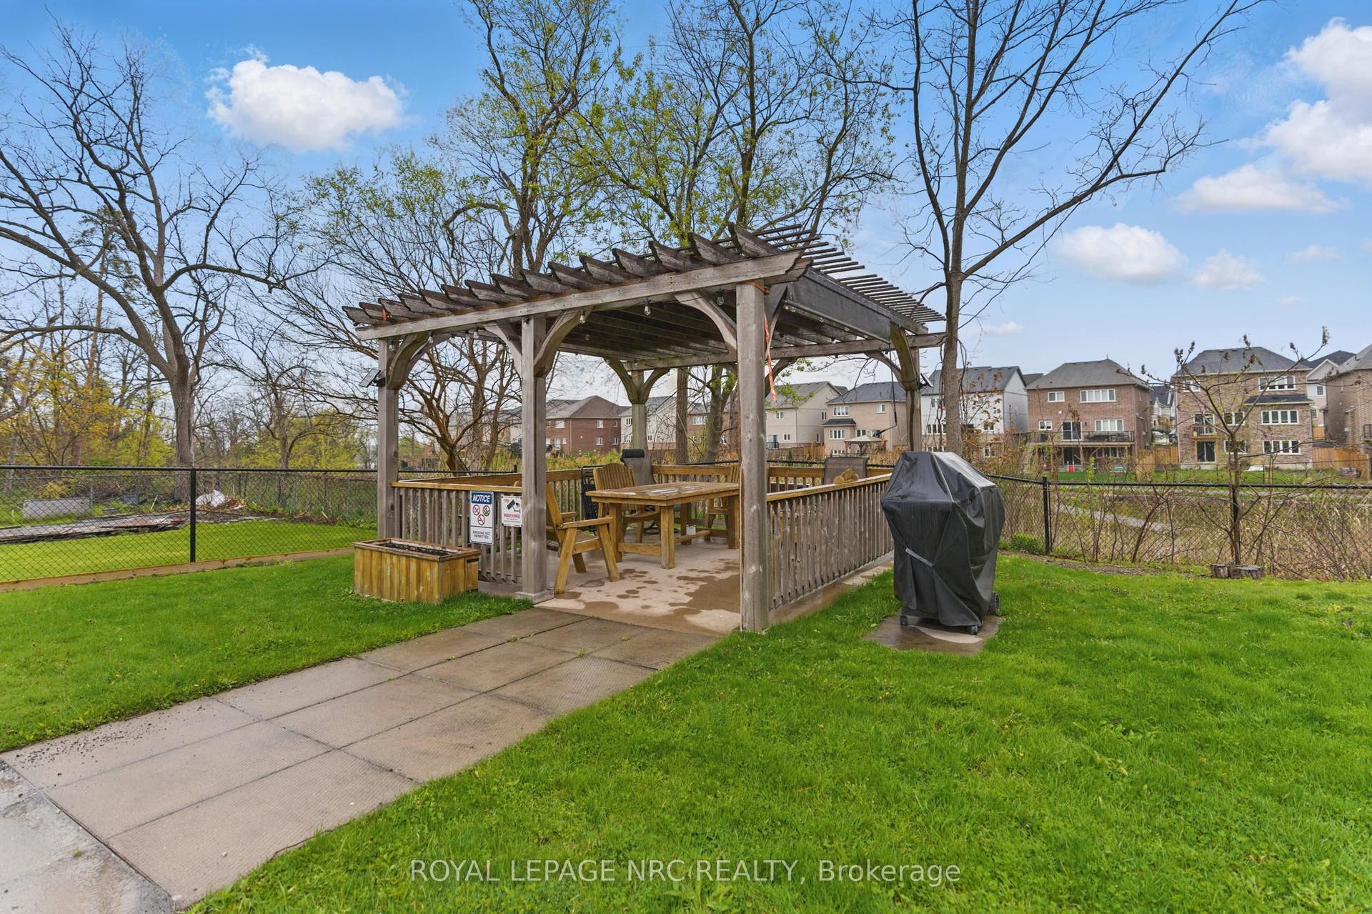
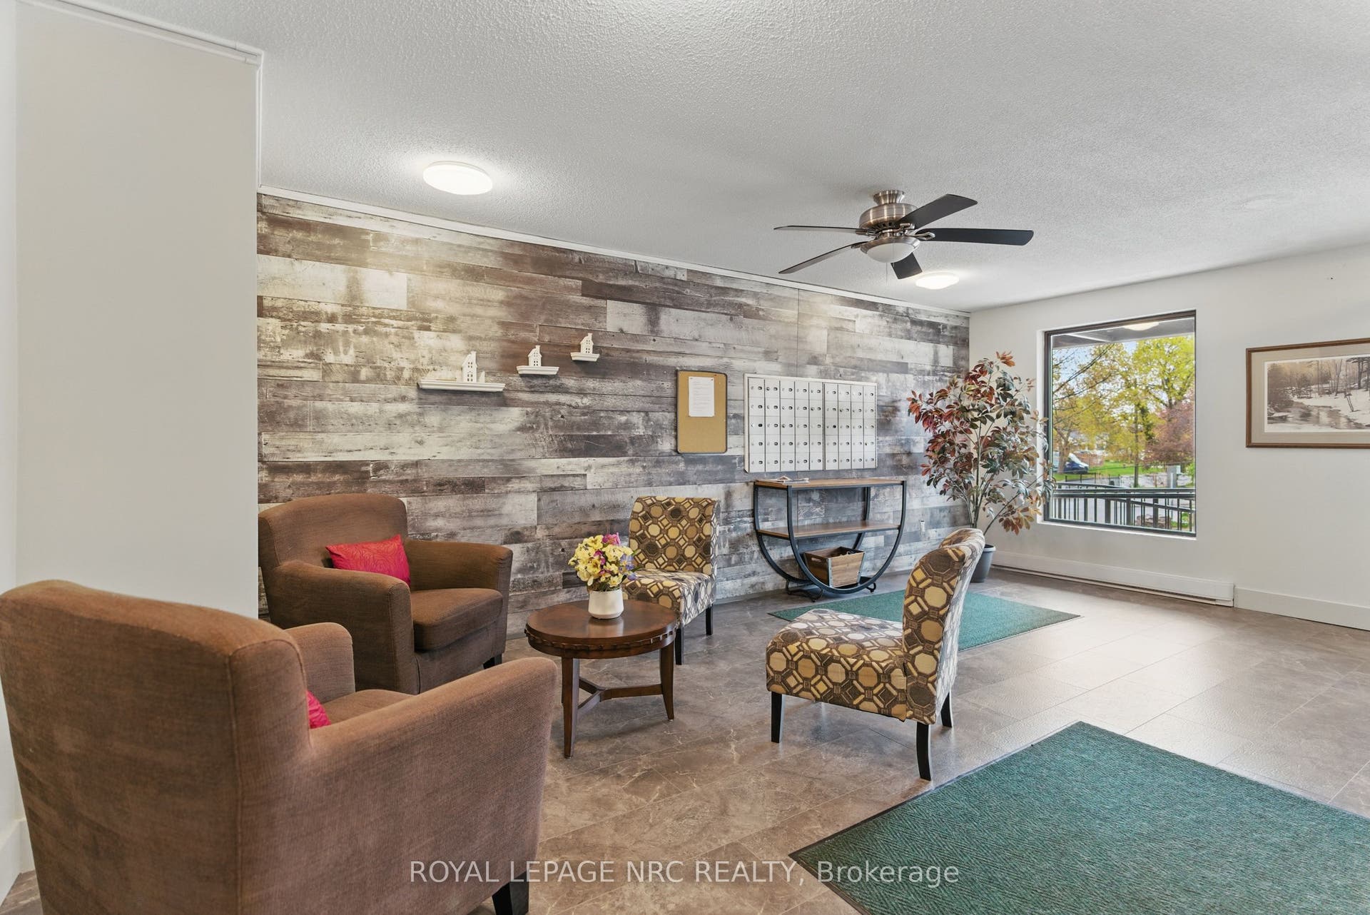
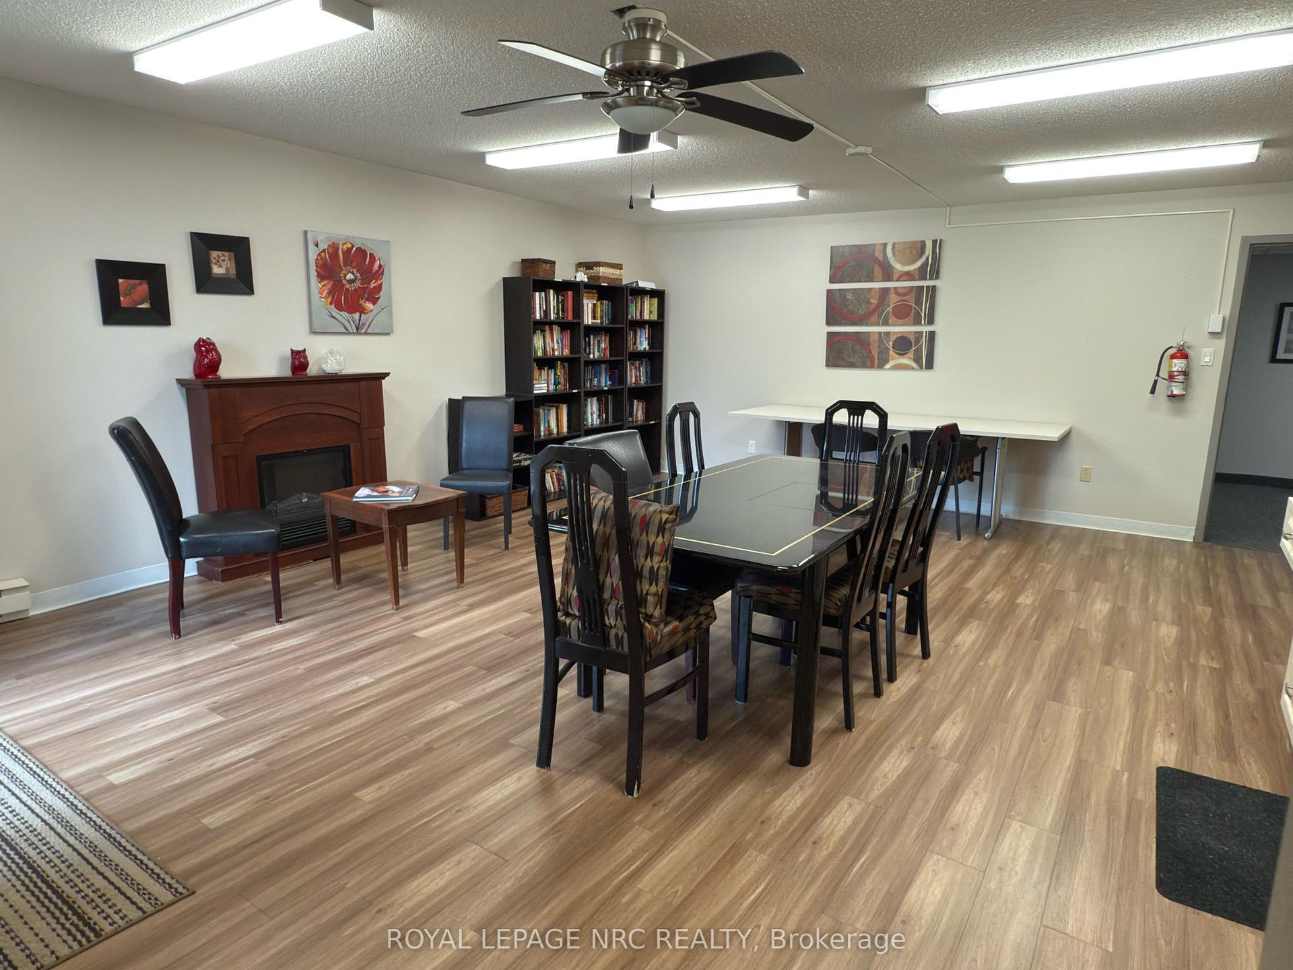
| Association Amenities: | Community BBQ, Game Room, Party Room/Meeting Room, Visitor Parking, Recreation Room |
| Association Name: | Niagara |
| Balcony Type: | Terrace |
| Basement: | None |
| Basement Yn: | No |
| Bathrooms Total Integer: | 1 |
| Bedrooms Above Grade: | 2 |
| City Region: | 982 - Beamsville |
| Condo Corp Number: | 33 |
| Construction Materials: | Brick |
| Contract Status: | Available |
| Cooling: | Central Air |
| Covered Spaces: | 1.0 |
| Credit Check Yn: | Yes |
| Cross Street: | King Street |
| Ddfyn: | Yes |
| Deposit Required: | Yes |
| Docking Type: | None |
| Elevator Yn: | Yes |
| Employment Letter Yn: | Yes |
| Ensuite Laundry Yn: | Yes |
| Exclusions: | Hydro |
| Exposure: | South |
| Fireplaces Total: | 0 |
| Furnished: | Unfurnished |
| Garage Type: | None |
| Heat Source: | Electric |
| Heat Type: | Baseboard |
| Holdover Days: | 60 |
| Inclusions: | Dishwasher, Refrigerator, Stove, Washer, Dryer |
| Interior Features: | Carpet Free, Primary Bedroom - Main Floor |
| Kitchens Above Grade: | 1 |
| Kitchens Total: | 1 |
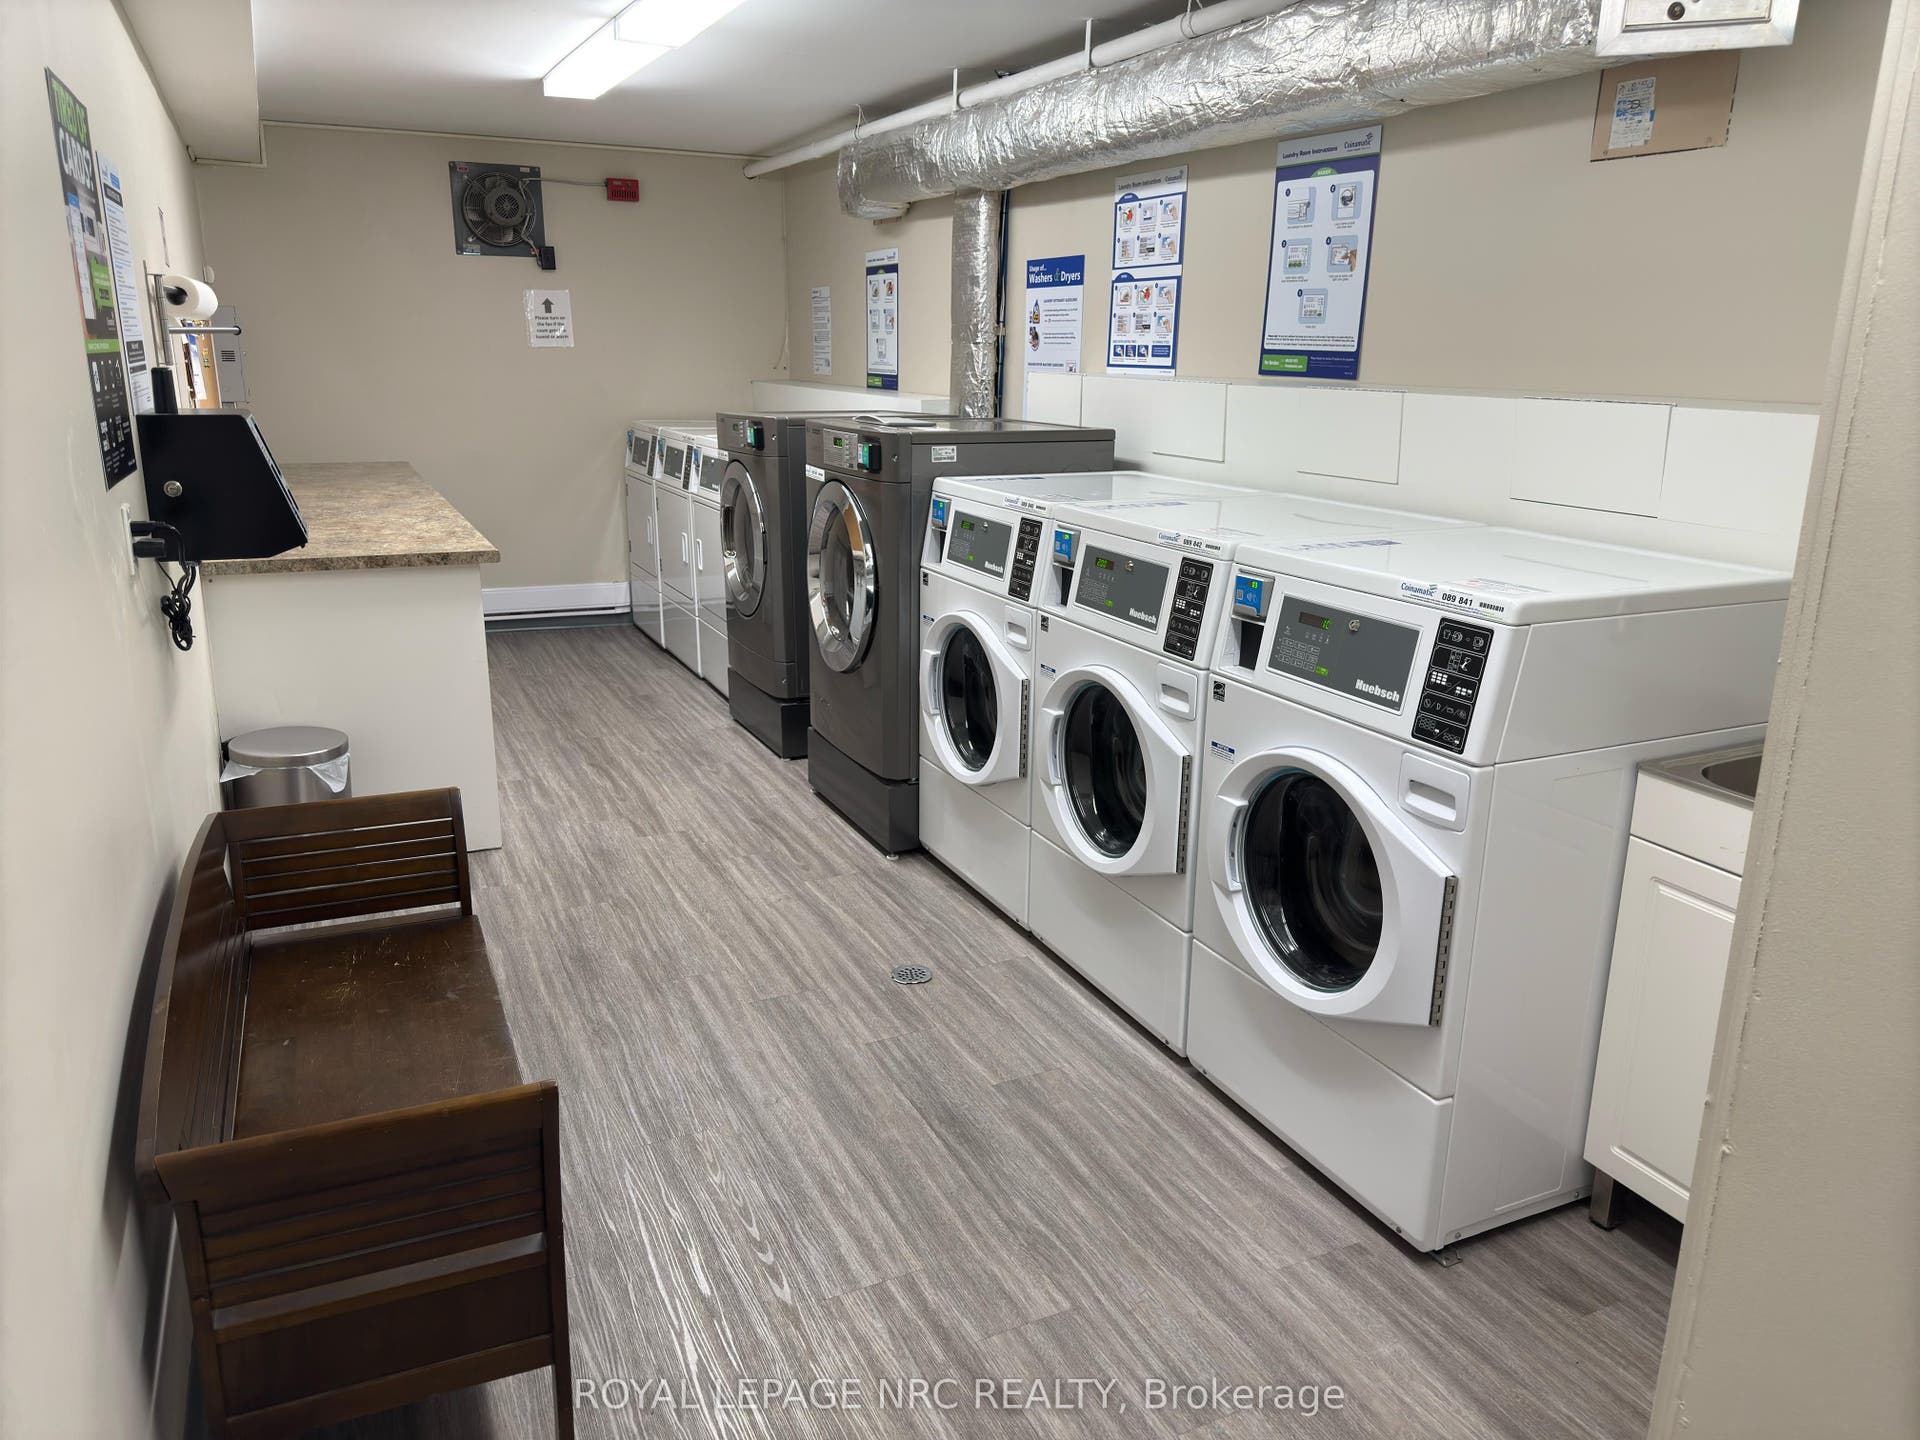
| Laundry Features: | In-Suite Laundry, In Building |
| Lease Agreement Yn: | Yes |
| Lease Term: | 12 Months |
| Legal Apartment Number: | 113 |
| Legal Stories: | 1 |
| Listing Contract Date: | 2026-10-06 |
| Listing Key: | X13874360 |
| Living Area Range: | 900-999 |
| Locker: | Common |
| Status: | New |
| Original List Price: | $2,300 |
| Parcel Number: | 467330009 |
| Parking Spaces: | 1 |
| Parking Spot1: | 26 |
| Parking Total: | 1.0 |
| Parking Type1: | Owned |
| Pets Allowed: | Yes-with Restrictions |
| Portion Property Lease: | Main |
| Possession Date: | 2026-11-02 |
| Private Entrance Yn: | Yes |
| Property Features: | Library, Park, Place Of Worship, Rec./Commun.Centre, School |
| Property Management Company: | Shabri Property Management |
| References Required Yn: | Yes |
| Rental Application Yn: | Yes |
| Rent Includes: | Cable TV, Building Insurance, Water, Parking |
| Roll Number: | 262202002501410 |
| Rooms Above Grade: | 5 |
| Special Designation: | Unknown |
| Square Foot Source: | Other |
| State Or Province: | ON |
| Transaction Type: | For Lease |
| Washrooms Type1: | 1 |
| Washrooms Type1 Pcs: | 3 |
| Waterfront: | None |
| Directions: | Exit the QEW at Ontario Street in Beamsville and head north. Turn left onto King Street, then right onto Hixon Street. Continue north - 4209 Hixon will be on your left. |
| Possession Type: | Flexible |
| Sign On Property?: | Yes |
| Survey Type: | None |
| Heat Source Multi: | Electric |
| Heat Type Multi: | Baseboard |
| County Or Parish: | Niagara |
| City: | Lincoln |
Listing Courtesy of: ROYAL LEPAGE NRC REALTY
Listing Agent:
The data on this website relating to real estate for sale comes in part from the IDX Program of the Toronto Real Estate Board.
All information is believed accurate but not guaranteed. The properties displayed may not be all of the properties available through the IDX Program. Any use of this site other than by potential buyers or sellers is strictly prohibited.
© 2026 Toronto Real Estate Board.
Toronto Real Estate Board data last updated on October 08, 2026 05:07 PM - ET.
Property Last Updated: October 08, 2026 05:07 PM - ET
