42 Main Street
Rideau Lakes, Leeds And Grenville ON K0G 1E0
$299,900
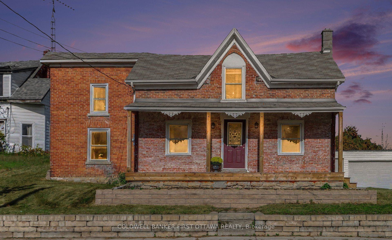
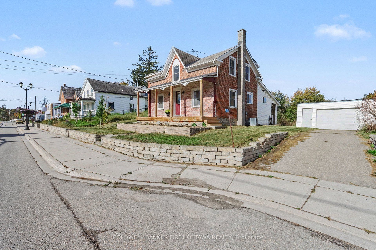
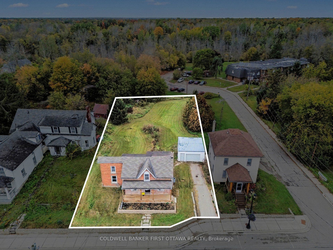
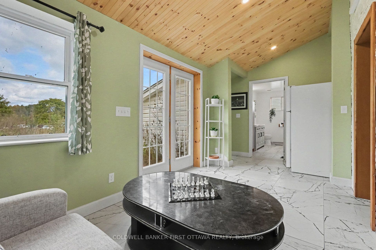
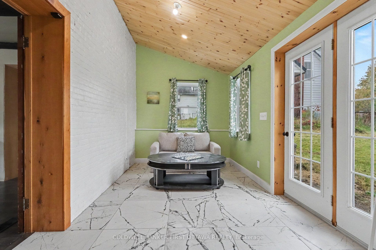
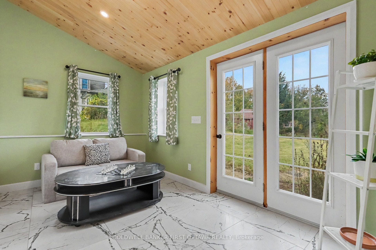
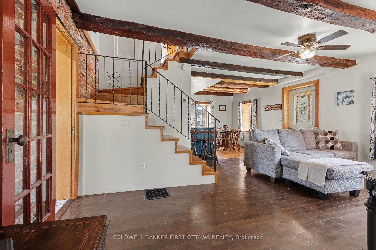
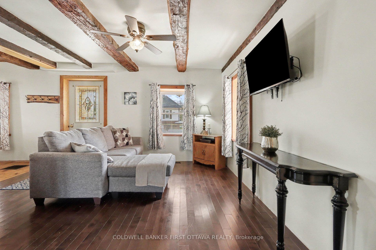
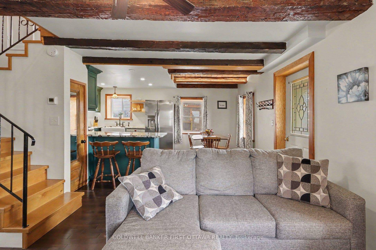
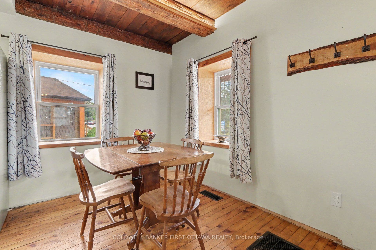
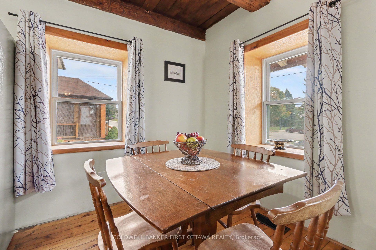
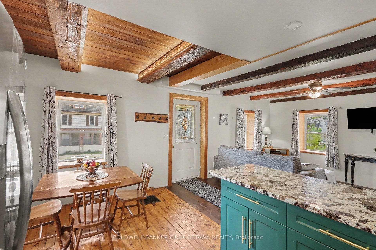
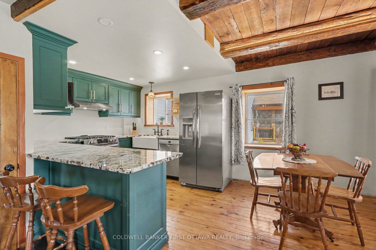
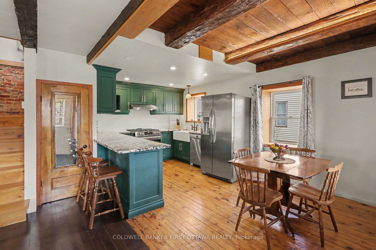
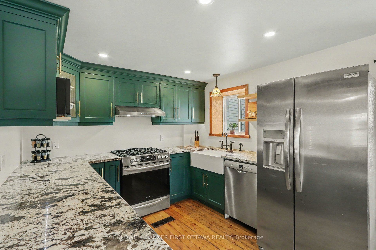
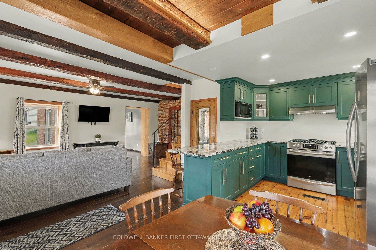
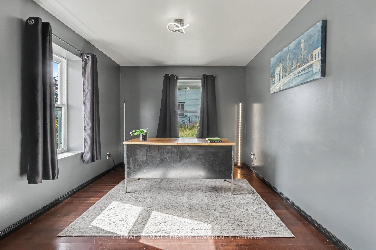
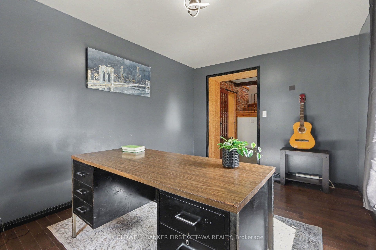
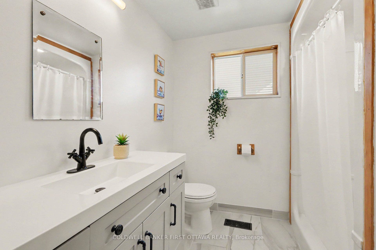
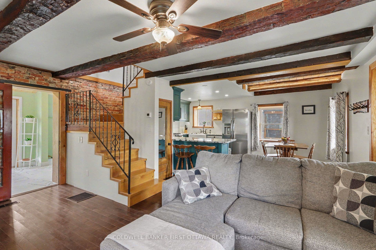
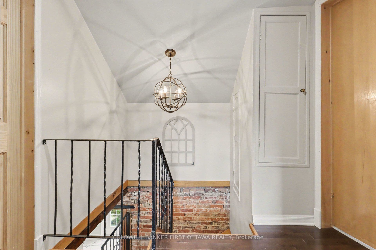
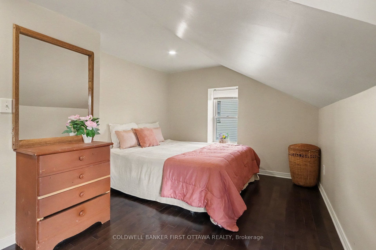
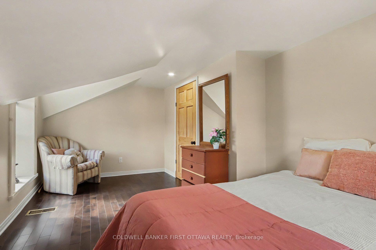
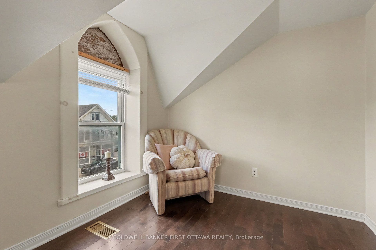
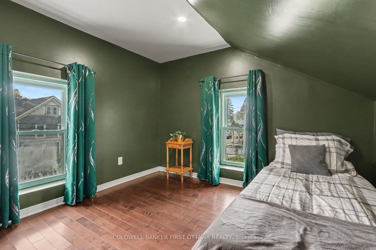
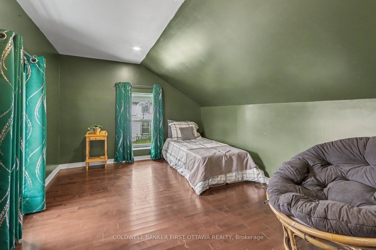
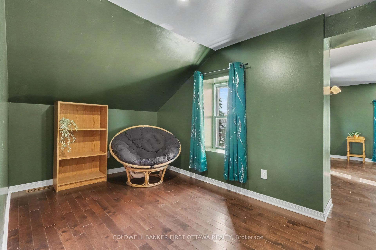
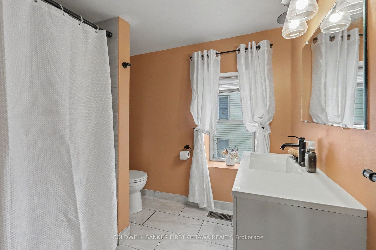
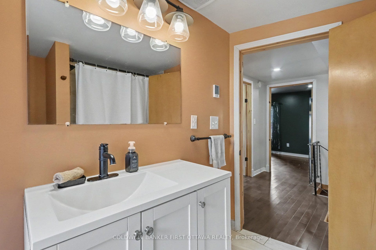
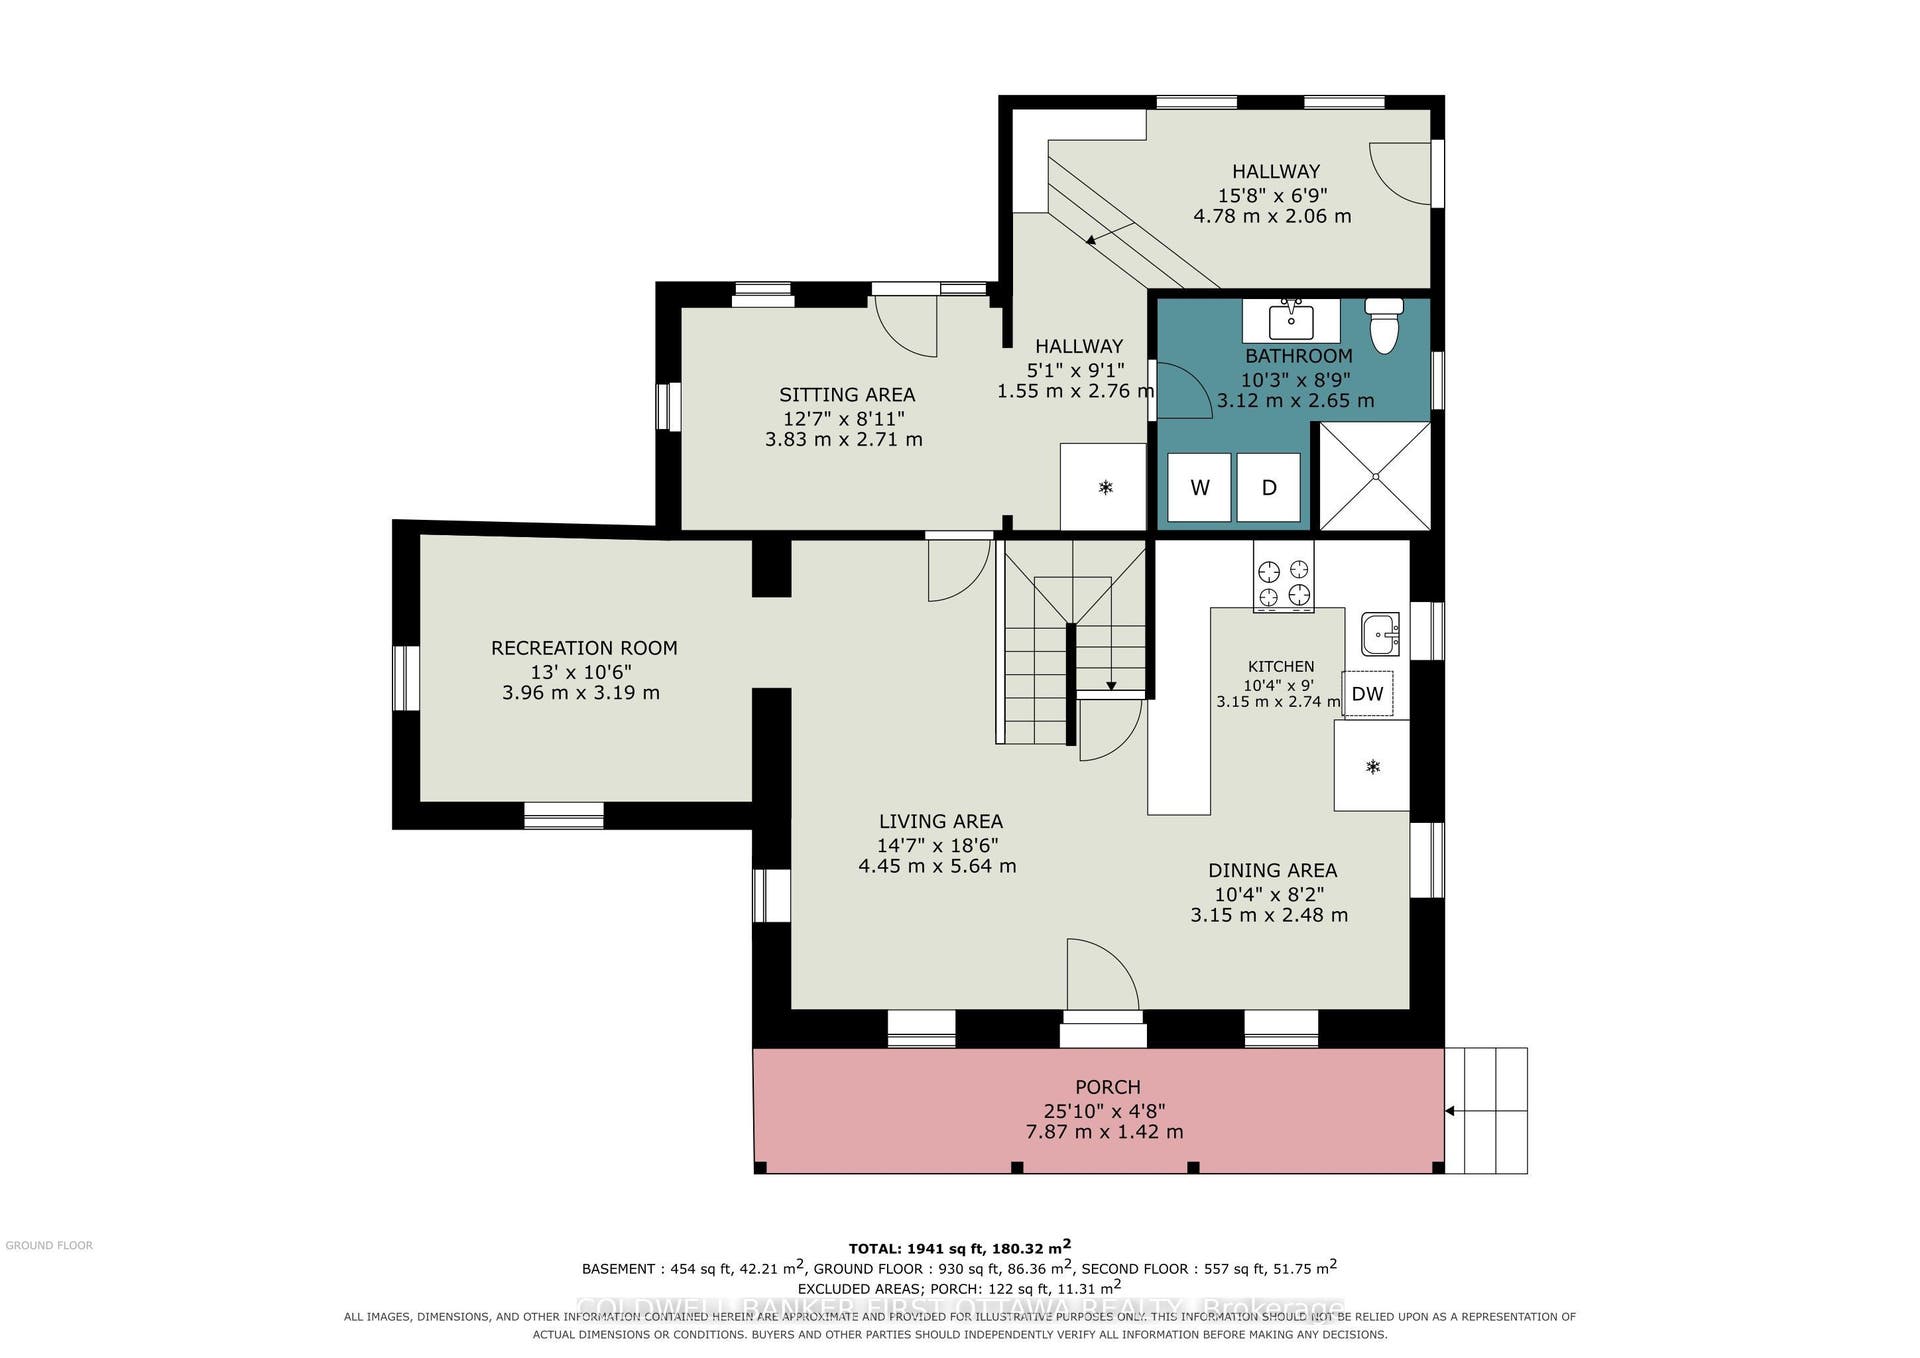
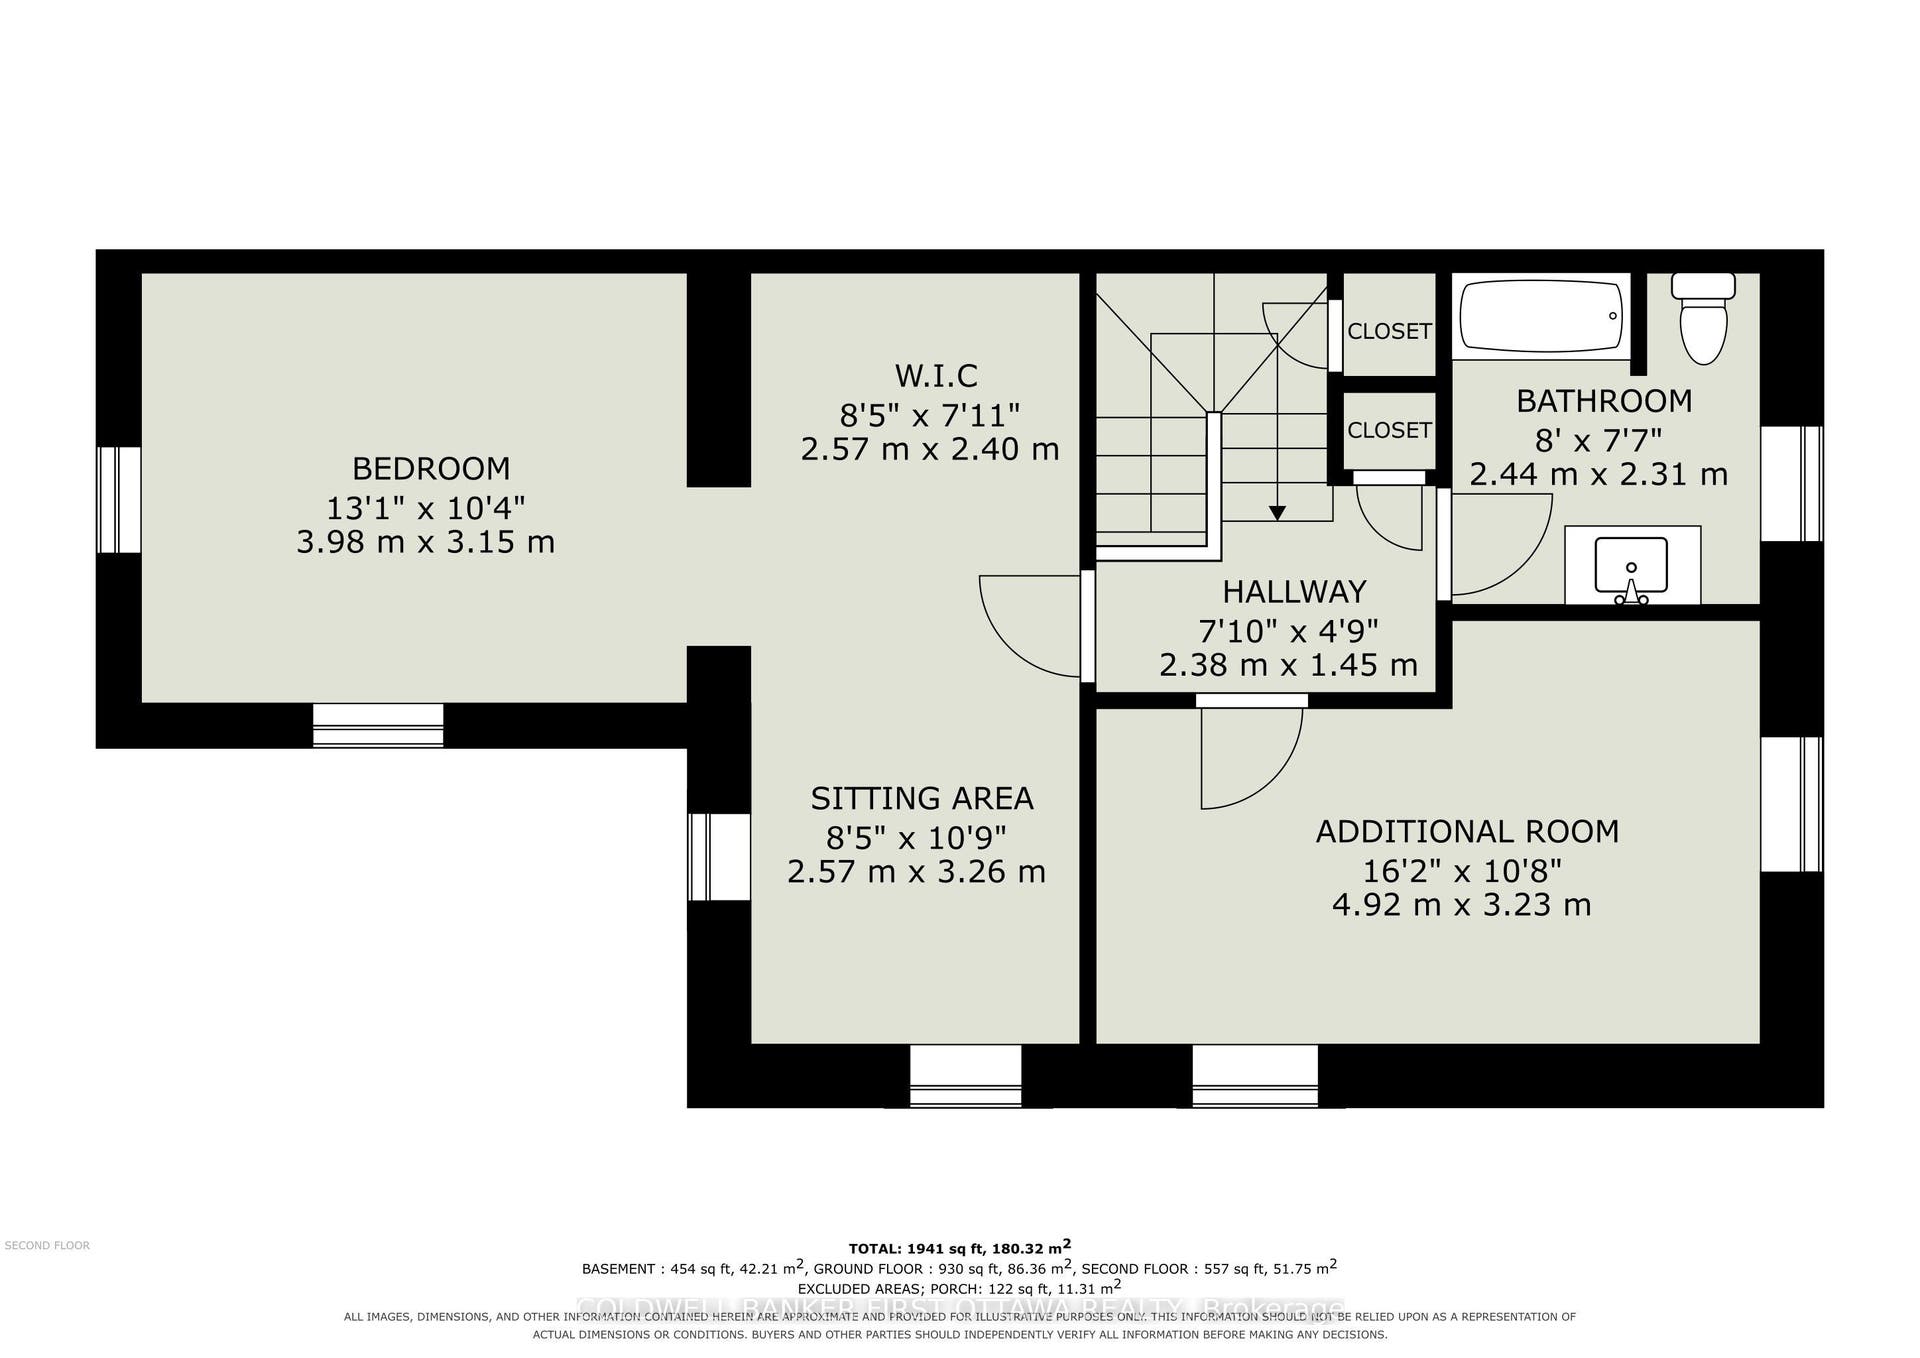
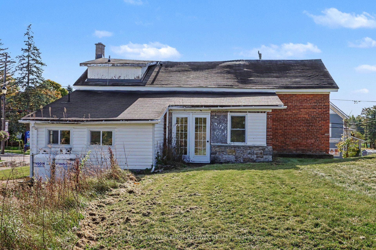
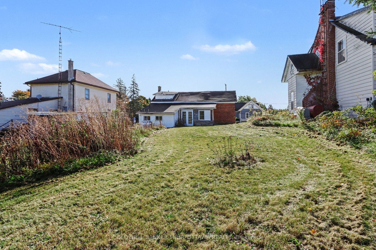
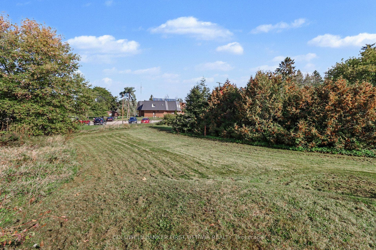
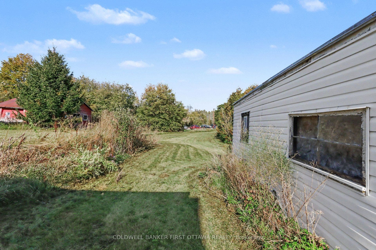
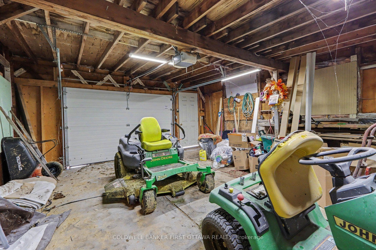
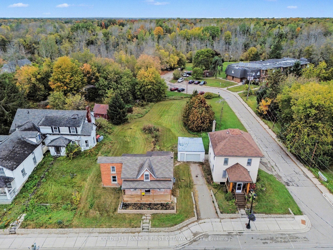
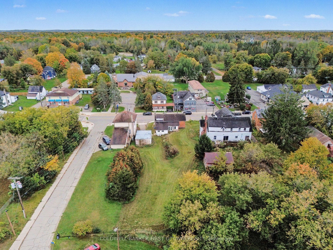
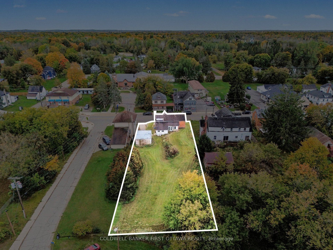
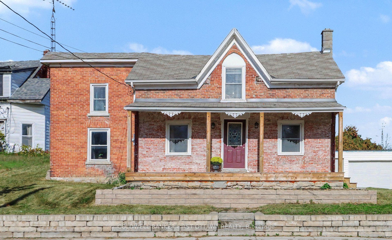
The kitchen is where everyone ends up, and at 42 Main Street there's every reason to stay awhile. Friends can pull up a stool while dinner comes together, with conversation flowing easily between the kitchen, dining area and living room. Original pine floors, exposed beams and brickwork give these shared spaces the warmth and individuality that make an older home so appealing, while the updated kitchen brings everyone together at its heart. Set on 0.32 acres in the village of Elgin, this three-bedroom, two-bathroom home offers room for the things you enjoy. The main floor bedroom is currently set up as an office that gives work or creative projects a space of their own. The sunroom invites you to settle in with a book, and the covered front porch is waiting for your favourite chair and an unhurried cup of coffee. Substantial improvements complement the home's character, including updates to wiring, plumbing and insulation, a renovated kitchen and bathrooms, and new hardwood flooring. Central heat, A/C and heated flooring in the upstairs bathroom add welcome everyday comforts. The furnace and hot water tank were installed in 2021 and are both owned, while central air was added in 2024. The generous backyard opens up another set of possibilities. Plant the vegetable garden you've been talking about, set a table for summer dinners, or spend an afternoon outside with your hands in the soil. There's room here to put down roots in ...
+ Read More| Listing Key: | X13874396 |
|---|---|
| List Price: | $299,900 |
| Property Type: | Residential |
| Property Sub Type: | Detached |
| Property Status: | Active |
| Bedrooms Total: | 3 |
| Bathrooms Total Integer: | 2 |
| Tax Annual Amount: | $1,783 |
| Architectural Style: | 1 1/2 Storey |
| Waterfront?: | No |
| City: | Rideau Lakes |
| City Region: | 817 - Rideau Lakes (South Crosby) Twp |
| Postal Code: | K0G 1E0 |
| Approximate Age: | 100+ |
| Basement: | Exposed Rock, Unfinished |
| Basement Yn: | No |
| Bathrooms Total Integer: | 2 |
| Bedrooms Above Grade: | 3 |
| Cable Yna: | Available |
| City Region: | 817 - Rideau Lakes (South Crosby) Twp |
| Construction Materials: | Brick, Vinyl Siding |
| Contract Status: | Available |
| Cooling: | Central Air |
| Covered Spaces: | 2.0 |
| Cross Street: | Water St & Hwy 15 |
| Ddfyn: | Yes |
| Den Familyroom Yn: | Yes |
| Direction Faces: | North |
| Electric Yna: | Yes |
| Exclusions: | None. |
| Exterior Features: | Porch |
| Foundation Details: | Stone |
| Garage Type: | Detached |
| Garage?: | Yes |
| Gas Yna: | No |
| Heat Source: | Propane |
| Heat Type: | Forced Air |
| Holdover Days: | 90 |
| Hst Application: | Not Subject to HST |
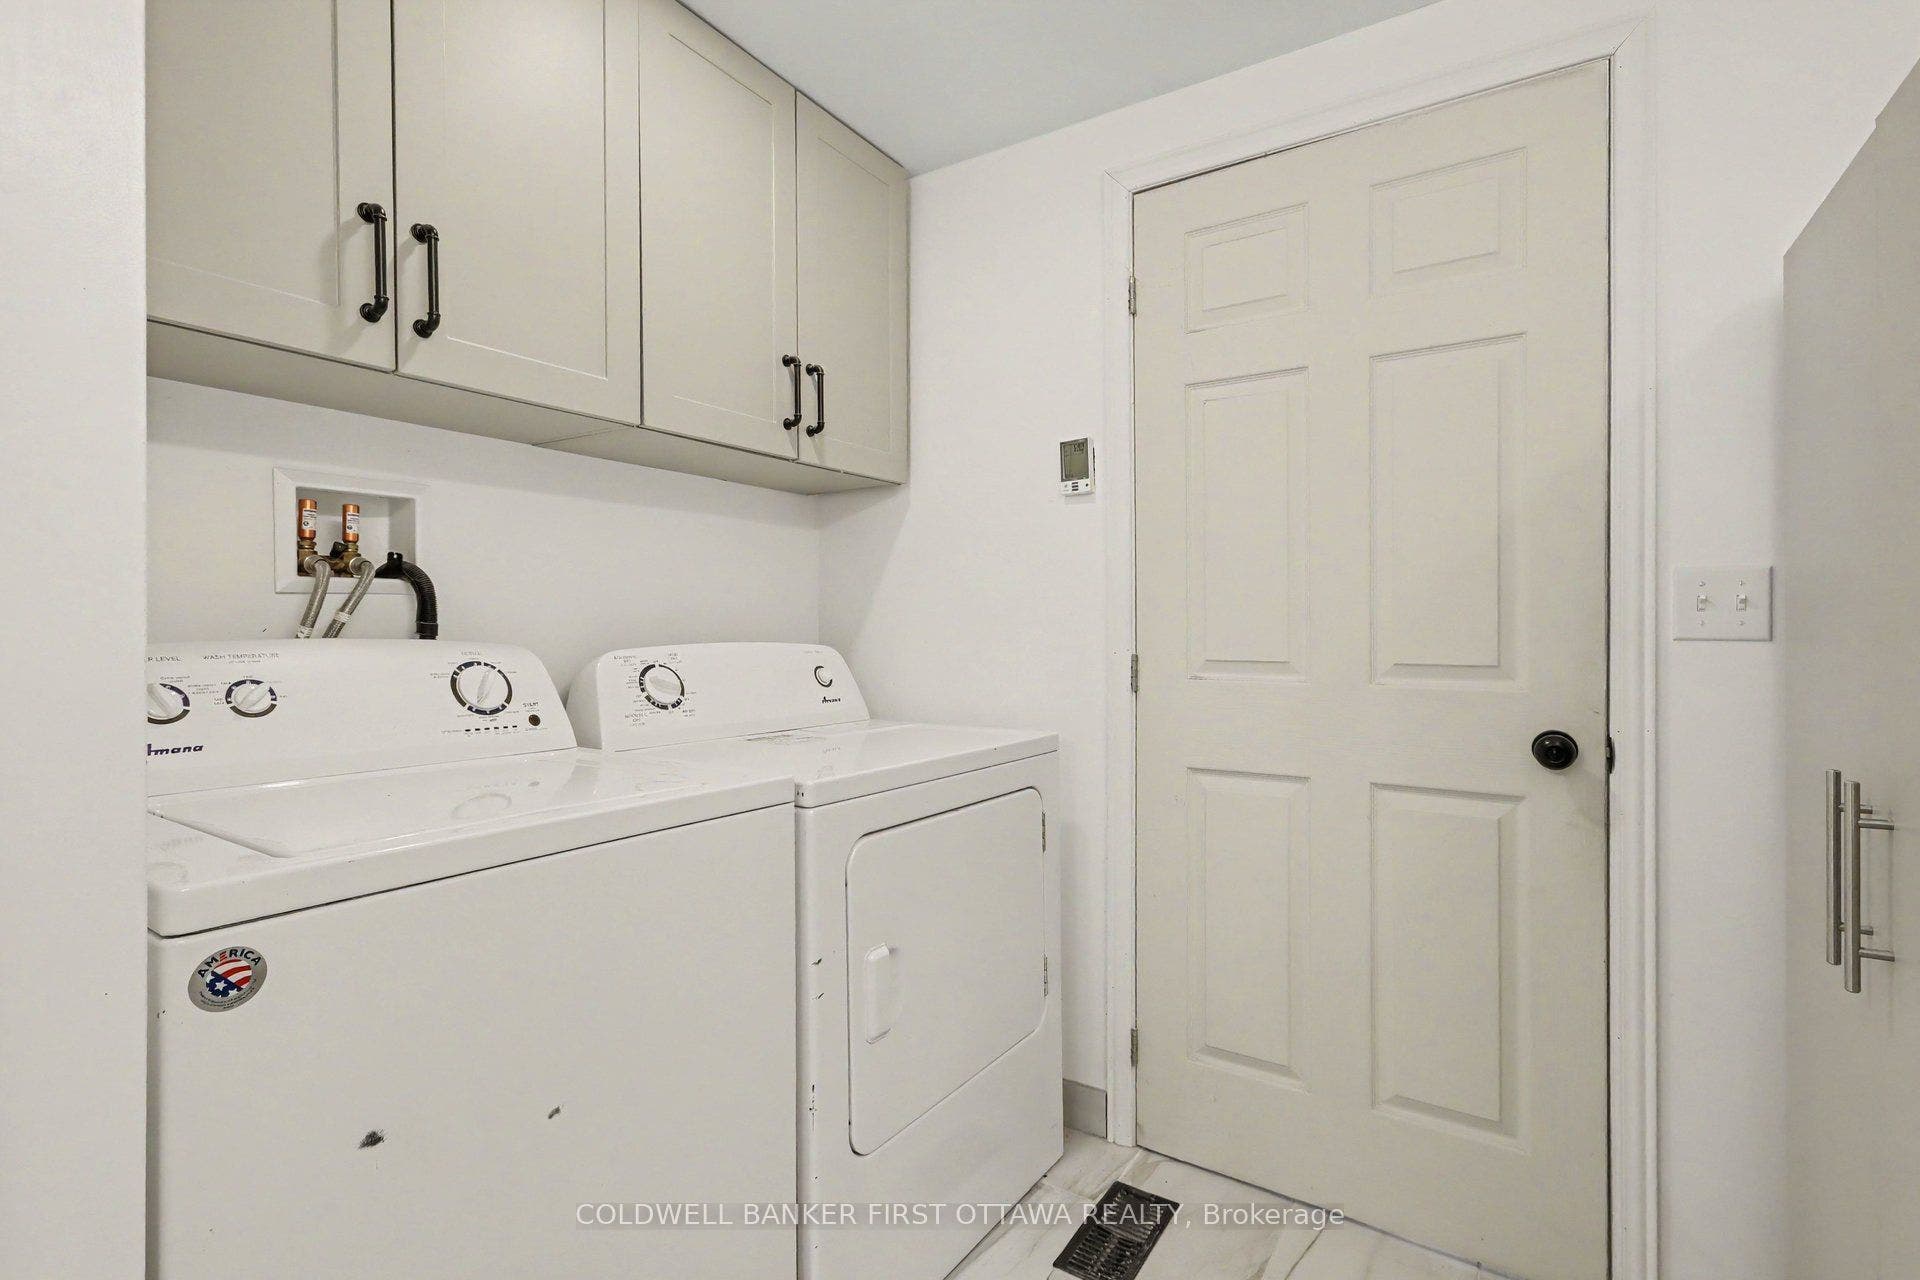
| Inclusions: | two fridges, stove, dishwasher, washer, dryer. |
| Interior Features: | Water Heater, Water Treatment, Water Softener |
| Kitchens Above Grade: | 1 |
| Kitchens Total: | 1 |
| Laundry Level: | Main Level |
| Listing Contract Date: | 2026-10-07 |
| Listing Key: | X13874396 |
| Living Area Range: | 1500-2000 |
| Lot Depth: | 198.0 |
| Lot Shape: | Rectangular |
| Lot Size Range Acres: | < .50 |
| Lot Size Source: | MPAC |
| Lot Size Units: | Feet |
| Lot Width: | 72.0 |
| Status: | New |
| Original List Price: | $299,900 |
| Parcel Number: | 442800159 |
| Parking Features: | Available |
| Parking Spaces: | 3 |
| Parking Total: | 5.0 |
| Pool Features: | None |
| Possession Details: | TBD |
| Roll Number: | 083183604613600 |
| Roof: | Asphalt Shingle |
| Rooms Above Grade: | 8 |
| Sales Brochure Url: | https://listings.nextdoorphotos.com/42mainstreet |
| Sewer: | Septic |
| Special Designation: | Unknown |
| State Or Province: | ON |
| Tax Year: | 2025 |
| Telephone Yna: | Available |
| Transaction Type: | For Sale |
| Washrooms Type1: | 1 |
| Washrooms Type1 Level: | Second |
| Washrooms Type1 Pcs: | 3 |
| Washrooms Type2: | 1 |
| Washrooms Type2 Level: | Main |
| Washrooms Type2 Pcs: | 3 |
| Water: | Well |
| Zoning: | RG - General Residential |
| Directions: | From Hwy 15, head NE into Elgin. Property will be on your left just past the downtown |
| Lot Size Area: | 0.32 |
| Lot Size Area Units: | Acres |
| Possession Type: | Flexible |
| Sign On Property?: | Yes |
| Survey Type: | Available |
| Winterized: | Fully |
| Heat Source Multi: | Propane |
| Heat Type Multi: | Forced Air |
| County Or Parish: | Leeds And Grenville |
| City: | Rideau Lakes |
Listing Courtesy of: COLDWELL BANKER FIRST OTTAWA REALTY
Listing Agent:
Mortgage Calculator
The data on this website relating to real estate for sale comes in part from the IDX Program of the Toronto Real Estate Board.
All information is believed accurate but not guaranteed. The properties displayed may not be all of the properties available through the IDX Program. Any use of this site other than by potential buyers or sellers is strictly prohibited.
© 2026 Toronto Real Estate Board.
Toronto Real Estate Board data last updated on October 08, 2026 05:07 PM - ET.
Property Last Updated: October 08, 2026 05:07 PM - ET
