41 Blair Street
Toronto E, Toronto ON M4B 3N5
$799,000 - Toronto E03
Open Houses
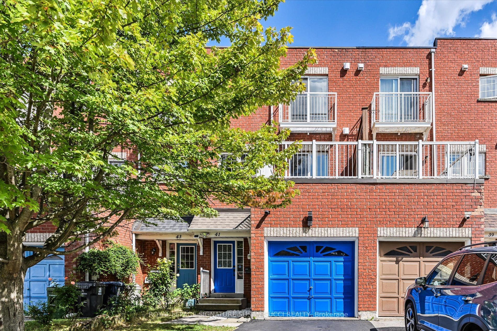
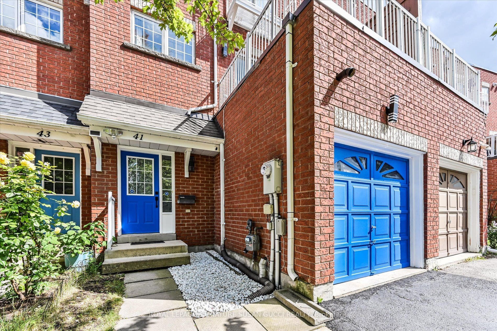
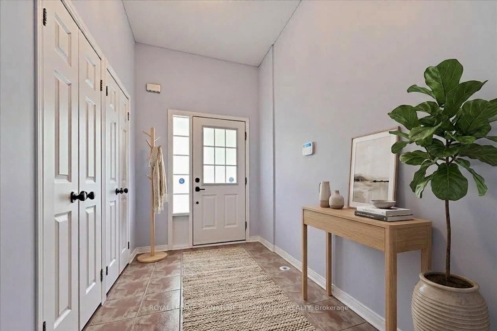
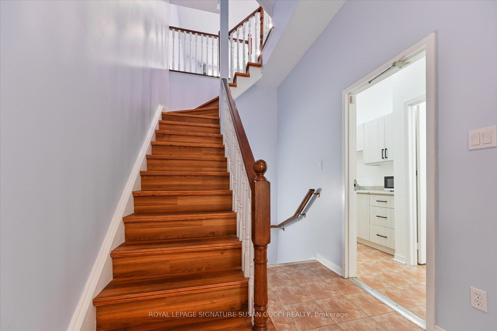
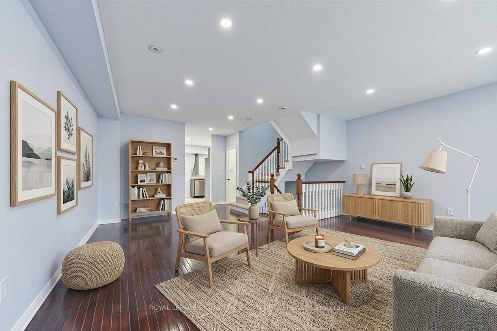
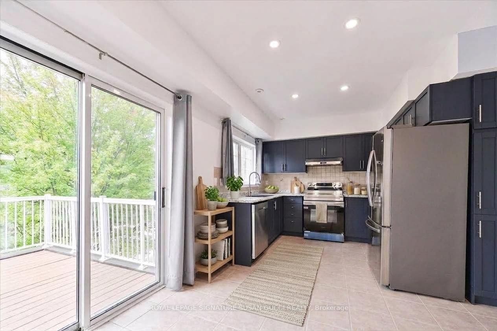
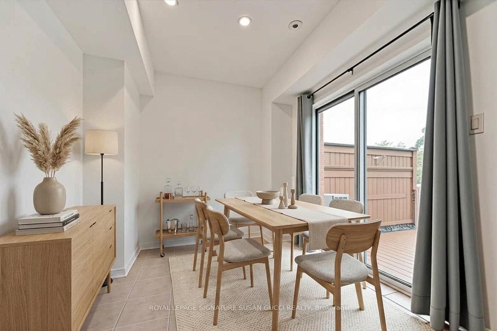
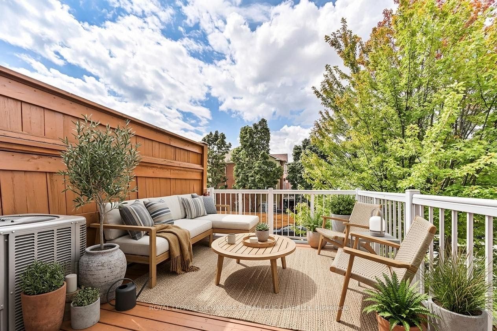
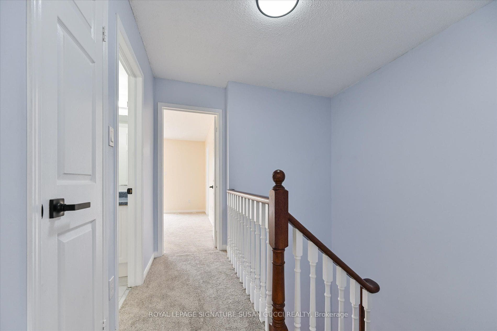
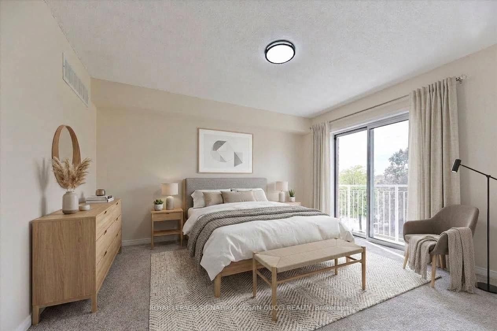
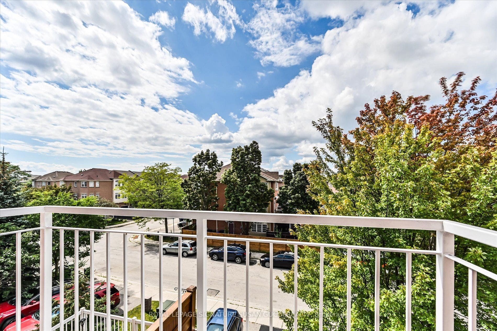
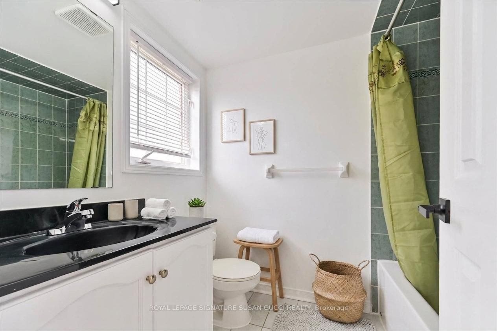
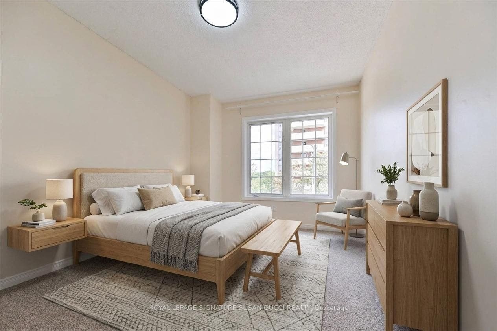
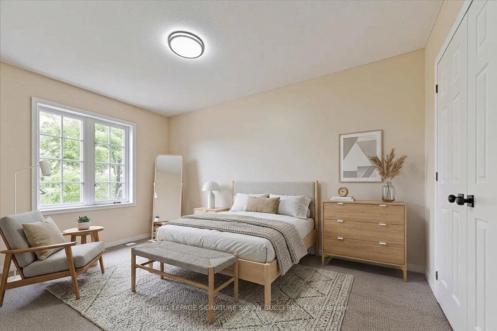
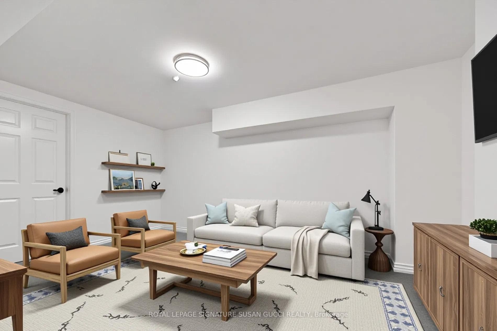
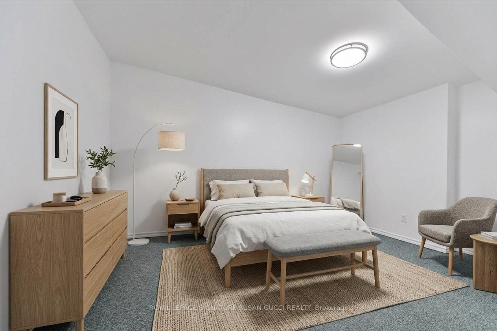
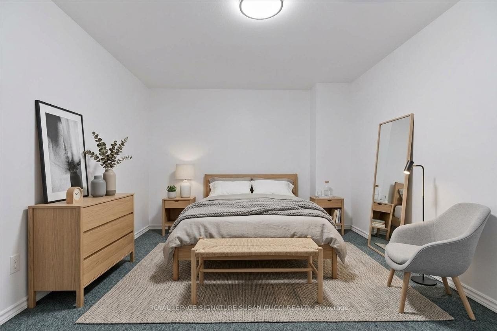
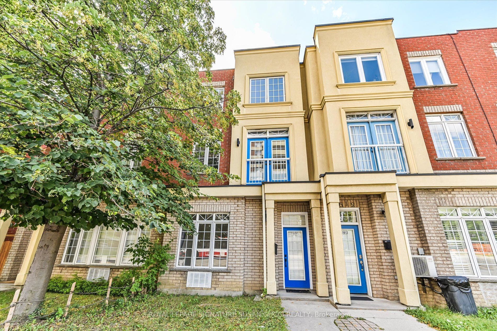
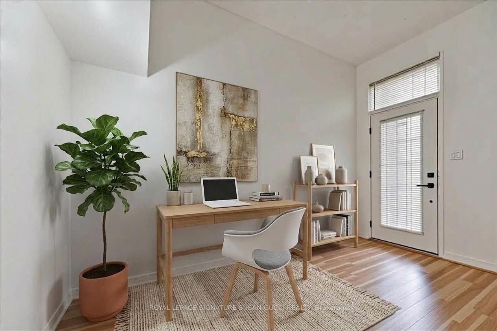
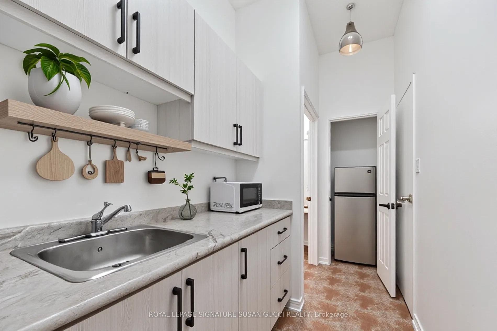
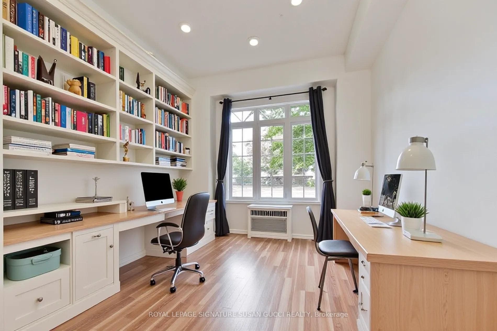
41 Blair St - A Rare Freehold Offering With Endless Possibilities! No condo fees! This exceptional 3+3 bedroom home offers a rare configuration that can adapt to your family, your income goals and your changing needs. Looking for your first home? Need space for a growing or multigenerational family? Want income potential without giving up the space you need? This one delivers! Use it as a 6-bedroom home for a large family, or create a mortgage helper by renting the 2 basement bedrooms, complete with their own private recreation room. Even more unique is the separate commercial space with its own O'Connor entrance, reception/waiting area, office space, kitchenette and full bathroom. With two separate entry doors, one can be closed off, creating an ideal setup to operate your own business, lease to another business or create additional income. A bus stop right outside adds convenience for clients and employees.The possibilities can change as your needs do - live, work, rent or combine it all! Inside, enjoy large, bright rooms, freshly painted throughout and move-in ready. Parking for 2 cars, plus a built-in garage with additional storage at the rear that could be removed if desired. Fantastic location with easy access to the DVP, positioned between subway and LRT routes, and surrounded by great local shops, restaurants and major retailers, including Costco nearby.A truly versatile property offering space, income potential and flexibility that is exceptionally hard to find. **OPEN HOUSE SAT ...
+ Read More| Listing Key: | E13872216 |
|---|---|
| List Price: | $799,000 |
| Property Type: | Residential |
| Property Sub Type: | Att/Row/Townhouse |
| Property Status: | Active |
| Bedrooms Total: | 7 |
| Bathrooms Total Integer: | 5 |
| Tax Annual Amount: | $3,860 |
| Architectural Style: | 3-Storey |
| Waterfront?: | No |
| City: | Toronto E |
| City Region: | O'Connor-Parkview |
| Postal Code: | M4B 3N5 |
| Approximate Age: | 16-30 |
| Attached Garage?: | Yes |
| Basement: | Apartment, Separate Entrance |
| Basement Yn: | No |
| Bathrooms Total Integer: | 5 |
| Bedrooms Above Grade: | 5 |
| Bedrooms Below Grade: | 2 |
| Board Property Type: | Free |
| City Region: | O'Connor-Parkview |
| Construction Materials: | Brick, Stucco (Plaster) |
| Contract Status: | Available |
| Cooling: | Central Air |
| Cooling?: | Yes |
| Covered Spaces: | 1.0 |
| Cross Street: | O'Connor Dr & Bermondsey Rd |
| Ddfyn: | Yes |
| Direction Faces: | East |
| Exclusions: | See Schedule B attached. |
| Foundation Details: | Concrete |
| Garage Type: | Built-In |
| Garage?: | Yes |
| Heating?: | Yes |
| Heat Source: | Gas |
| Heat Type: | Forced Air |
| Holdover Days: | 90 |
| Hst Application: | Not Subject to HST |
| Inclusions: | See Schedule B attached. |
| Interior Features: | Floor Drain, In-Law Suite, Sump Pump, Other |
| Kitchens Above Grade: | 1 |
| Kitchens Below Grade: | 1 |
| Kitchens Total: | 2 |
| Laundry Level: | Upper Level |
| Listing Contract Date: | 2026-10-07 |
| Listing Key: | E13872216 |
| Living Area Range: | 1500-2000 |
| Lot Depth: | 70.92 |
| Lot Dimensions Source: | Other |
| Lot Size Dimensions: | 19.06 x 70.92 Feet |
| Lot Size Units: | Feet |
| Lot Width: | 19.06 |
| Main Level Bathrooms: | 0 |
| Main Level Bedrooms: | 0 |
| Mls Area District Old Zone: | E03 |
| Mls Area District Toronto: | E03 |
| Mls Area Municipality District: | Toronto E03 |
| Status: | New |
| Original List Price: | $799,000 |
| Parcel Number: | 103750285 |
| Parking Features: | Private |
| Parking Spaces: | 1 |
| Parking Total: | 2.0 |
| Picture Yn: | Yes |
| Pool Features: | None |
| Possession Details: | TBA |
| Property Attached?: | Yes |
| Rental Items: | See Schedule B attached. |
| Roll Number: | 190601424401000 |
| Roof: | Asphalt Shingle |
| Rooms Above Grade: | 8 |
| Rooms Below Grade: | 3 |
| Rooms Total: | 11 |
| Sewer: | Sewer |
| Special Designation: | Unknown |
| State Or Province: | ON |
| Street Suffix Code: | St |
| Tax Year: | 2026 |
| Town: | Toronto |
| Transaction Type: | For Sale |
| Washrooms Type1: | 2 |
| Washrooms Type1 Level: | Third |
| Washrooms Type1 Pcs: | 4 |
| Washrooms Type2: | 1 |
| Washrooms Type2 Level: | Main |
| Washrooms Type2 Pcs: | 3 |
| Washrooms Type3: | 1 |
| Washrooms Type3 Level: | Basement |
| Washrooms Type3 Pcs: | 3 |
| Washrooms Type4: | 1 |
| Washrooms Type4 Level: | Second |
| Washrooms Type4 Pcs: | 2 |
| Water: | Municipal |
| Directions: | O'Connor Dr & Bermondsey Rd |
| Possession Type: | Flexible |
| Sign On Property?: | Yes |
| Survey Type: | None |
| Heat Source Multi: | Gas |
| Heat Type Multi: | Forced Air |
| Mls Area Municipality District: | Toronto E03 |
| County Or Parish: | Toronto |
| City: | Toronto E03 |
Listing Courtesy of: ROYAL LEPAGE SIGNATURE SUSAN GUCCI REALTY
Listing Agent:
Mortgage Calculator
The data on this website relating to real estate for sale comes in part from the IDX Program of the Toronto Real Estate Board.
All information is believed accurate but not guaranteed. The properties displayed may not be all of the properties available through the IDX Program. Any use of this site other than by potential buyers or sellers is strictly prohibited.
© 2026 Toronto Real Estate Board.
Toronto Real Estate Board data last updated on October 08, 2026 05:01 PM - ET.
Property Last Updated: October 08, 2026 05:01 PM - ET
